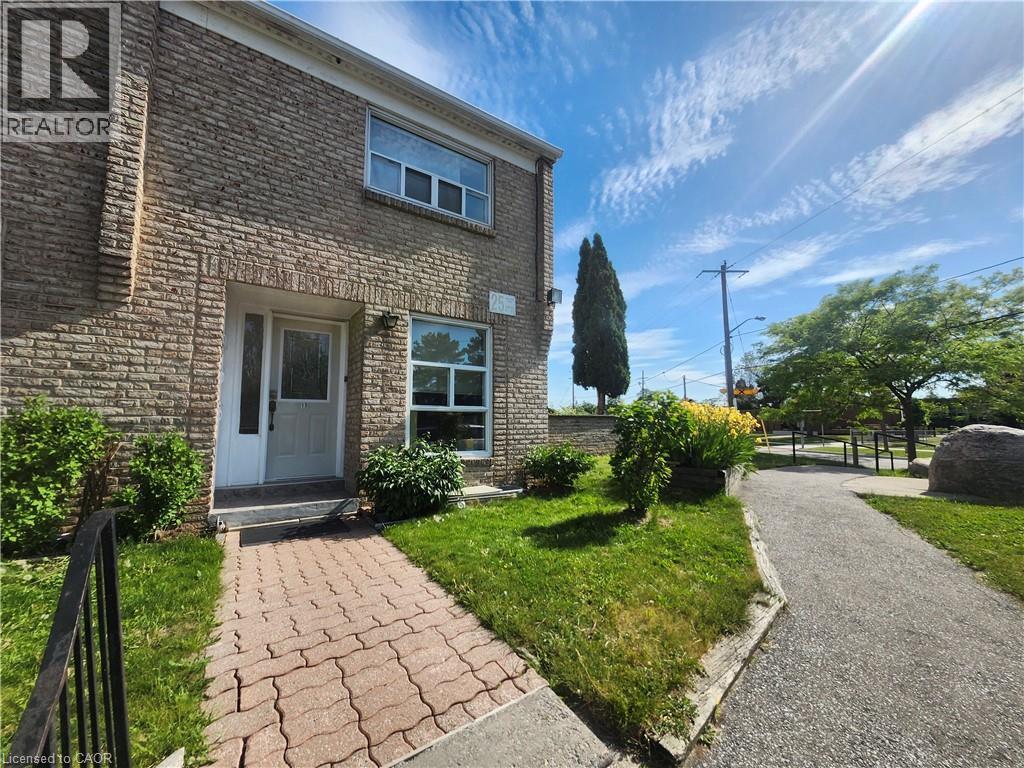
25 GOSFORD Boulevard
Toronto, Ontario M3N2G7
MLS # 40837321
Property Details
Type
Condo Townhouse
Beds
3
Baths
2
Status
For Sale
More homes like this
About this property
Beautifully maintained end-unit condo townhouse offering exceptional value in a family-friendly North York Community. The bright and spacious home features a functional layout, gleaming hardwood floors throughout the main and upper levels, and large windows that fill the home with natural light. The open-concept living and dining area walks out to an oversized private fenced terrace - one of the largest outdoor spaces in the complex - perfect for entertaining, gardening, and relaxing. Enjoy the added convenience of overlooking Gosford Public School (GR.JK-05), making school drop-offs a breeze for young families. The bright kitchen offers updated quartz countertops, ample cabinetry, and plenty of workspace. Upstairs features 2 generously sized bedrooms and a beautifully renovated spa-inspired bathroom. The finished lower level includes a large rec/bedroom, laundry room, additional washroom with shower, and abundant storage space. Low maintenance fee and one parking spot in front of the unit complete the package. Ideally located steps to schools, TTC, parks, shopping, and community amenities, and just minutes to YorkU, HWY 400 & 401, and black creek pioneer village subway station. An excellent opportunity for 1st time buyers, growing families, downsizers, or investors. Move in and Enjoy!
Mortgage Estimate
Estimated monthly payment
Calculating…
Estimate only. Taxes, insurance, condo fees, and lender terms are not included.
Monthly costs to verify
Property taxes: about $167/month based on listed annual taxes.
Condo / Maintenance Fee: $274.58/mo
Estimate only. Confirm taxes, condo/maintenance fees, insurance, utilities, and lender terms before making decisions.
Rooms
| Room | Level | Dimensions |
|---|---|---|
| 3pc Bathroom | Second level | 7'4'' x 7'0'' |
| Bedroom | Basement | 12'7'' x 14'7'' |
| 4pc Bathroom | Second level | 7'0'' x 7'8'' |
| Bedroom | Second level | 10'0'' x 12'4'' |
| Primary Bedroom | Second level | 12'7'' x 14'0'' |
| Living room | Main level | 12'3'' x 15'0'' |
| Dining room | Main level | 8'11'' x 11'4'' |
| Kitchen | Main level | 7'6'' x 12'7'' |
Facts & Location
Interior Size
1,110 sq ft
Parking
1 spaces
Annual Taxes
$2,006
Condo / Maintenance Fee
$274.58/mo
Listing data
Listing information is provided for personal, non-commercial use and should be independently verified before making real estate decisions.
Last refreshed: Aug 25, 2026 3:47 AM
Explore nearby searches
SEO-friendly searches for this area, property type, and nearby neighbourhoods.
Similar Properties
More nearby listings that may fit the same search.
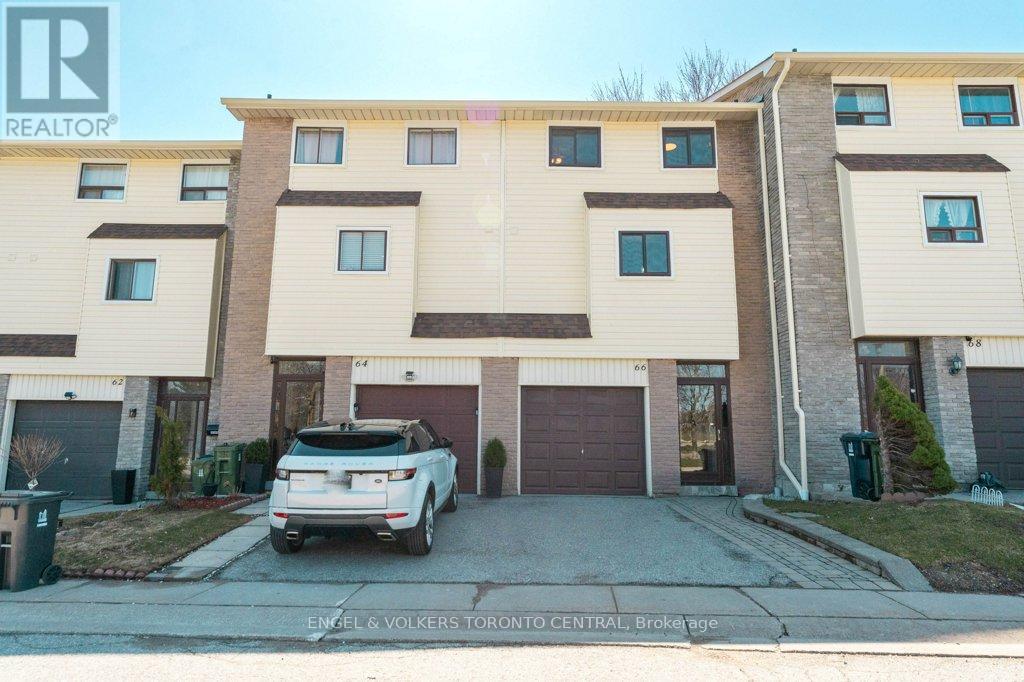
$670,000
351 Military Trail
Toronto (Morningside) · MLS # E13179986
3 bed · 2 bath

$670,000
23 Brookwell Drive
Toronto (York University Heights) · MLS # W13235448
3 bed · 1 bath · 1,200 sq ft
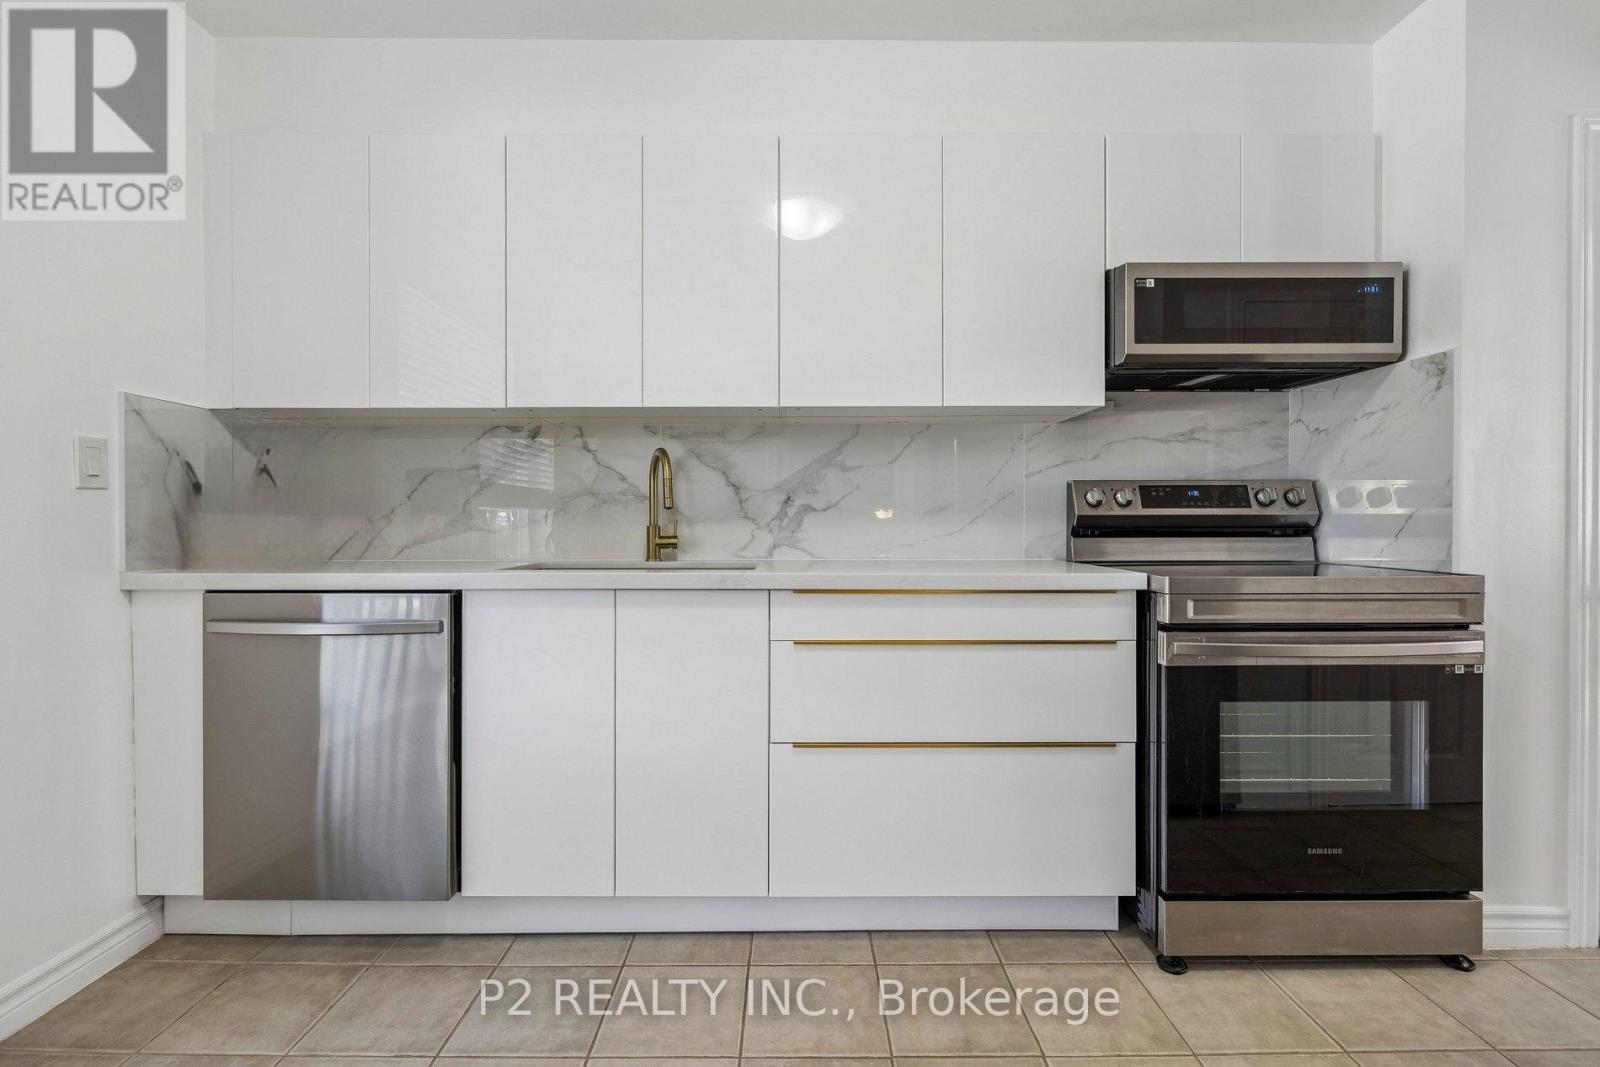
$670,000
22-25 Gosford Blvd. Boulevard
Toronto (York University Heights) · MLS # W13702908
4 bed · 2 bath