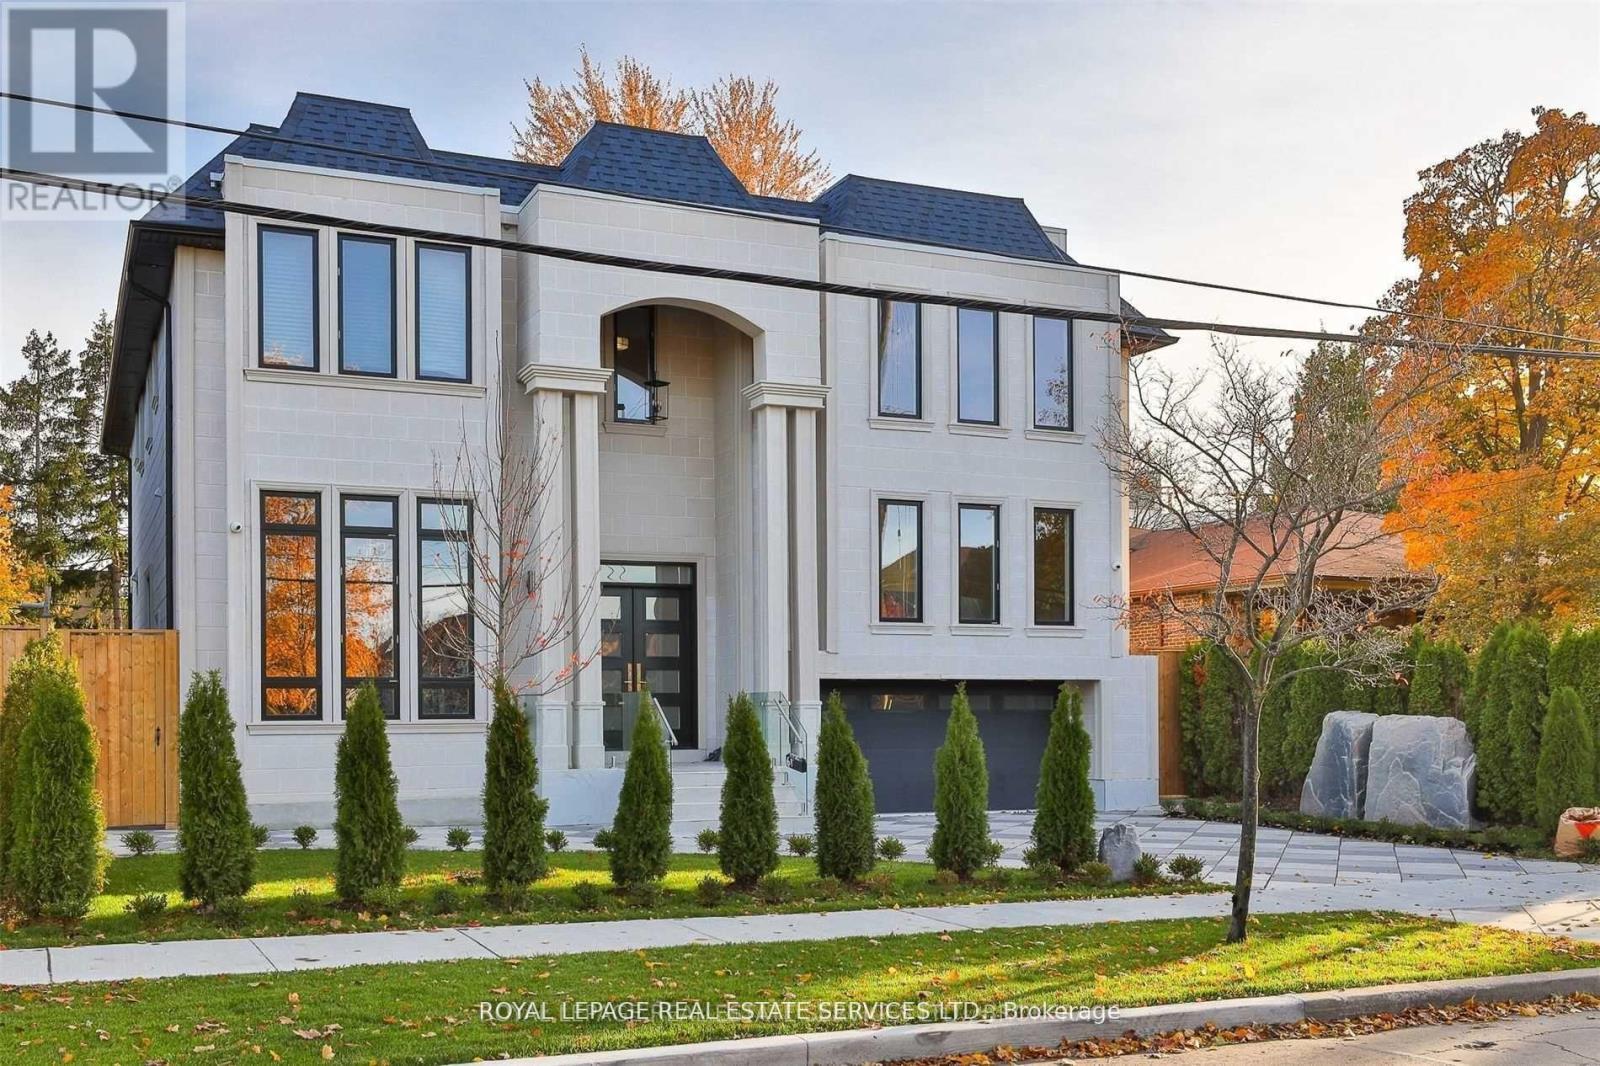
61 Dane Avenue
Toronto (Yorkdale-Glen Park), Ontario M6A1G4
MLS # W13254624
Property Details
Type
Detached
Beds
9
Baths
5
Status
For Sale
More homes like this
About this property
Welcome to 61 Dane Avenue - A Distinguished Custom Residence of Exceptional Scale, Design & Versatility. This remarkable transitional-style residence offers approximately 7,360 sq. ft. of beautifully finished living space, including an impressive fully finished lower level, set on a generous 60 x 125 ft. lot. Featuring 5+4 beds & 6 baths, this sophisticated residence has been thoughtfully designed to accommodate refined entertaining, luxurious everyday living & a variety of lifestyle requirements. The main level showcases an expansive chef-inspired kitchen with an oversized centre island, seamlessly connecting to elegant dining, living & family rooms enhanced by approximately 11-ft ceilings. A private main-floor office & 3-pc bath add exceptional functionality. Six skylights bathe the interiors in natural light, highlighting large-plank hardwood flooring, a dramatic floating staircase with sleek glass railings, gas fireplace & an abundance of pot lights that enhance the home's contemporary aesthetic. The fully finished lower level is an exceptional extension of the home, featuring a separate entrance & walkout to the rear yard, 4 additional beds, a 2nd kitchen & expansive recreation area, creating remarkable flexibility for extended accommodations, guests, a private workspace or additional living space. The private backyard offers generous outdoor space & excellent potential for entertaining or quiet enjoyment. Ideally situated near shopping, public transit, schools, parks & major transportation routes, including Lawrence West Subway Station, Allen Road & Yorkdale Shopping Centre. As per Seller, the lower level is currently generating approximately $8,000/month in rental income. An exceptional opportunity to own a substantial custom residence offering impressive scale, sophisticated design, versatile living spaces & outstanding income potential in a highly convenient Toronto location.
Mortgage Estimate
Estimated monthly payment
Calculating…
Estimate only. Taxes, insurance, condo fees, and lender terms are not included.
Monthly costs to verify
Property taxes: about $1,251/month based on listed annual taxes.
Estimate only. Confirm taxes, condo/maintenance fees, insurance, utilities, and lender terms before making decisions.
Rooms
| Room | Level | Dimensions |
|---|---|---|
| Living room | Main level | 6.6 x 6 |
| Bedroom 5 | Second level | 4.7 x 430 |
| Recreational, Games room | Basement | 9.45 x 8.75 |
| Dining room | Main level | 4.74 x 2.96 |
| Kitchen | Main level | 5.8 x 5 |
| Eating area | Main level | 4.6 x 4.5 |
| Family room | Main level | 6.45 x 5.1 |
| Den | Main level | 4.75 x 3.4 |
| Primary Bedroom | Second level | 6.7 x 5.75 |
| Bedroom 2 | Second level | 4.9 x 4.35 |
| Bedroom 3 | Second level | 5.55 x 5.3 |
| Bedroom 4 | Second level | 3.66 x 3.66 |
Facts & Location
Interior Size
7,360 sq ft
Parking
6 spaces
Lot Size
60 x 125 FT
Annual Taxes
$15,014
Listing data
Listing information is provided for personal, non-commercial use and should be independently verified before making real estate decisions.
Last refreshed: Oct 6, 2026 3:45 AM
Explore nearby searches
SEO-friendly searches for this area, property type, and nearby neighbourhoods.
Similar Properties
More nearby listings that may fit the same search.
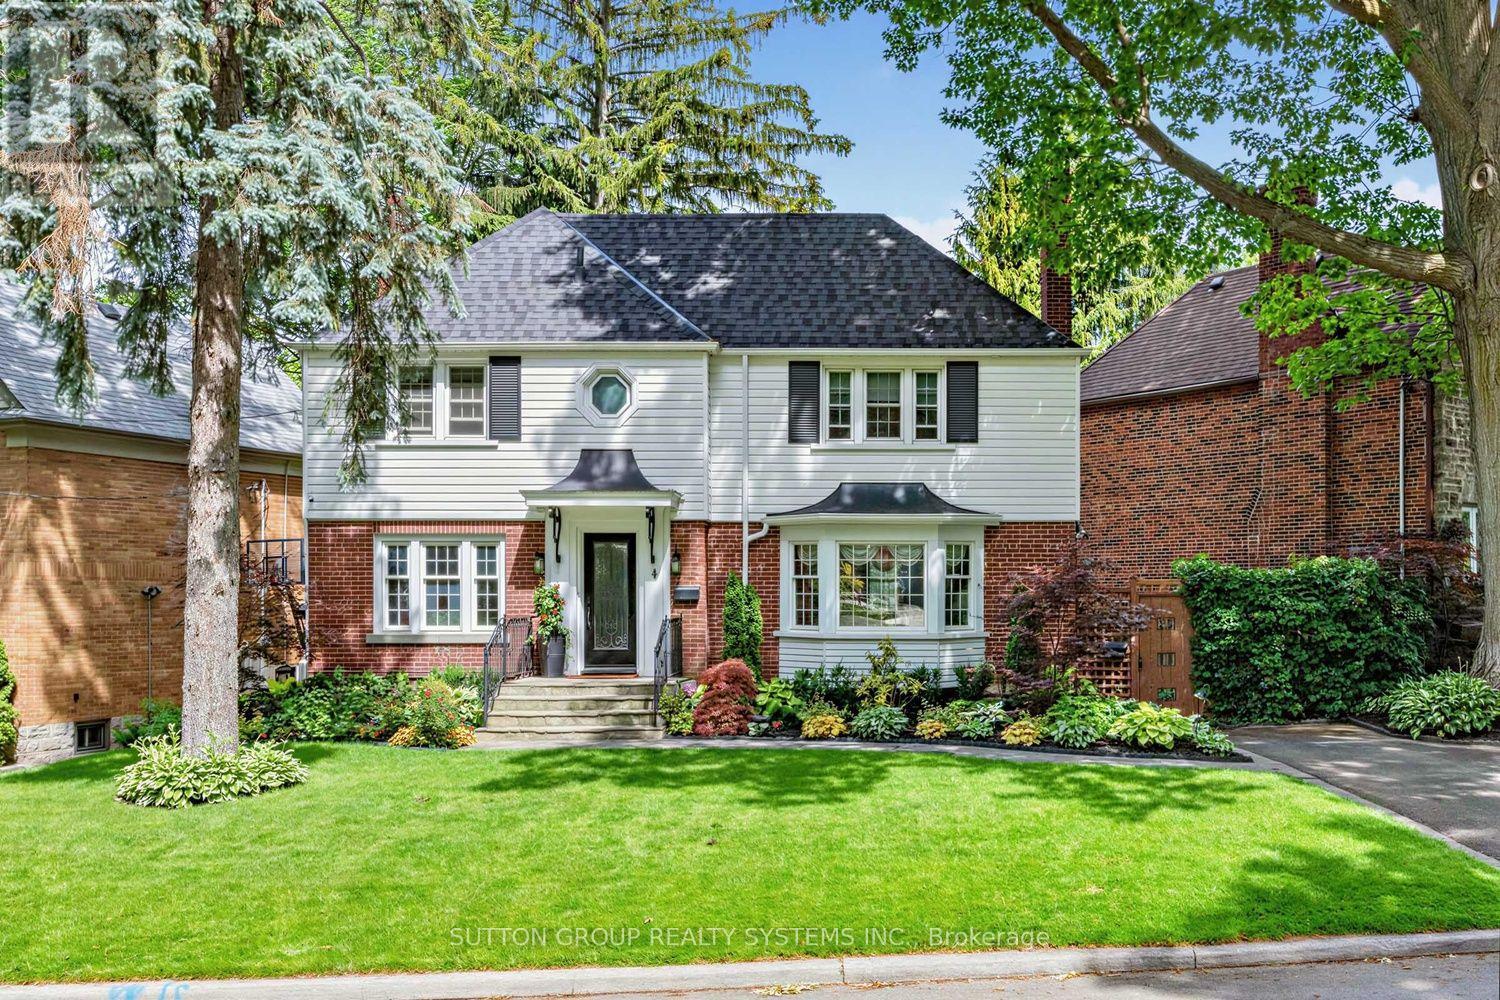
$2,298,000
4 Brule Crescent
Toronto (High Park-Swansea) · MLS # W13838192
4 bed · 2 bath
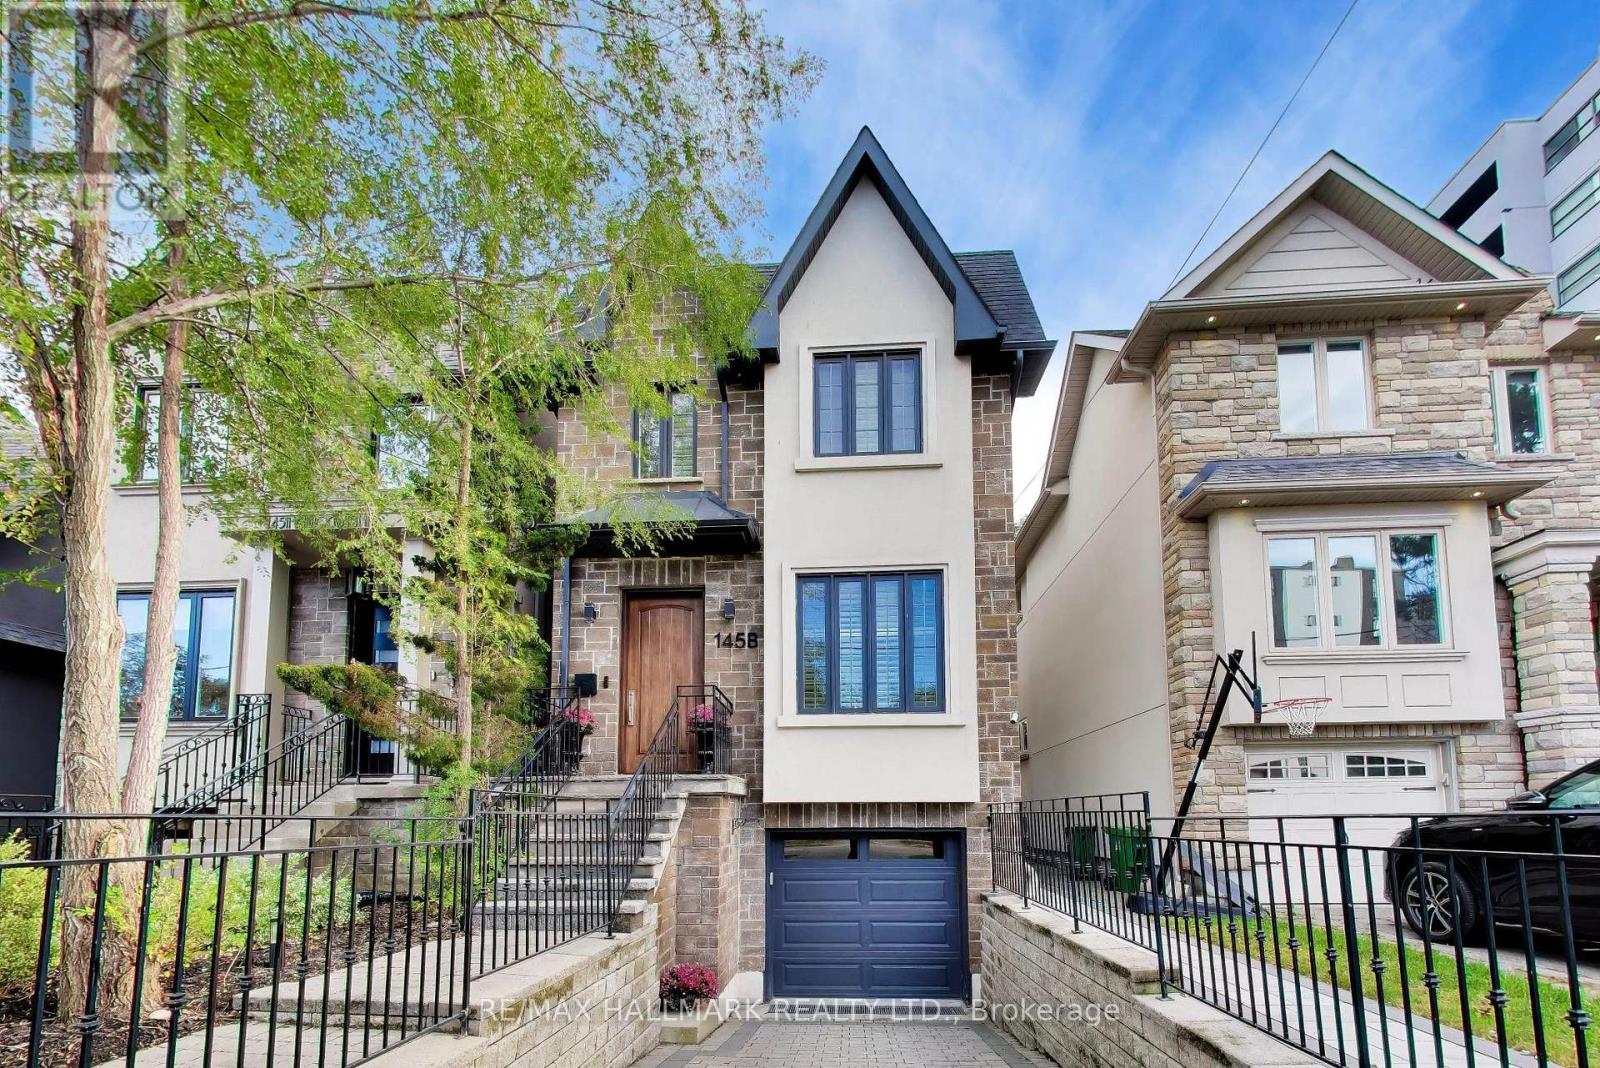
$2,350,000
145B Bannockburn Avenue
Toronto (Bedford Park-Nortown) · MLS # C13862866
4 bed · 4 bath
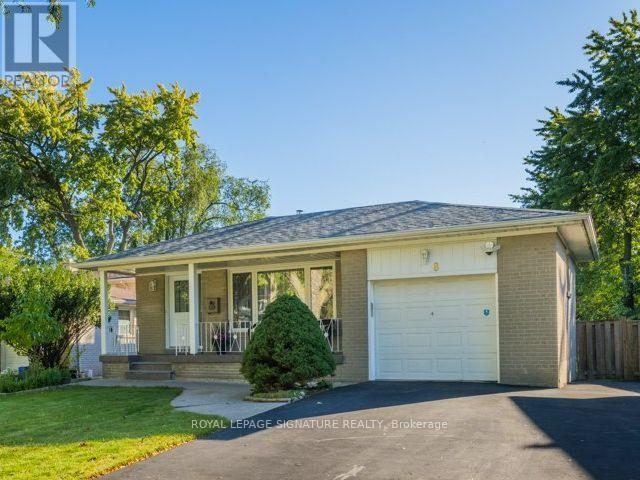
$1,328,800
8 Bellbury Crescent
Toronto (Don Valley Village) · MLS # C13869538
5 bed · 2 bath · 1,700 sq ft