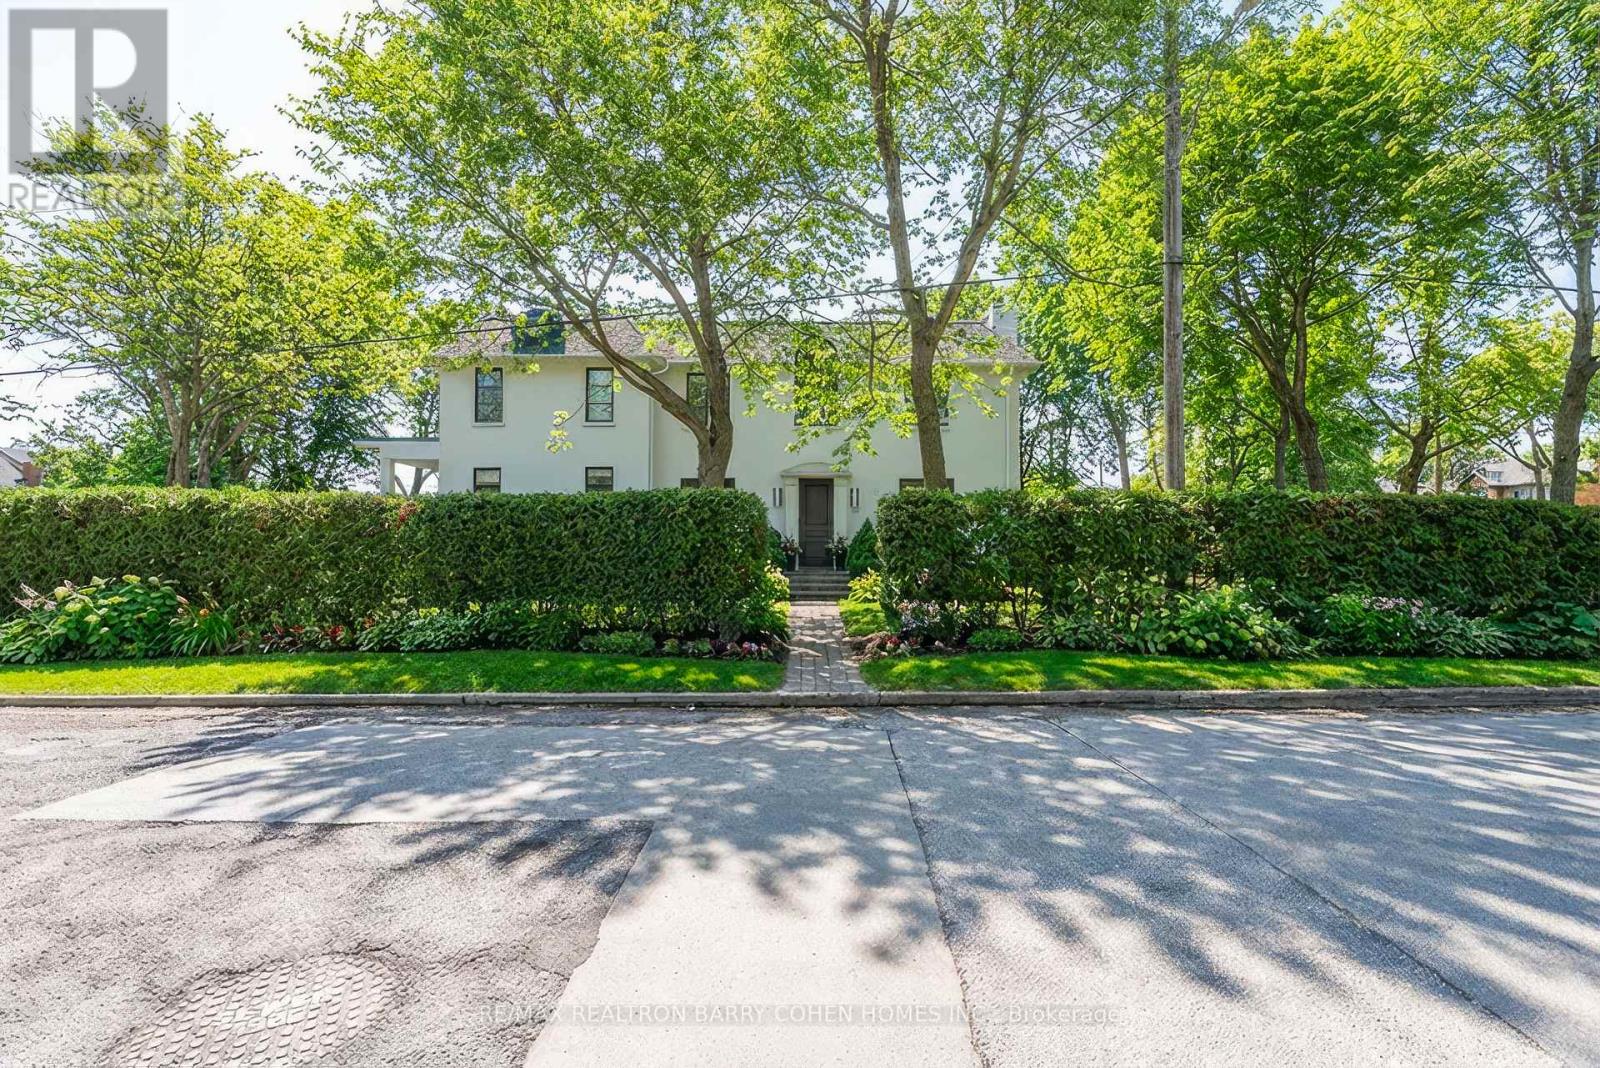
74 Esgore Drive
Toronto (Bedford Park-Nortown), Ontario M5M3R7
MLS # C13247554
Property Details
Type
Detached
Beds
4
Baths
4
Status
For Sale
More homes like this
About this property
Exceptional Cricket Club Residence on prime 68' x 135' sun-filled corner lot! Welcome to 74 Esgore Dr a beautifully finished family home offering approximately 3,230 sq. ft. above grade. Designed for comfortable family living, this impressive home features 4+1 spacious bedrooms, nearly 10-ft ceilings on the main floor, and a dramatic double-height foyer that sets the tone for the elegant interior. Generous principal rooms and grand ceiling heights provide both scale and functionality for everyday living and entertaining. The corner setting provides multiple exposures and exceptional natural light throughout the day, creating bright, airy living spaces and all day sun filled backyard. The private backyard oasis, surrounded by tall mature hedges, offers a serene retreat and ample space to add a swimming pool if desired. Ideally located minutes to Highway 401, public transit, top-rated public and private schools, and just a short distance to the boutique shops, cafes, and restaurants along Avenue Road and Yonge Street. A rare opportunity to own a distinguished family home in one of Toronto's most prestigious and sought-after neighbourhood.
Mortgage Estimate
Estimated monthly payment
Calculating…
Estimate only. Taxes, insurance, condo fees, and lender terms are not included.
Monthly costs to verify
Property taxes: about $1,649/month based on listed annual taxes.
Estimate only. Confirm taxes, condo/maintenance fees, insurance, utilities, and lender terms before making decisions.
Rooms
| Room | Level | Dimensions |
|---|---|---|
| Living room | Main level | 5.77 x 4.17 |
| Exercise room | Lower level | 8.89 x 4.42 |
| Dining room | Main level | 4.22 x 4.01 |
| Office | Main level | 4.22 x 2.97 |
| Family room | Main level | 6.02 x 4.7 |
| Eating area | Main level | 3.35 x 2.84 |
| Kitchen | Main level | 5.44 x 3.18 |
| Primary Bedroom | Second level | 6.81 x 5.16 |
| Bedroom 2 | Second level | 4.75 x 3.73 |
| Bedroom 3 | Second level | 4.98 x 4.98 |
| Bedroom 4 | Second level | 4.14 x 3.58 |
Facts & Location
Interior Size
3,230 sq ft
Parking
5 spaces
Lot Size
68.8 x 135 FT
Annual Taxes
$19,787
Listing data
Listing information is provided for personal, non-commercial use and should be independently verified before making real estate decisions.
Last refreshed: Aug 17, 2026 3:47 AM
Explore nearby searches
SEO-friendly searches for this area, property type, and nearby neighbourhoods.
Similar Properties
More nearby listings that may fit the same search.
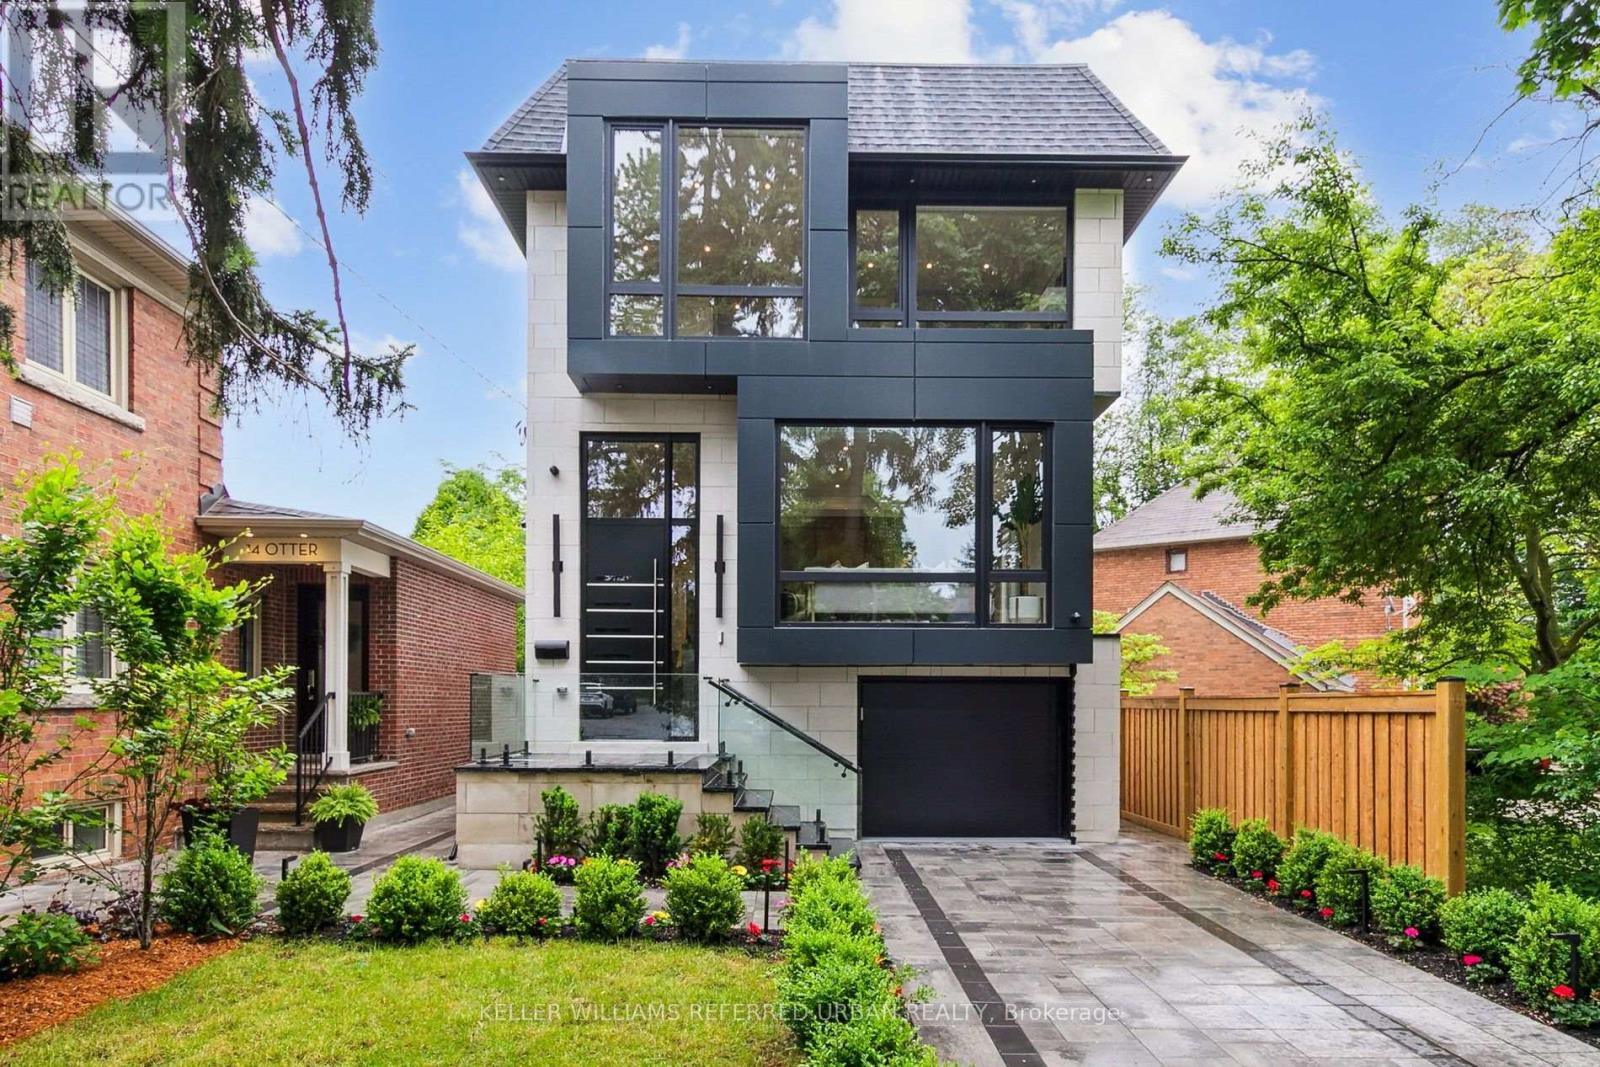
$3,688,000
12 Otter Crescent
Toronto (Bedford Park-Nortown) · MLS # C13635880
5 bed · 5 bath · 3,800 sq ft
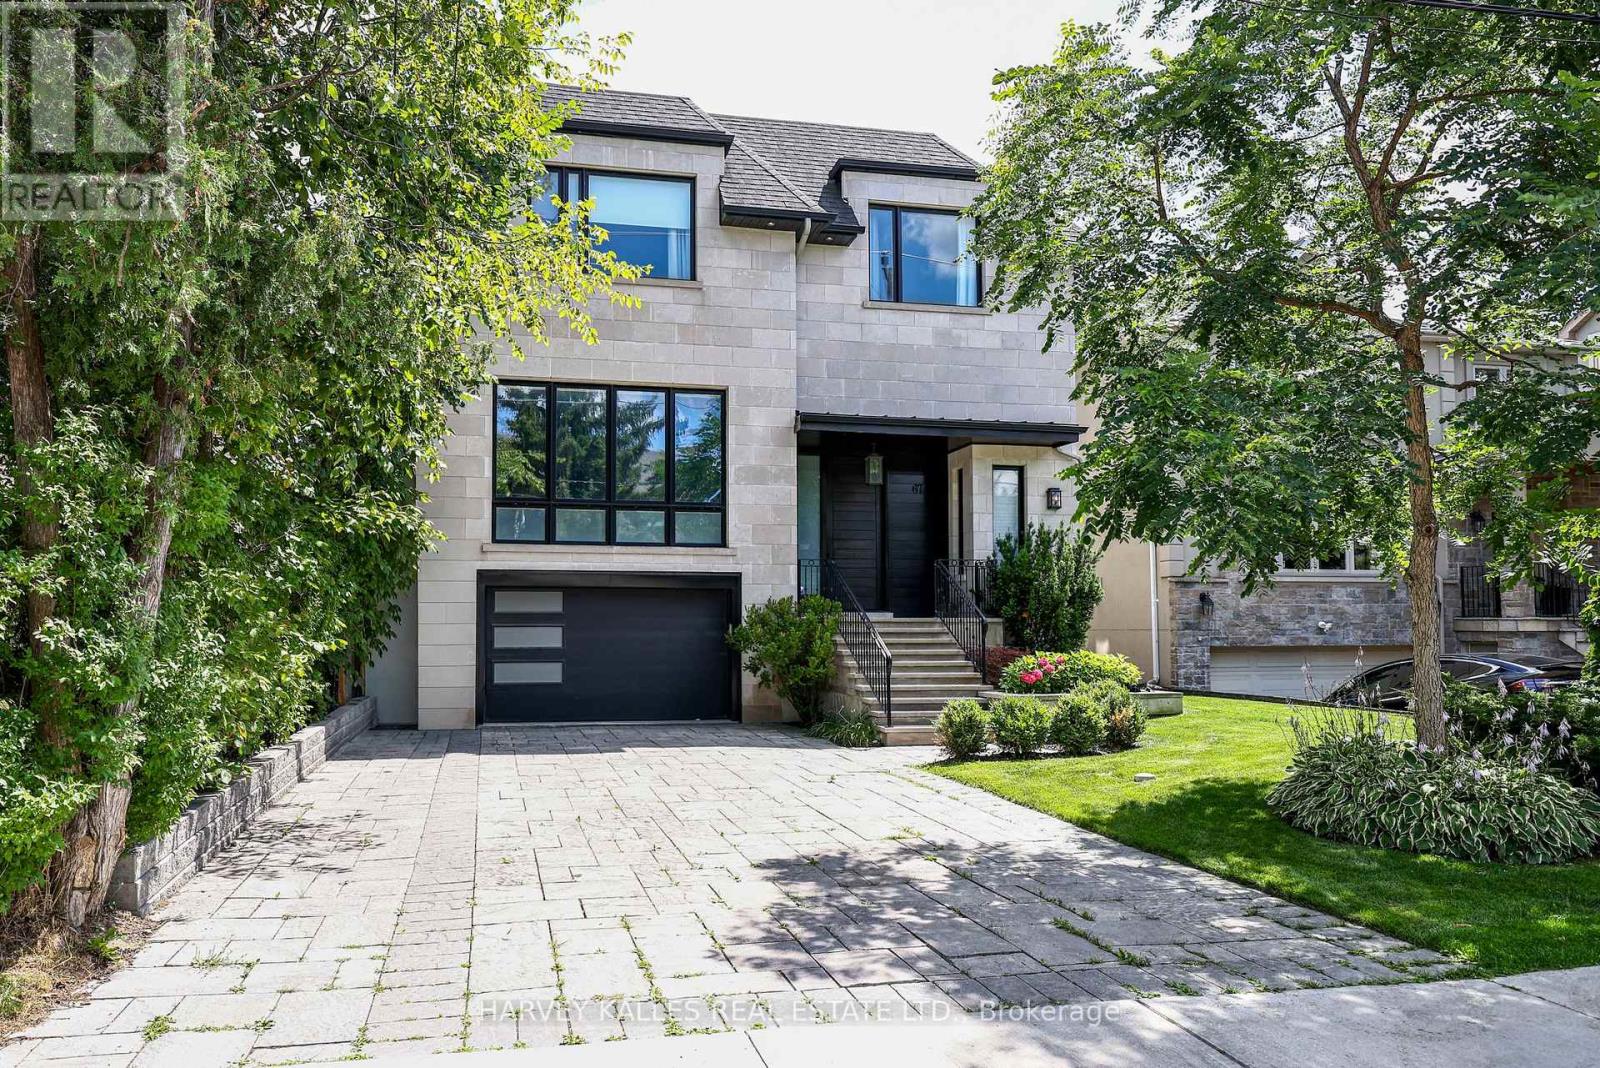
$3,595,000
67 Dunblaine Avenue
Toronto (Bedford Park-Nortown) · MLS # C13656596
5 bed · 5 bath · 3,647 sq ft
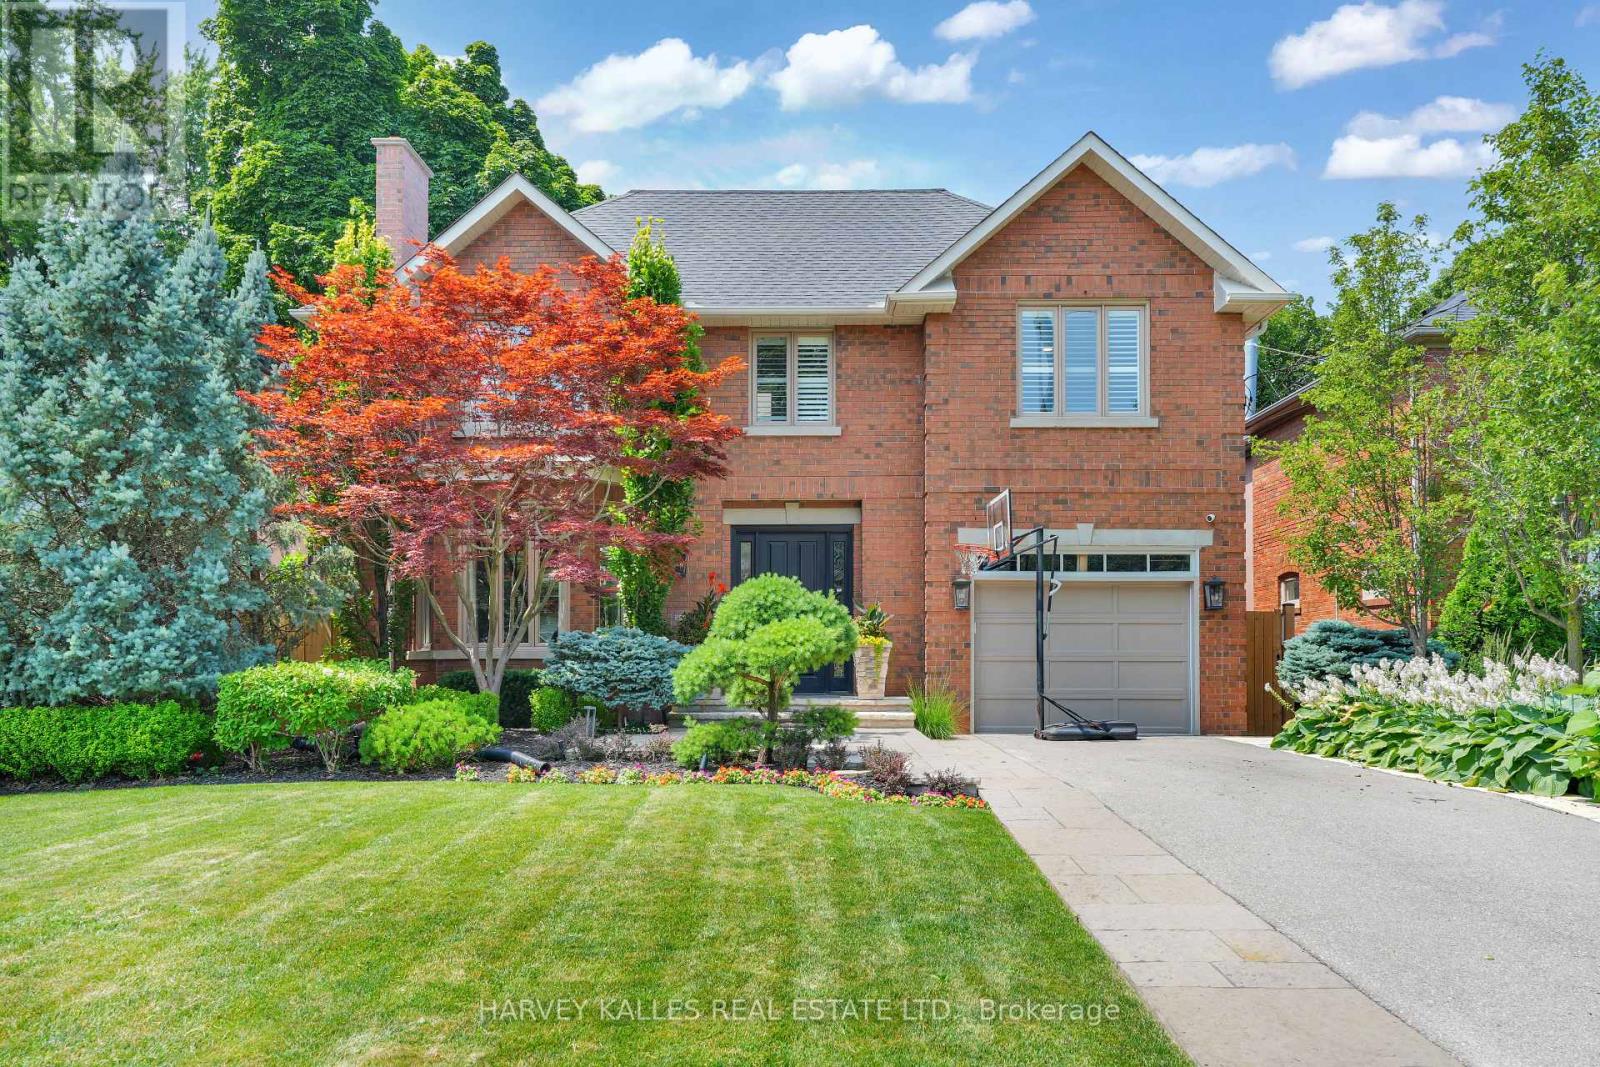
$3,795,000
254 Yonge Boulevard
Toronto (Bedford Park-Nortown) · MLS # C13584852
5 bed · 5 bath