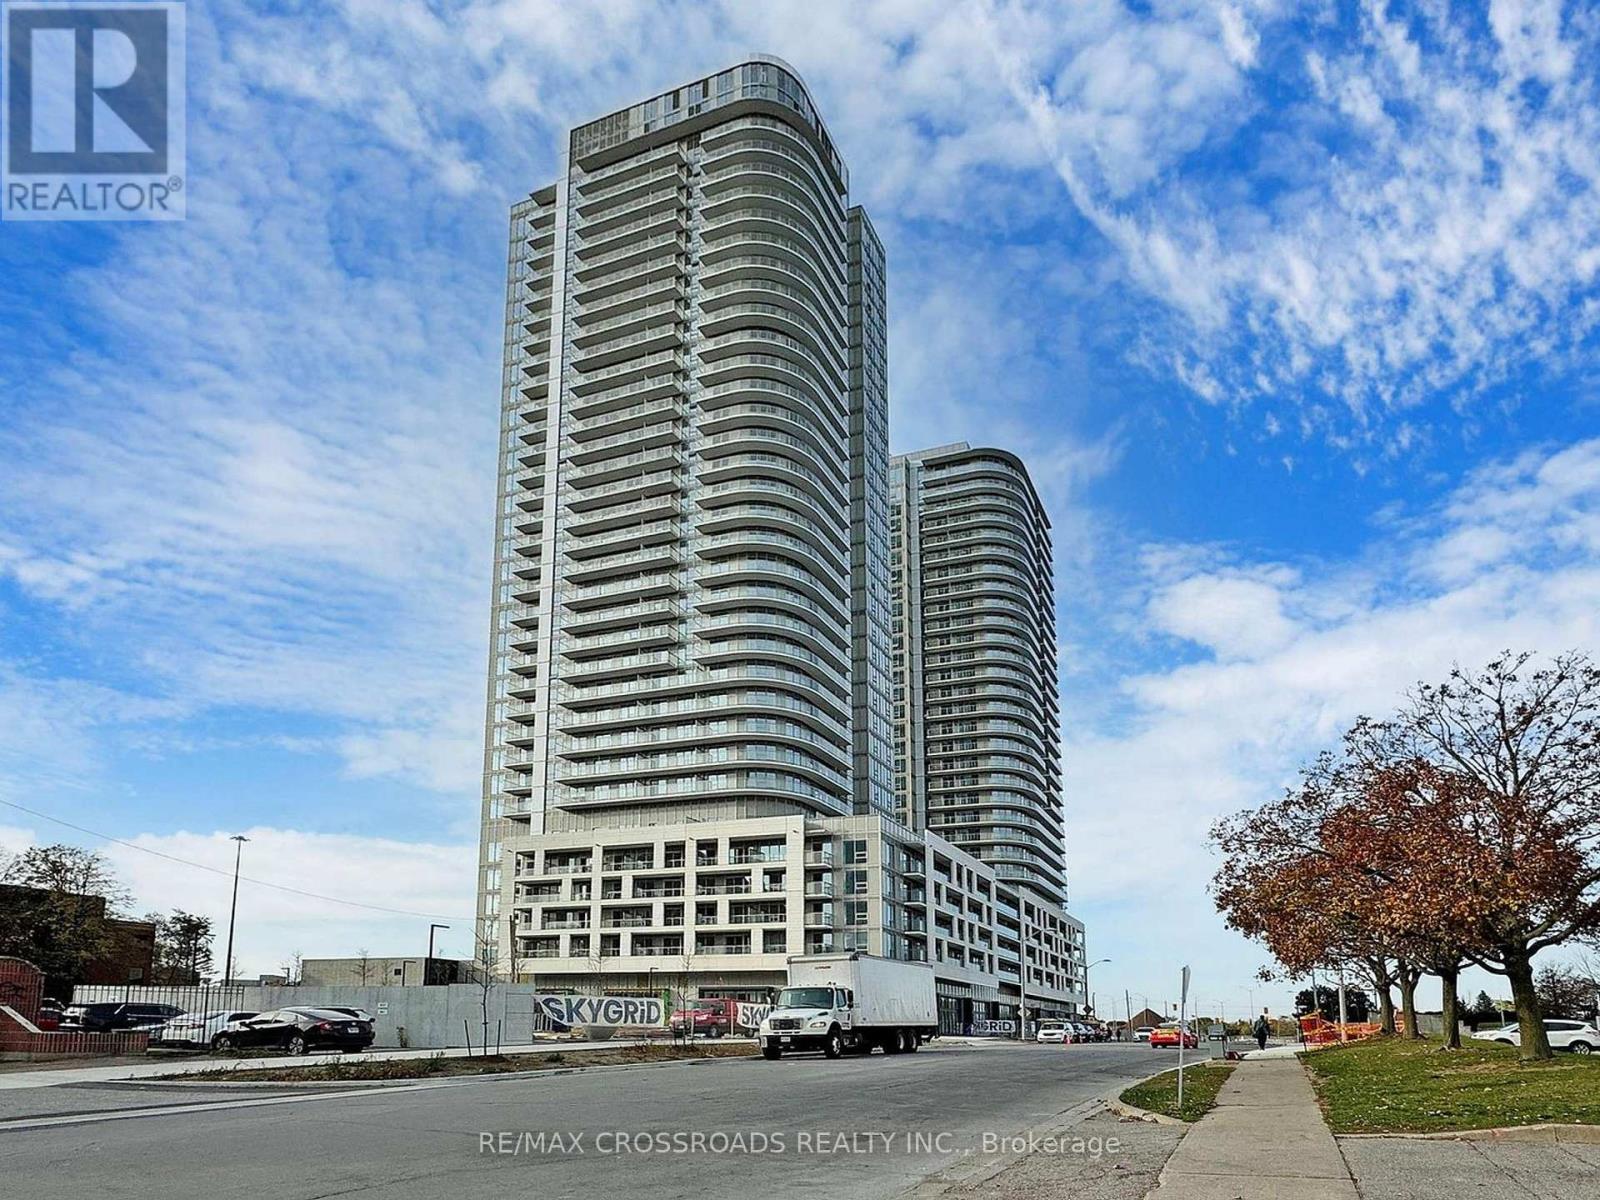
2033 Kennedy Road
Toronto (Agincourt South-Malvern West), Ontario M1T0B9
MLS # E13247086
Property Details
Type
Condo Apartment
Beds
2
Baths
1
Status
For Sale
More homes like this
About this property
Vacant Possession.! Vacant Possession! Moving Flexible. Prime Location! Amazing Layout! Welcome to this stunning 1 Bedroom + Den 1 Bathroom condo located just off Highway 401 & Kennedy Road in the heart of Scarborough. Located just minutes from Scarborough Town Centre, grocery stores, dining options, and future ground-floor retail, this condo unit offers the ultimate in urban convenience. This bright and modern unit features a functional open-concept layout, sleek contemporary finishes, and abundant natural light throughout. The versatile den is ideal for a home office or guest space. Enjoy a modern kitchen with built-in appliances, perfect for everyday living and entertaining. Step out onto the long balcony with unobstructed views, offering a perfect spot to relax and unwind. Includes 1 parking space, with ample visitor parking available. Unbeatable convenience - just minutes from Kennedy Commons, TTC, Highway 4011, Scarborough Town Centre, and Agincourt Mall. Residents enjoy 24-hour concierge service and luxury amenities, including: Outdoor terrace with BBQ area, Cozy lounge with fireplace, State-of-the-art fitness center with gym, yoga & aerobics studio, Kids zone, Party room& library, Sports barguest suites and so much more! Take advantage of today's buyer's market! The buildings incredible amenities include a library, gym, rooftop terrace, guest suites, sports lounge, and 24-hour security, ensuring a luxurious lifestyle. Perfect for families, professionals, or investors - don't miss this opportunity! please, Visit the Virtual Tour and Photos. Shows 10+++
Mortgage Estimate
Estimated monthly payment
Calculating…
Estimate only. Taxes, insurance, condo fees, and lender terms are not included.
Monthly costs to verify
Property taxes: about $191/month based on listed annual taxes.
Condo / Maintenance Fee: $452.27/mo
Estimate only. Confirm taxes, condo/maintenance fees, insurance, utilities, and lender terms before making decisions.
Rooms
| Room | Level | Dimensions |
|---|---|---|
| Kitchen | Main level | 3.05 x 2.79 |
| Living room | Main level | 2.96 x 2.44 |
| Dining room | Main level | 2.96 x 2.44 |
| Bathroom | Main level | 0 x 0 |
| Den | Main level | 2.53 x 2.19 |
| Primary Bedroom | Main level | 3.05 x 2.74 |
Facts & Location
Parking
1 spaces
Annual Taxes
$2,297
Condo / Maintenance Fee
$452.27/mo
Listing data
Listing information is provided for personal, non-commercial use and should be independently verified before making real estate decisions.
Last refreshed: Aug 2, 2026 4:00 AM
Explore nearby searches
SEO-friendly searches for this area, property type, and nearby neighbourhoods.
Similar Properties
More nearby listings that may fit the same search.
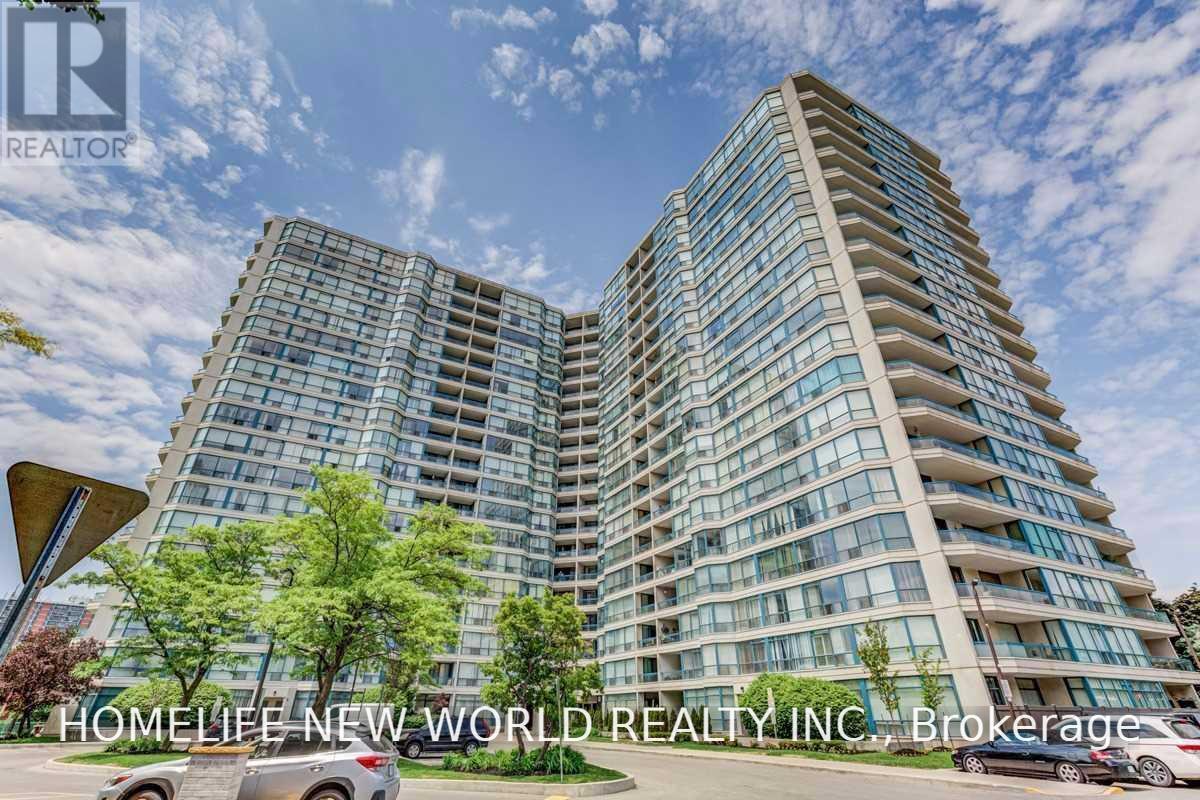
$499,000
4725 Sheppard Avenue
Toronto (Agincourt South-Malvern West) · MLS # E13553040
3 bed · 2 bath · 1,590 sq ft
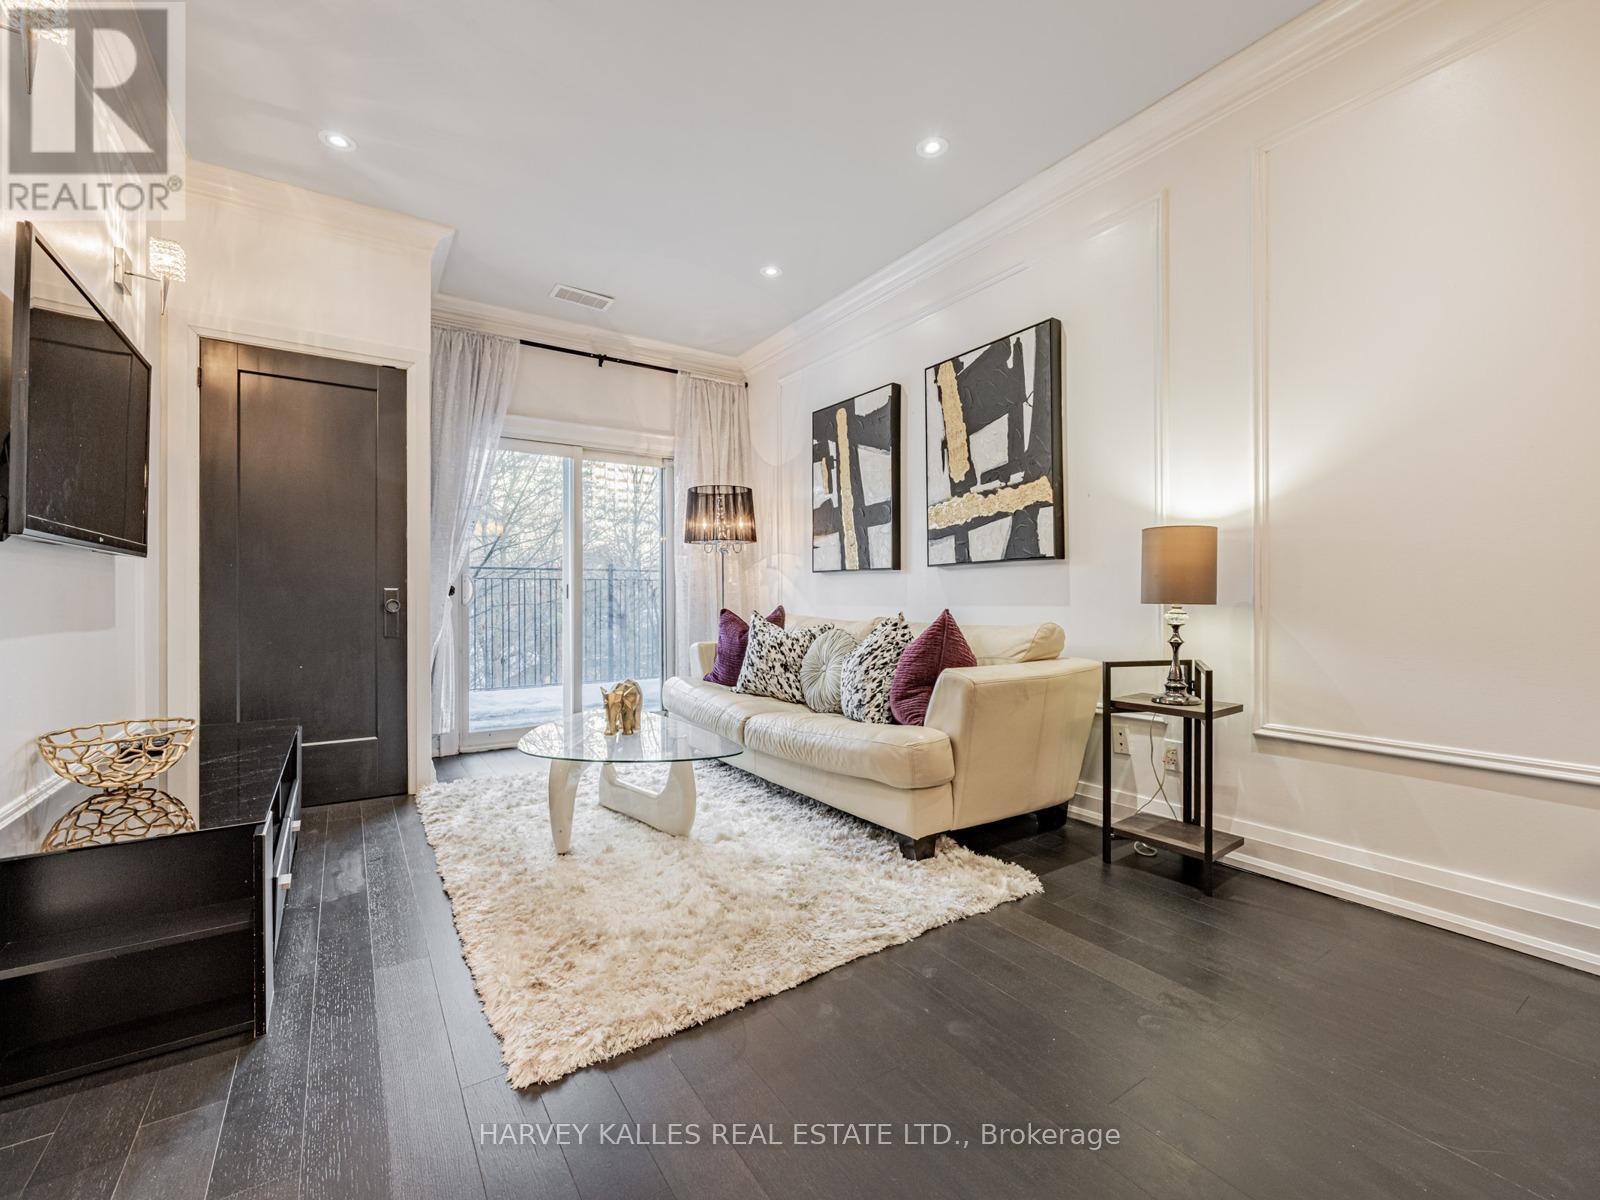
$499,900
2351 Kennedy Road
Toronto (Agincourt South-Malvern West) · MLS # E13558218
3 bed · 2 bath
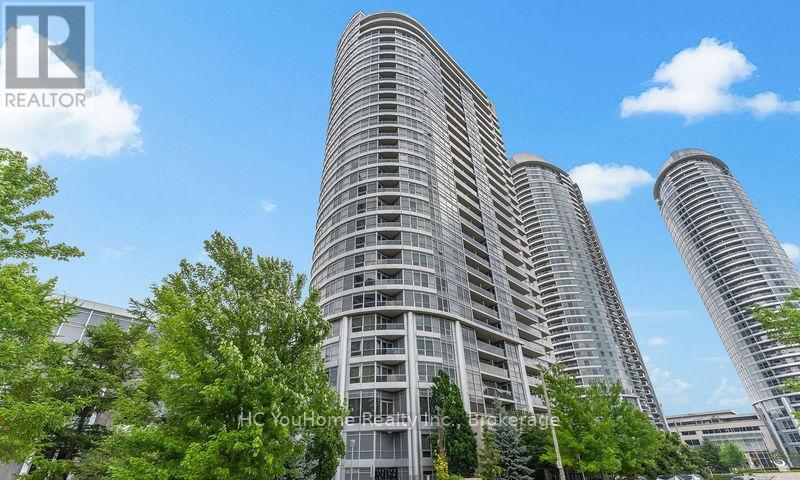
$499,900
151 Village Green Square
Toronto (Agincourt South-Malvern West) · MLS # E13477354
3 bed · 2 bath