Videos & Virtual Tours
Open available video, 3D tour, or virtual-tour media for this listing.
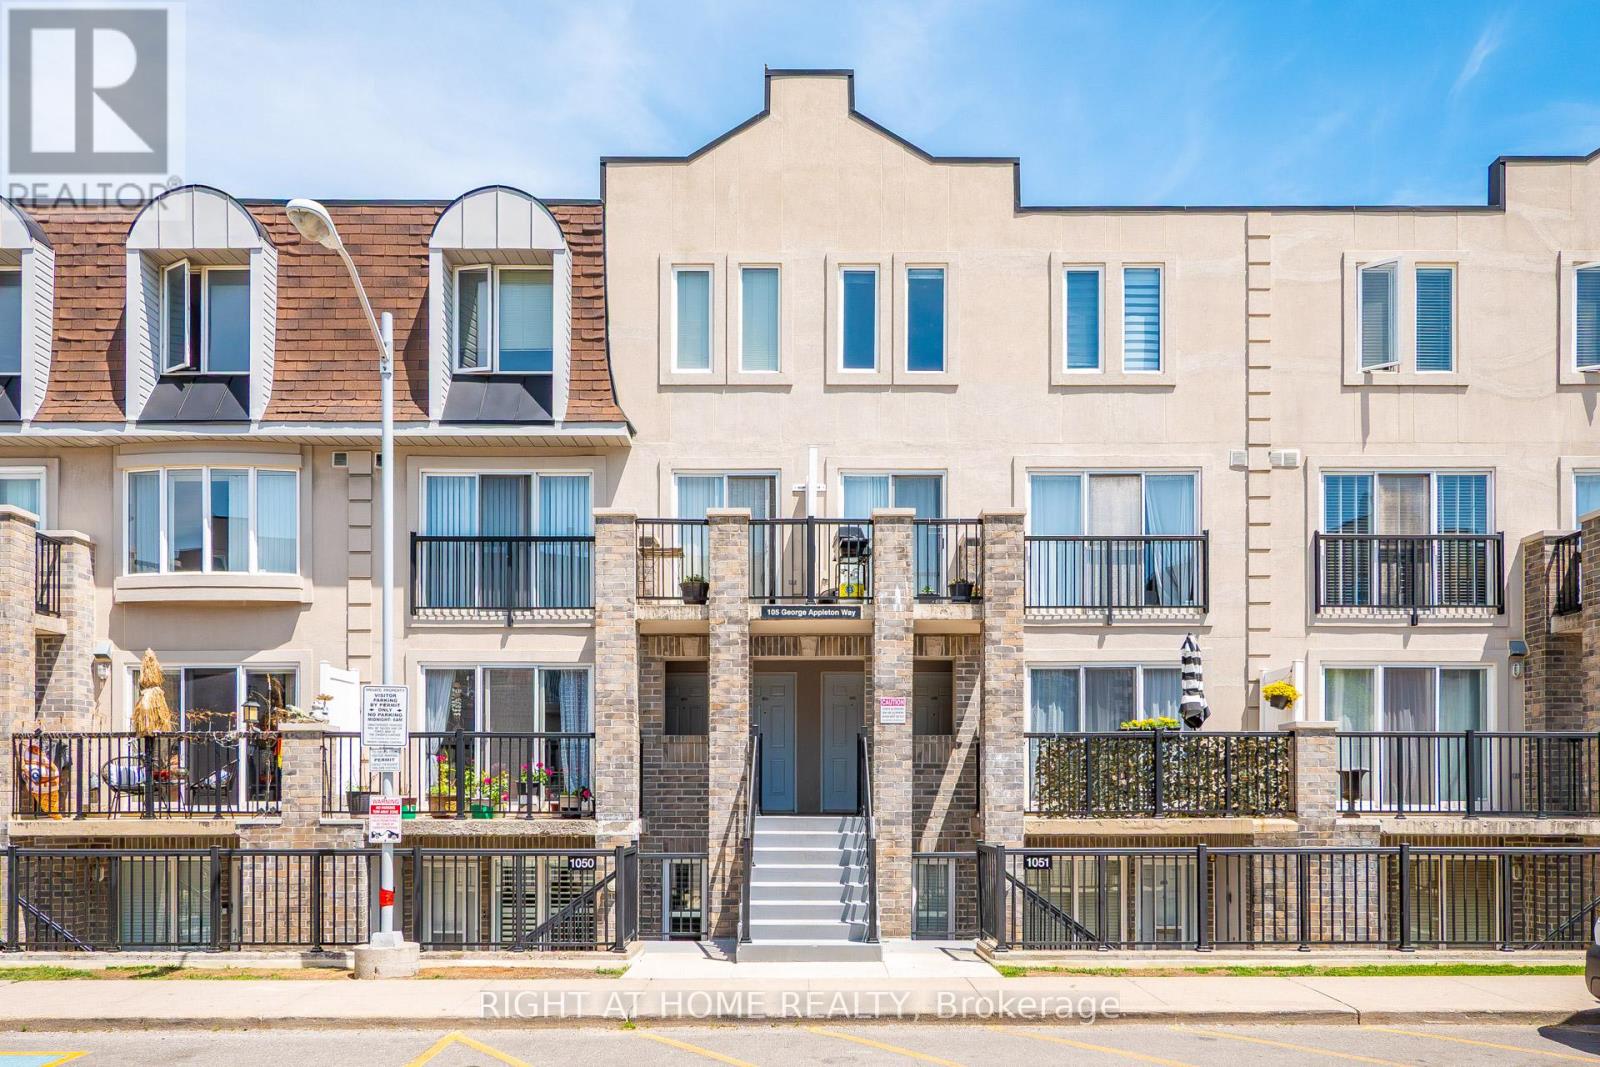
105 George Appleton Way
Toronto (Downsview-Roding-CFB), Ontario M3M0A2
MLS # W13246188
Property Details
Type
Condo Townhouse
Beds
1
Baths
1
Status
For Sale
More homes like this
About this property
Welcome to this bright, beautifully renovated 1- bedroom, 1- bathroom townhouse nestled in the sought-after Downsview - Roding neighbourhood - where style, comfort, and convenience come together perfectly. From the moment you step inside, in this updated unit you'll feel the difference. Smooth ceilings throughout, elegant new light fixture, pot lights and a sun-filled open-concept living and dining area create an atmosphere that's warm, modern creating an inviting space perfect for unwinding or entertaining. The renovated kitchen is truly a showstopper. Sleek quartz countertops and back splash, a stylish breakfast bar, pot lights, SS appliances and thoughtful finishes make this space as functional as it is beautiful. Slide open the door and step out onto your private balcony overlooking green space - your own peaceful retreat in the heart of the city. Every detail has been considered. A stunning 4-piece bathroom with quartz countertop, ensuite laundry, dedicated parking, and a storage locker - this home has it all. Just move in and start living. Steps from groceries, shops, restaurants, banks, parks, and transit. Minutes to Yorkdale Mall, Humber River Hospital, and major highways - everything you need is right at your doorstep. This is your attainable entry point into the Toronto market - a move-in ready home in a great neighbourhood that you'll be proud to call your own. Book your showing today - homes like this don't last.
Mortgage Estimate
Estimated monthly payment
Calculating…
Estimate only. Taxes, insurance, condo fees, and lender terms are not included.
Monthly costs to verify
Property taxes: about $148/month based on listed annual taxes.
Condo / Maintenance Fee: $434.96/mo
Estimate only. Confirm taxes, condo/maintenance fees, insurance, utilities, and lender terms before making decisions.
Rooms
| Room | Level | Dimensions |
|---|---|---|
| Kitchen | Flat | 3.24 x 2.74 |
| Living room | Flat | 4.72 x 3.93 |
| Dining room | Flat | 4.72 x 3.93 |
| Bedroom | Flat | 3.8 x 2.6 |
Facts & Location
Parking
1 spaces
Annual Taxes
$1,780
Condo / Maintenance Fee
$434.96/mo
Listing data
Listing information is provided for personal, non-commercial use and should be independently verified before making real estate decisions.
Last refreshed: Oct 6, 2026 3:45 AM
Explore nearby searches
SEO-friendly searches for this area, property type, and nearby neighbourhoods.
Similar Properties
More nearby listings that may fit the same search.
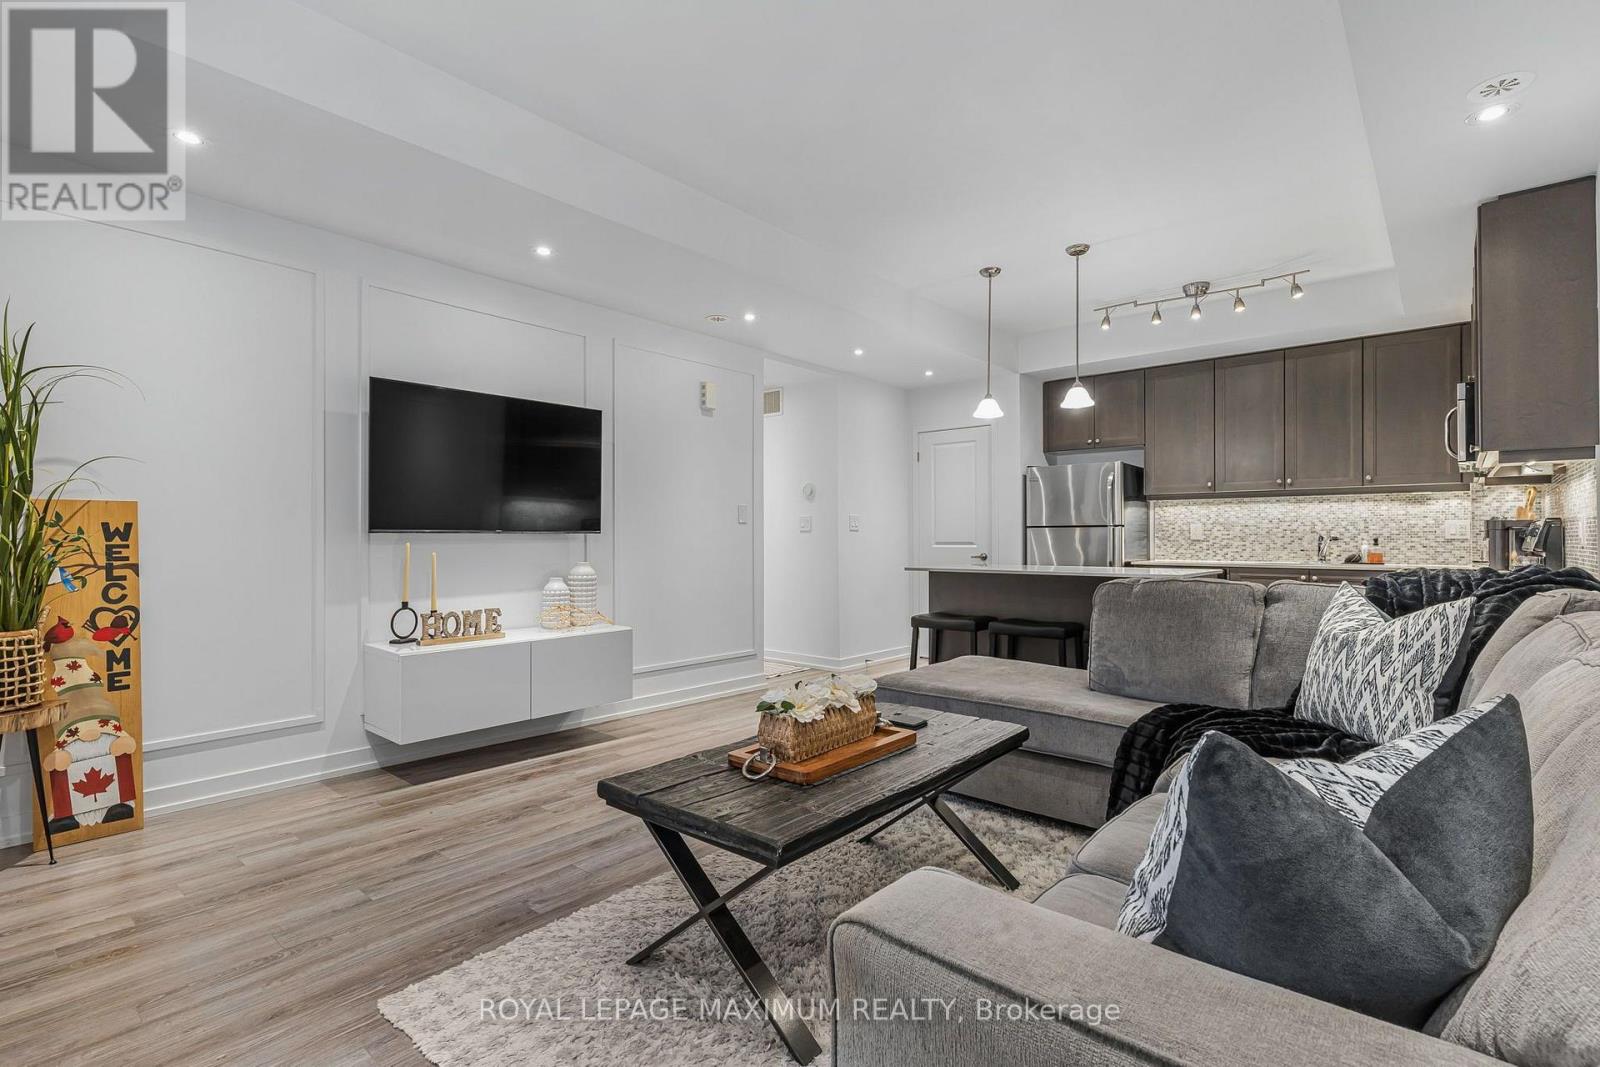
$445,000
867 Wilson Avenue
Toronto (Downsview-Roding-CFB) · MLS # W13841960
1 bed · 1 bath
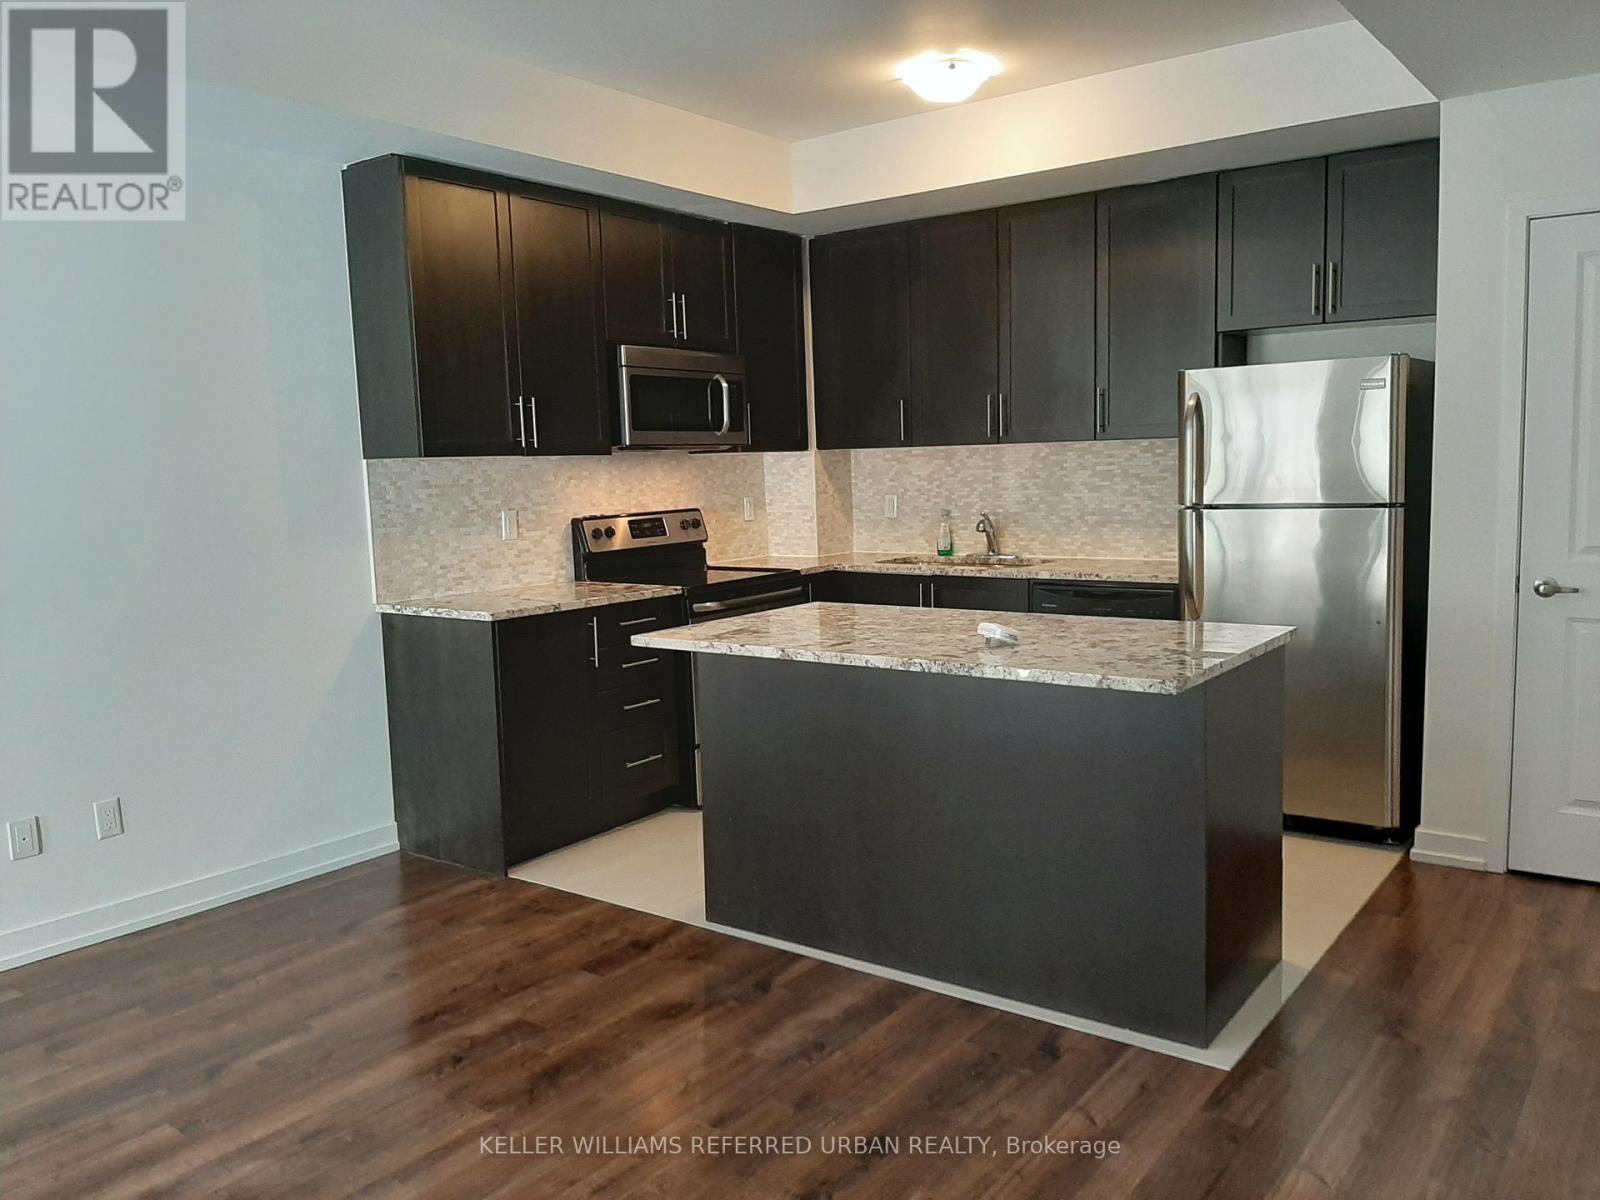
$399,000
867 Wilson Avenue
Toronto (Downsview-Roding-CFB) · MLS # W13781590
1 bed · 1 bath · 700 sq ft
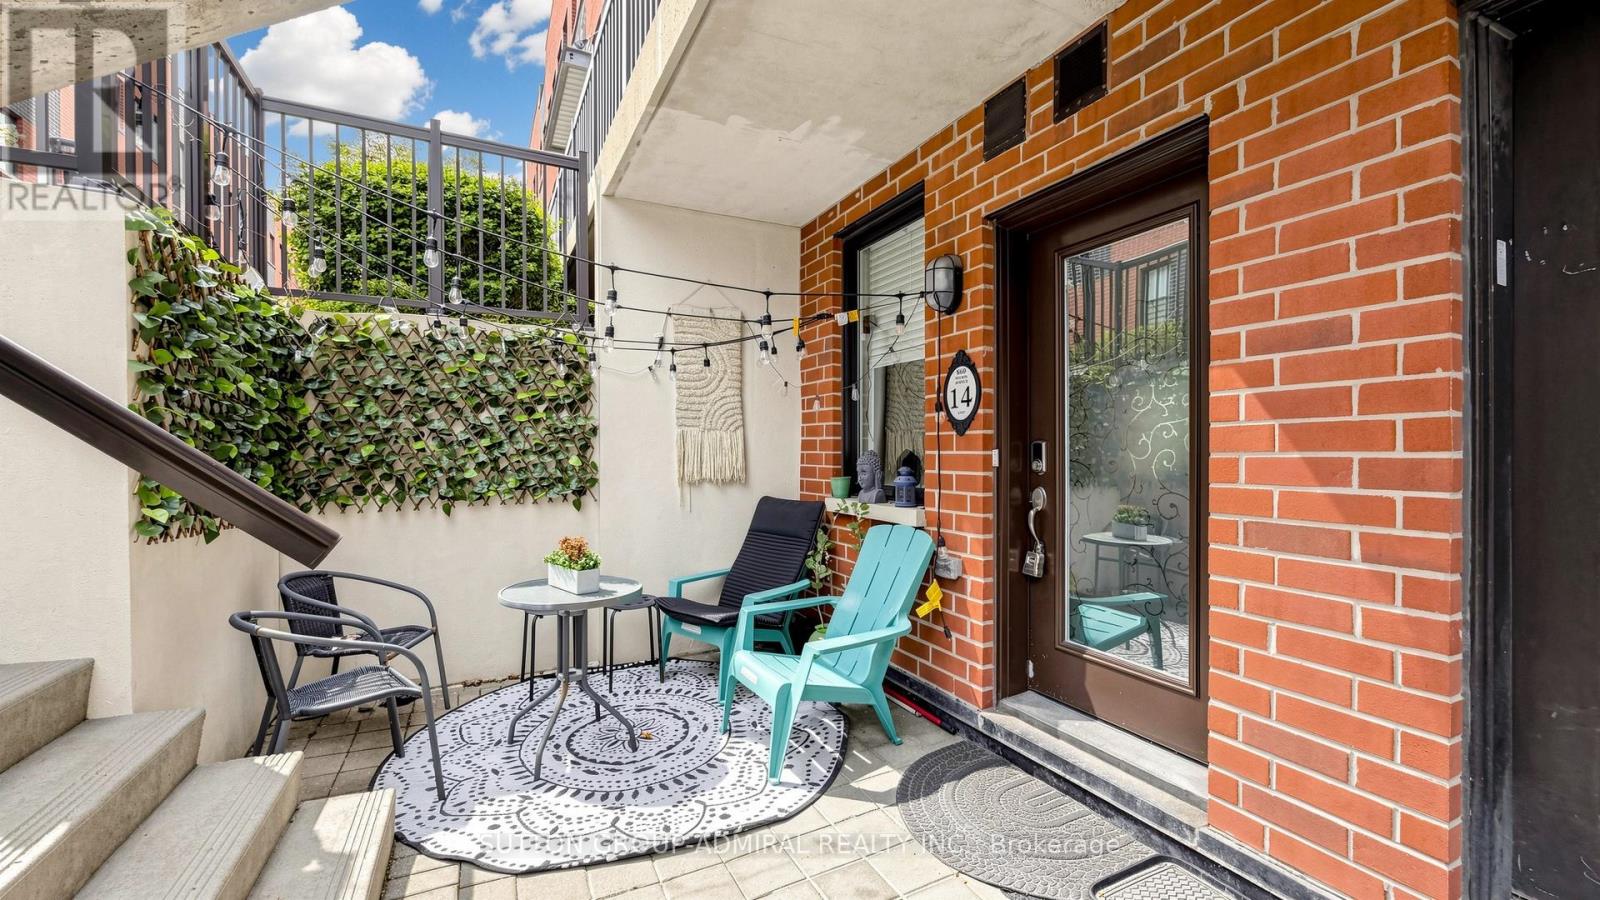
$465,000
869 Wilson Avenue
Toronto (Downsview-Roding-CFB) · MLS # W13850008
2 bed · 1 bath