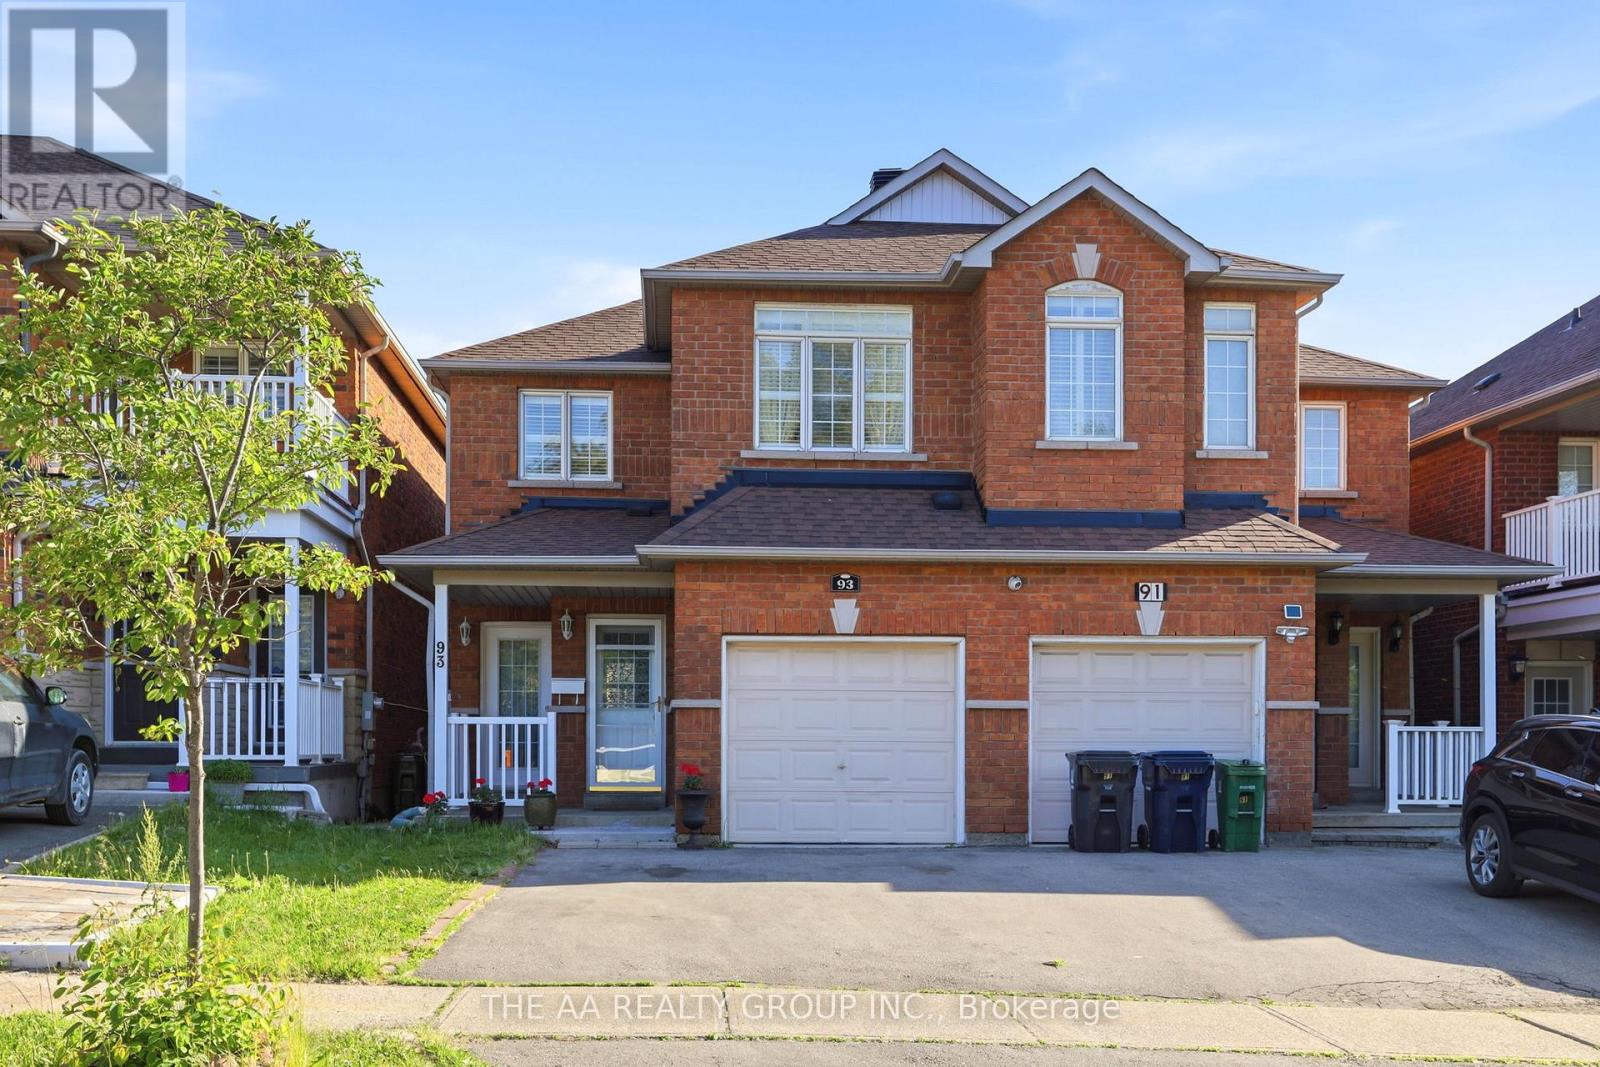
93 San Gabriele Place
Toronto (Humber Summit), Ontario M9L3A5
MLS # W13246006
Property Details
Type
Semi-Detached
Beds
4
Baths
4
Status
For Sale
More homes like this
About this property
Welcome to this beautifully maintained and sun-filled semi-detached home. The main floor showcase carpet-free solid oak hardwood flooring throughout, along with a modern open-concept dining and living area. , California shutters, and an elegant wood staircase add to the home's refined and functional design. The upper level includes a 3 good size bedrooms. The primary bedroom is complete with a walk-in closet and ensuite bathroom. Ideally located close to TTC transit, the new LRT, and major highways including the 401, 400, and 427, this home also offers easy access to shopping, schools, parks, and restaurants, providing excellent convenience for both homeowners and tenants.The fully legal basement suite offers a bright and well-designed living space featuring a private kitchen, bedroom, bathroom, laundry, cold storage, and a separate walk-out entrance to the rear patio. This self-contained unit provides strong rental income potential or serves as an ideal in-law suite for extended family living.
Mortgage Estimate
Estimated monthly payment
Calculating…
Estimate only. Taxes, insurance, condo fees, and lender terms are not included.
Monthly costs to verify
Property taxes: about $329/month based on listed annual taxes.
Estimate only. Confirm taxes, condo/maintenance fees, insurance, utilities, and lender terms before making decisions.
Rooms
| Room | Level | Dimensions |
|---|---|---|
| Living room | Main level | 7.51 x 3.32 |
| Dining room | Main level | 3.81 x 2.31 |
| Kitchen | Main level | 2.29 x 2.31 |
| Primary Bedroom | Second level | 5.81 x 3.02 |
| Bedroom 2 | Second level | 4.47 x 2.54 |
| Bedroom 3 | Second level | 4.06 x 3.07 |
| Living room | Basement | 5.84 x 3.09 |
| Bedroom 4 | Basement | 2.54 x 2.36 |
| Kitchen | Basement | 2.57 x 1.5 |
Facts & Location
Parking
3 spaces
Lot Size
22.1 x 96.3 FT
Annual Taxes
$3,944
Listing data
Listing information is provided for personal, non-commercial use and should be independently verified before making real estate decisions.
Last refreshed: Oct 6, 2026 3:45 AM
Explore nearby searches
SEO-friendly searches for this area, property type, and nearby neighbourhoods.
Similar Properties
More nearby listings that may fit the same search.
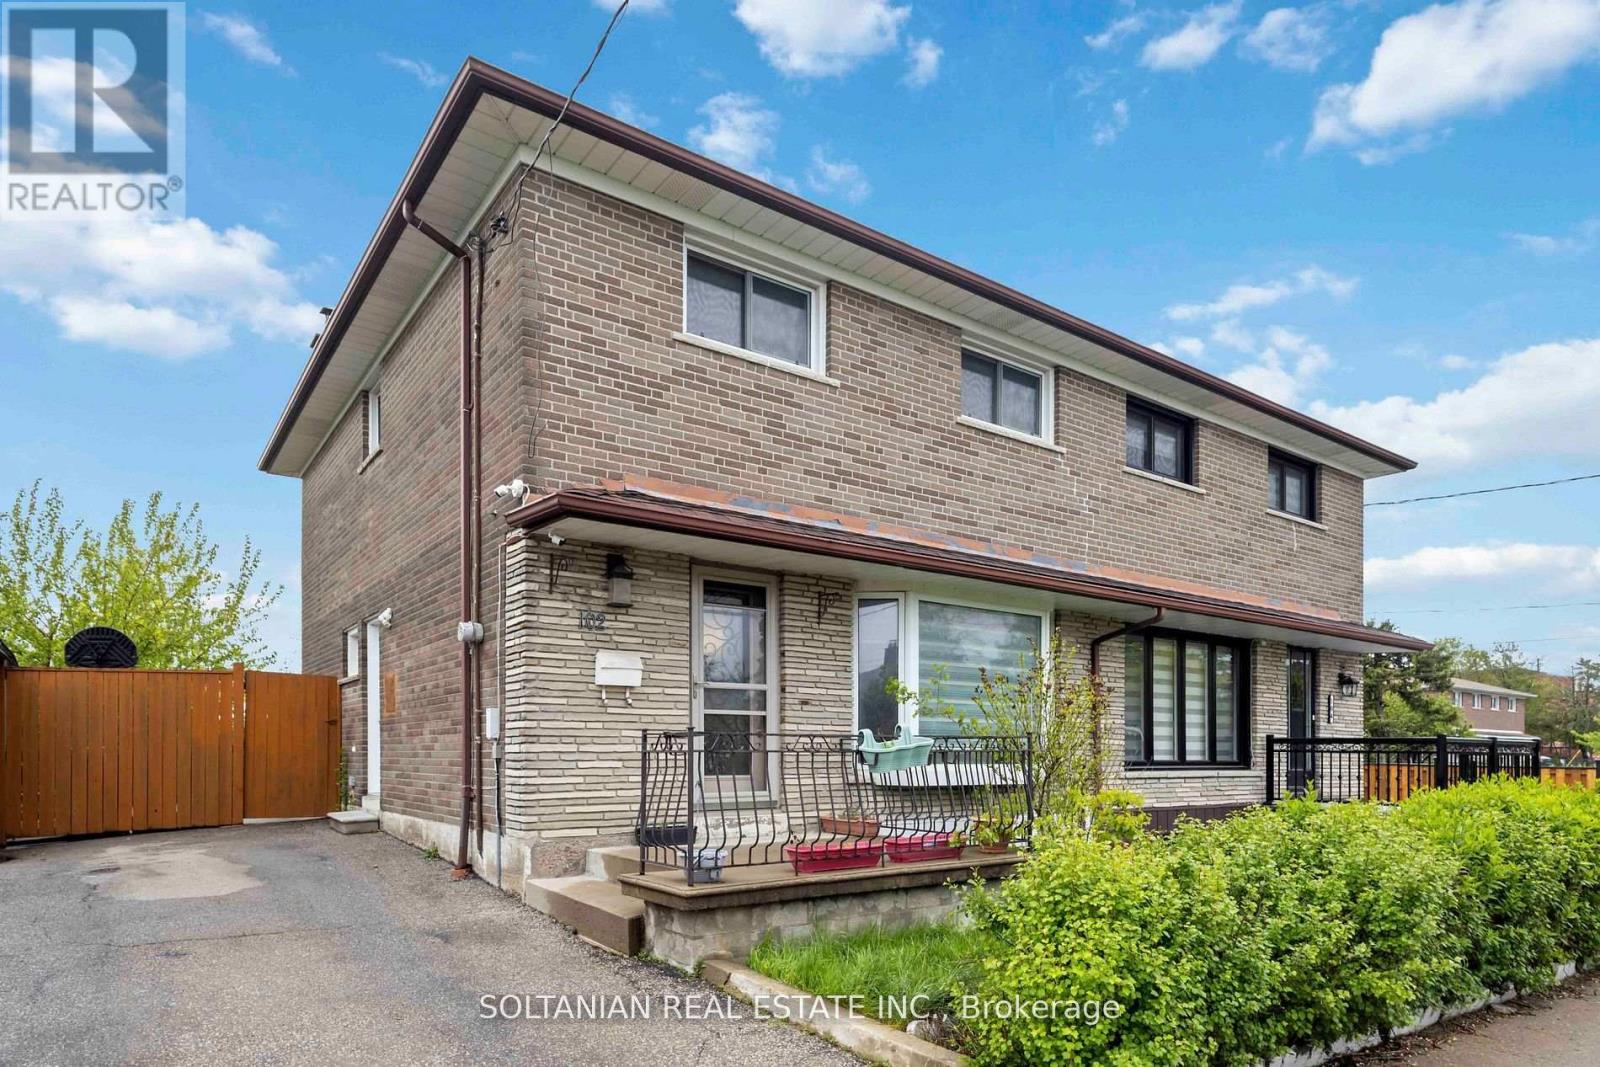
$850,000
102 Elnathan Crescent
Toronto (Humber Summit) · MLS # W13521088
4 bed · 3 bath
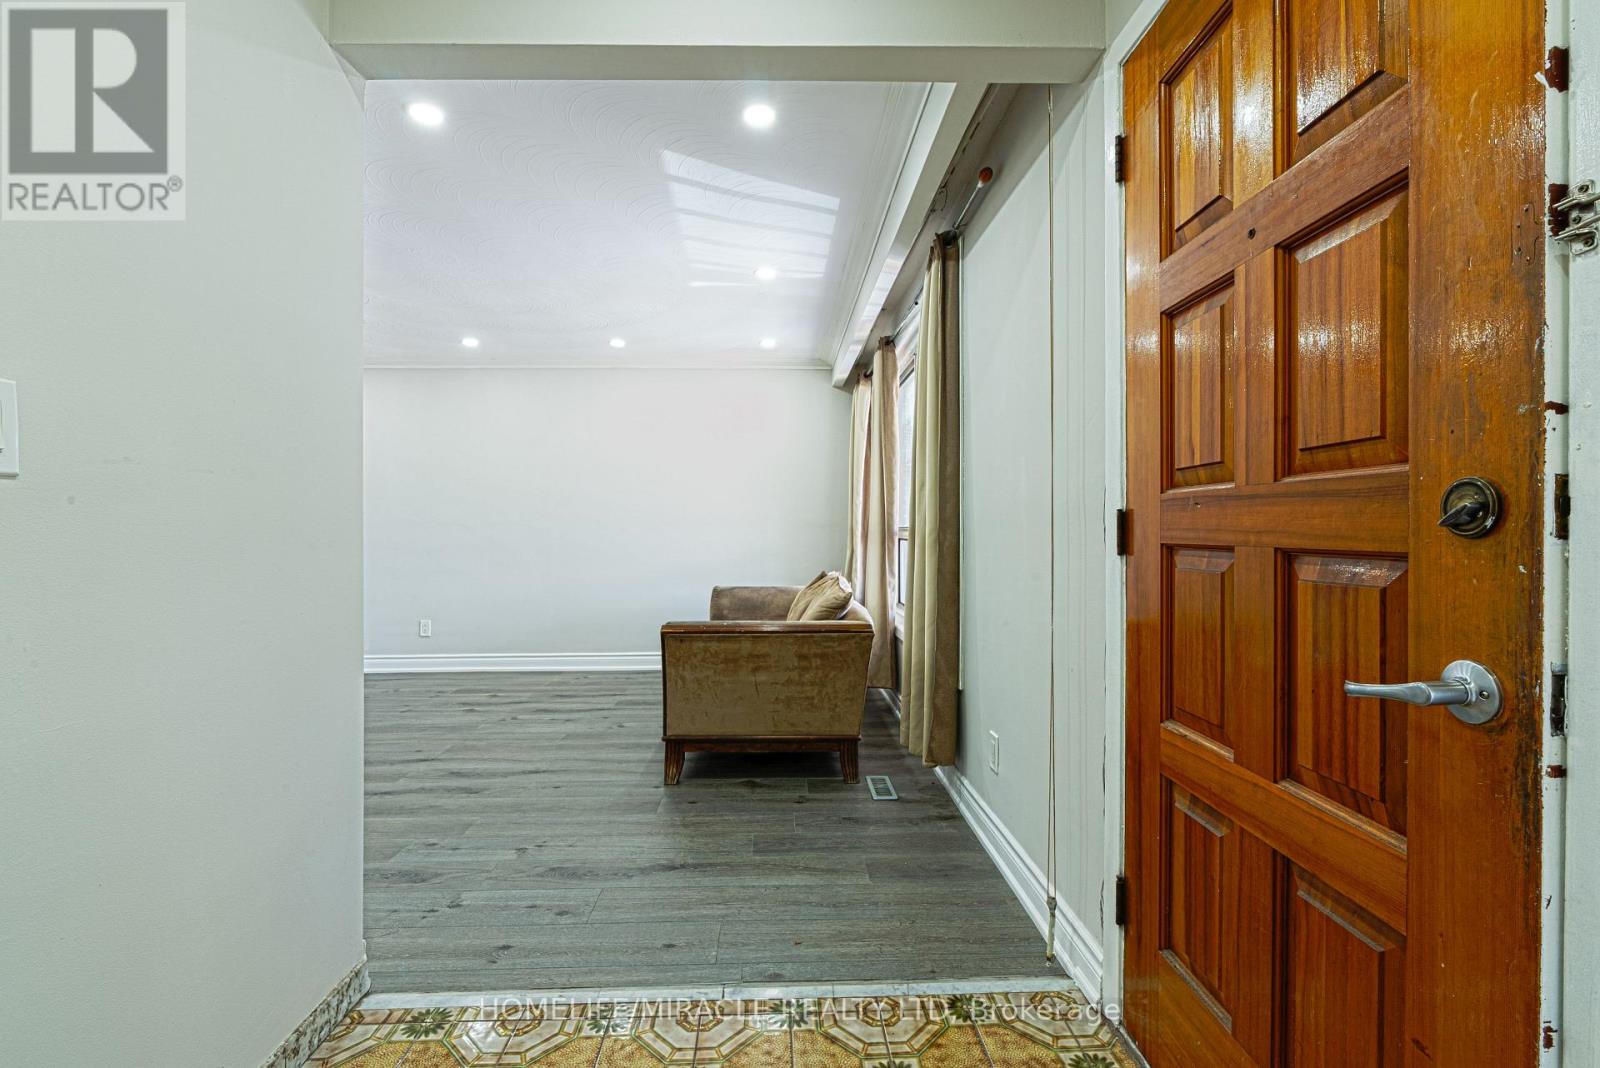
$849,900
2931 Islington Avenue
Toronto (Humber Summit) · MLS # W13658252
5 bed · 3 bath
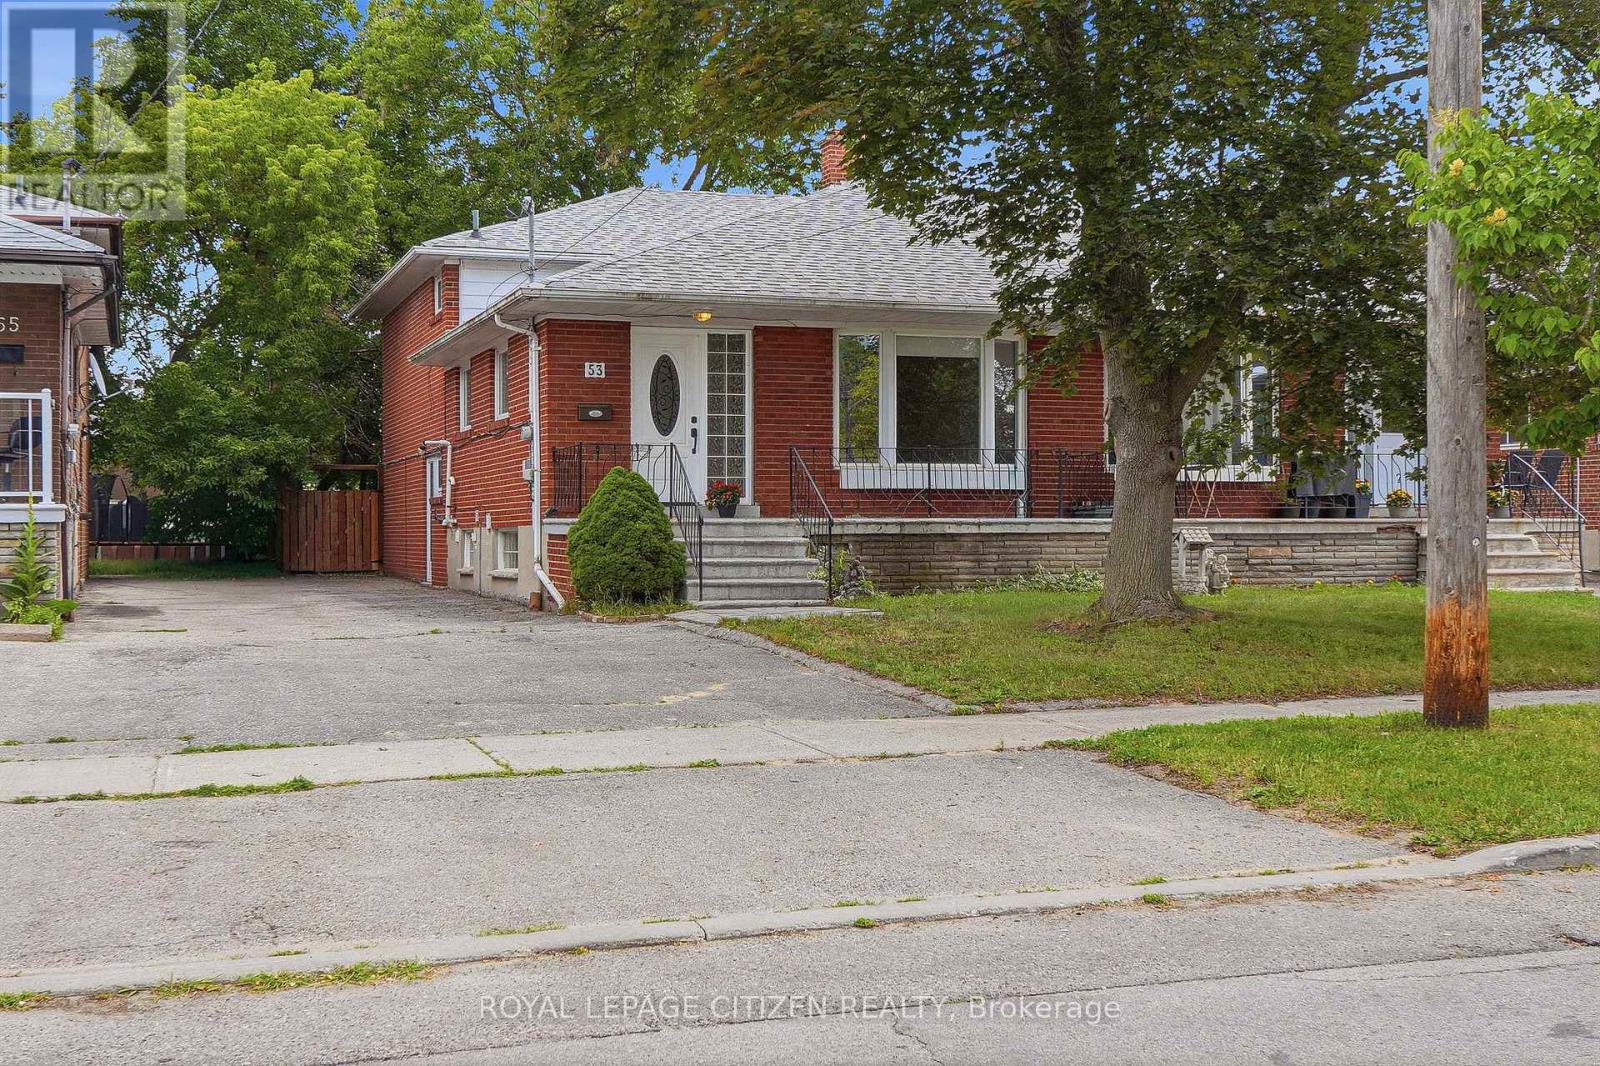
$848,800
53 Grampian Crescent
Toronto (Humber Summit) · MLS # W13800402
4 bed · 3 bath · 2,200 sq ft