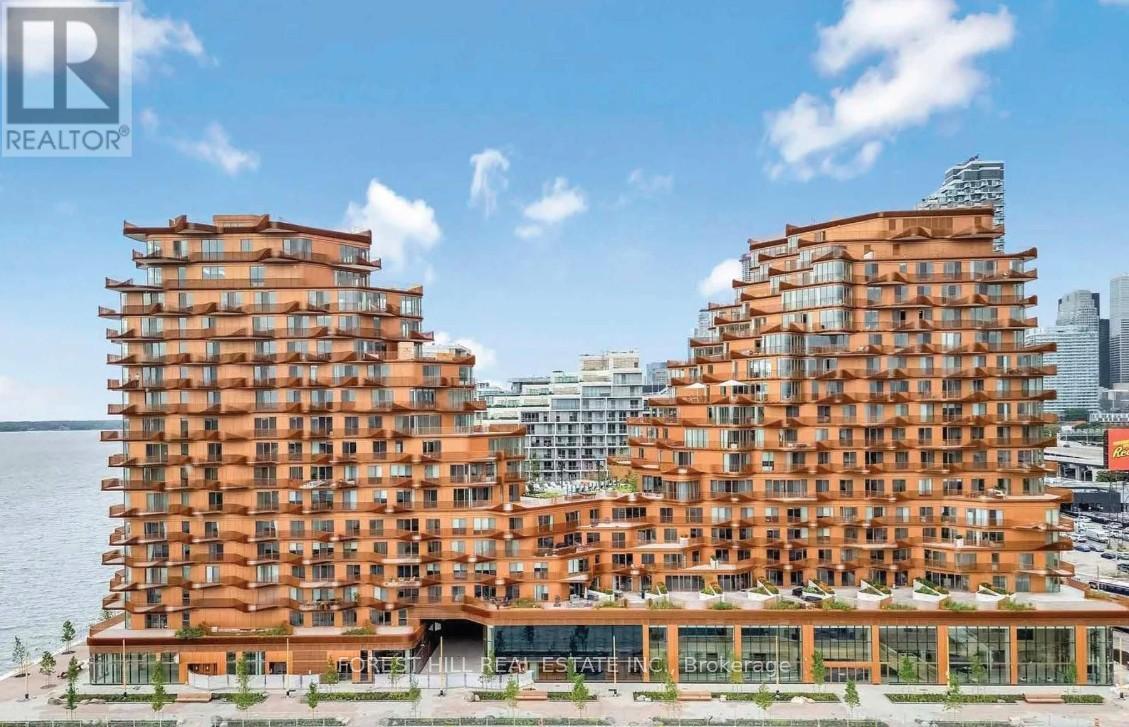
155 Merchants' Wharf
Toronto (Waterfront Communities), Ontario M5A0Y4
MLS # C13243134
Property Details
Type
Condo Apartment
Beds
2
Baths
4
Status
For Rent
More homes like this
About this property
Welcome to the newest & most luxurious condo Building on the Toronto waterfront.Aqualuna is located in East Bayside on Queens Quay East at Parliament. This 2439 sq.ft. unit offers 2 good size bedrooms with an open & expansive living Dining & Kitchen with an abundance of Natural light throughout the day. The unit comes with a large Terrace accessed from the Living room as well as a walkout from the Principal bedroom. There is a balcony accessed from the dining room area ,this gives loads of light,fresh air and the view of the Lake. The South west exposure provides a quiet calming atmosphere away from the noisy streets of the City. The Principal Bedroom has his & hers walk in closets ,and his & her ensuite bathrooms with individual shower stalls & one Soaker tub. There is a walkout to the terrace from the Principal Bedroom. The oversized Terrace has a gas outlet for connecting a Gas BBQ and comes with an electrical outlet. The second bedroom has its own 3pc ensuite bathroom and a built in closet. The ensuite laundry is equipped with modern Stacked clothes washer & electric clothes Dryer with ample space to stock & store supplies. The Unit comes with Two Parking spots and one Locker. The appliances are upgraded models of the MIELE brand and the kitchen has a built in Wine fridge also. The building amenities include an inground lakeside outdoor pool, fitness & Yoga studios ,Sauna, party lounge, 24 hour Concierge, walk to Sugar beach,Martin Goodman Trail, the Waterfront Promenade ,shopping, Transit and minutes to highways.
Rent Affordability
Affordability guide
Enter income
A common guideline is keeping rent near 30% of gross monthly income. This is an estimate only.
Rooms
| Room | Level | Dimensions |
|---|---|---|
| Foyer | Main level | 0 x 0 |
| Living room | Main level | 10.42 x 5.3 |
| Dining room | Main level | 10.42 x 5.3 |
| Kitchen | Main level | 0 x 0 |
| Primary Bedroom | Main level | 5 x 3.9 |
| Bedroom 2 | Main level | 3.92 x 3.06 |
| Laundry room | Main level | 0 x 0 |
Facts & Location
Interior Size
2,439 sq ft
Parking
2 spaces
Listing data
Listing information is provided for personal, non-commercial use and should be independently verified before making real estate decisions.
Last refreshed: Aug 25, 2026 3:47 AM
Explore nearby searches
SEO-friendly searches for this area, property type, and nearby neighbourhoods.
Similar Properties
More nearby listings that may fit the same search.
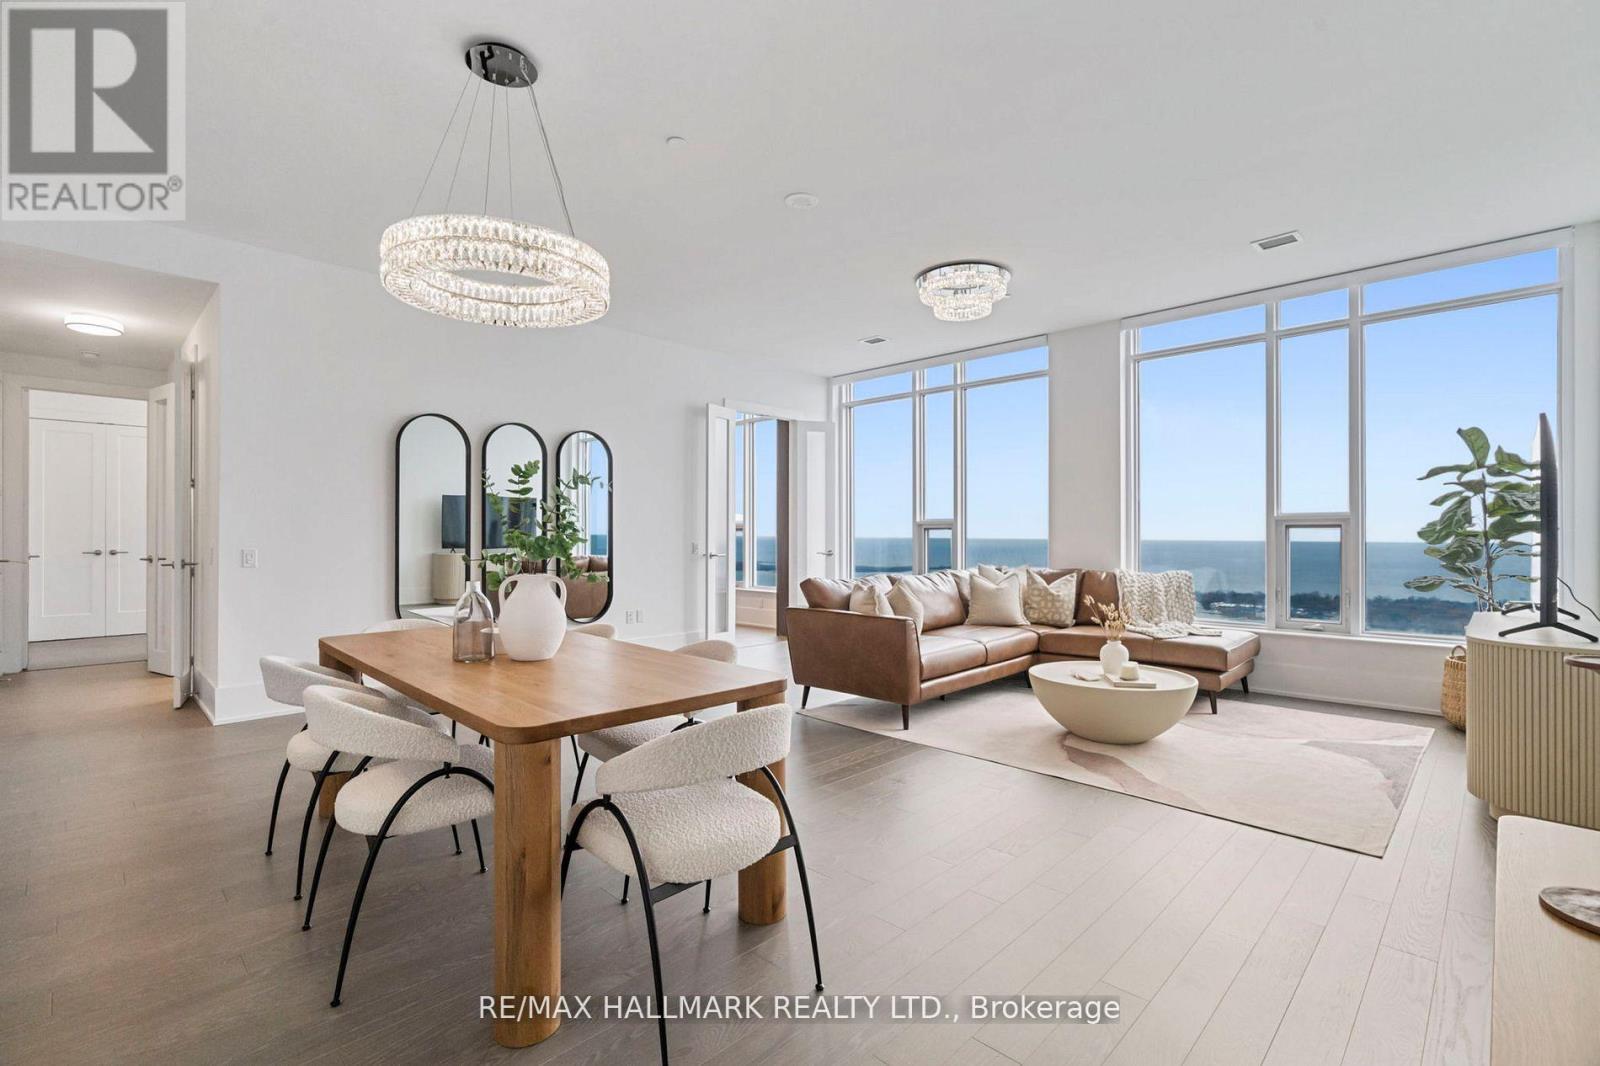
$10,000/mo
10 York Street
Toronto (Waterfront Communities) · MLS # C13505908
3 bed · 3 bath
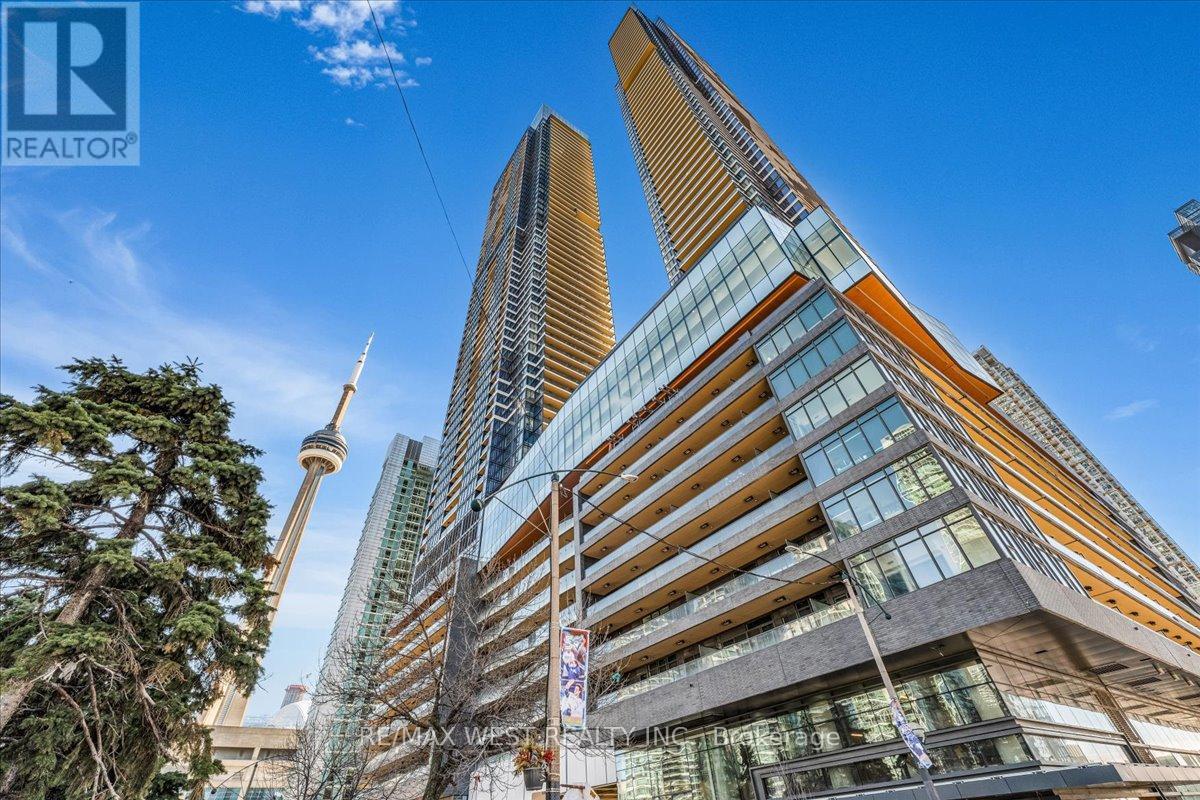
$9,000/mo
1 Concord Cityplace Way
Toronto (Waterfront Communities) · MLS # C12982098
3 bed · 3 bath · 1,623 sq ft
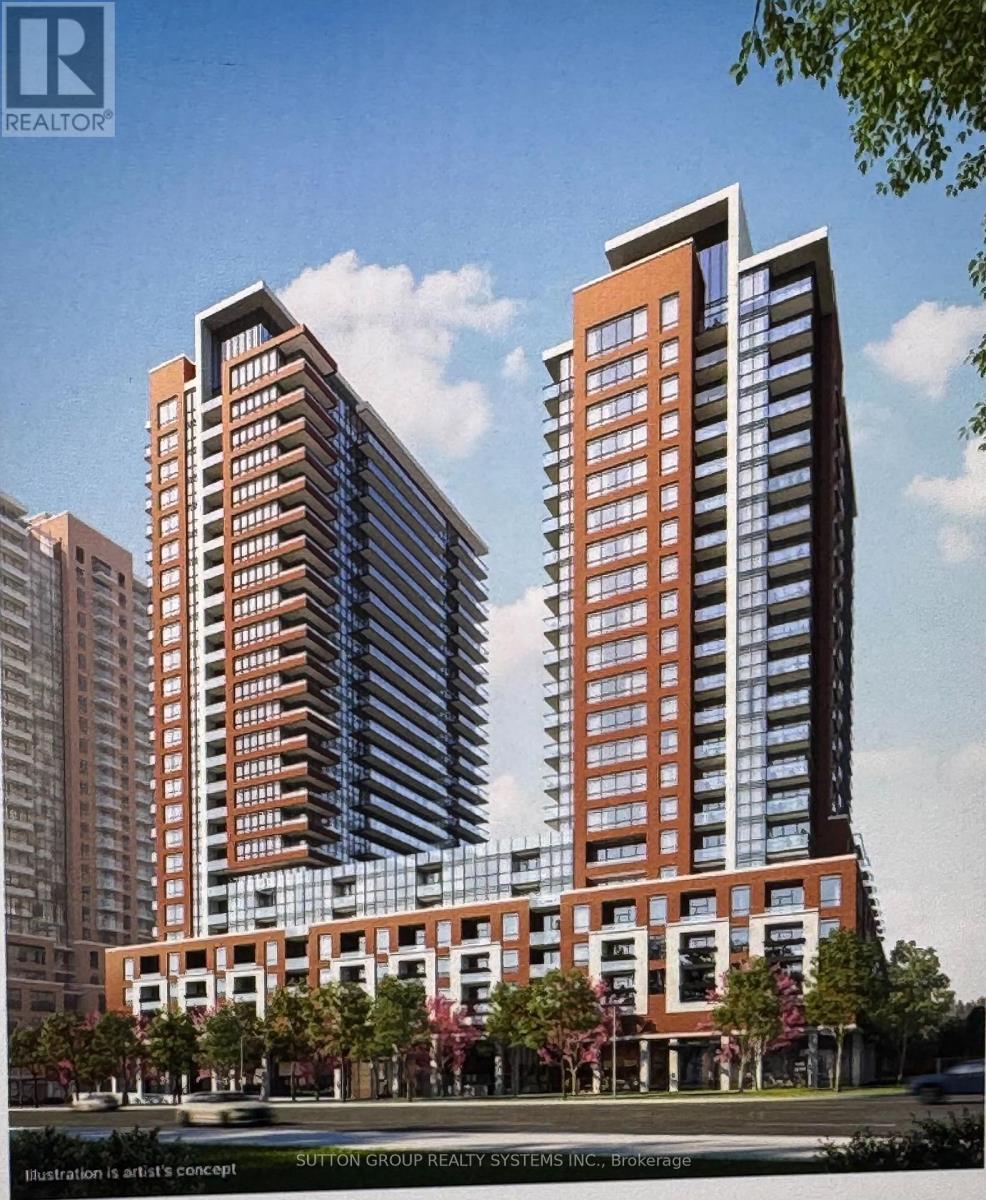
$2,250/mo
4010 Eglinton Avenue
Toronto (Humber Heights) · MLS # W13710470
1 bed · 1 bath