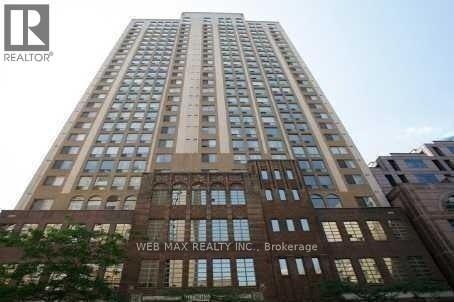
25 Grenville Street
Toronto (Bay Street Corridor), Ontario M4Y2X5
MLS # C13239976
Property Details
Type
Condo Apartment
Beds
2
Baths
2
Status
For Sale
More homes like this
About this property
2 Parking, 2 bedrooms +Den, 2 full bathrooms. Welcome to Suite 1808 at The Gallery, one of downtown Toronto's best kept secrets. Rarely offered and impossible to replicate at this price point, this bright and spacious residence delivers over 1,000 sq ft of open concept living in the absolute heart of the city. Oversized principal room, a seamlessly flowing layout, and a sun filled exposure create the kind of livability that downtown buyers spend years searching for. The den functions as a genuine third room, perfectly suited as a home office, reading room, or guest space. What sets Suite 1808 apart: ALL utilities included (hydro, water, HVAC and cable TV) for predictable carefree living with zero surprise bills. Tandem parking for TWO full size vehicles, an extraordinary and nearly impossible find downtown. Over 1,000 sq ft of well proportioned space in a professionally managed building with concierge, gym, sauna and squash courts. Steps to College Subway, U of T, TMU, Toronto's hospital row, Yorkville, and the best of midtown and downtown living with a Walk Score of 99. Whether you're a professional craving space, a family planting roots downtown, or an investor seeking a standout asset in Toronto's most walkable corridor, Suite 1808 delivers exceptional value that is simply rare to find
Mortgage Estimate
Estimated monthly payment
Calculating…
Estimate only. Taxes, insurance, condo fees, and lender terms are not included.
Monthly costs to verify
Property taxes: about $274/month based on listed annual taxes.
Monthly Fee: $1,462.70/mo
Estimate only. Confirm taxes, condo/maintenance fees, insurance, utilities, and lender terms before making decisions.
Rooms
| Room | Level | Dimensions |
|---|---|---|
| Living room | Flat | 5.54 x 3.94 |
| Dining room | Flat | 4.54 x 3.94 |
| Kitchen | Flat | 2.53 x 2.28 |
| Bedroom | Flat | 4.9 x 3.5 |
| Bedroom 2 | Flat | 3.12 x 2.5 |
| Den | Flat | 2.25 x 2.24 |
Facts & Location
Interior Size
1,000 sq ft
Parking
1 spaces
Annual Taxes
$3,292
Monthly Fee
$1,462.70/mo
Listing data
Listing information is provided for personal, non-commercial use and should be independently verified before making real estate decisions.
Last refreshed: Aug 12, 2026 3:47 AM
Explore nearby searches
SEO-friendly searches for this area, property type, and nearby neighbourhoods.
Similar Properties
More nearby listings that may fit the same search.
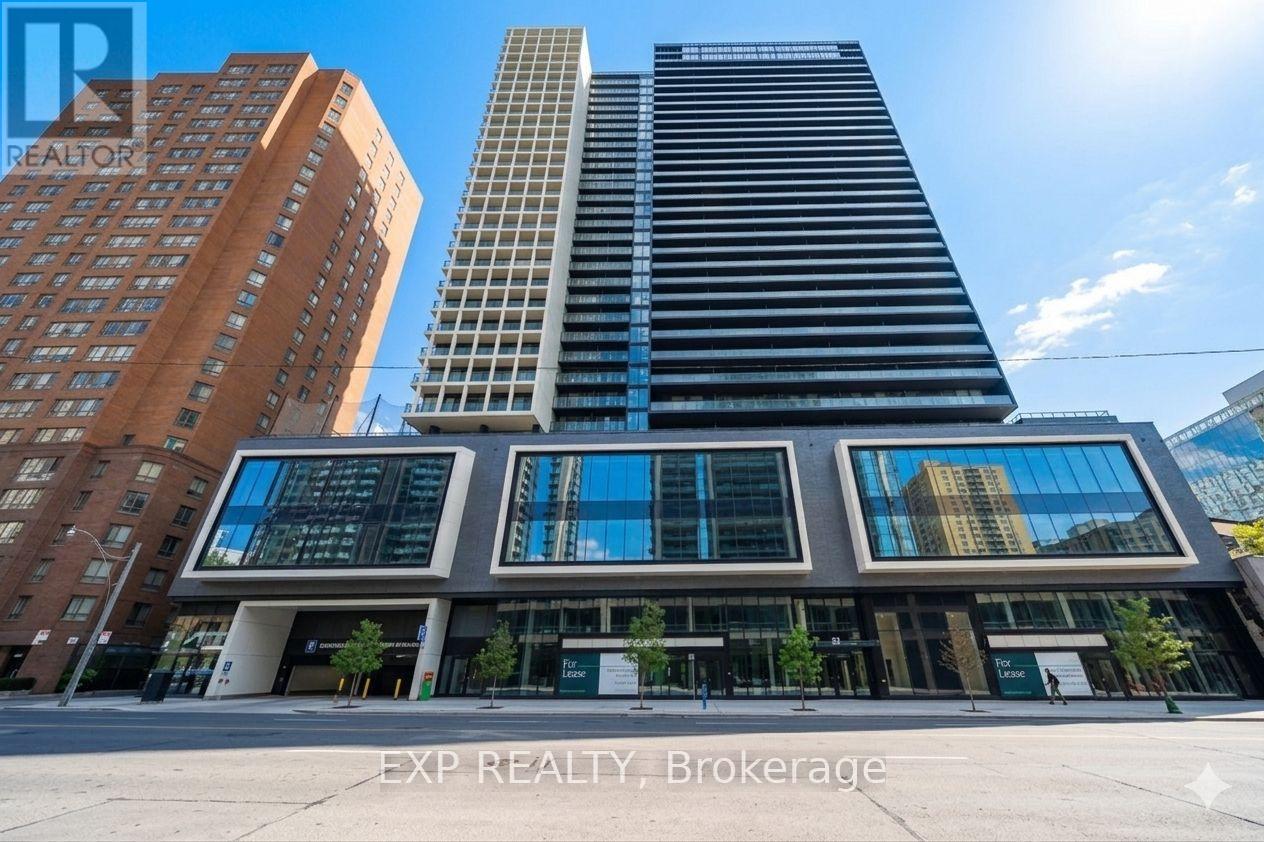
$699,900
20 Edward Street
Toronto (Bay Street Corridor) · MLS # C13140808
2 bed · 2 bath · 740 sq ft
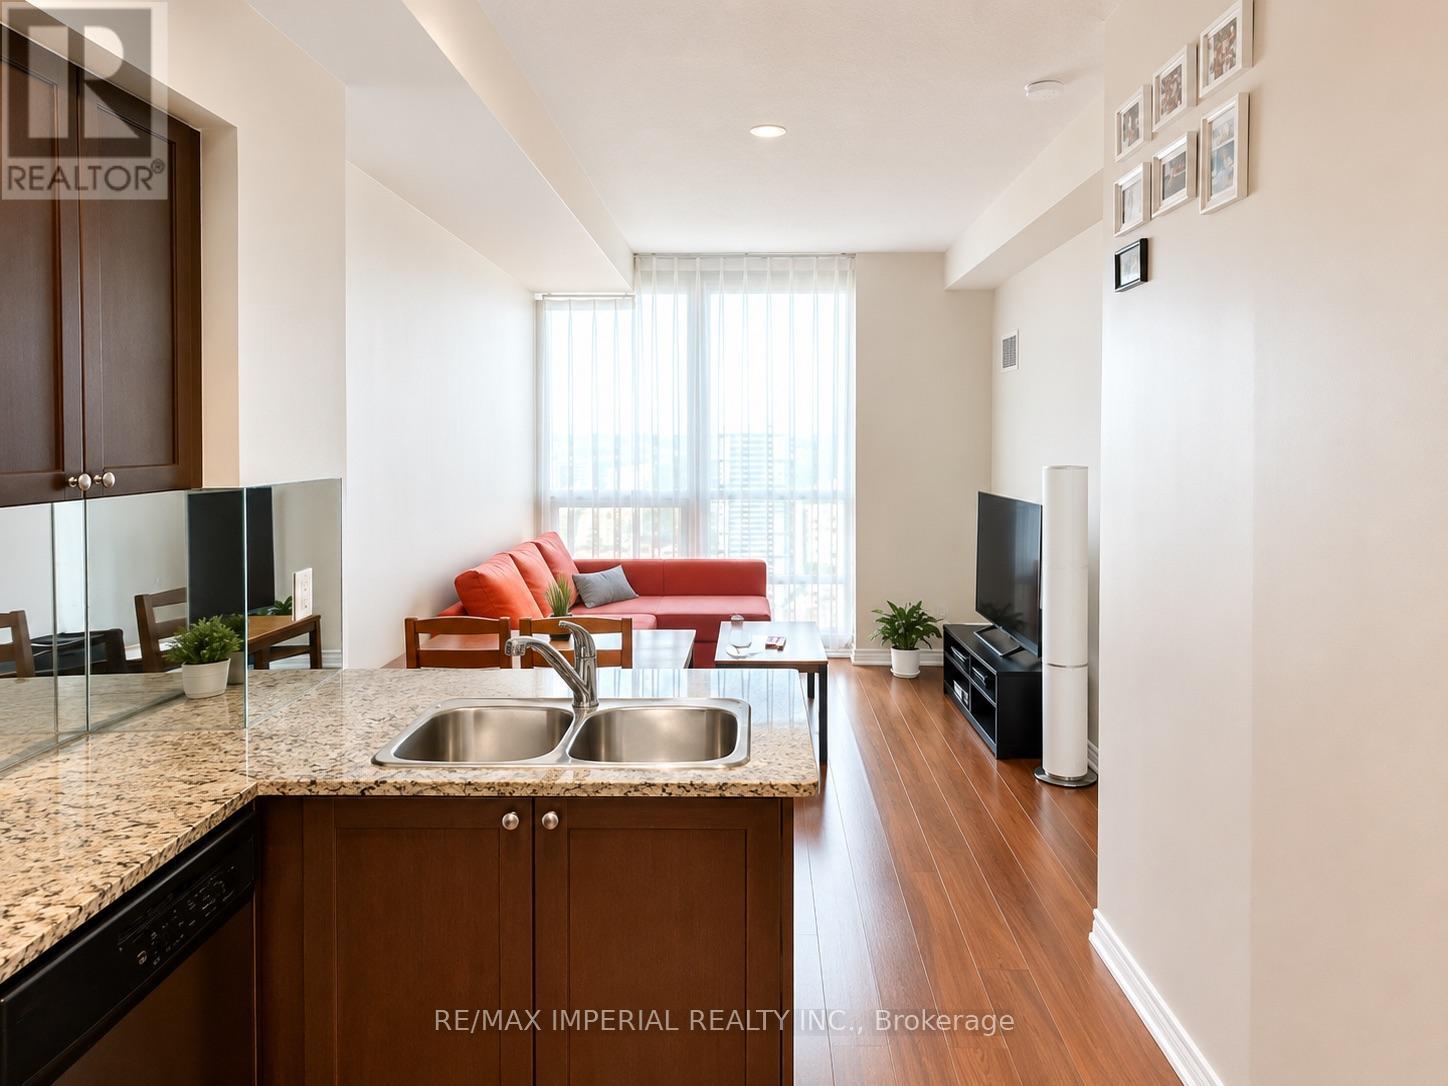
$699,000
761 Bay Street
Toronto (Bay Street Corridor) · MLS # C13615252
2 bed · 2 bath · 775 sq ft
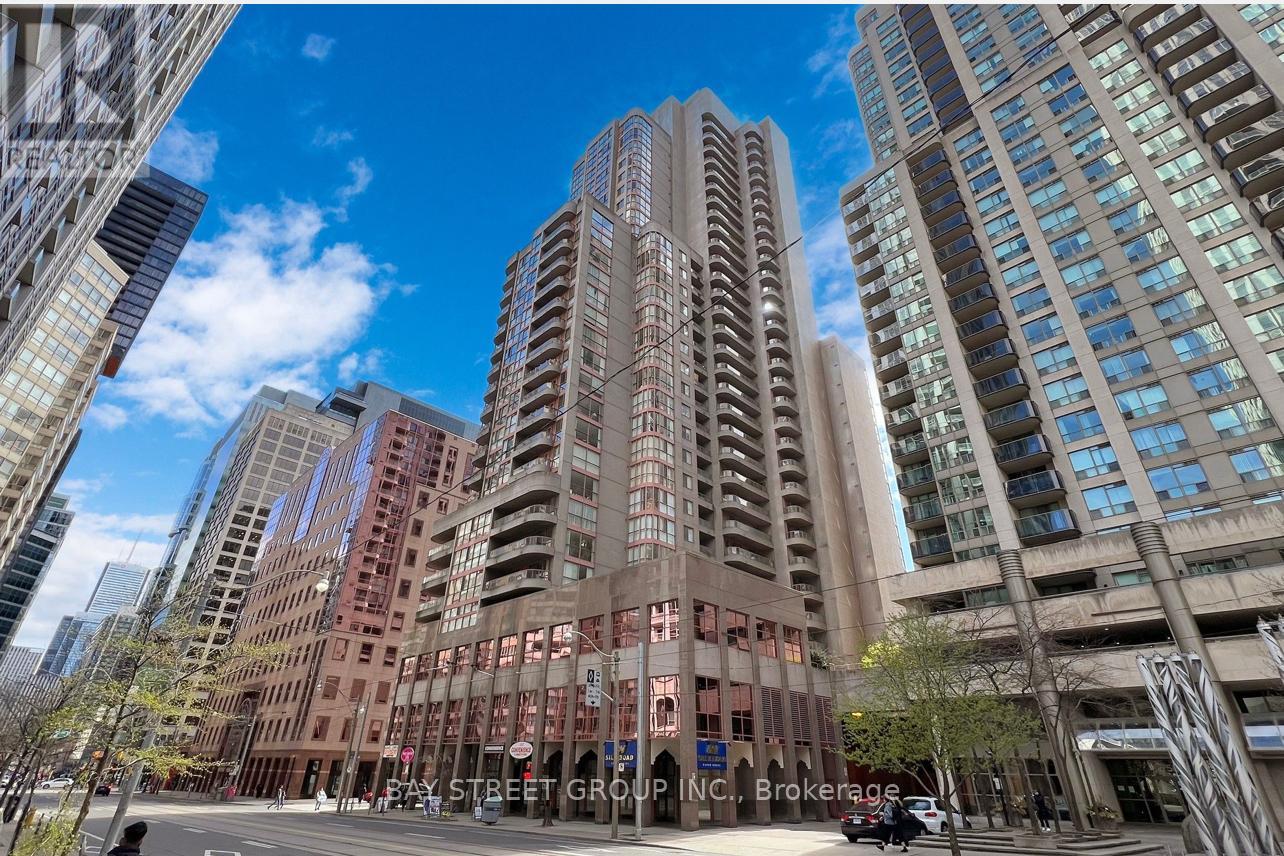
$699,000
736 Bay Street
Toronto (Bay Street Corridor) · MLS # C13019270
2 bed · 2 bath