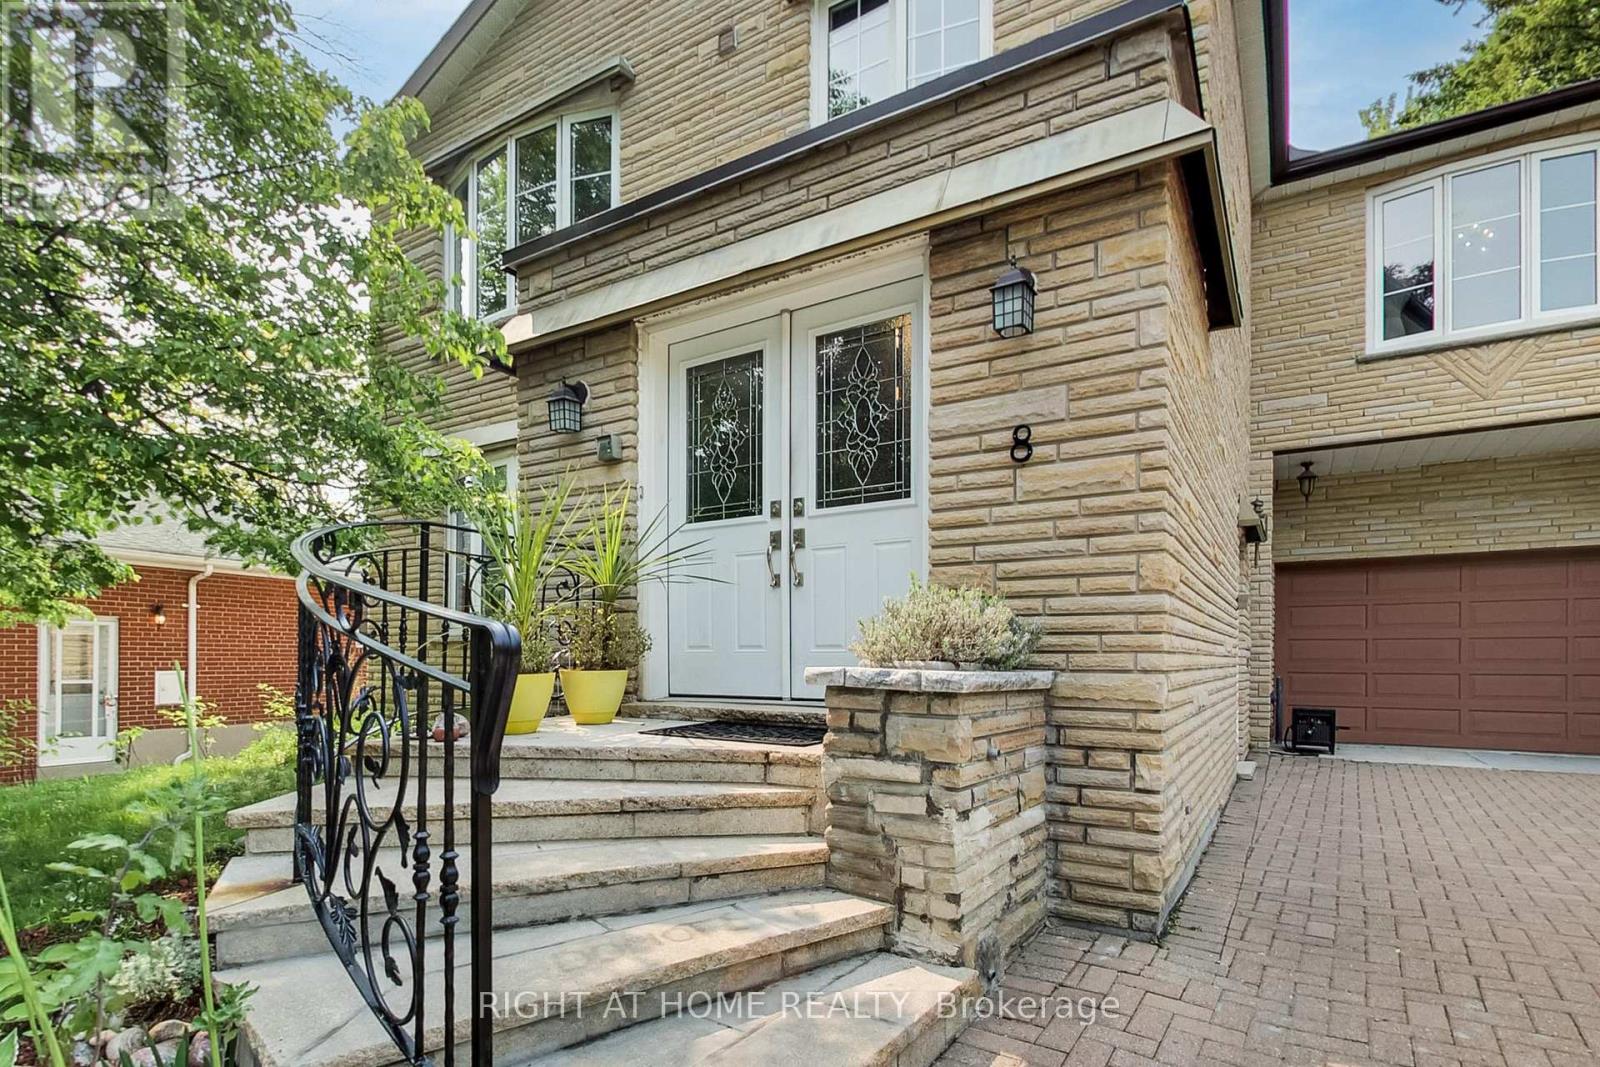
8 Suraty Avenue
Toronto (Bendale), Ontario M1P4E1
MLS # E13238470
Property Details
Type
Detached
Beds
7
Baths
3
Status
For Sale
More homes like this
About this property
Relisted at a new price! Welcome to 8 Suraty Ave, a rare opportunity to own a spacious and versatile family home designed to accommodate today's evolving lifestyles. Offering approximately 2,475 sq. ft. of above-grade living space, this impressive 6+1-bedroom, 3-bathroom residence provides endless possibilities for large families, multi-generational living, or those seeking extra space for extended family members. This home is thoughtfully configured with two self-contained living areas, each with its own kitchen, living space, and private entrance, offering the flexibility and privacy modern families want (not a legal duplex). Whether accommodating parents, adult children, or extended family, the layout offers comfortable separation while keeping loved ones close. Inside, you'll find generously sized principal rooms, a practical floor plan, and abundant living space designed for everyday comfort. Outside, the private backyard provides the perfect setting for family gatherings, summer barbecues, gardening, or simply relaxing in your own outdoor retreat. Ideally situated on a quiet residential street in one of Scarborough's most convenient neighbourhoods, with easy access to excellent schools, parks, shopping, TTC transit, GO stations, and major highways, making commuting and daily errands effortless. A unique home offering exceptional flexibility, generous living space, and a location that is hard to beat. Don't miss this opportunity to make 8 Suraty Ave your new home.
Mortgage Estimate
Estimated monthly payment
Calculating…
Estimate only. Taxes, insurance, condo fees, and lender terms are not included.
Monthly costs to verify
Property taxes: about $530/month based on listed annual taxes.
Estimate only. Confirm taxes, condo/maintenance fees, insurance, utilities, and lender terms before making decisions.
Rooms
| Room | Level | Dimensions |
|---|---|---|
| Bedroom 2 | Second level | 3 x 3.02 |
| Living room | Ground level | 3.9 x 5 |
| Bedroom 3 | Second level | 3 x 3.02 |
| Recreational, Games room | Basement | 5.9 x 7.5 |
| Exercise room | Basement | 5.5 x 2.6 |
| Kitchen | Ground level | 3 x 2.6 |
| Primary Bedroom | Ground level | 4 x 3 |
| Bedroom 2 | Ground level | 2.8 x 3.3 |
| Bedroom 3 | Ground level | 2.8 x 2.2 |
| Family room | Second level | 3.9 x 7.5 |
| Kitchen | Second level | 3 x 4.3 |
| Living room | Second level | 4.2 x 4.2 |
| Primary Bedroom | Second level | 4.1 x 3 |
Facts & Location
Interior Size
2,475 sq ft
Parking
5 spaces
Lot Size
45 x 123.3 FT
Annual Taxes
$6,357
Listing data
Listing information is provided for personal, non-commercial use and should be independently verified before making real estate decisions.
Last refreshed: Sep 15, 2026 3:46 AM
Explore nearby searches
SEO-friendly searches for this area, property type, and nearby neighbourhoods.
Similar Properties
More nearby listings that may fit the same search.
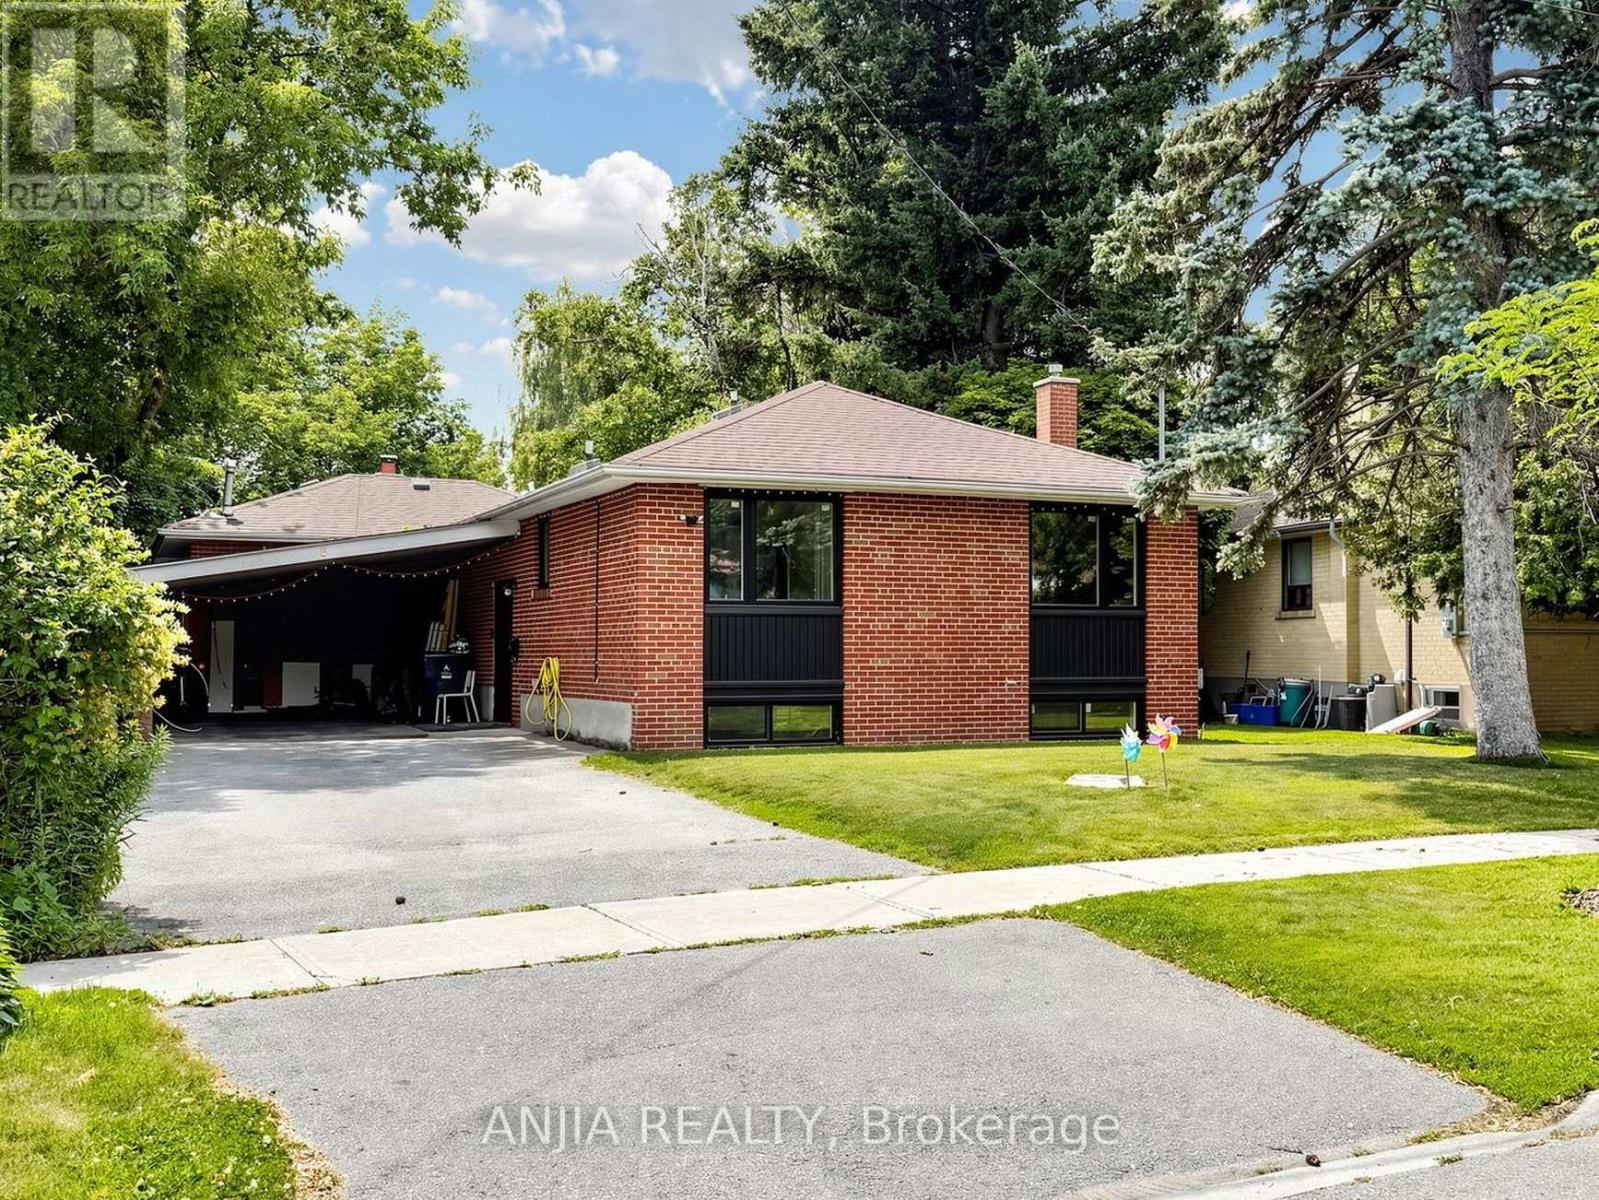
$1,248,000
8 Applefield Drive
Toronto (Bendale) · MLS # E13612514
6 bed · 3 bath · 3,000 sq ft
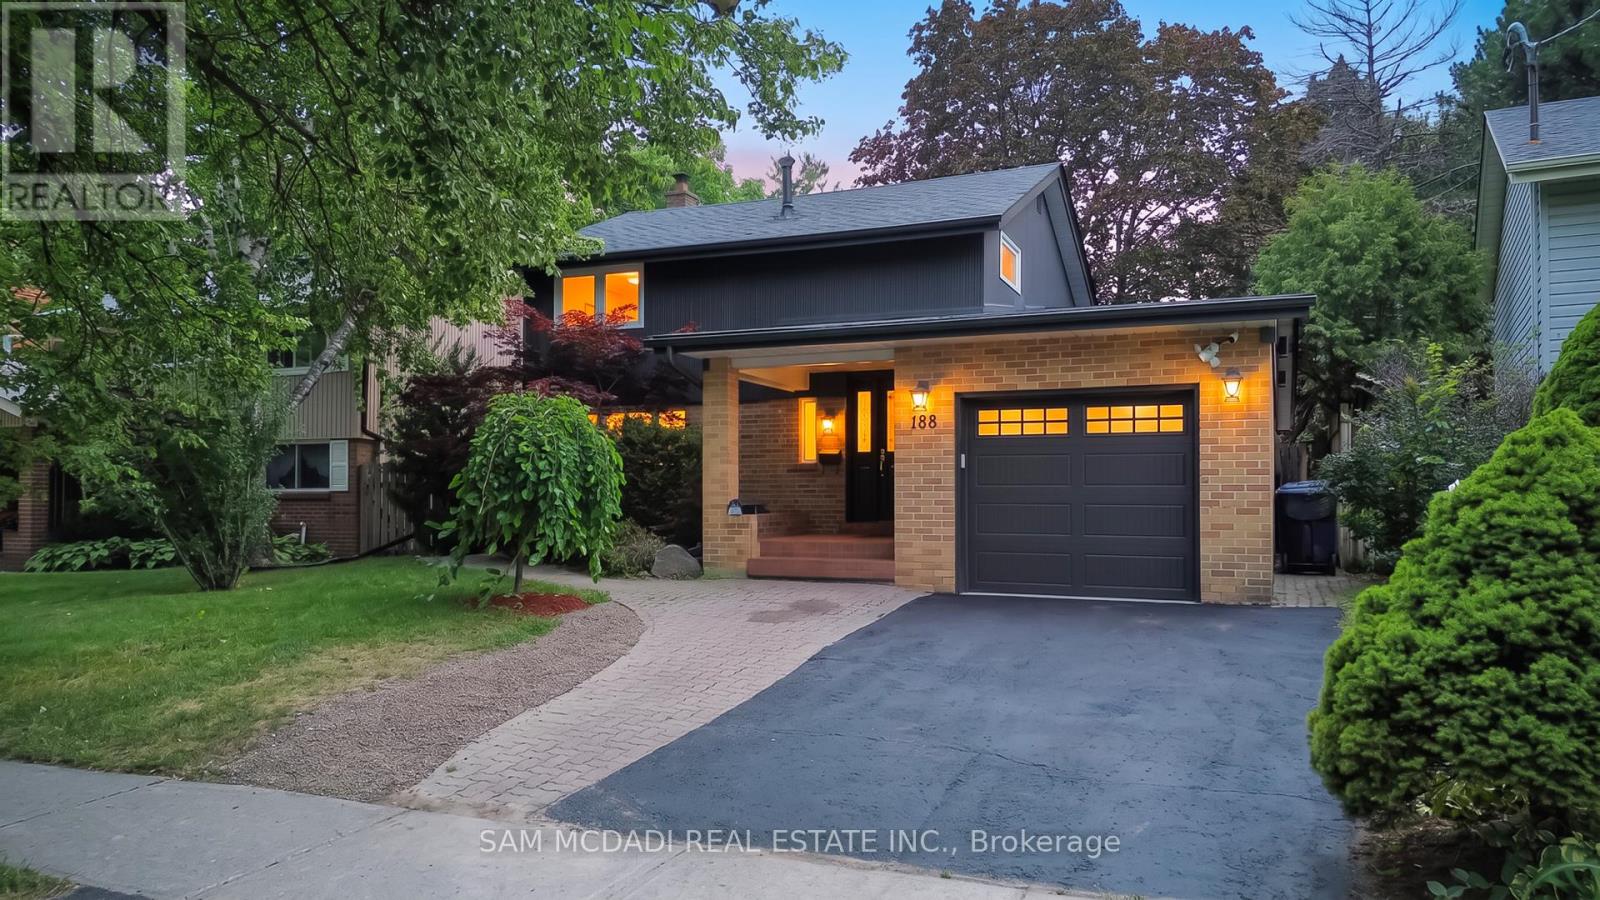
$1,399,000
188 Birkdale Road
Toronto (Bendale) · MLS # E13624798
6 bed · 4 bath
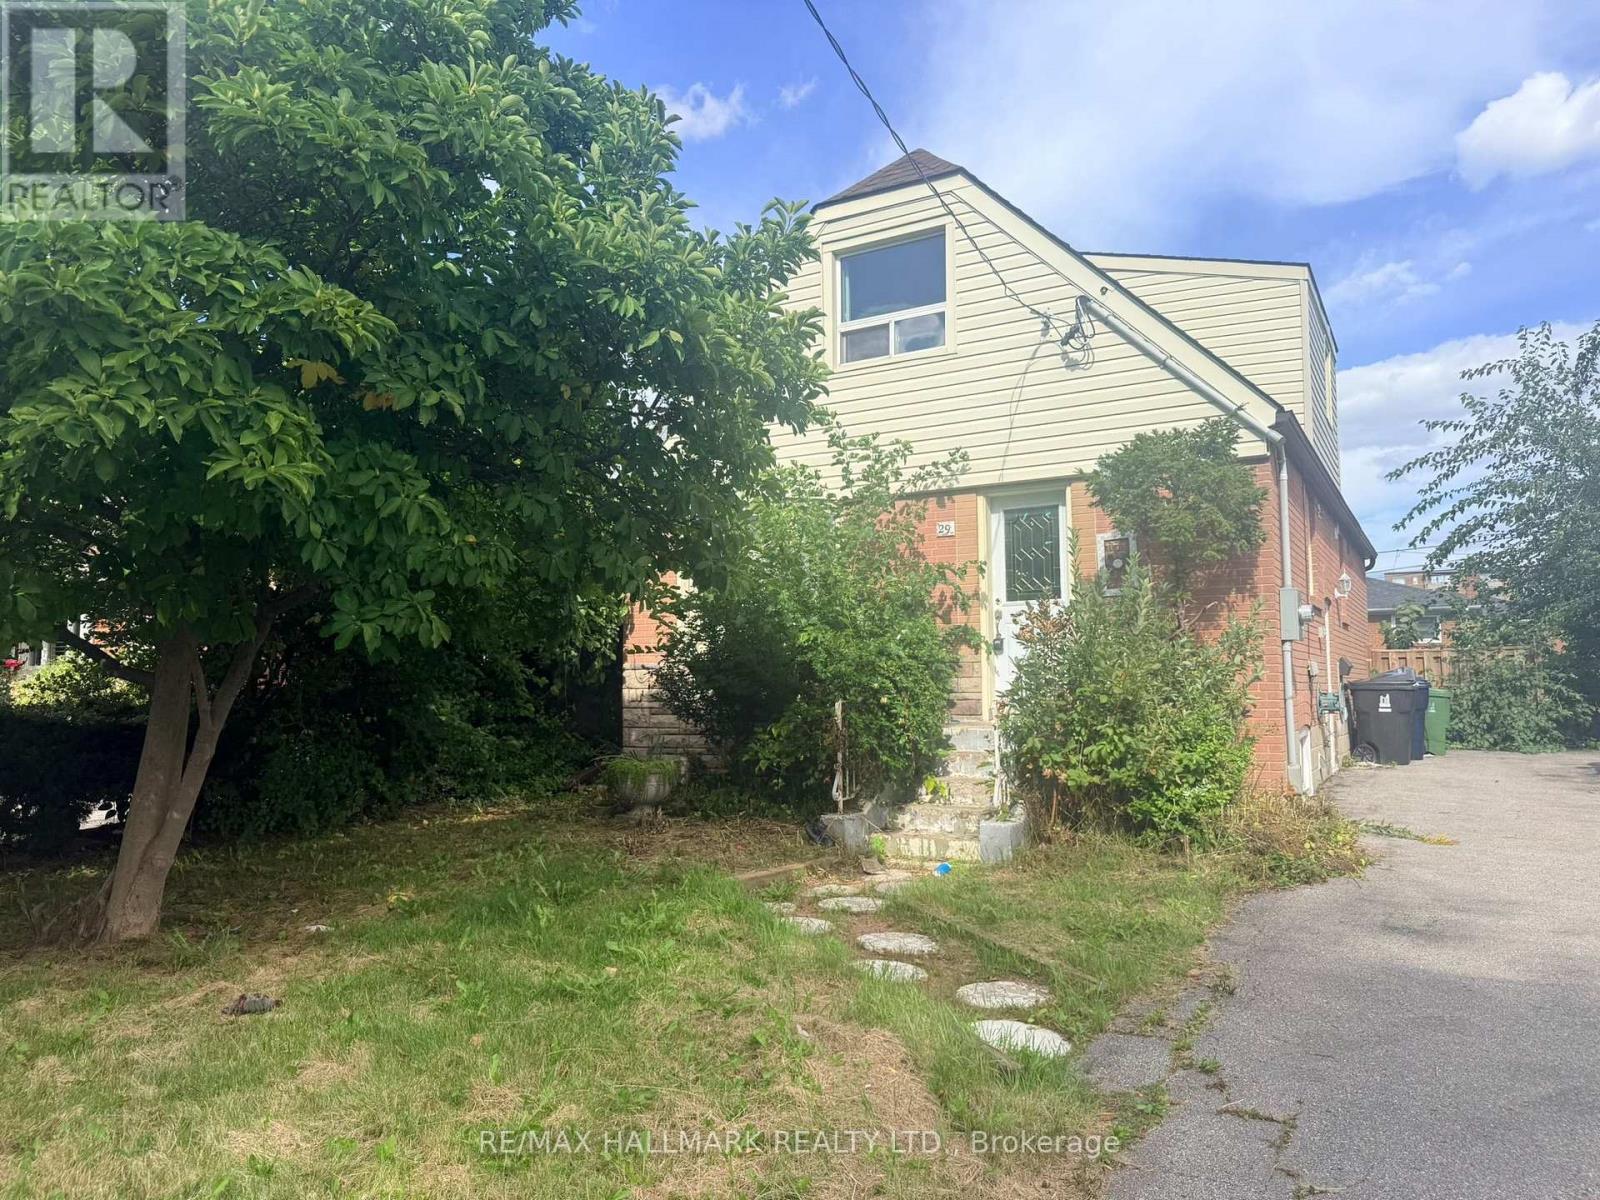
$725,000
29 Flempton Crescent
Toronto (Ionview) · MLS # E13783394
6 bed · 4 bath