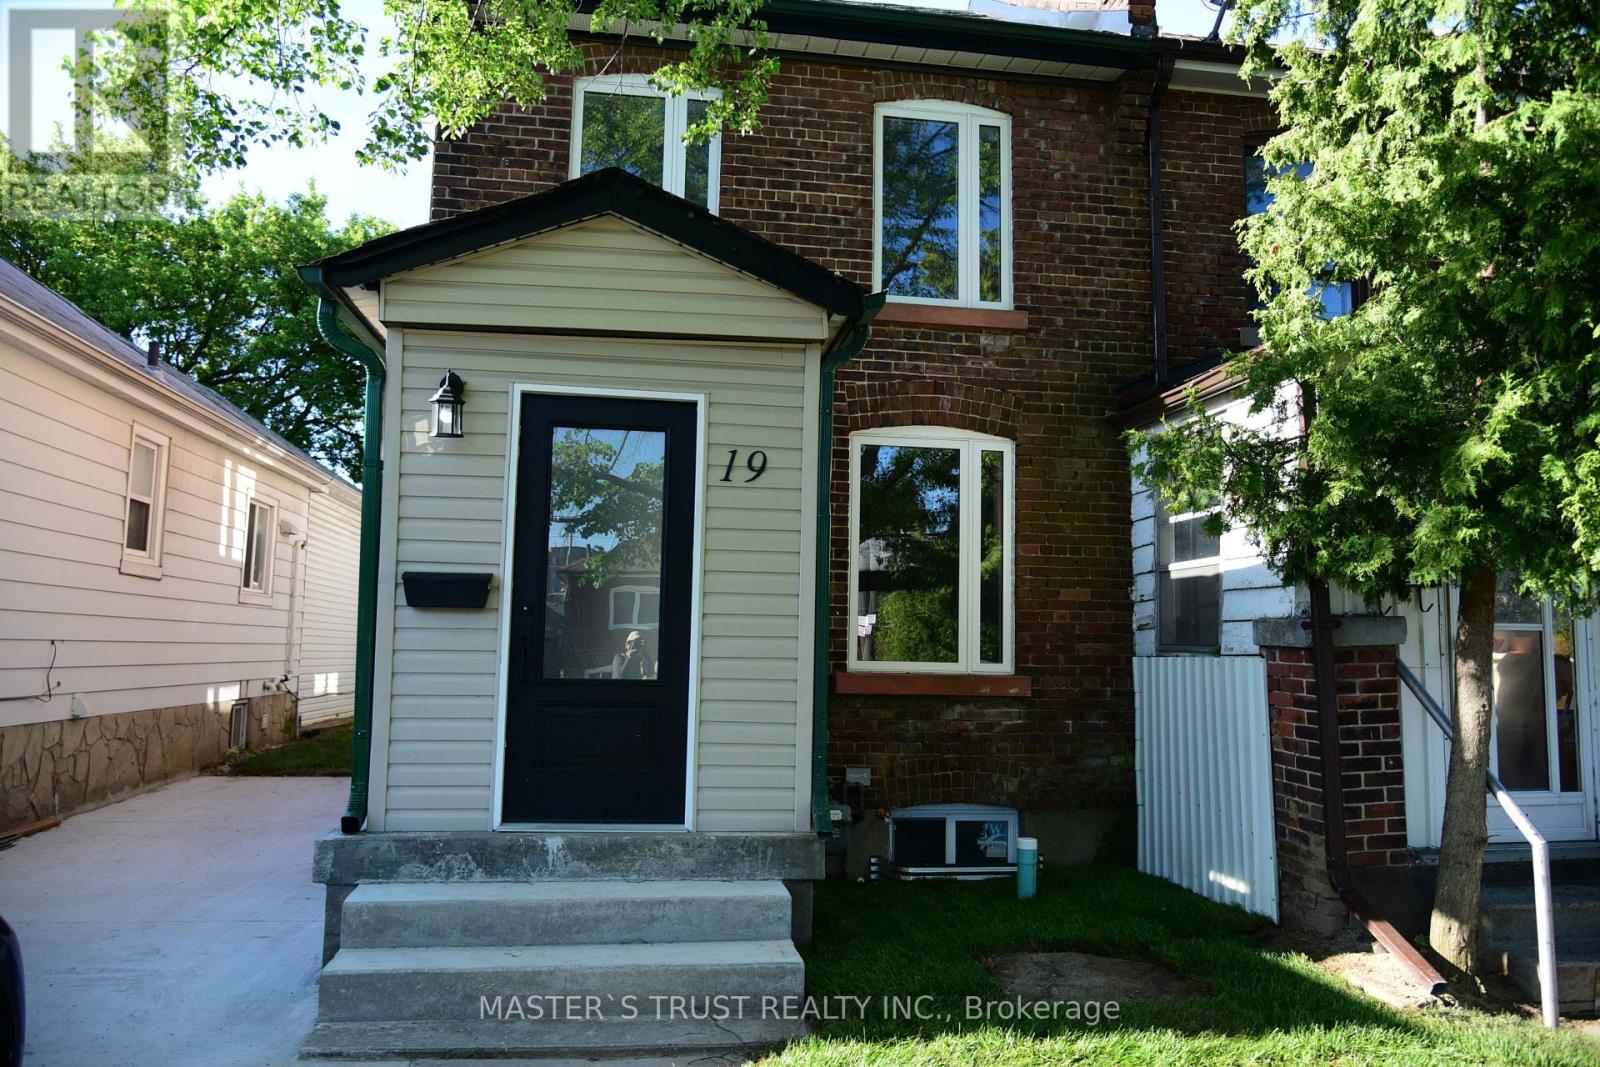
19 Emmett Avenue
Toronto (Mount Dennis), Ontario M6M2E3
MLS # W13237890
Property Details
Type
Townhouse
Beds
4
Baths
3
Status
For Sale
More homes like this
About this property
Beautifully Renovated 3-Bedroom Home Situated On A Premium 23.66 Ft x 126.50 Ft Lot In A Convenient Toronto Location. Fully Upgraded Throughout With Modern Finishes, Offering Bright And Functional Living Spaces Perfect For Families Or Investors. Features An Updated Kitchen, Renovated Bathrooms, Newer Flooring, And Quality Improvements Throughout. The Legal Basement Apartment Provides Excellent Rental Income Potential Or Additional Living Space For Extended Family. Equipped With A Tesla EV Charger For Modern Convenience. Deep Private Backyard Ideal For Outdoor Enjoyment. Close To Schools, Parks, Transit, Shopping, Major Highways, And Other Amenities. Move-In Ready And A Fantastic Opportunity In A Growing Neighbourhood.Definitely feels more like a semi, with a private drive & a decent property width. Large & quaint backyard. Lot size is 2,960 sqft according to GEOWarehouse. just minutes from Mount Dennis Station (Eglinton LRT Line 5) and the GO Train.Hot water tank is owned.
Mortgage Estimate
Estimated monthly payment
Calculating…
Estimate only. Taxes, insurance, condo fees, and lender terms are not included.
Monthly costs to verify
Property taxes: about $243/month based on listed annual taxes.
Estimate only. Confirm taxes, condo/maintenance fees, insurance, utilities, and lender terms before making decisions.
Rooms
| Room | Level | Dimensions |
|---|---|---|
| Living room | Main level | 4.25 x 3.048 |
| Living room | Basement | 2.743 x 2.134 |
| Bedroom | Basement | 3.353 x 2.438 |
| Bathroom | Basement | 2.438 x 1.524 |
| Laundry room | Basement | 3.962 x 2.743 |
| Furnace | Basement | 2.743 x 1.892 |
| Dining room | Main level | 4.25 x 3.353 |
| Kitchen | Main level | 4.572 x 3.658 |
| Partial bathroom | Main level | 1.524 x 0.914 |
| Laundry room | Main level | 2.438 x 2.134 |
| Bathroom | Second level | 2.438 x 2.134 |
| Bedroom | Second level | 2.743 x 2.438 |
| Bedroom 2 | Second level | 3.962 x 2.134 |
| Bedroom 3 | Second level | 2.743 x 2.134 |
| Kitchen | Basement | 3.962 x 3.084 |
Facts & Location
Interior Size
2,960 sq ft
Parking
2 spaces
Lot Size
23.7 x 126.3 FT ; Lot Front And Depth As Per Geowarehouse
Annual Taxes
$2,911
Listing data
Listing information is provided for personal, non-commercial use and should be independently verified before making real estate decisions.
Last refreshed: Aug 25, 2026 3:46 AM
Explore nearby searches
SEO-friendly searches for this area, property type, and nearby neighbourhoods.
Similar Properties
More nearby listings that may fit the same search.
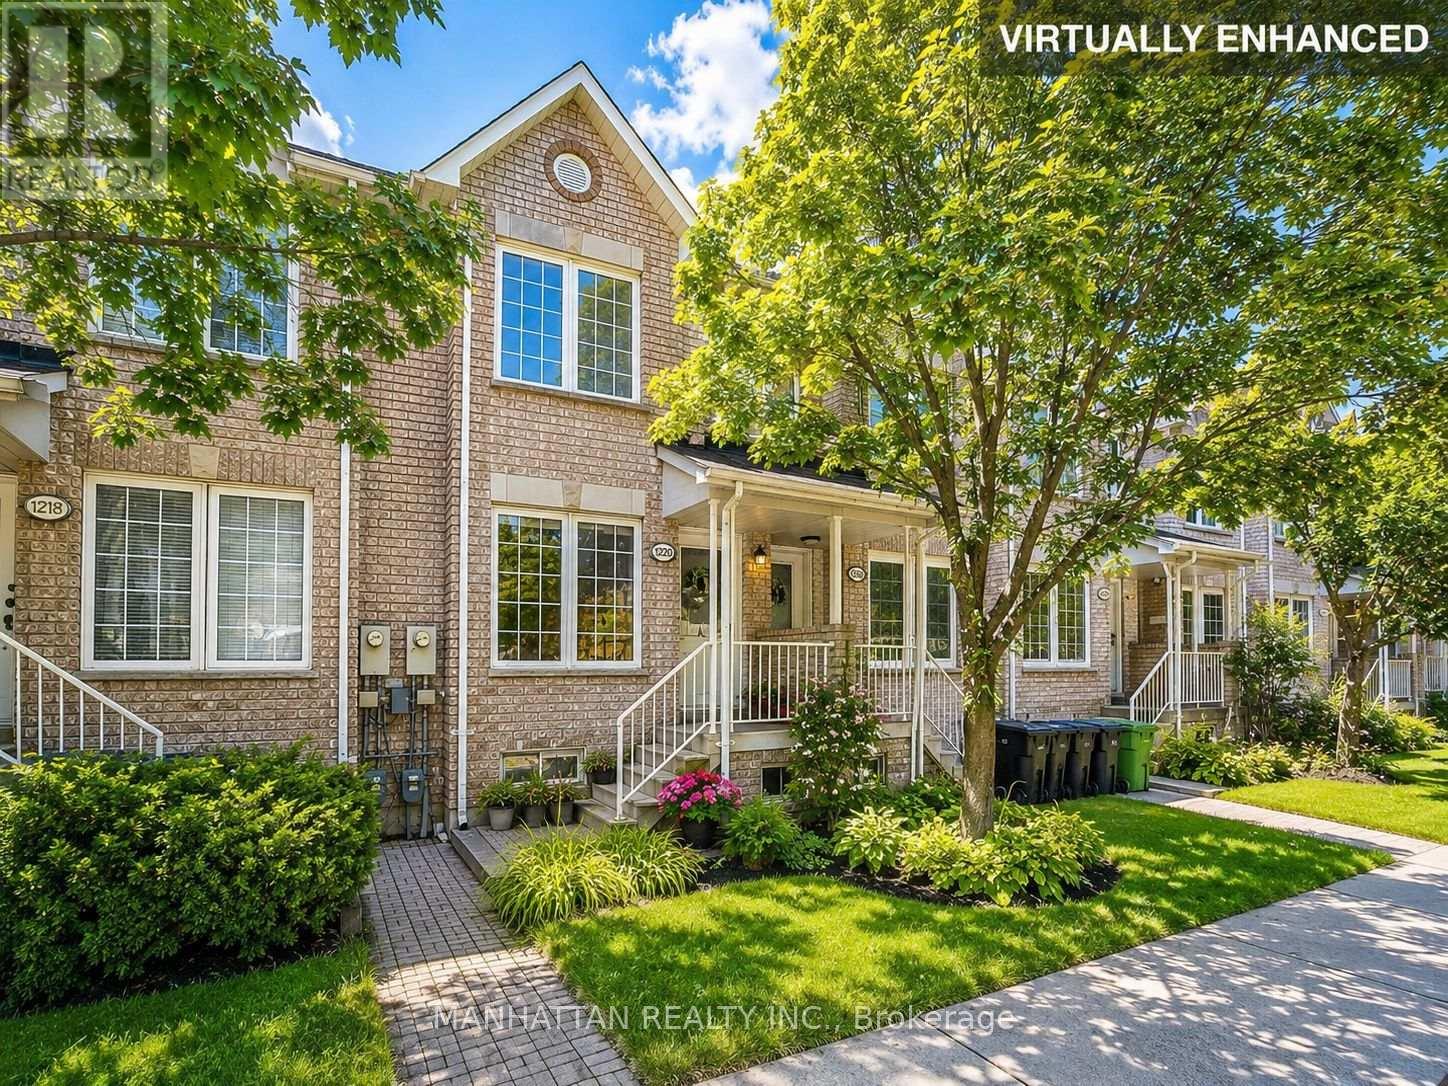
$890,000
1220 Weston Road
Toronto (Mount Dennis) · MLS # W13633002
4 bed · 3 bath
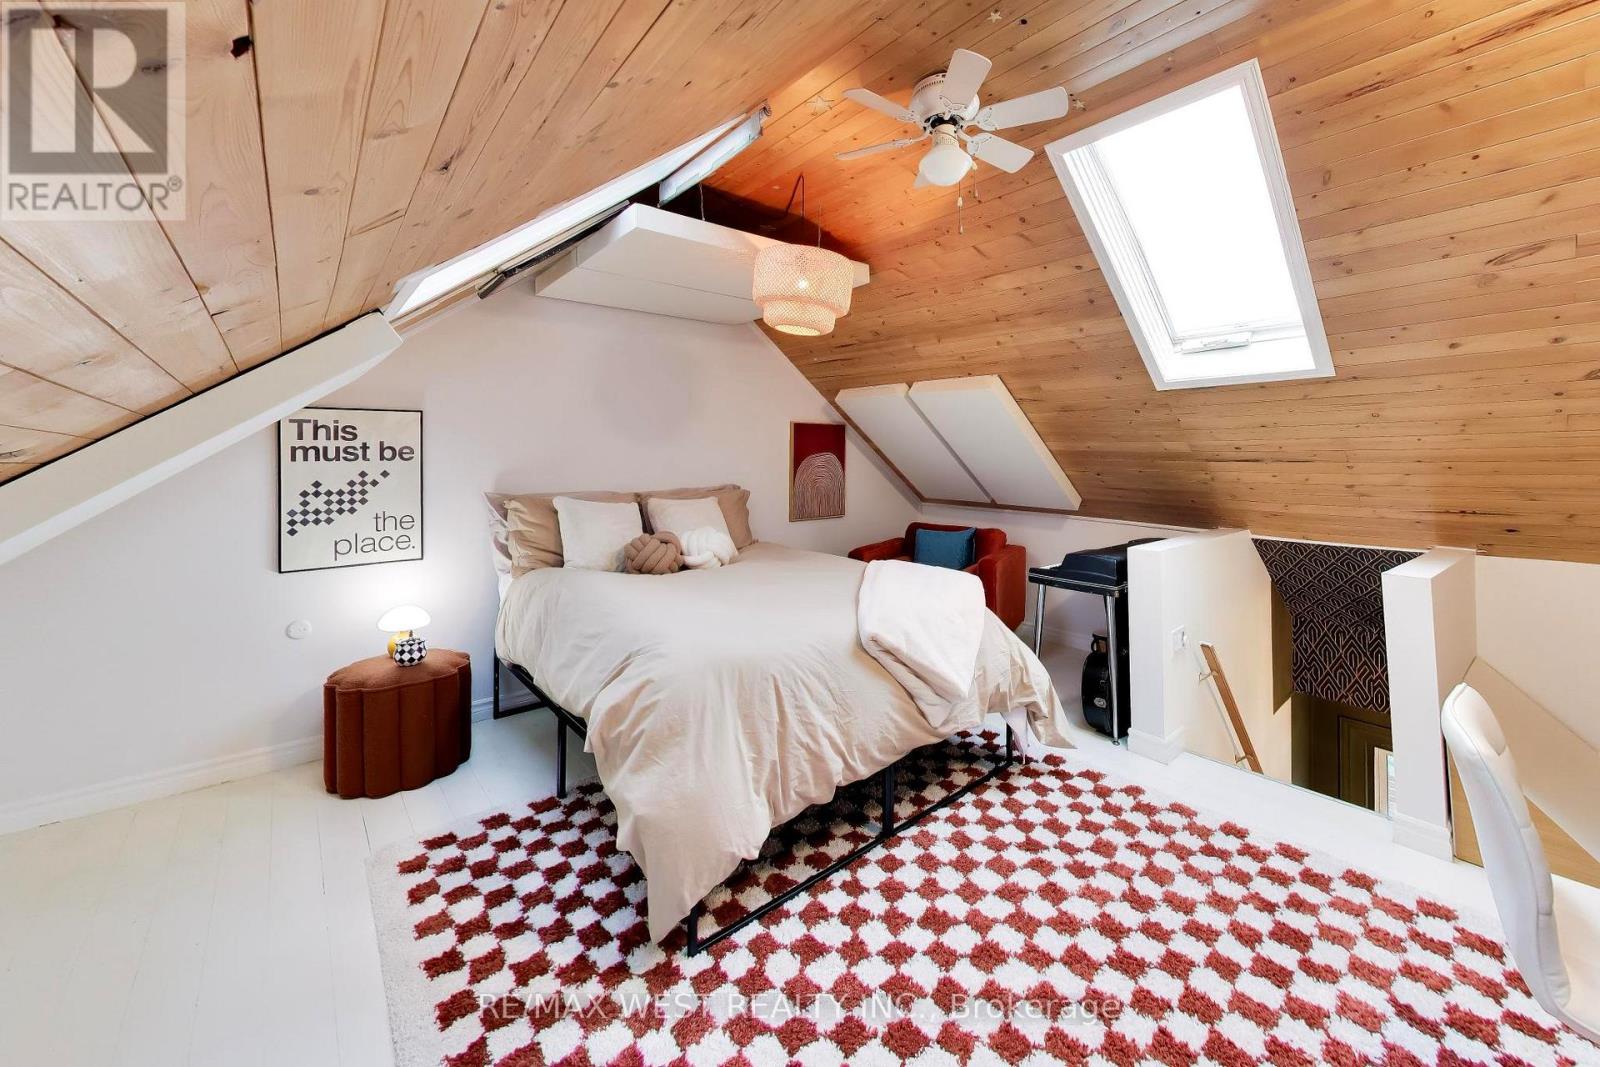
$849,000
259 Sixth Street
Toronto (New Toronto) · MLS # W13709814
3 bed · 2 bath
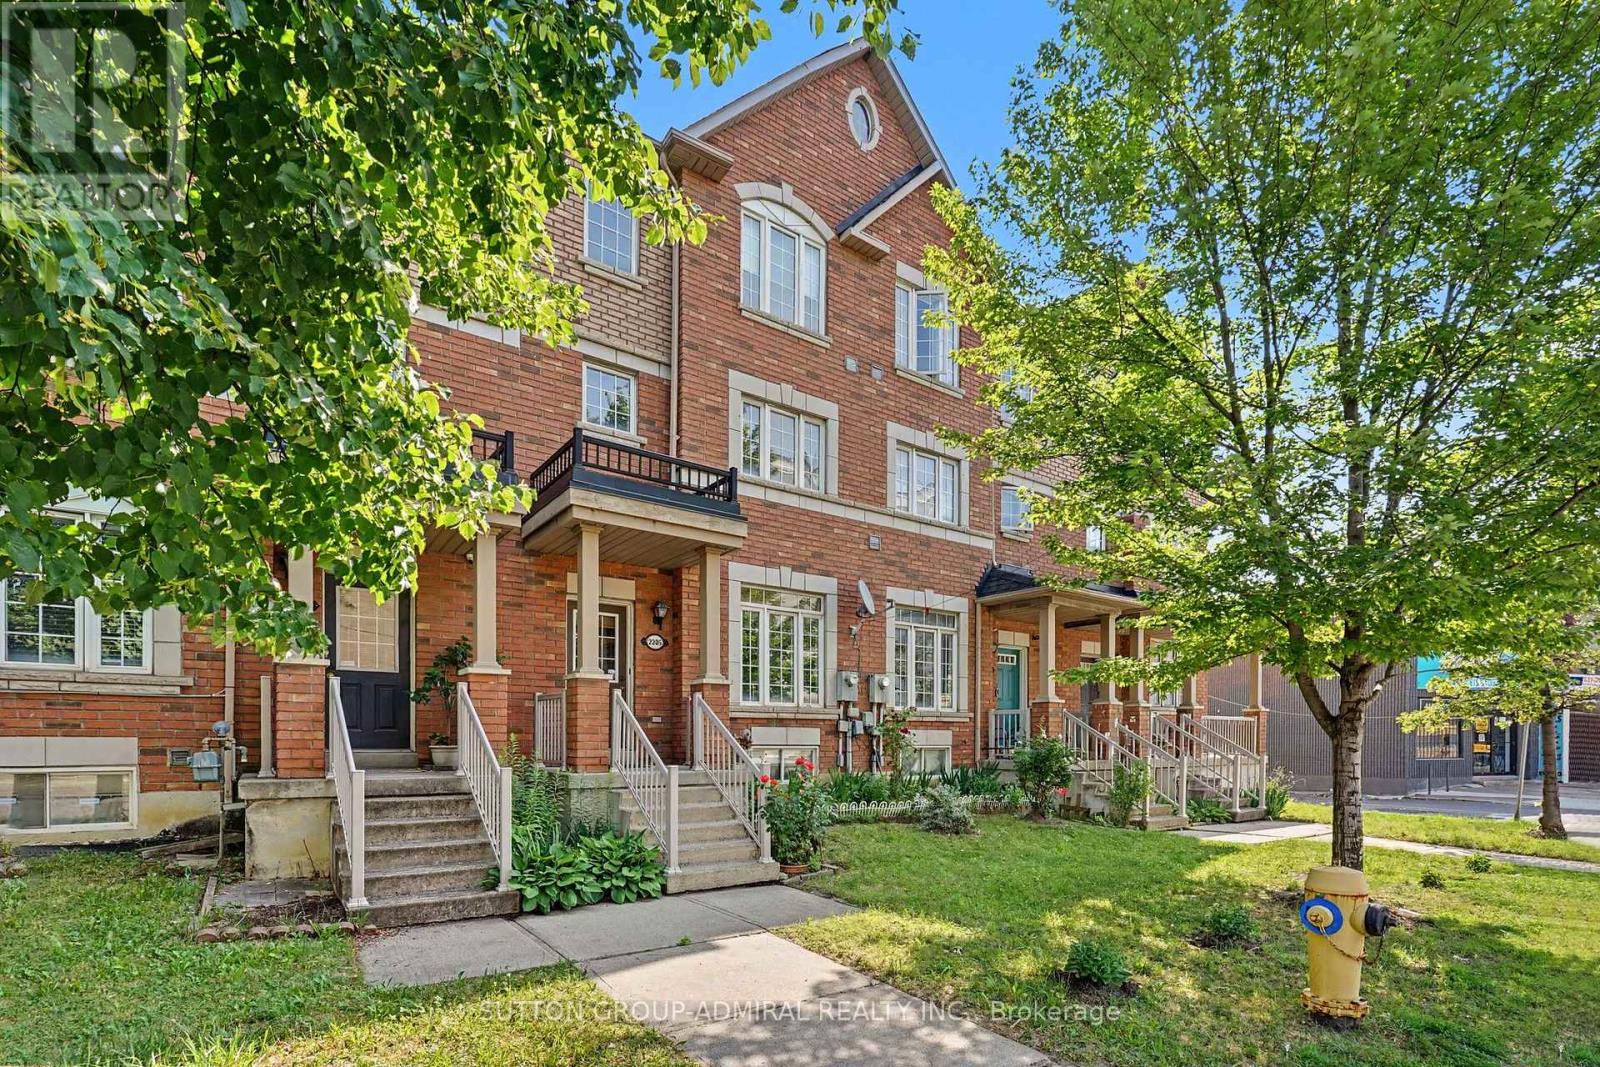
$699,990
2205 Weston Road
Toronto (Weston) · MLS # W13611350
3 bed · 2 bath · 1,500 sq ft