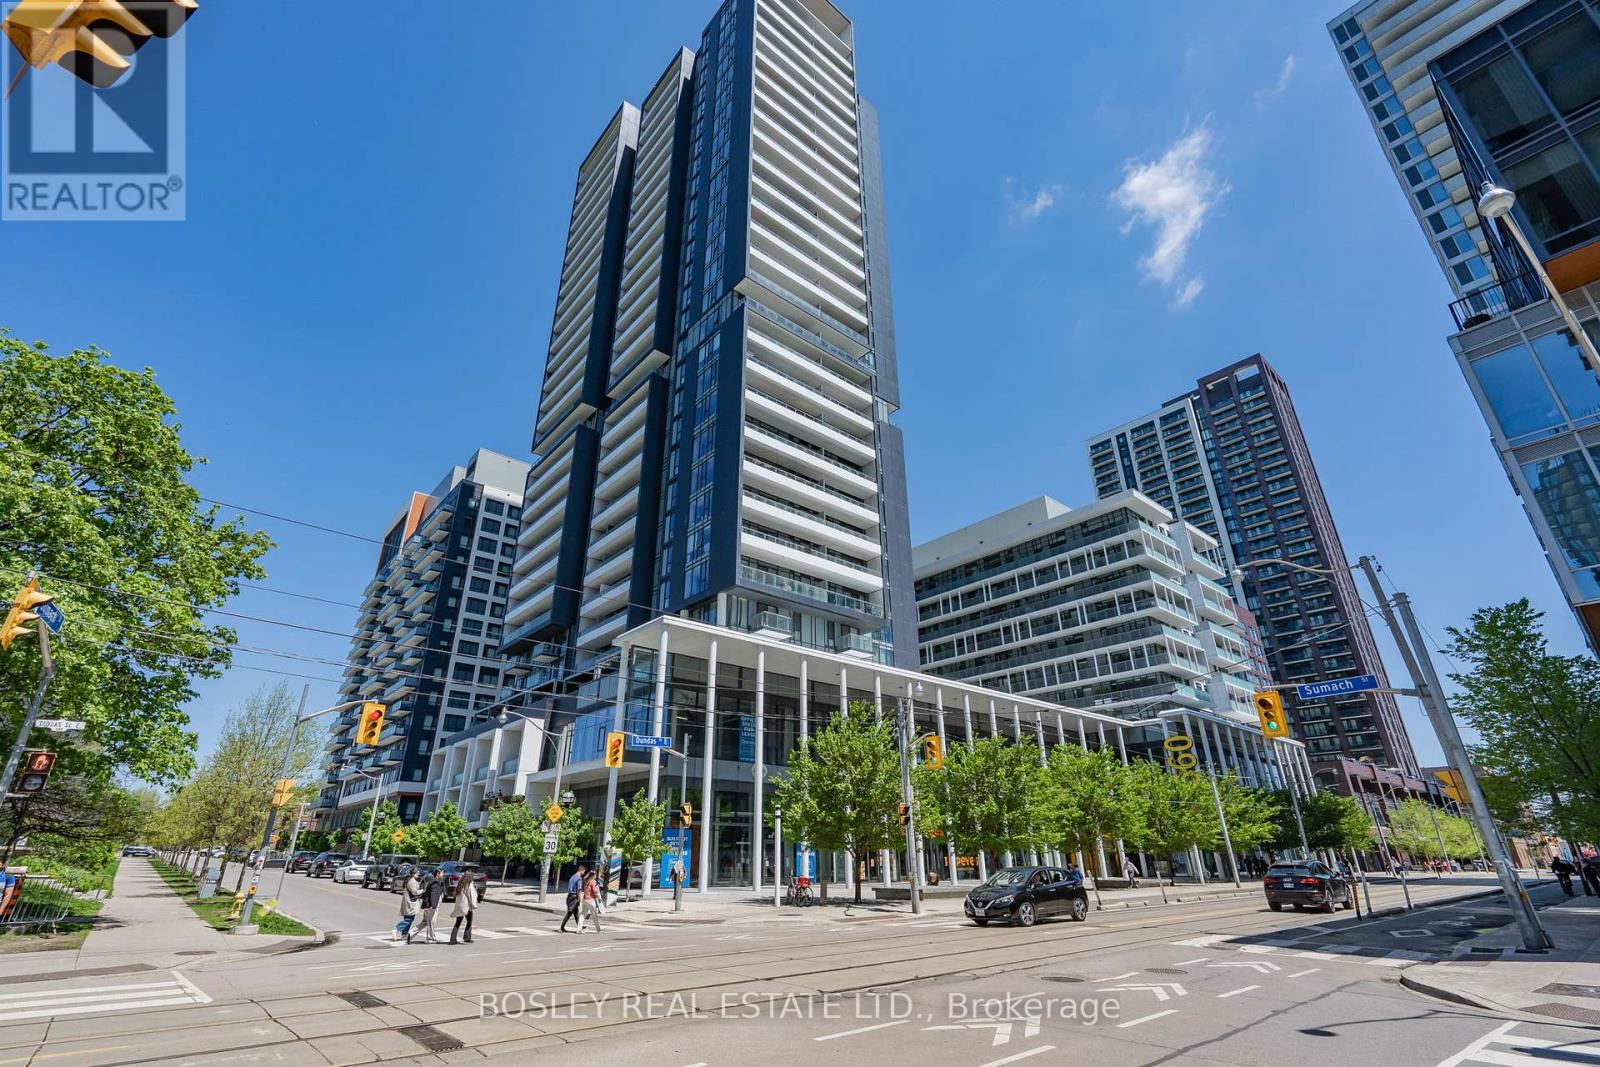
225 Sumach Street
Toronto (Regent Park), Ontario M5A0P8
MLS # C13236736
Property Details
Type
Condo Apartment
Beds
3
Baths
2
Status
For Sale
More homes like this
About this property
Welcome To Suite 204 At DuEast Condos! This Bright And Spacious Corner Unit Offers Approximately 920 Sq. Ft. Of Well-Designed Living Space Featuring 2 Bedrooms, 2 Bathrooms, And A Rare, Fully Functional Den Ideal As A Home Office, Nursery, Or Potential Third Bedroom. The Open-Concept Layout Is Enhanced By Soaring 10-Ft Ceilings, Expansive Windows, And Northeast Exposure That Fills The Home With Natural Light Throughout The Day. The Modern Kitchen Features Quartz Countertops, Stainless Steel Appliances, Under-Cabinet Lighting, And An Upgraded Open-Concept Design Perfect For Everyday Living And Entertaining. The Primary Bedroom Includes A Private Ensuite Bathroom And Custom Built-In Closet Systems. Additional Upgrades Include Poured Concrete Flooring, Accessible Door Openings, Custom Sliding Barn Doors Enclosing The Den, Built-In Closets, And Dimmable Lighting In The Kitchen And Den. Enjoy Outdoor Living On The Large 5 Ft. X 14 Ft. Balcony. Residents Of DuEast Condos Enjoy Exceptional Amenities Including 24-Hour Concierge, Fitness Centre, Yoga Studio, Co-Working Space, Party Room, Guest Suites, Outdoor Terrace With BBQs, And More. Located In The Heart Of Regent Park, The Pam McConnell Aquatic Centre Is Directly Across The Street, While Riverdale Park Offers Expansive Green Space And Stunning Skyline Views. Steps To TTC And Minutes To The Distillery District, St. Lawrence Market, Eaton Centre, And The Don Valley Parkway, Providing Unmatched Convenience And Connectivity.
Mortgage Estimate
Estimated monthly payment
Calculating…
Estimate only. Taxes, insurance, condo fees, and lender terms are not included.
Monthly costs to verify
Property taxes: about $307/month based on listed annual taxes.
Condo / Maintenance Fee: $829.00/mo
Estimate only. Confirm taxes, condo/maintenance fees, insurance, utilities, and lender terms before making decisions.
Rooms
| Room | Level | Dimensions |
|---|---|---|
| Living room | Flat | 3.39 x 2.79 |
| Dining room | Flat | 5.6 x 3.12 |
| Bedroom | Flat | 2.96 x 3 |
| Bedroom 2 | Flat | 3.31 x 2.7 |
| Den | Flat | 2.65 x 1.82 |
Facts & Location
Interior Size
920 sq ft
Parking
1 spaces
Annual Taxes
$3,687
Condo / Maintenance Fee
$829.00/mo
Listing data
Listing information is provided for personal, non-commercial use and should be independently verified before making real estate decisions.
Last refreshed: Aug 13, 2026 3:47 AM
Explore nearby searches
SEO-friendly searches for this area, property type, and nearby neighbourhoods.
Similar Properties
More nearby listings that may fit the same search.
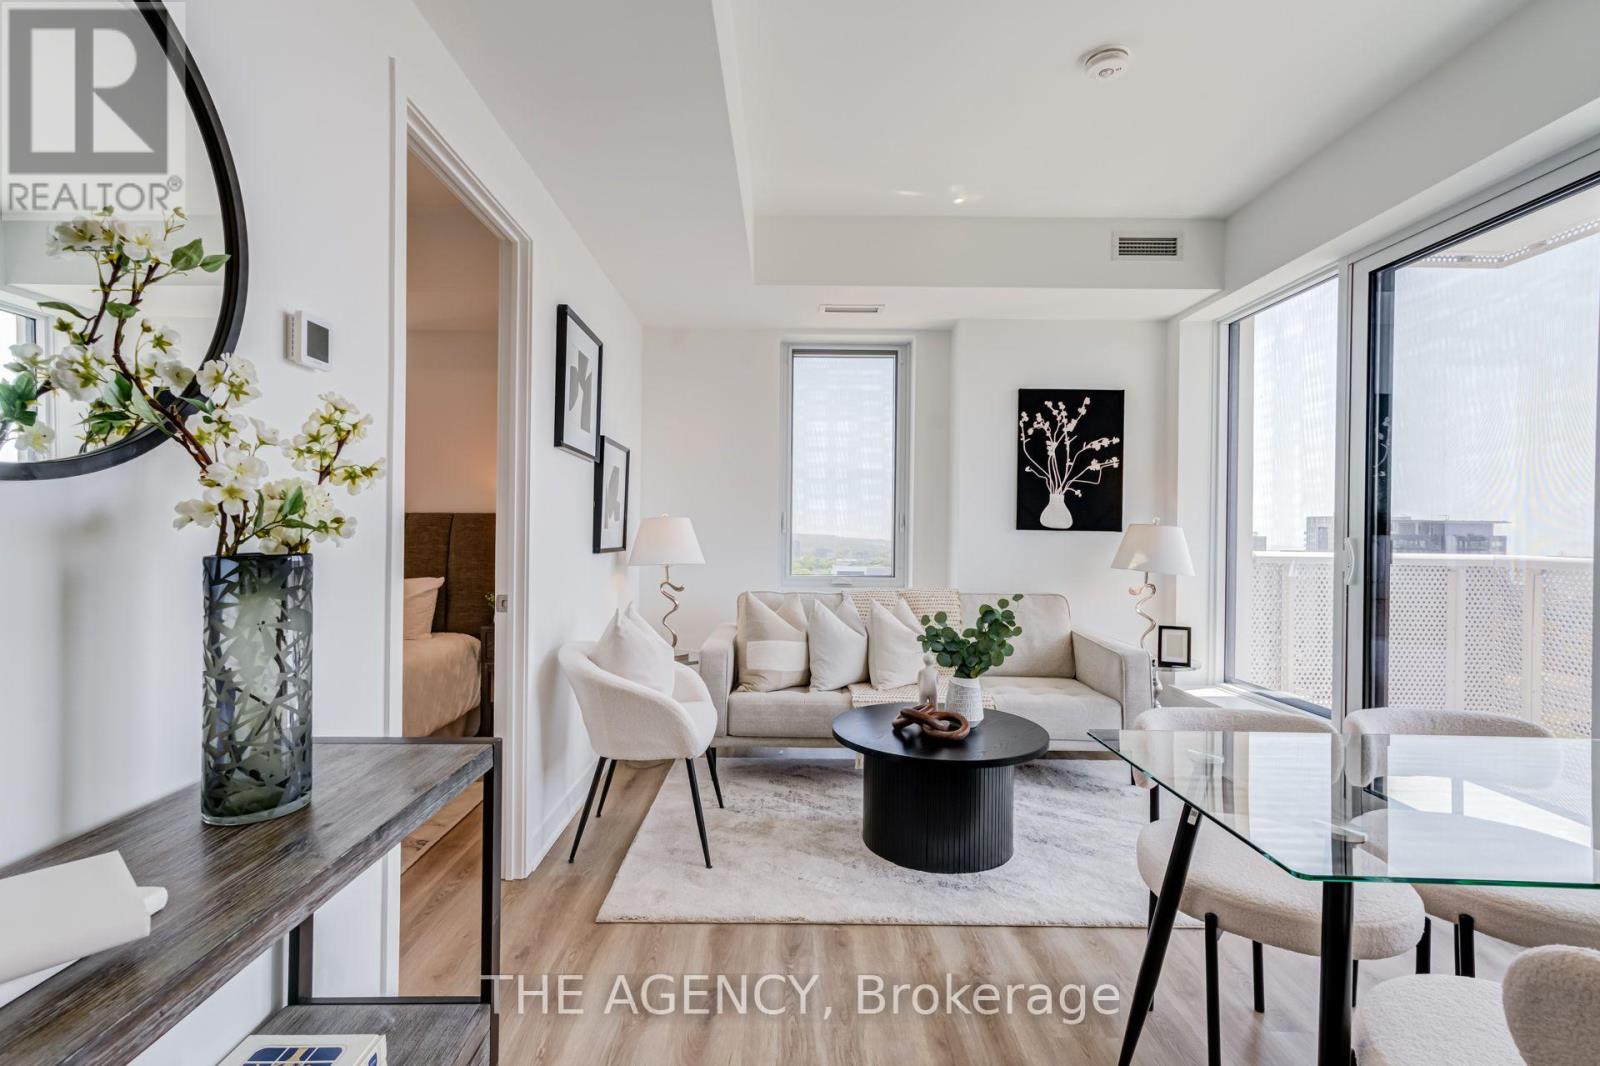
$749,000
10 Oak Street
Toronto (Regent Park) · MLS # C13607842
2 bed · 2 bath
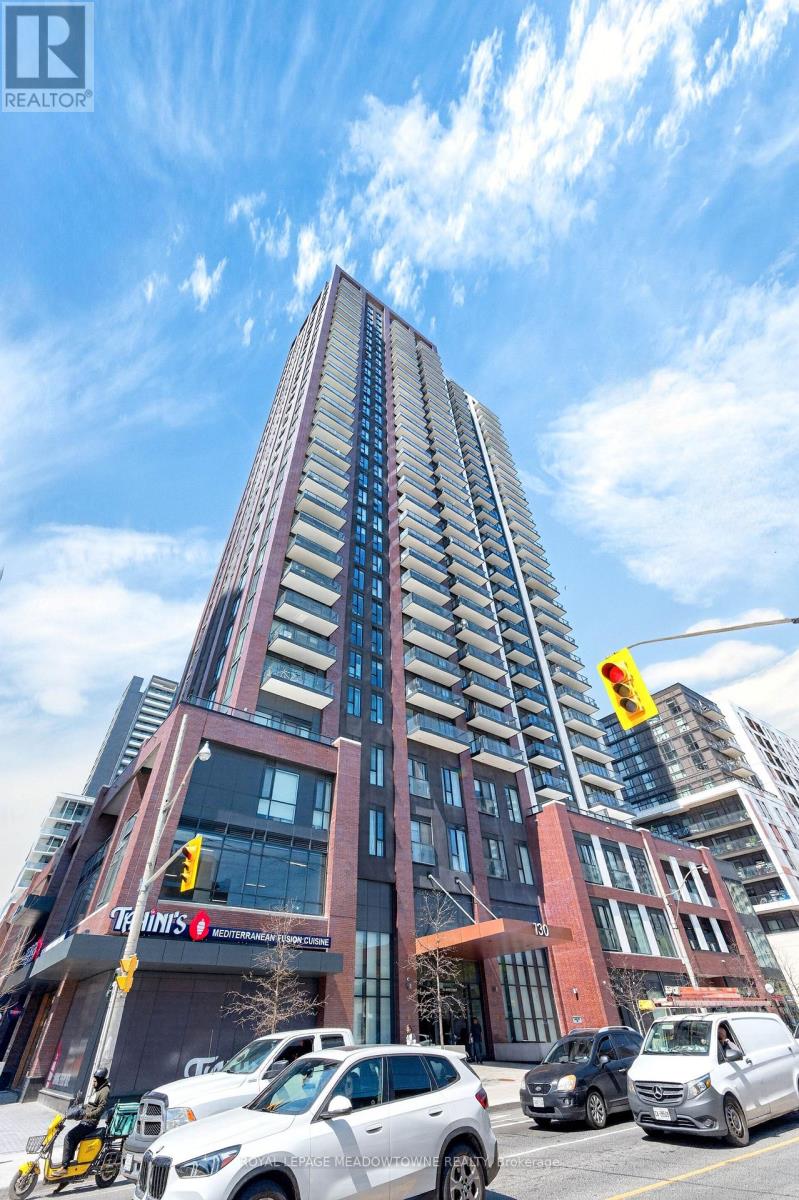
$769,000
130 River Street
Toronto (Regent Park) · MLS # C13211398
4 bed · 2 bath · 1,016 sq ft
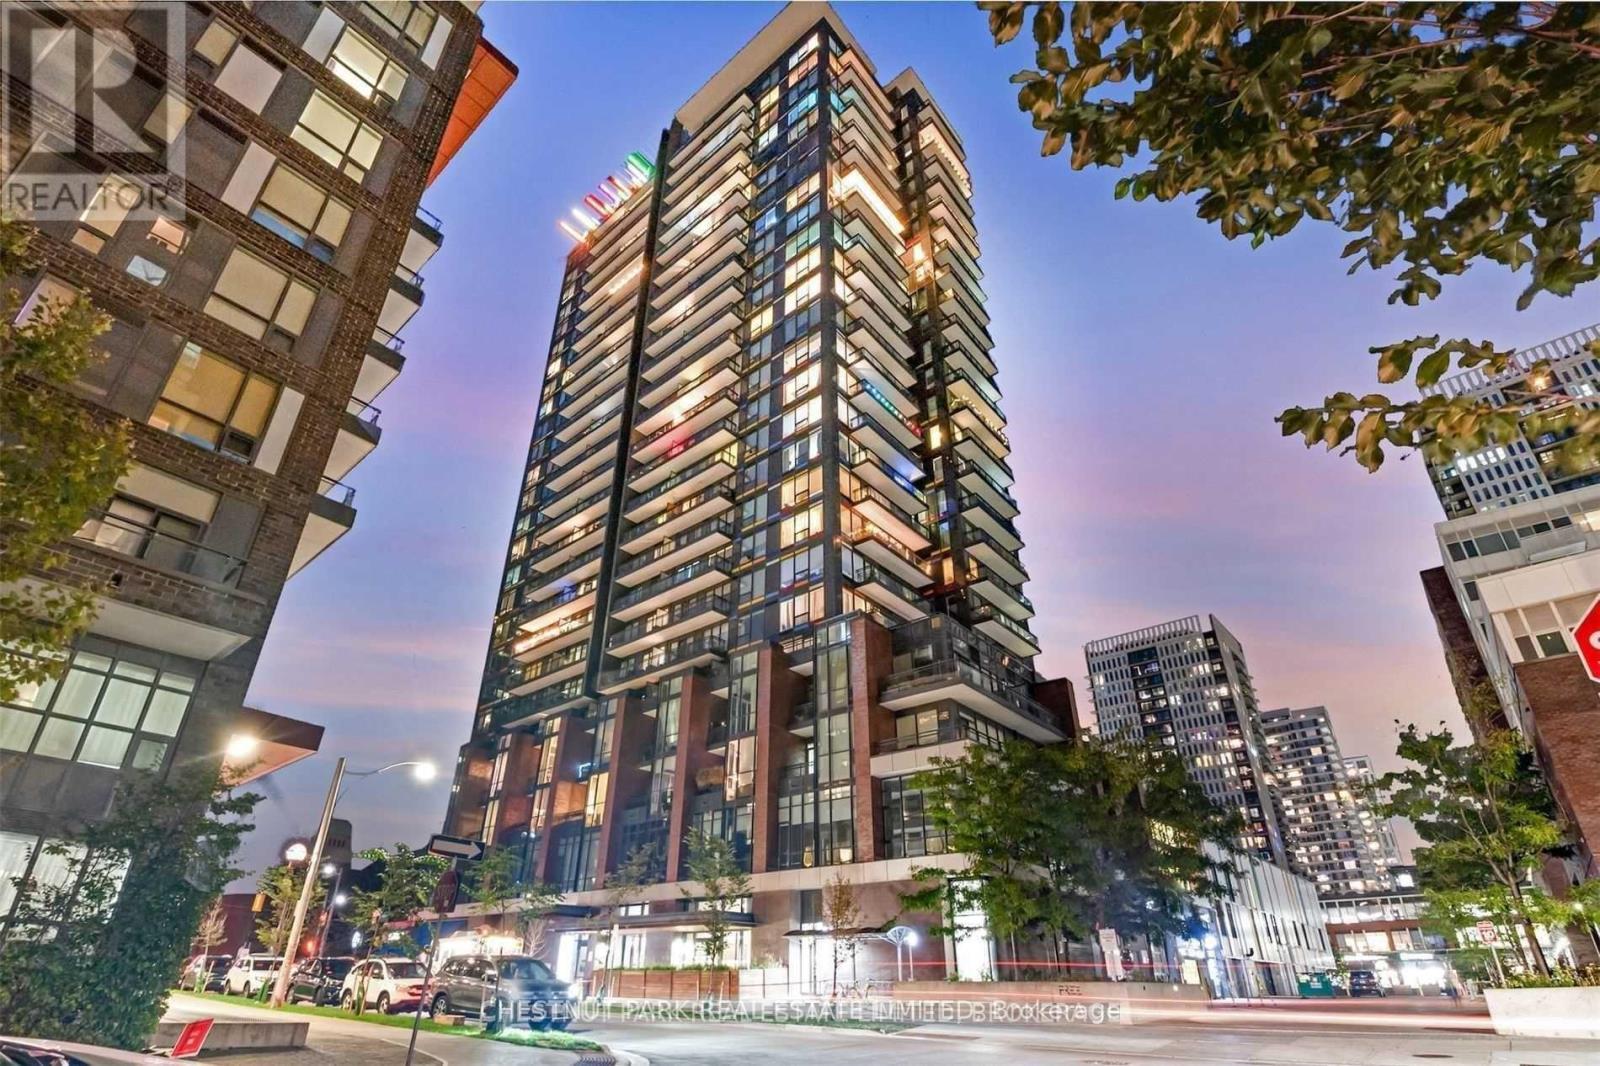
$719,000
225 Sackville Street
Toronto (Regent Park) · MLS # C13645342
2 bed · 2 bath