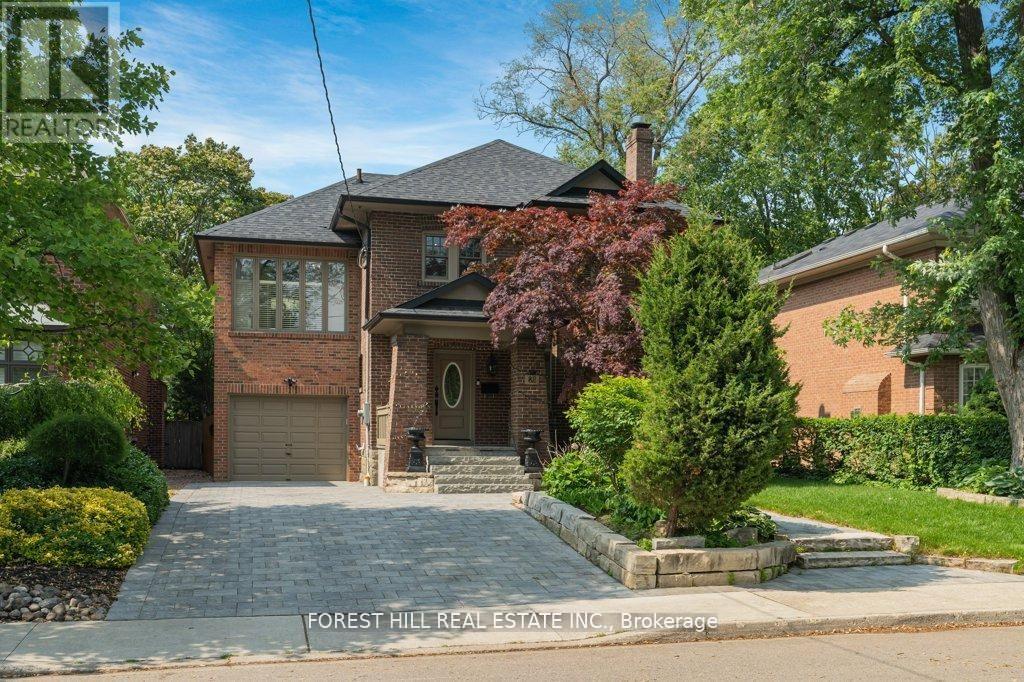
82 Brooke Avenue
Toronto (Bedford Park-Nortown), Ontario M5M2J9
MLS # C13236596
Property Details
Type
Detached
Beds
5
Baths
4
Status
For Sale
More homes like this
About this property
Welcome to 82 Brooke Avenue - where timeless character, thoughtful upgrades, and exceptional location come together in the heart of the prestigious Cricket Club.Situated on a premium 50 x 120 ft lot on one of the most sought-after blocks of Brooke Avenue, this home offers an outstanding opportunity for families looking to settle into a mature, established neighbourhood with long-term value.The main level features a beautifully designed Downsview entertainer's kitchen with granite countertops, seamlessly flowing into a heated-floor family room with a gas fireplace. A full wall of windows creates an abundance of natural light and opens to a professionally landscaped, private backyard - an ideal setting for both everyday living and effortless entertaining.The finished lower level provides a spacious recreation and entertainment area, perfect for game nights, children's play, or relaxing with family and friends.Just steps to Yonge Street, Avenue Road, shops, parks, and top-rated Armour Heights Public School, with quick access to the 401 and public transit, this location offers unmatched convenience in one of Toronto's most desirable neighbourhoods.A rare opportunity to secure a premium property in the Cricket Club and enjoy the perfect balance of charm, functionality, and future potential.
Mortgage Estimate
Estimated monthly payment
Calculating…
Estimate only. Taxes, insurance, condo fees, and lender terms are not included.
Monthly costs to verify
Property taxes: about $1,125/month based on listed annual taxes.
Estimate only. Confirm taxes, condo/maintenance fees, insurance, utilities, and lender terms before making decisions.
Rooms
| Room | Level | Dimensions |
|---|---|---|
| Kitchen | Main level | 4.9 x 4.41 |
| Dining room | Main level | 4.2 x 3.9 |
| Kitchen | Main level | 4.4 x 4 |
| Family room | Main level | 4 x 3.33 |
| Primary Bedroom | Second level | 9.1 x 3.08 |
| Bedroom 2 | Second level | 3.9 x 3.46 |
| Bedroom 3 | Second level | 4.77 x 3.58 |
| Bedroom 4 | Second level | 3.44 x 3.13 |
Facts & Location
Parking
7 spaces
Lot Size
50 x 120 FT
Annual Taxes
$13,498
Listing data
Listing information is provided for personal, non-commercial use and should be independently verified before making real estate decisions.
Last refreshed: Aug 17, 2026 3:47 AM
Explore nearby searches
SEO-friendly searches for this area, property type, and nearby neighbourhoods.
Similar Properties
More nearby listings that may fit the same search.
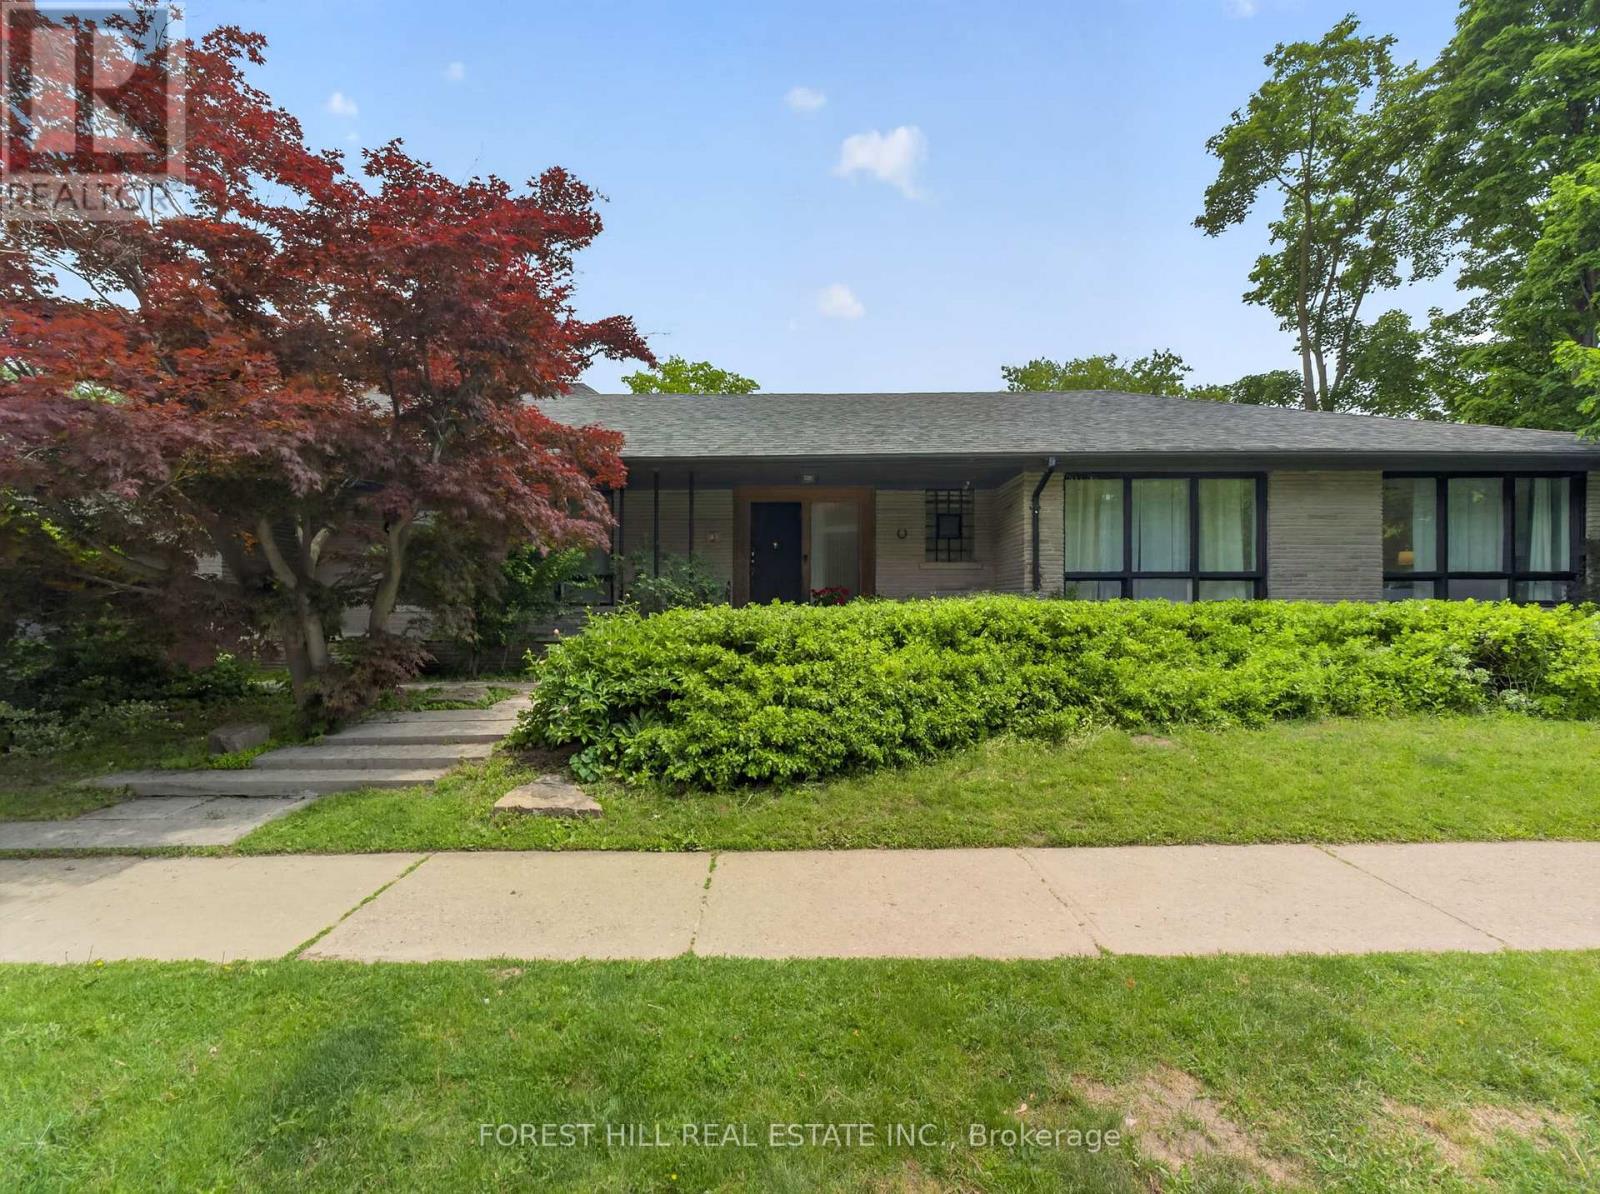
$3,190,000
3 Glen Rush Boulevard
Toronto (Bedford Park-Nortown) · MLS # C13435994
6 bed · 3 bath · 4,800 sq ft
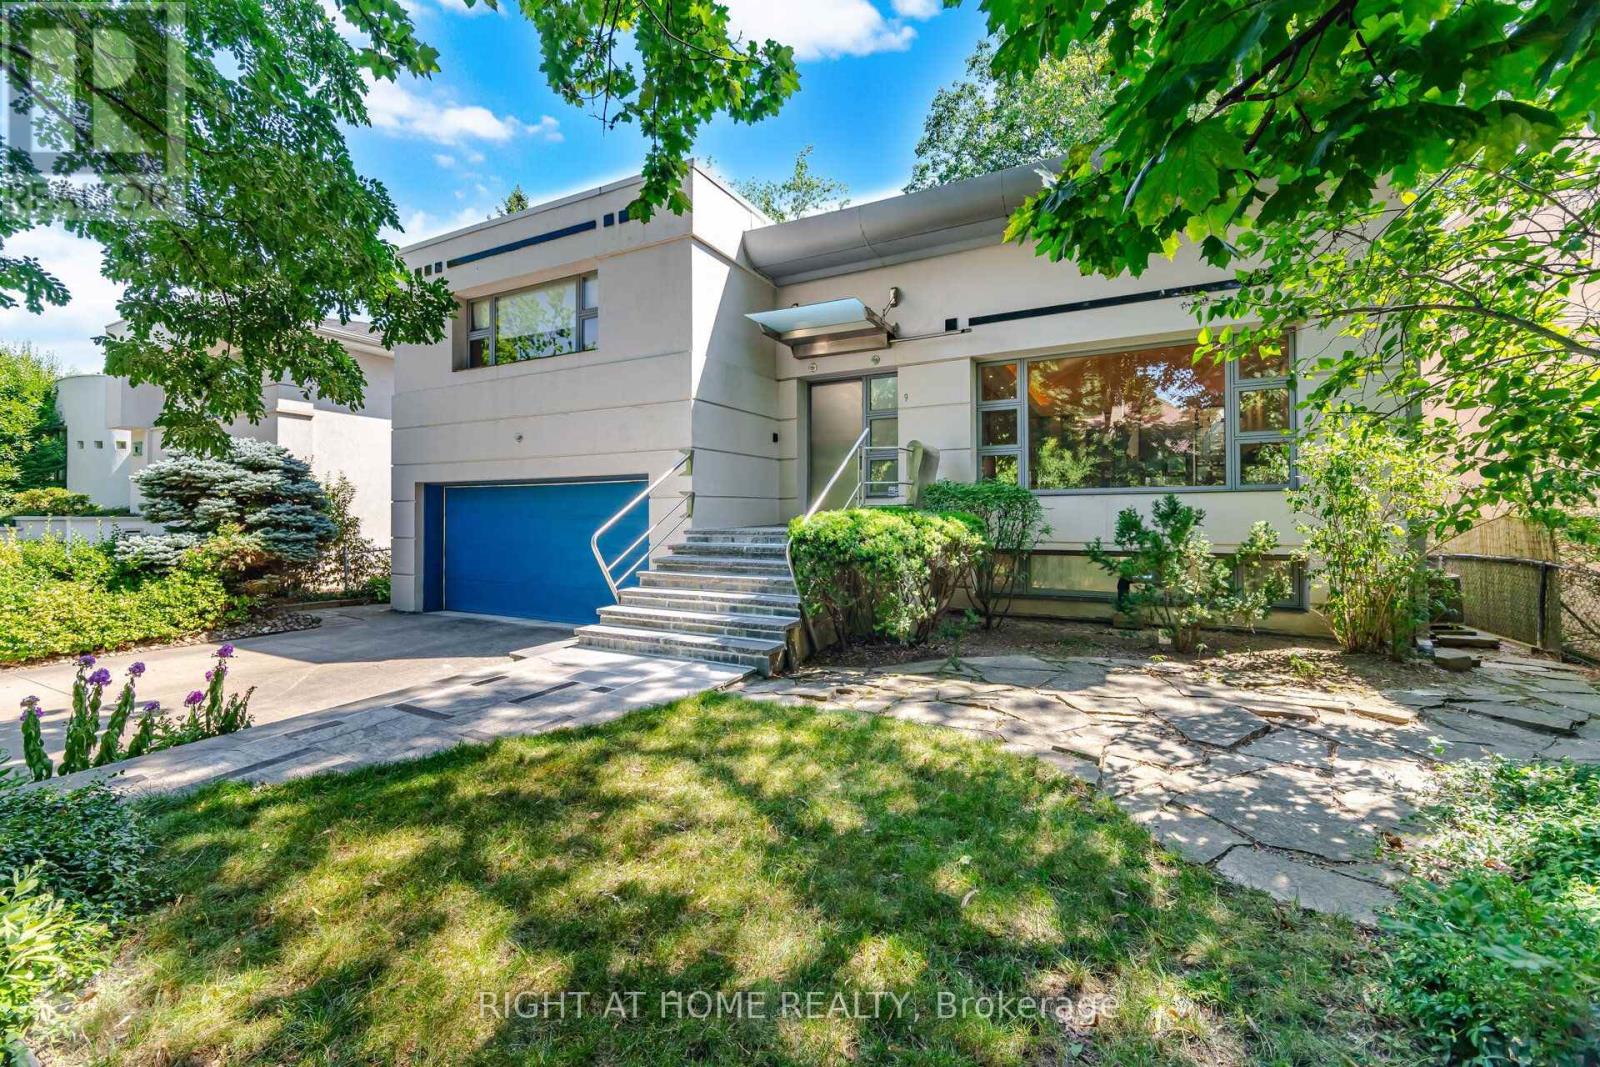
$3,095,000
9 Saguenay Avenue
Toronto (Bedford Park-Nortown) · MLS # C13632386
5 bed · 5 bath · 4,600 sq ft
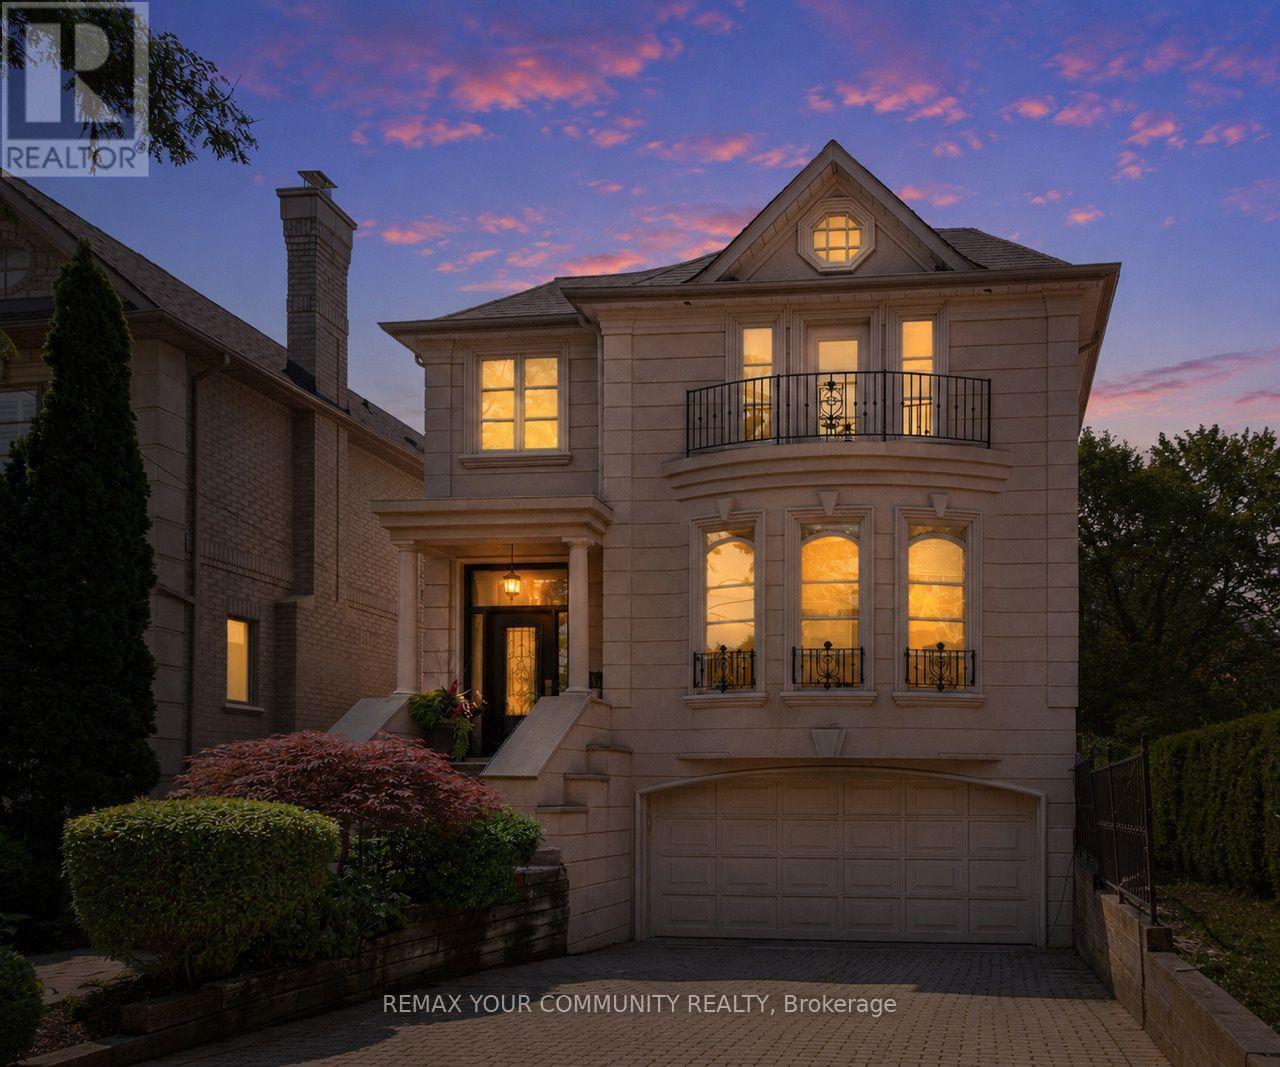
$3,389,000
477 Old Orchard Grove
Toronto (Bedford Park-Nortown) · MLS # C13567014
4 bed · 5 bath