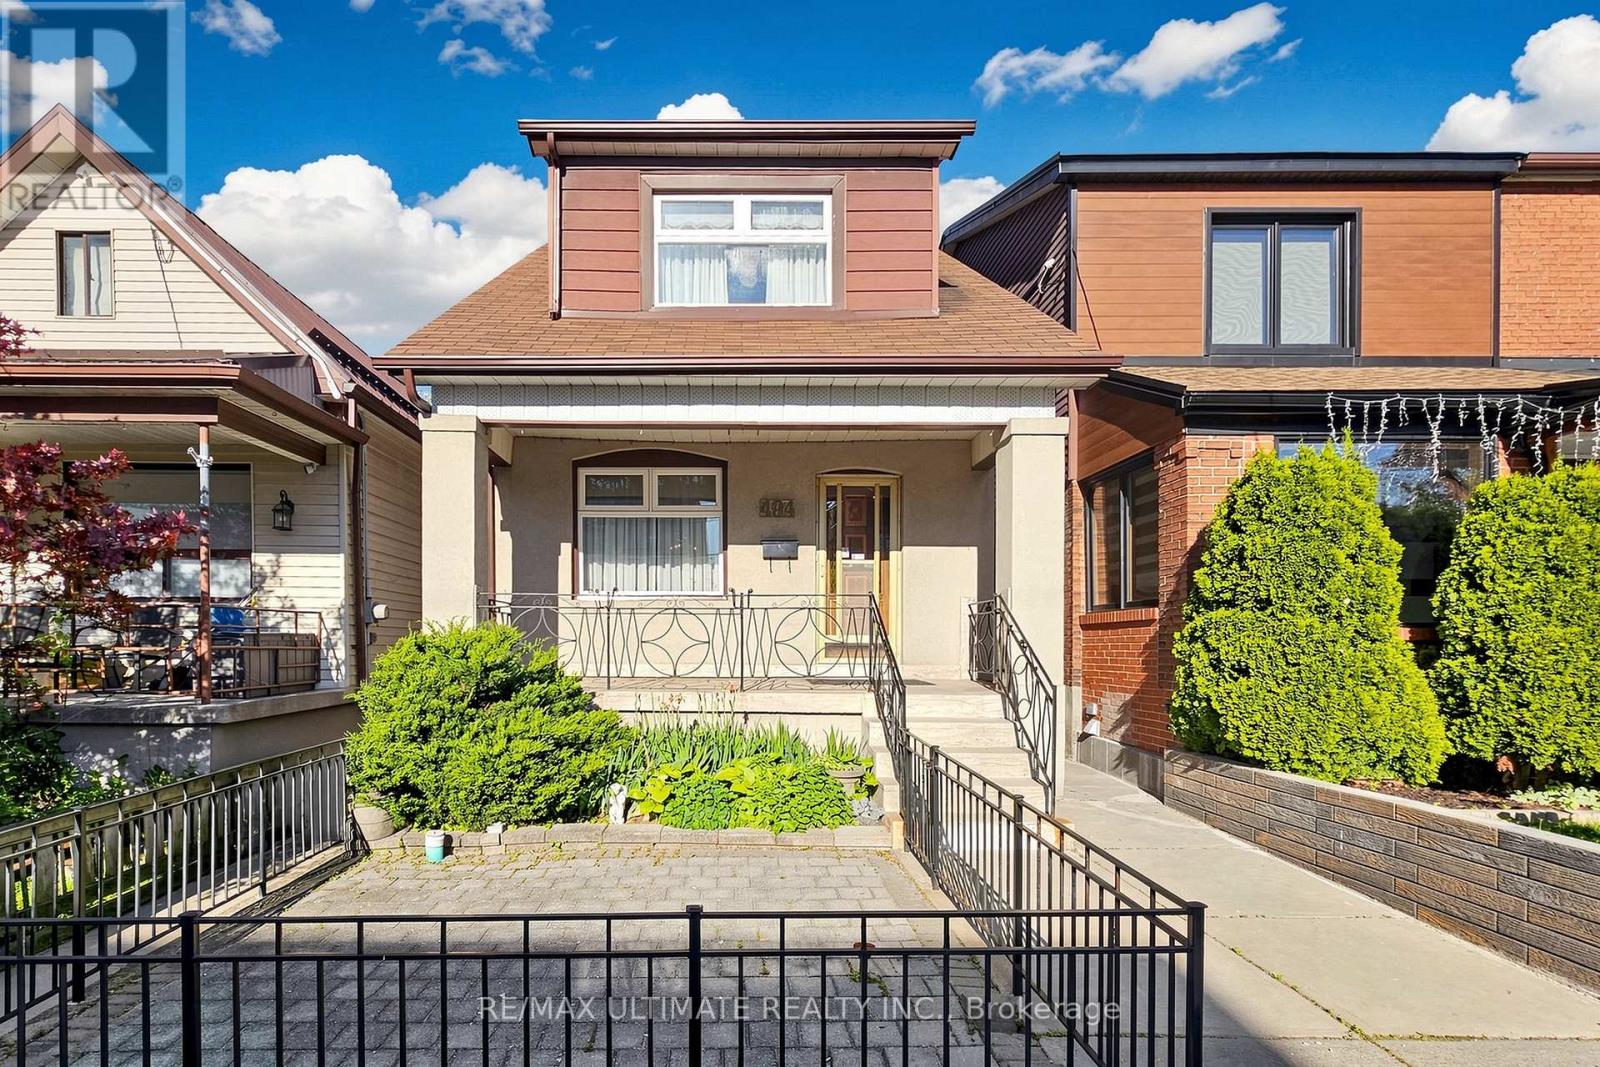
494 Oakwood Avenue
Toronto (Oakwood Village), Ontario M6E2W7
MLS # C13235378
Property Details
Type
Detached
Beds
4
Baths
2
Status
For Sale
More homes like this
About this property
A rare opportunity to put down roots, create equity, and invest in your future. Lovingly maintained by the same family since 1960, this detached 2-storey home offers the space, flexibility, and potential that today's buyers are searching for. Featuring 3 bedrooms, 2 bathrooms, 2 kitchens, and two separate walk-outs, the home is ideal for first-time buyers looking to offset mortgage costs with potential basement rental income, growing families ready to move up from a condo, bungalow, or rental property, and renovators seeking a well-cared-for home to customize and add value. The spacious layout provides comfortable family living today while offering exciting possibilities for tomorrow. The separate basement access and second kitchen create flexibility for extended family, in-law living, or income-generating opportunities. Situated on a desirable lot with a rare double-car garage accessed by laneway, the property also offers future development potential, including the possibility of a laneway suite and potential forplex conversion, subject to all required approvals. While some cosmetic updates may be desired, this solid, well-maintained home presents an exceptional opportunity to renovate at your own pace and create something truly special. Conveniently located near TTC bus routes, the Eglinton LRT, Eglinton West Station, St. Clair West Station, and Christie Station, as well as parks, schools, shopping, and neighbourhood amenities. Whether you're a first-time buyer, growing family, renovator, or investor, this is a property that offers immediate livability, long-term value, and exceptional future potential.
Mortgage Estimate
Estimated monthly payment
Calculating…
Estimate only. Taxes, insurance, condo fees, and lender terms are not included.
Monthly costs to verify
Property taxes: about $400/month based on listed annual taxes.
Estimate only. Confirm taxes, condo/maintenance fees, insurance, utilities, and lender terms before making decisions.
Rooms
| Room | Level | Dimensions |
|---|---|---|
| Kitchen | Main level | 5.04 x 2.98 |
| Cold room | Lower level | 5.06 x 1.82 |
| Laundry room | Lower level | 3.55 x 2.82 |
| Utility room | Lower level | 2.71 x 1.59 |
| Bathroom | Lower level | 1.8 x 1.16 |
| Dining room | Main level | 3.4 x 3.06 |
| Living room | Main level | 3.3 x 3.06 |
| Foyer | Main level | 2.24 x 1.84 |
| Primary Bedroom | Second level | 3.68 x 3.53 |
| Bedroom 2 | Second level | 3.56 x 3.24 |
| Bedroom 3 | Second level | 3.44 x 3.24 |
| Bathroom | Second level | 2.41 x 1.89 |
| Recreational, Games room | Lower level | 5.06 x 5.06 |
| Kitchen | Lower level | 3.35 x 3.14 |
Facts & Location
Parking
3 spaces
Lot Size
20 x 110 FT
Annual Taxes
$4,803
Listing data
Listing information is provided for personal, non-commercial use and should be independently verified before making real estate decisions.
Last refreshed: Aug 17, 2026 3:47 AM
Explore nearby searches
SEO-friendly searches for this area, property type, and nearby neighbourhoods.
Similar Properties
More nearby listings that may fit the same search.

$1,070,000
406 Lauder Avenue
Toronto (Oakwood Village) · MLS # C13635282
3 bed · 2 bath
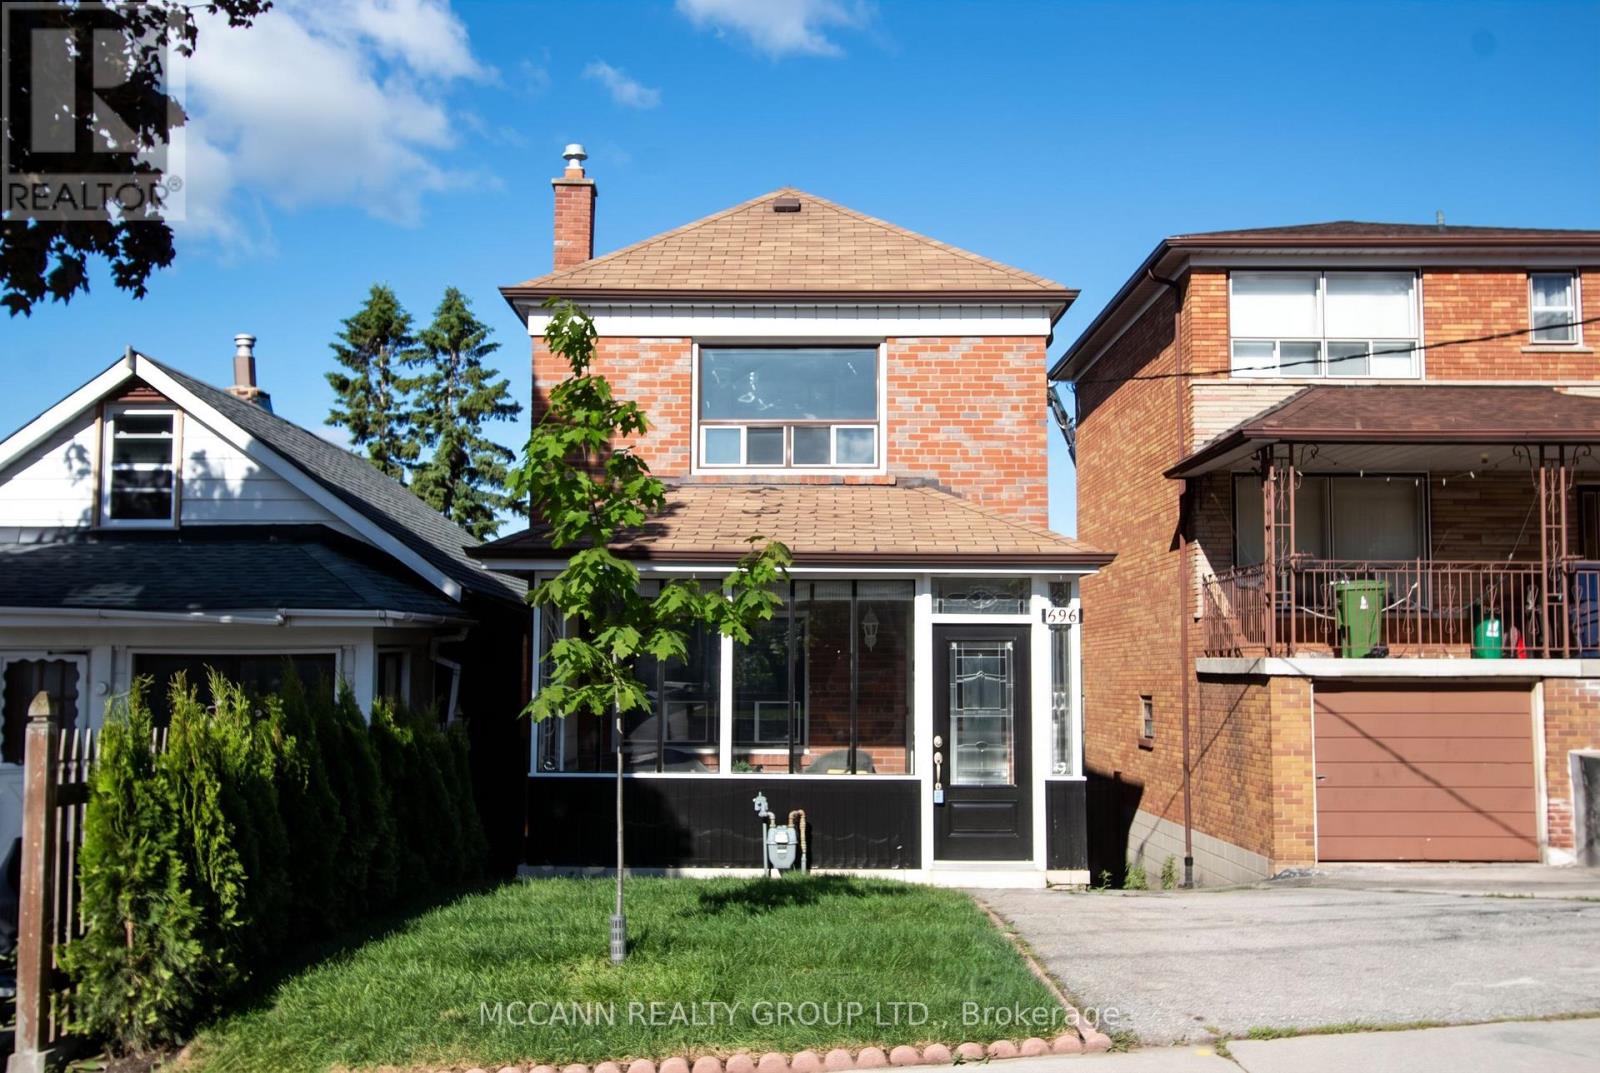
$1,079,000
496 Northcliffe Boulevard
Toronto (Oakwood Village) · MLS # C13494820
4 bed · 3 bath
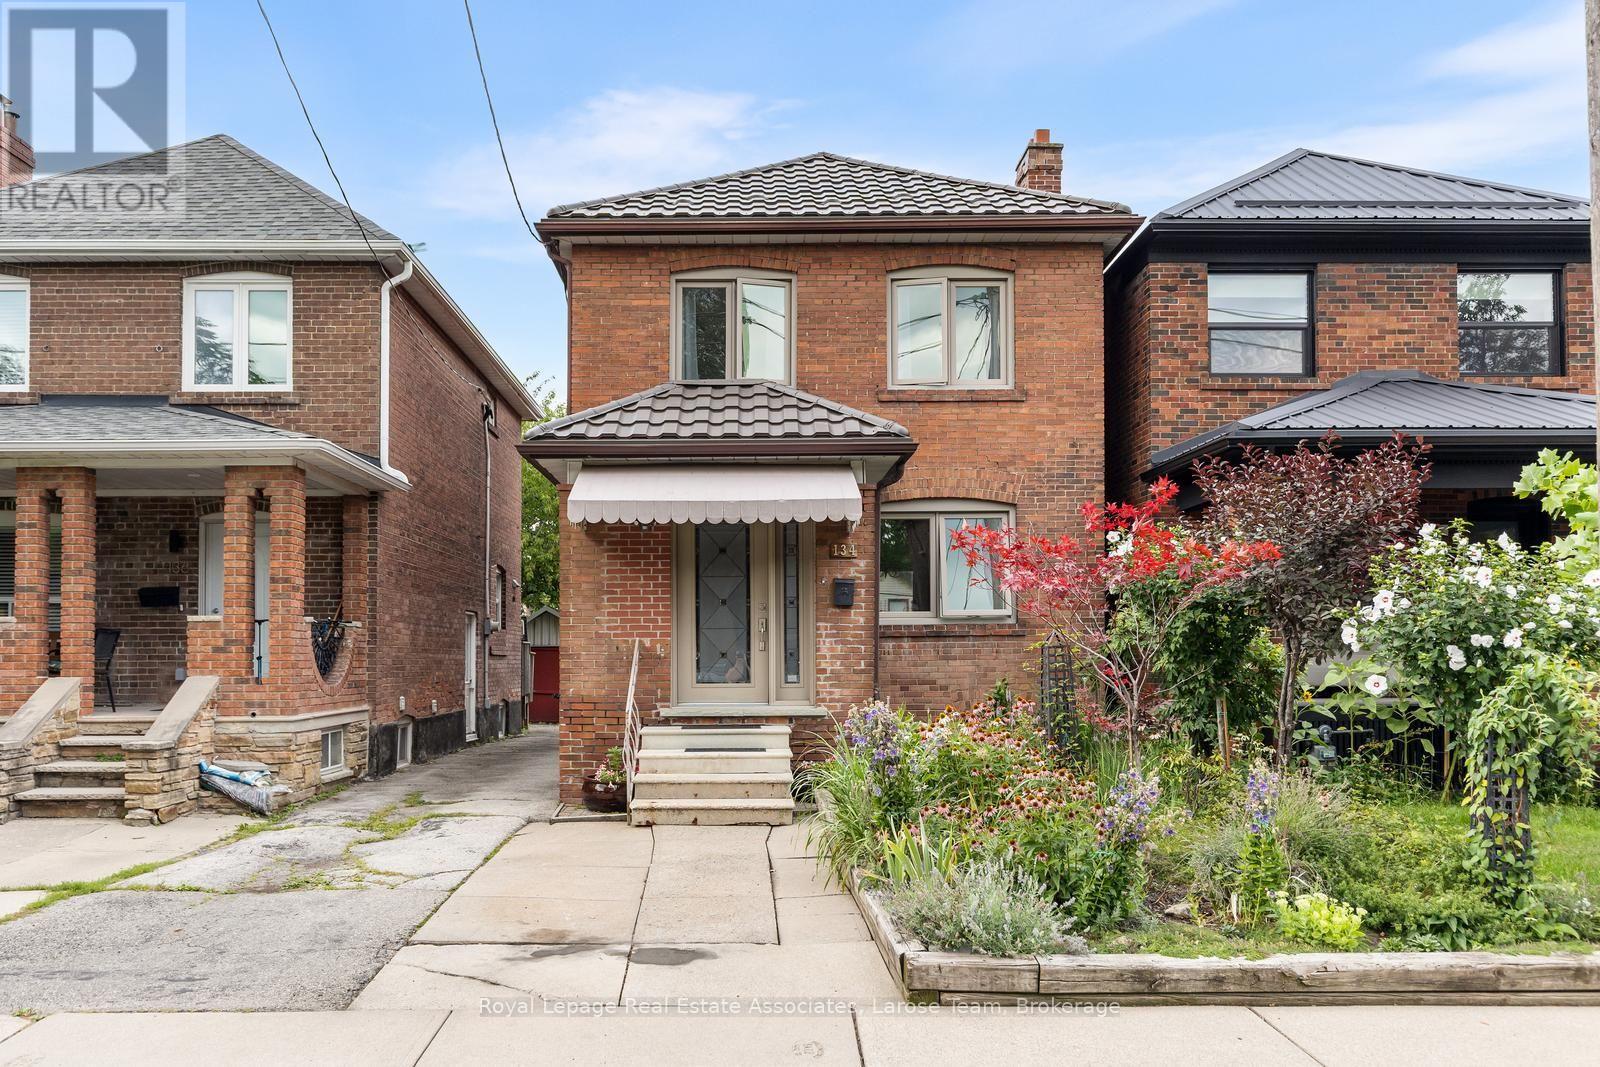
$999,000
134 Holland Park Avenue
Toronto (Oakwood Village) · MLS # C13673148
3 bed · 2 bath