192 Combe Avenue
Toronto (Bathurst Manor), Ontario M3H4K5
MLS # C13235060
Property Details
Type
Detached
Beds
6
Baths
3
Status
For Sale
More homes like this
About this property
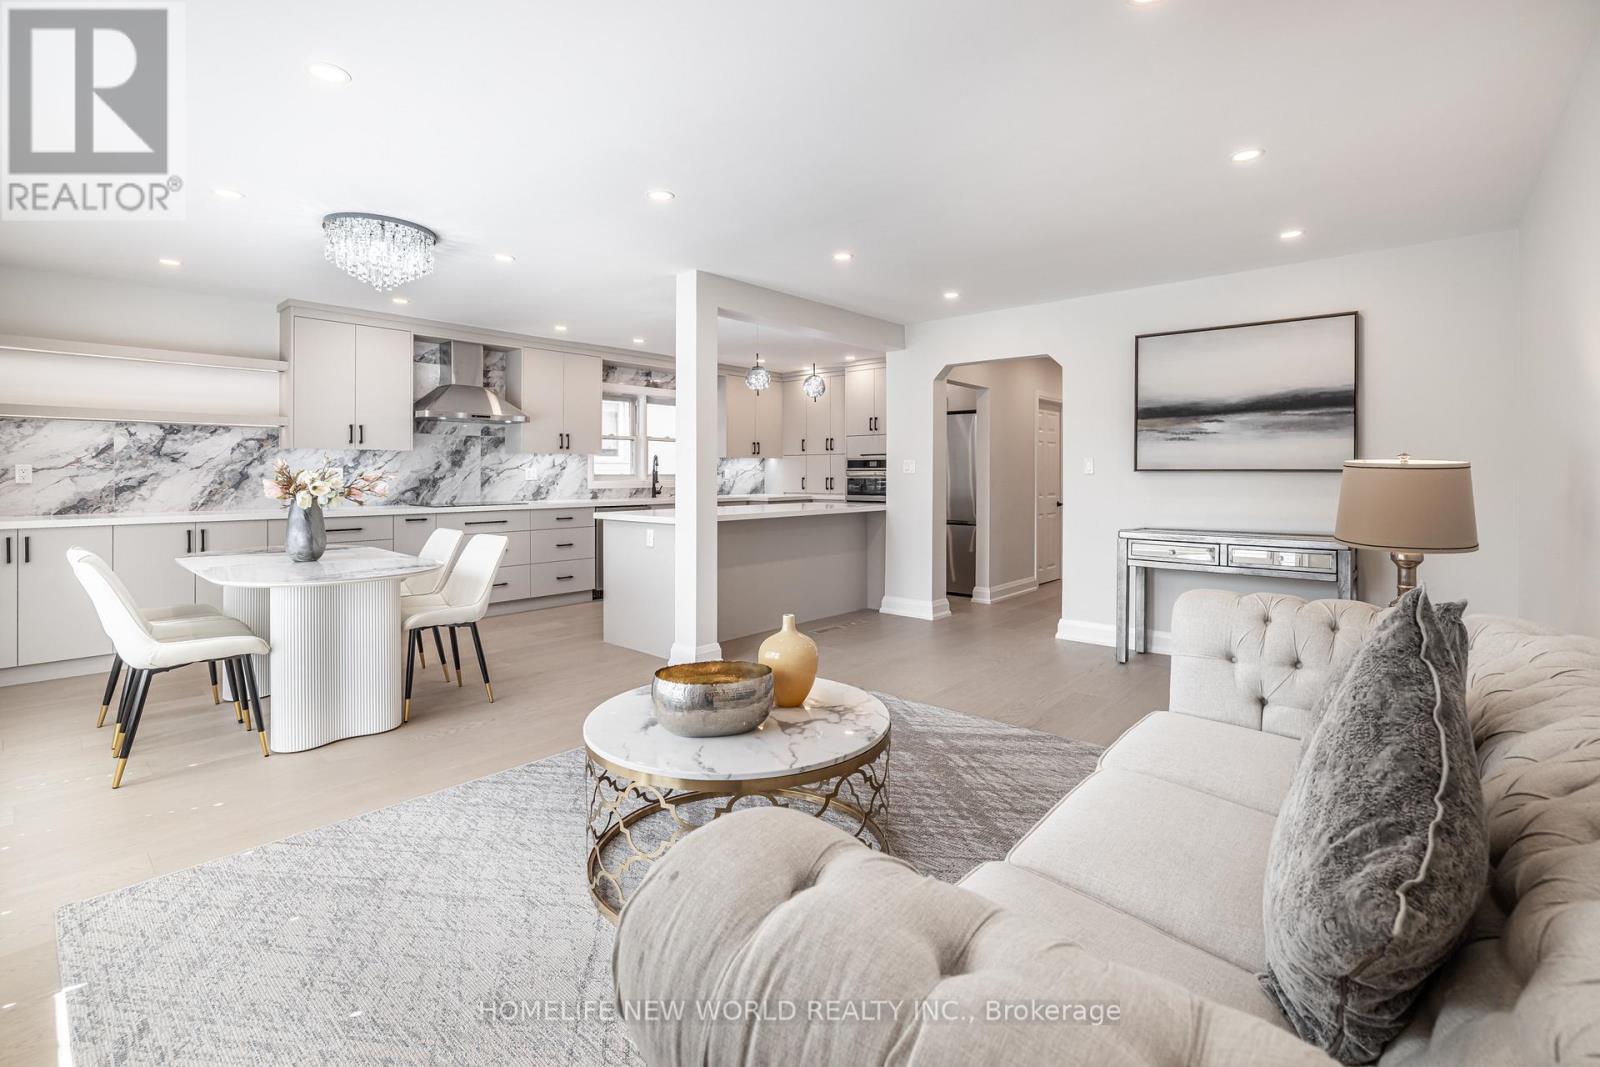
Welcome to 192 Combe Ave A Renovated Turn-Key Home In Prime North York! Bright 3-Bedroom Bungalow With Open-Concept Layout, Gourmet Kitchen With Stainless Steel Appliances, Custom Cabinetry & Quartz Counters, Plus Gleaming Hardwood Floors Throughout. Finished Basement With Separate Entrance Can Easily Be Divided Into 2 Self-Contained Units, Offering Excellent Rental Income Potential Or Multi-Generational Living. Features Include Separate Laundry Room, New Driveway & Roof (Approx. 4 Years Old). Walk To Downsview Subway, Public Transit, Top Schools, Parks, Yorkdale Mall, And Minutes To Major Highways. Perfect For End Users Or Investors Seeking Strong Cash Flow Opportunities!
Mortgage Estimate
Estimated monthly payment
Calculating…
Estimate only. Taxes, insurance, condo fees, and lender terms are not included.
Monthly costs to verify
Property taxes: about $545/month based on listed annual taxes.
Estimate only. Confirm taxes, condo/maintenance fees, insurance, utilities, and lender terms before making decisions.
Rooms
| Room | Level | Dimensions |
|---|---|---|
| Bedroom | Basement | 2.8 x 2.55 |
| Living room | Basement | 4.1 x 3 |
| Foyer | Main level | 2.42 x 1.47 |
| Kitchen | Main level | 5.34 x 3.3 |
| Living room | Main level | 5.34 x 3.75 |
| Dining room | Main level | 3.17 x 3.05 |
| Primary Bedroom | Main level | 4.55 x 3.2 |
| Bedroom 2 | Main level | 3.37 x 3.3 |
| Bedroom 3 | Main level | 3.38 x 2.9 |
| Bedroom | Basement | 4.1 x 3.9 |
| Bedroom | Basement | 4.1 x 3 |
Facts & Location
Parking
6 spaces
Lot Size
52.2 x 115 FT
Annual Taxes
$6,546
Listing data
Listing information is provided for personal, non-commercial use and should be independently verified before making real estate decisions.
Last refreshed: Aug 17, 2026 3:47 AM
Explore nearby searches
SEO-friendly searches for this area, property type, and nearby neighbourhoods.
Similar Properties
More nearby listings that may fit the same search.
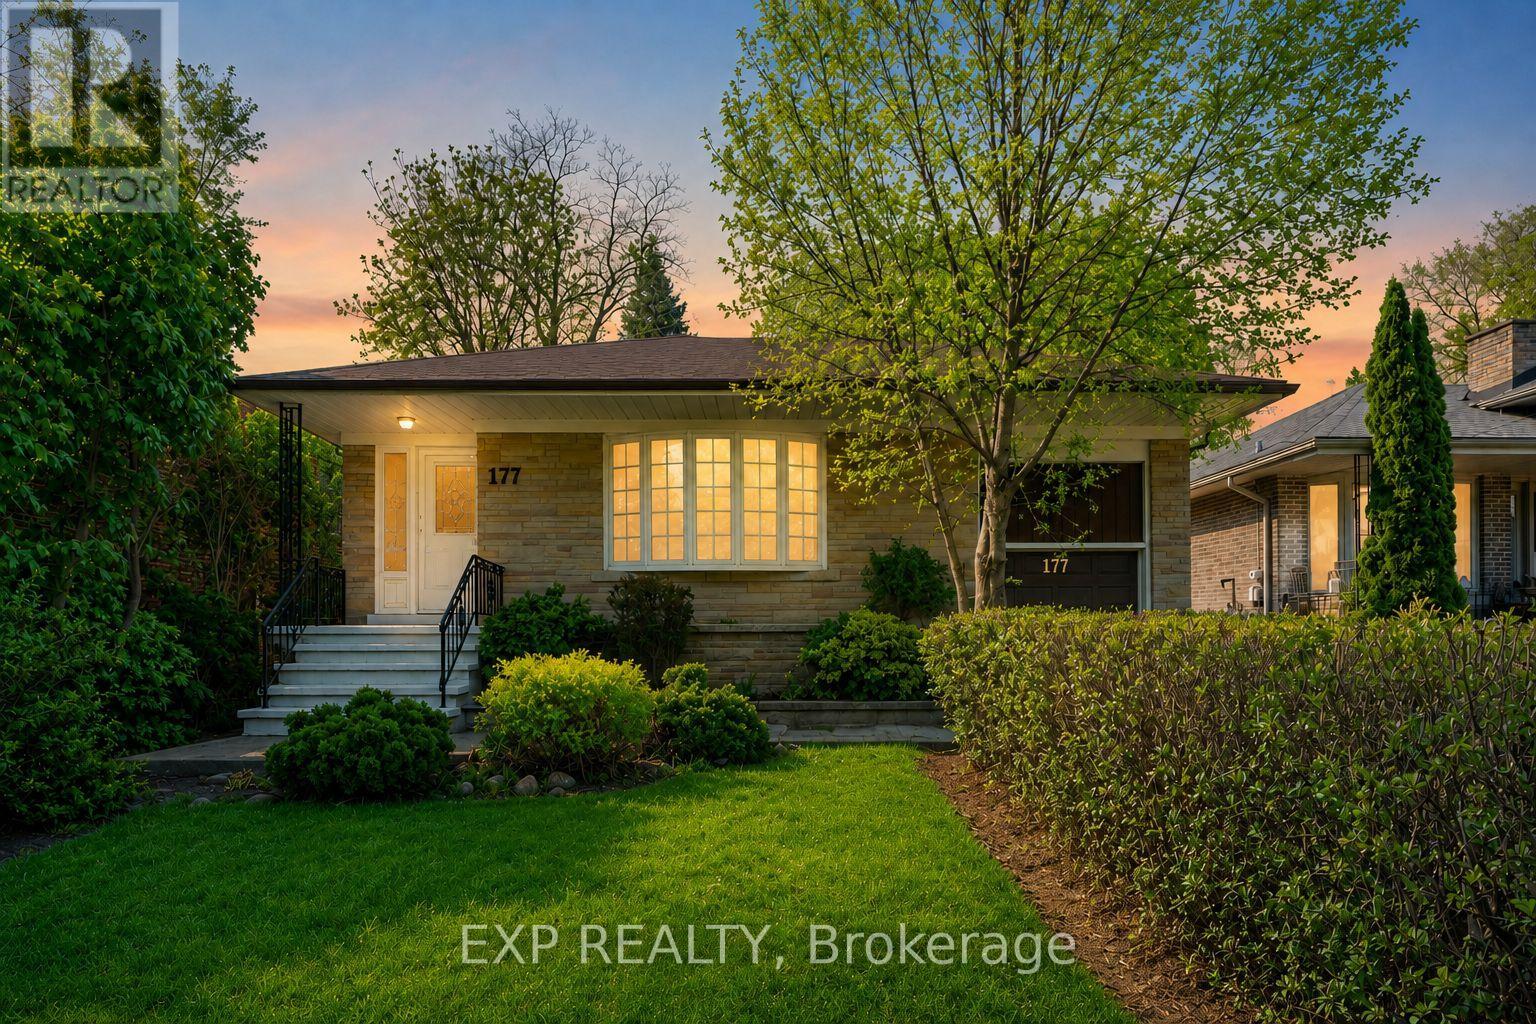
$1,420,000
177 Overbrook Place
Toronto (Bathurst Manor) · MLS # C13242066
5 bed · 3 bath
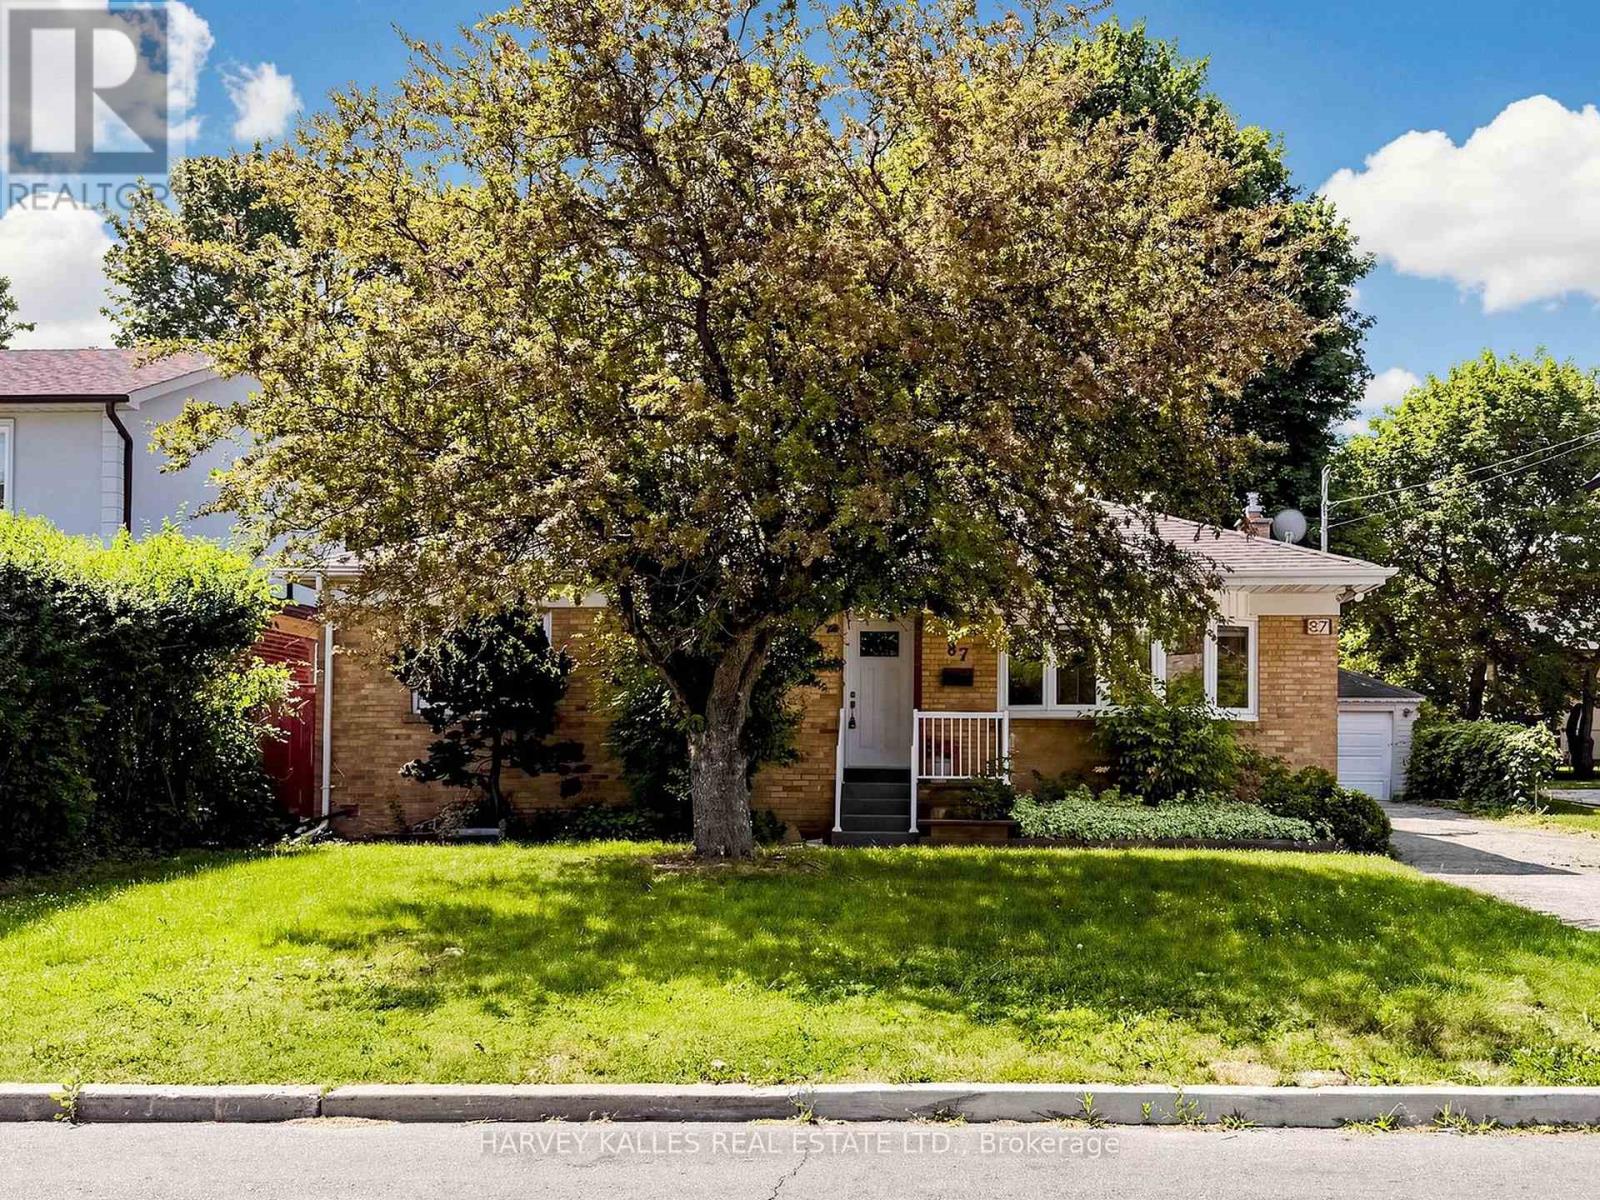
$1,449,999
87 Combe Avenue
Toronto (Bathurst Manor) · MLS # C13523354
5 bed · 2 bath
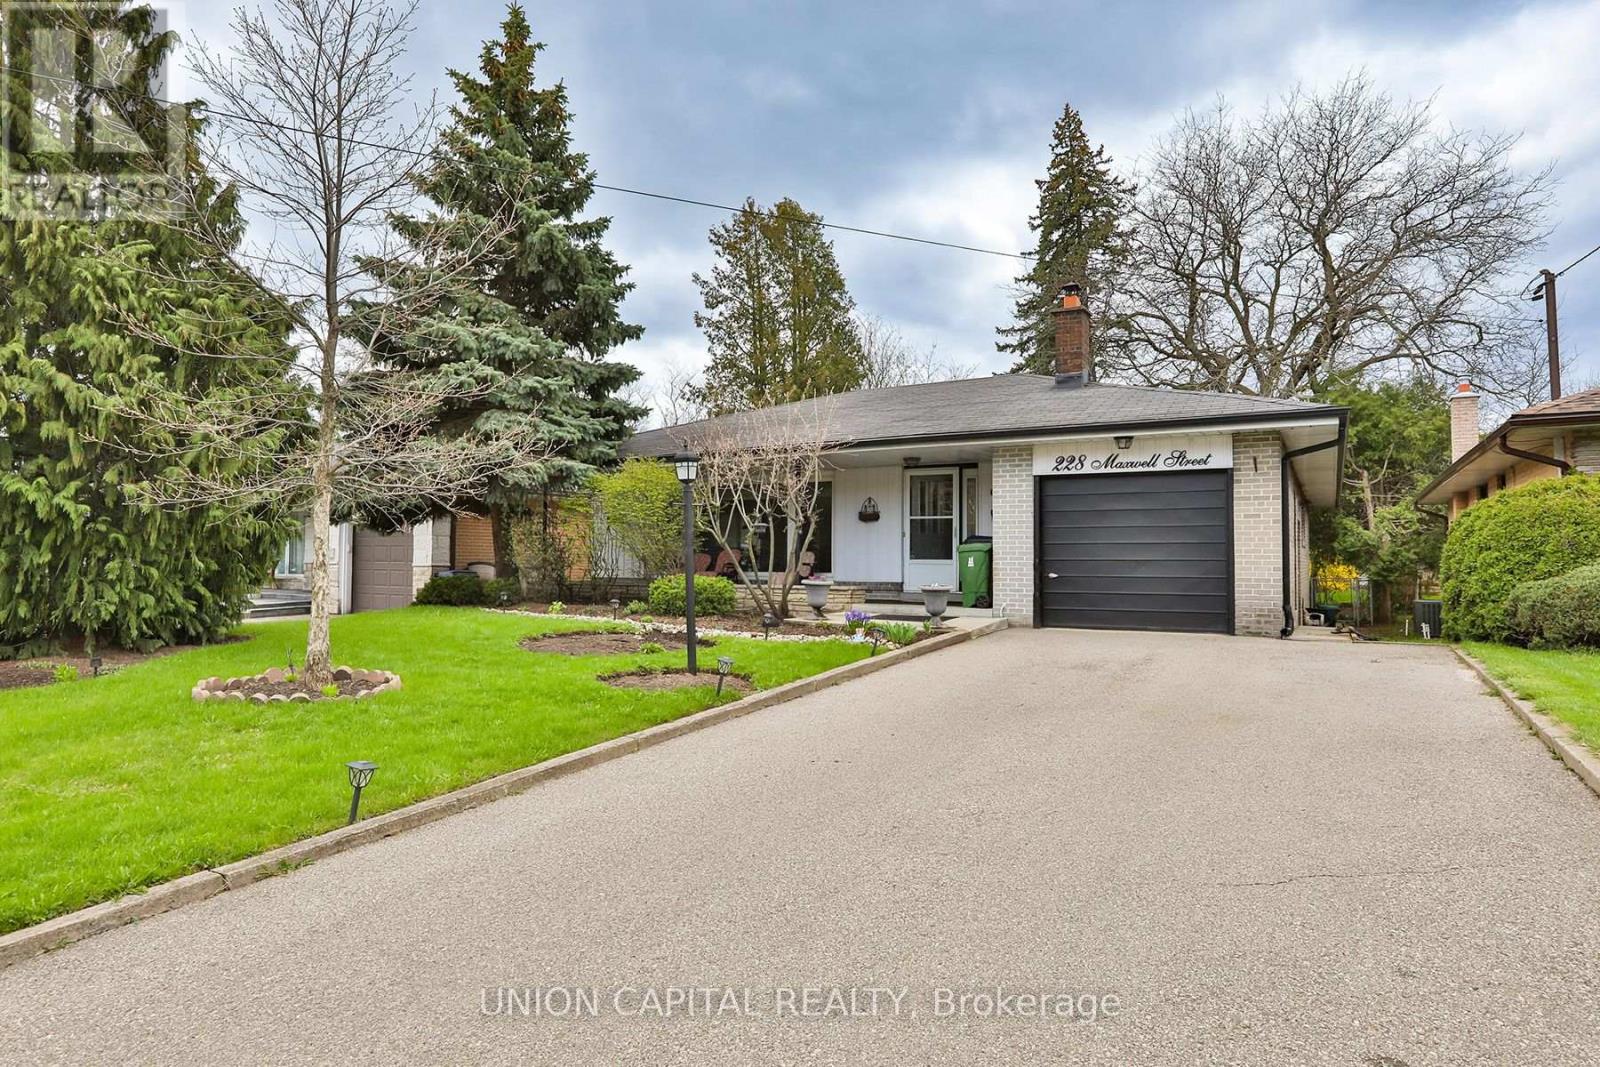
$1,298,000
228 Maxwell Street
Toronto (Bathurst Manor) · MLS # C13208744
6 bed · 3 bath