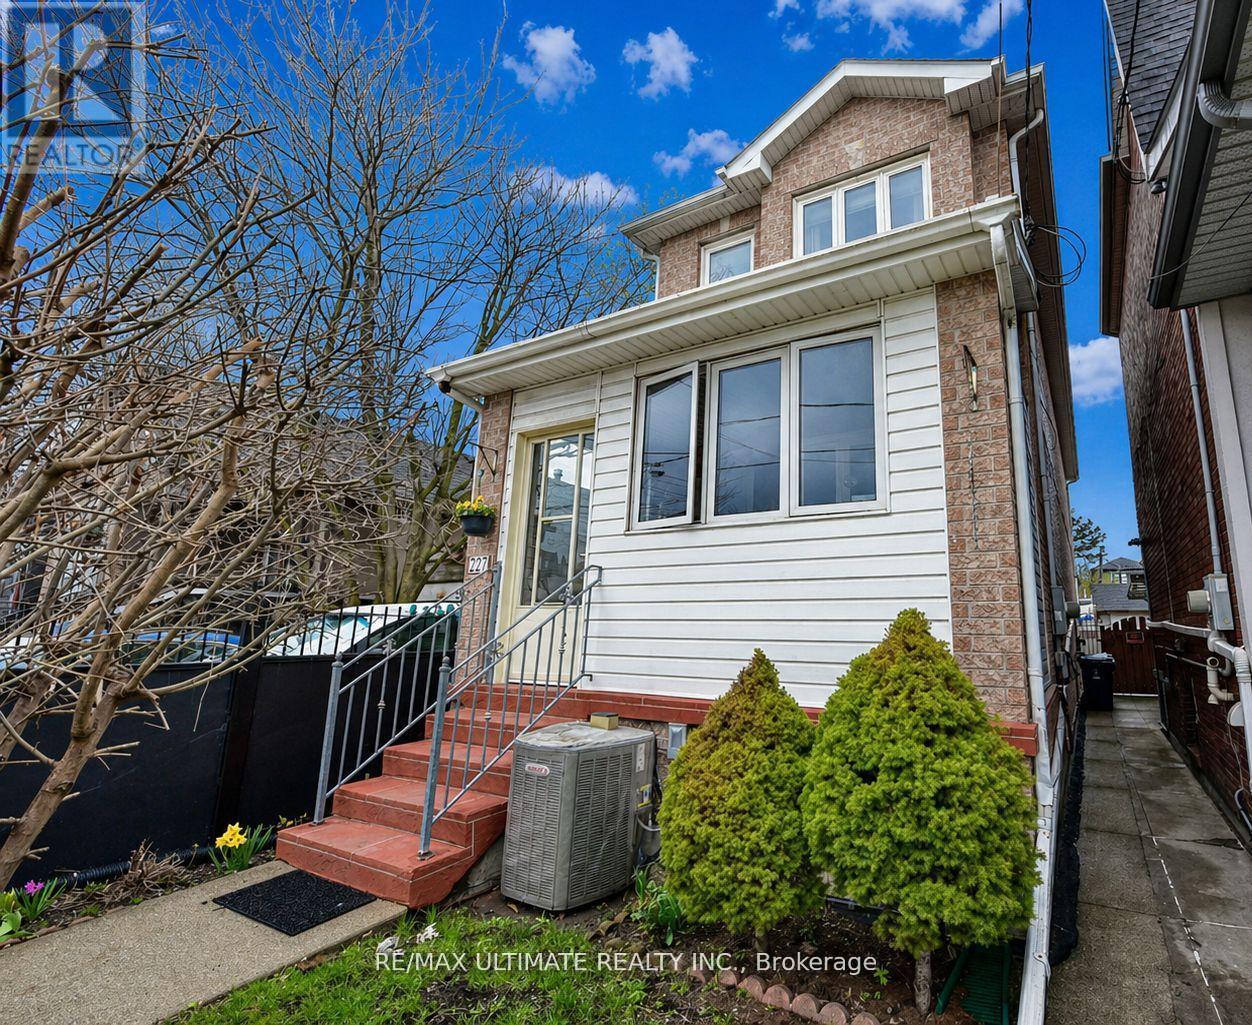
227 Earlscourt Avenue
Toronto (Caledonia-Fairbank), Ontario M6E4B4
MLS # W13234510
Property Details
Type
Detached
Beds
5
Baths
3
Status
For Sale
More homes like this
About this property
Fantastic newer-built detached home (2008) in one of Toronto's most vibrant community's. Steps to Corso Italia! This well-maintained property offers 3 spacious bedrooms and 2.5 bathrooms, designed for modern living. Bright and inviting with east/west exposure, the home features two skylights that flood the interior with natural light, creating a warm and airy atmosphere throughout. The functional open concept layout includes generous principal rooms and a well-appointed kitchen ideal for everyday living and entertaining.9 feet ceiling height on main and second floors. Granite counters in family size kitchen with walk out to the yard. Oak stairs and banister. Hardwood floors. Linen closet and lots of storage. The fully finished basement apartment (7 ft 4 inch height) with separate entrance provides the possibility of potential income or flexible multi-generational living. Enjoy the convenience of parking-a bonus in this sought-after urban location. Enjoy the enclosed porch (1.95 M X 4.25M). Gated yard with 2 sheds. 200 AMP electrical service. Please note that as per the Seller the property next door (229 Earlscourt Ave) is not a commercial property and used as residential. This is confirmed by the zoning description on GeoWarehouse. Laneway Suite a possibility, Lanescape report attached. Situated steps to shops, cafes, transit, and all amenities along St. Clair Avenue West, this is a rare opportunity to own a newer home in a highly desirable neighbourhood. Ideal for end-users and investors alike-don't miss this opportunity!
Mortgage Estimate
Estimated monthly payment
Calculating…
Estimate only. Taxes, insurance, condo fees, and lender terms are not included.
Monthly costs to verify
Property taxes: about $551/month based on listed annual taxes.
Estimate only. Confirm taxes, condo/maintenance fees, insurance, utilities, and lender terms before making decisions.
Rooms
| Room | Level | Dimensions |
|---|---|---|
| Living room | Main level | 5.2 x 3.95 |
| Dining room | Main level | 5.25 x 2.8 |
| Kitchen | Main level | 6.1 x 3.95 |
| Bedroom | Second level | 3.65 x 3.95 |
| Bedroom 2 | Second level | 3.65 x 2.85 |
| Bedroom 3 | Second level | 3 x 3.95 |
| Bedroom 4 | Basement | 5.75 x 2.7 |
| Kitchen | Basement | 2 x 2.72 |
| Bedroom 5 | Basement | 3.3 x 2.59 |
| Laundry room | Basement | 2.3 x 2.7 |
Facts & Location
Parking
2 spaces
Lot Size
18 x 128 FT
Annual Taxes
$6,613
Listing data
Listing information is provided for personal, non-commercial use and should be independently verified before making real estate decisions.
Last refreshed: Oct 6, 2026 3:45 AM
Explore nearby searches
SEO-friendly searches for this area, property type, and nearby neighbourhoods.
Similar Properties
More nearby listings that may fit the same search.
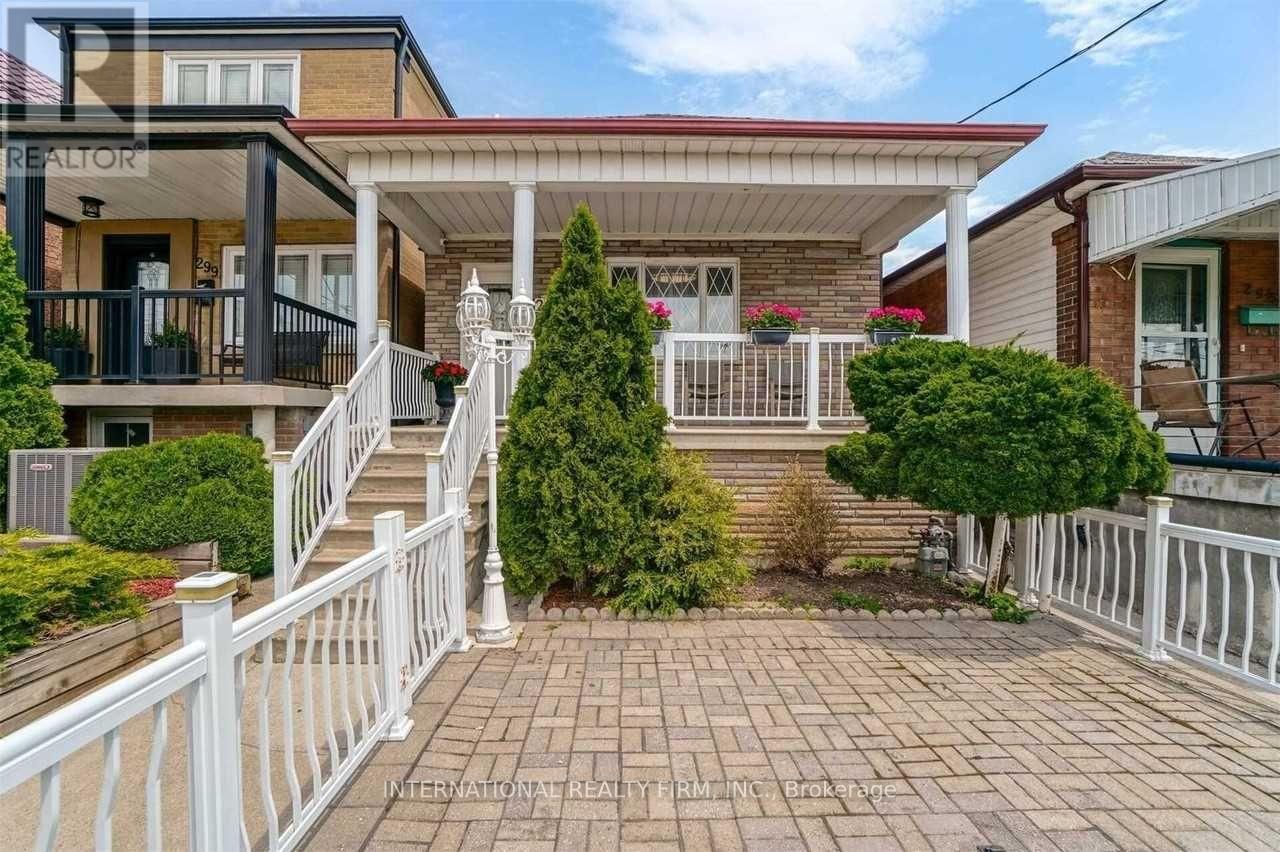
$1,099,000
297 Gilbert Avenue
Toronto (Caledonia-Fairbank) · MLS # W13778844
6 bed · 3 bath
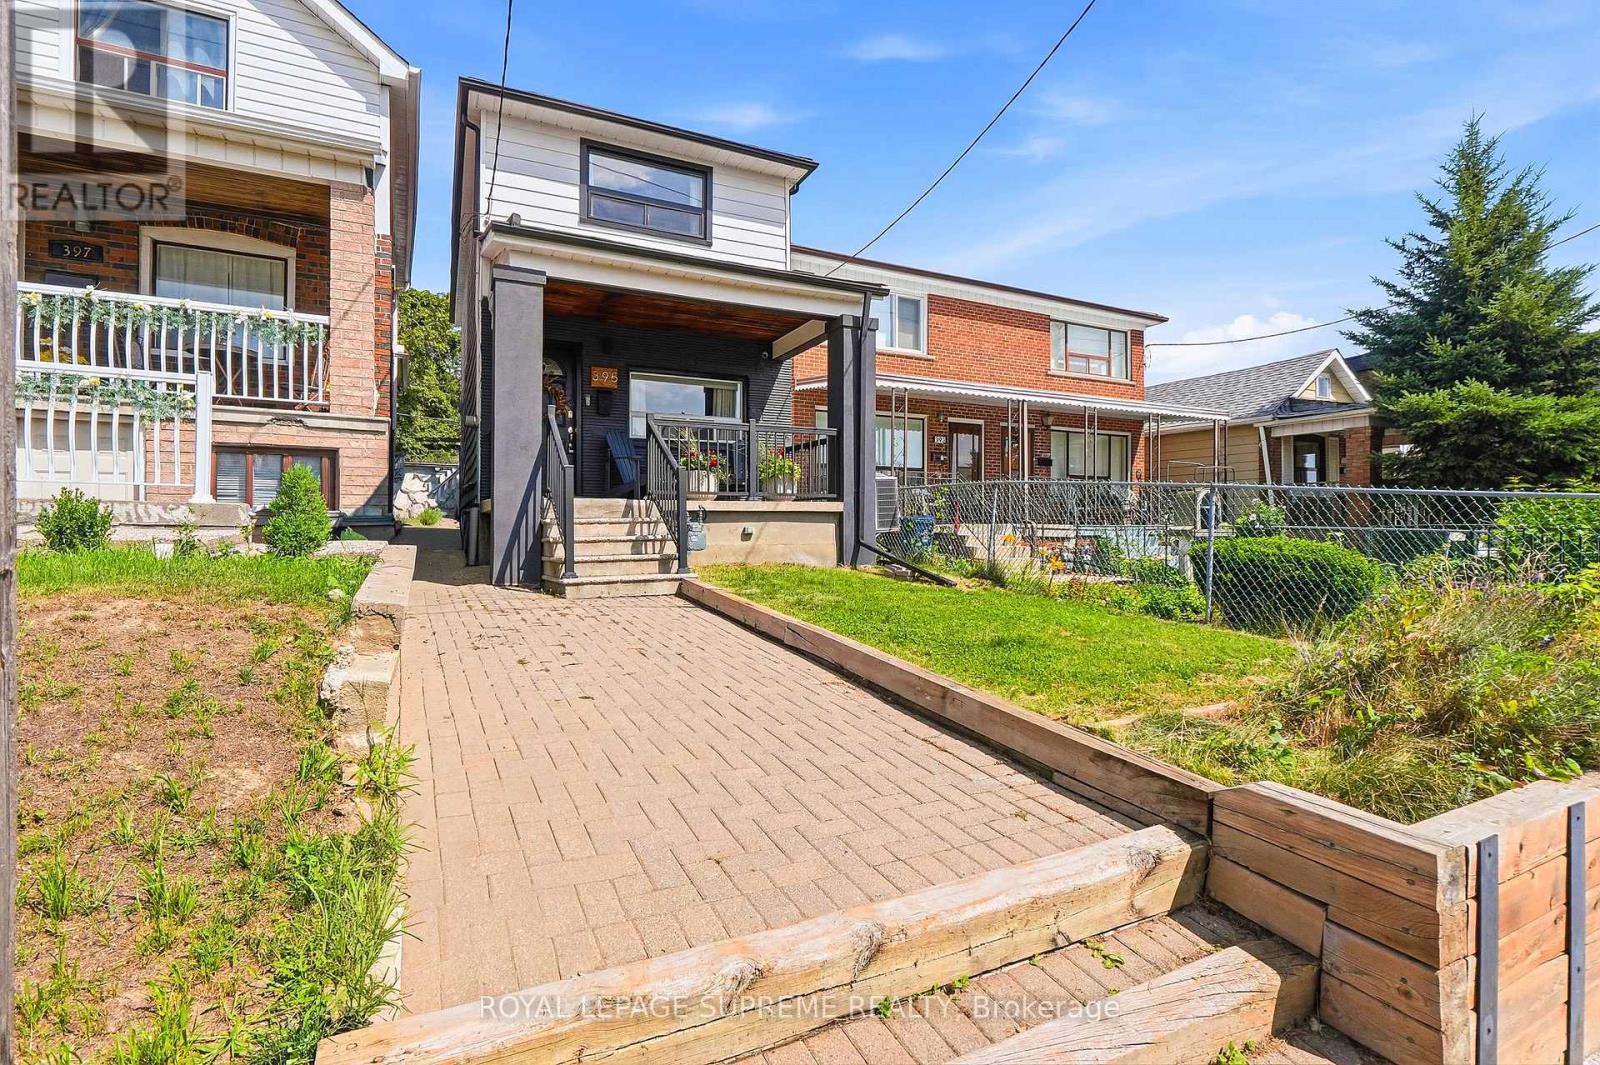
$999,900
395 McRoberts Avenue
Toronto (Caledonia-Fairbank) · MLS # W13700976
4 bed · 2 bath
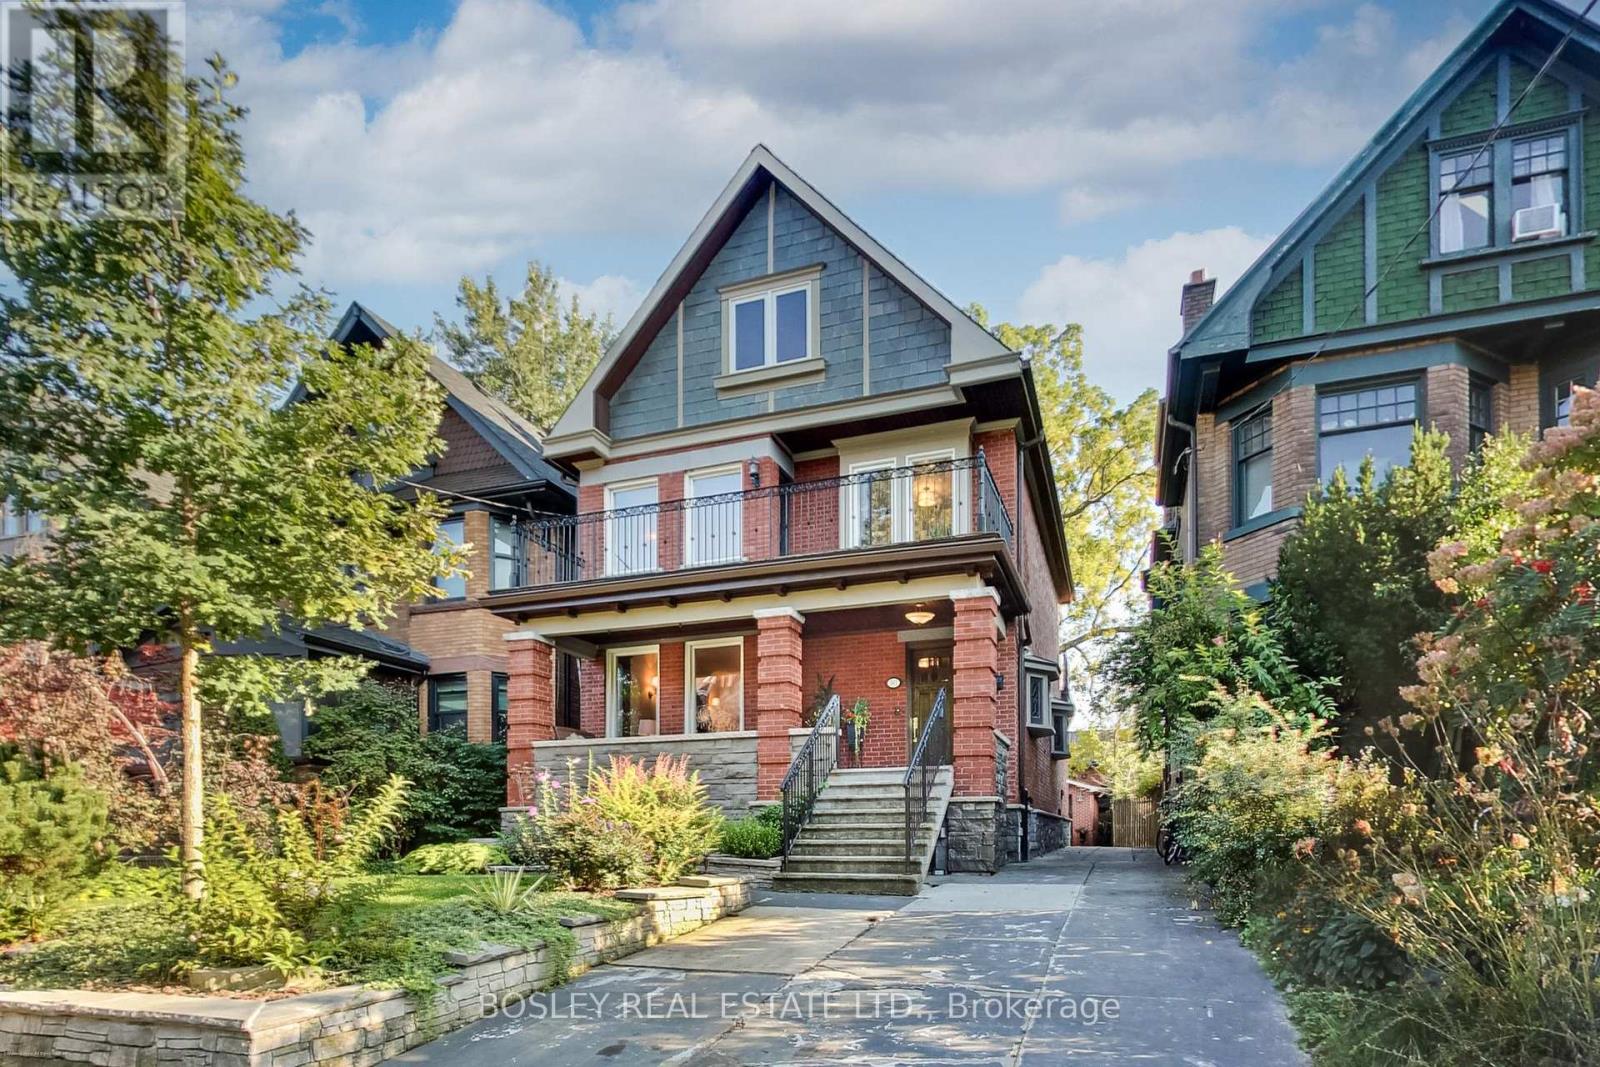
$3,200,000
161 Westminster Avenue
Toronto (High Park-Swansea) · MLS # W13852750
6 bed · 3 bath