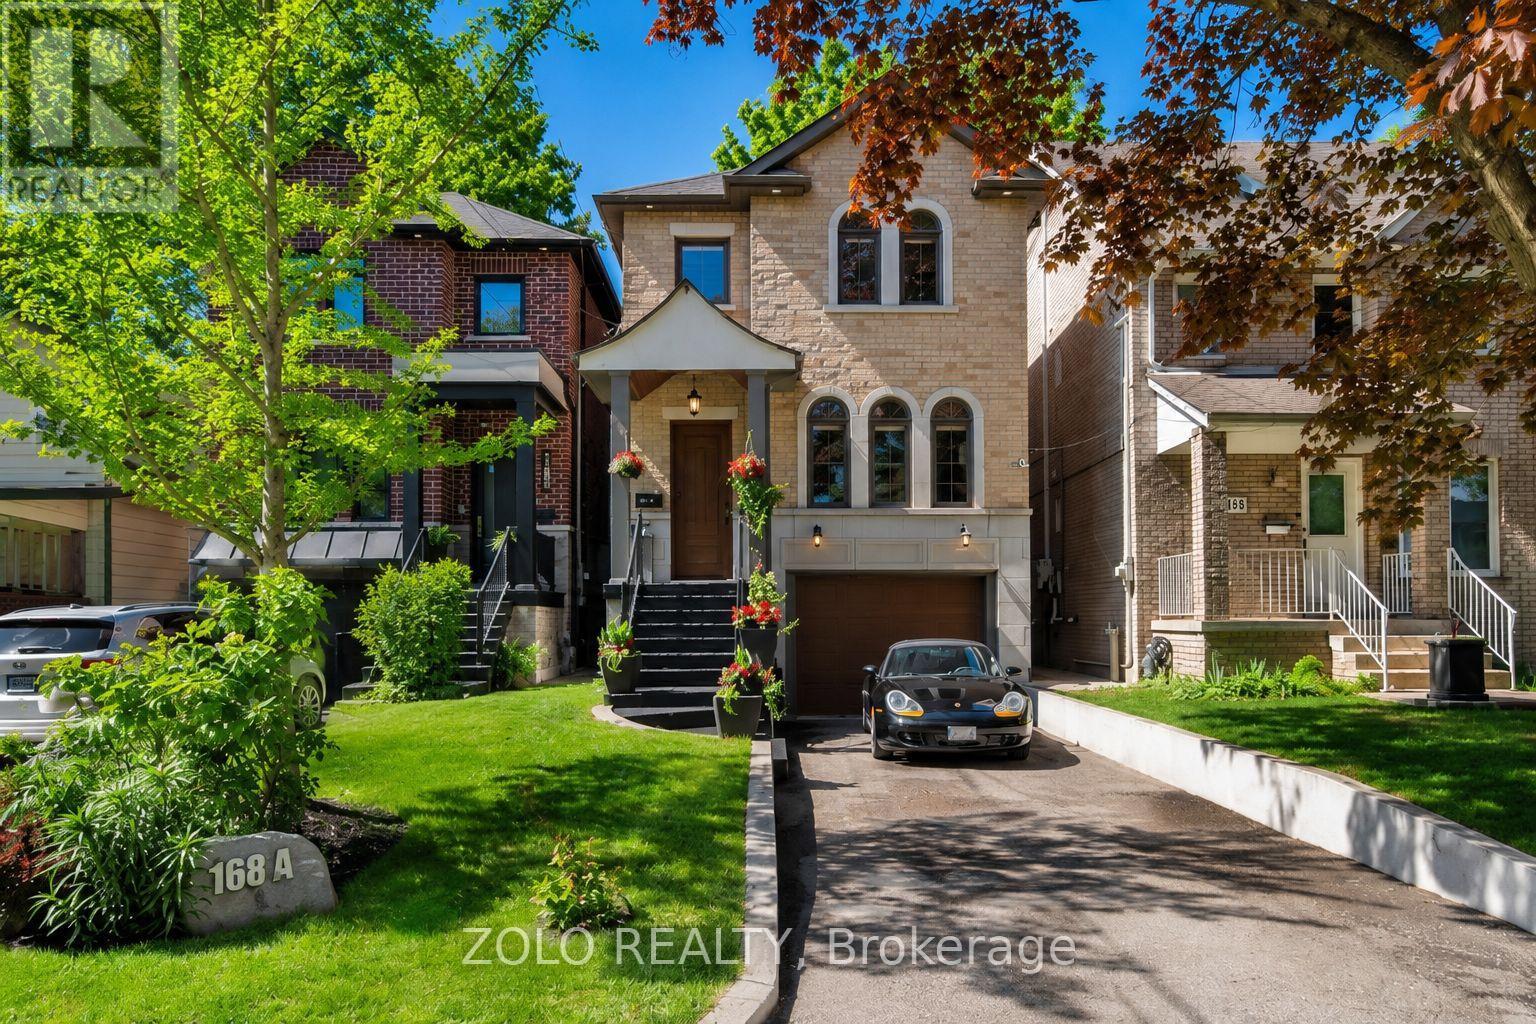
Videos & Virtual Tours
Open available video, 3D tour, or virtual-tour media for this listing.
168A Lake Promenade
Toronto (Long Branch), Ontario M8W1A7
MLS # W13233764
Property Details
Type
Detached
Beds
4
Baths
4
Status
For Sale
More homes like this
About this property
Experience Exceptional Lakeside Living In This Beautifully Crafted Custom Home, Ideally Situated On Sought-After Lake Promenade In South Etobicoke. Just Steps From The Shores Of Lake Ontario, This Remarkable Residence Offers The Perfect Blend Of Luxury, Comfort, And An Active Waterfront Lifestyle.Designed For Both Everyday Living And Entertaining, The Home Features A Bright And Spacious Open-Concept Layout With Elegant Hardwood Floors Throughout The Main Living Areas. Expansive Windows Fill The Home With Natural Light And Showcase Serene Scenic Views, Creating A Warm And Inviting Atmosphere In Every Room. At The Heart Of The Home Is A Stunning Chef-Inspired Kitchen, Complete With Premium Finishes, Abundant Cabinetry, Quality Appliances, & An Impressive Oversized Center Island That Serves As The Perfect Gathering Place For Family And Friends. The Seamless Flow Between The Kitchen, Dining, And Living Spaces Makes Entertaining Effortless. The Spacious Principal Rooms Offer Comfort And Functionality, While Thoughtfully Designed Living Spaces Provide The Perfect Setting For Both Relaxation And Hosting Guests. Step Outside To Discover A Beautifully Landscaped Backyard Retreat, Ideal For Summer Entertaining, Outdoor Dining, Or Simply Enjoying Peaceful Moments Surrounded By Nature. Located Just Steps From Waterfront Trails, Parks, Beaches, And Recreational Amenities, This Exceptional Property Offers A Rare Opportunity To Enjoy The Best Of Lakeside Living While Remaining Conveniently Close To Downtown Toronto, Major Highways, Shopping, Schools, And Transit. A Truly Special Home Where Every Day Feels Like A Getaway.
Mortgage Estimate
Estimated monthly payment
Calculating…
Estimate only. Taxes, insurance, condo fees, and lender terms are not included.
Monthly costs to verify
Property taxes: about $780/month based on listed annual taxes.
Estimate only. Confirm taxes, condo/maintenance fees, insurance, utilities, and lender terms before making decisions.
Rooms
| Room | Level | Dimensions |
|---|---|---|
| Living room | Main level | 5.5 x 6.01 |
| Kitchen | Main level | 5.5 x 7.54 |
| Dining room | Main level | 5.5 x 7.54 |
| Primary Bedroom | Second level | 5.63 x 7.01 |
| Bedroom 2 | Second level | 3.61 x 3.82 |
| Bedroom 3 | Second level | 3.47 x 3.76 |
| Bedroom | Basement | 2.71 x 3.05 |
| Office | Basement | 5.31 x 4.38 |
Facts & Location
Parking
3 spaces
Lot Size
25.2 x 153.2 FT
Annual Taxes
$9,361
Listing data
Listing information is provided for personal, non-commercial use and should be independently verified before making real estate decisions.
Last refreshed: Sep 15, 2026 3:46 AM
Explore nearby searches
SEO-friendly searches for this area, property type, and nearby neighbourhoods.
Similar Properties
More nearby listings that may fit the same search.
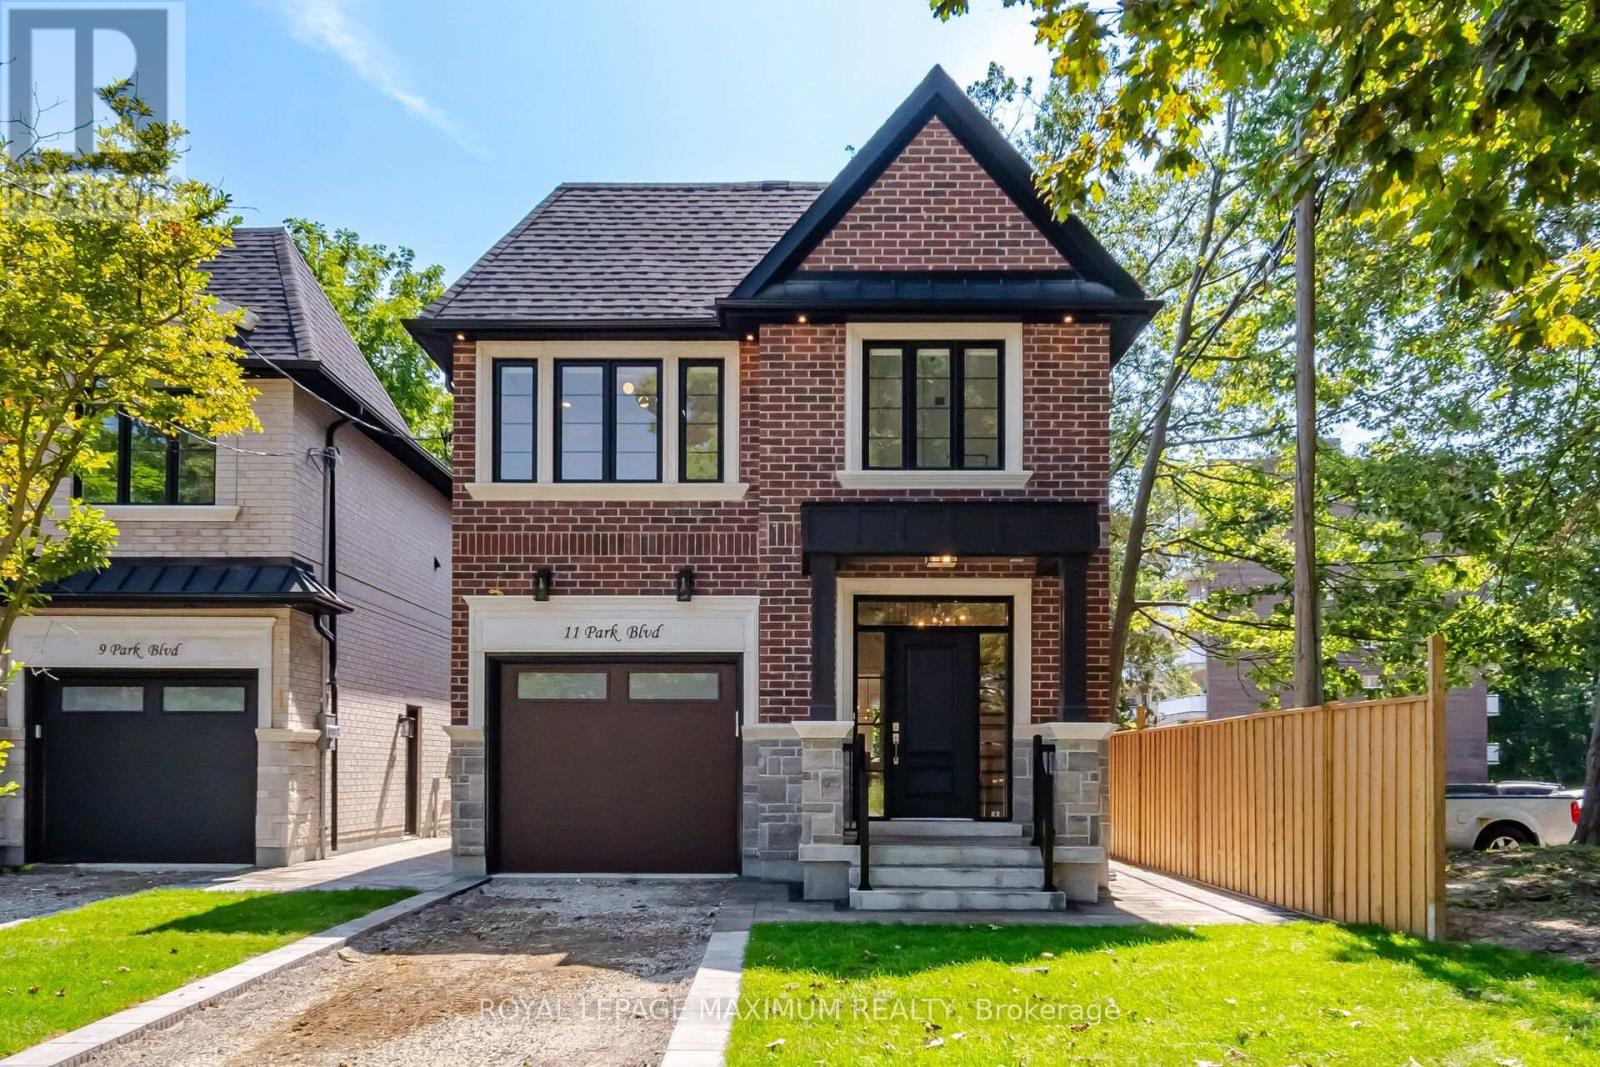
$2,195,000
11 Park Boulevard
Toronto (Long Branch) · MLS # W13738880
4 bed · 5 bath · 3,000 sq ft
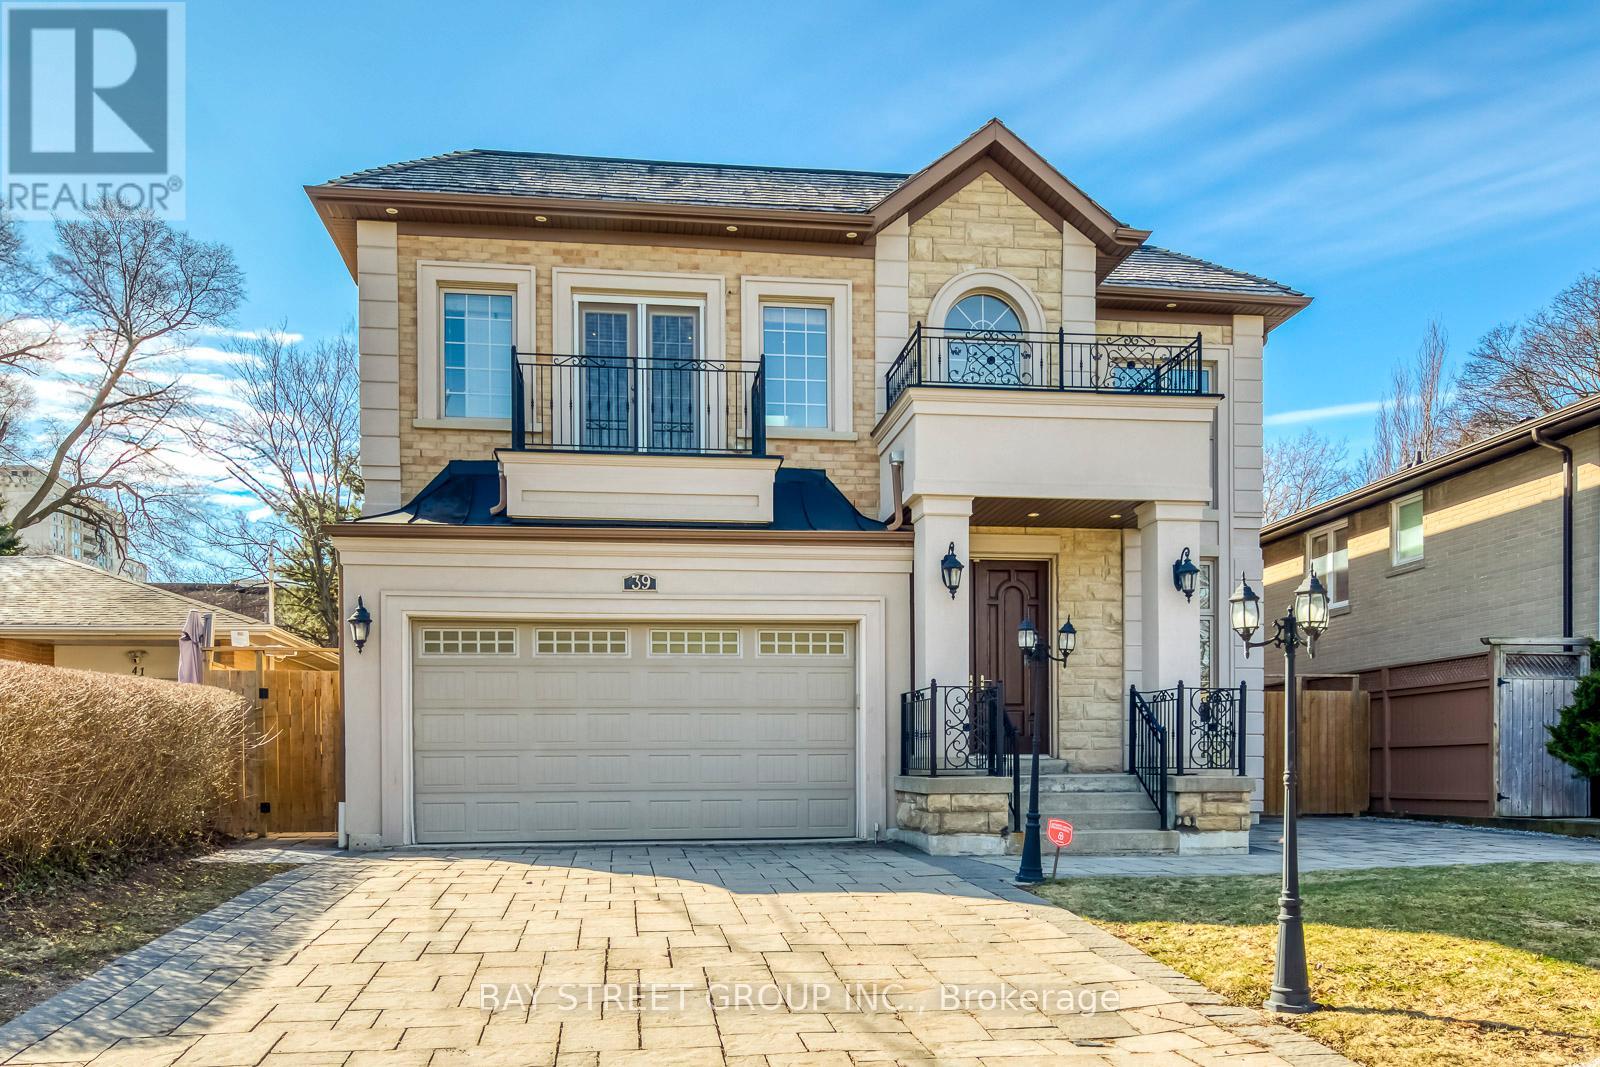
$3,399,000
39 Foxwarren Drive
Toronto (Bayview Village) · MLS # C13739586
7 bed · 7 bath
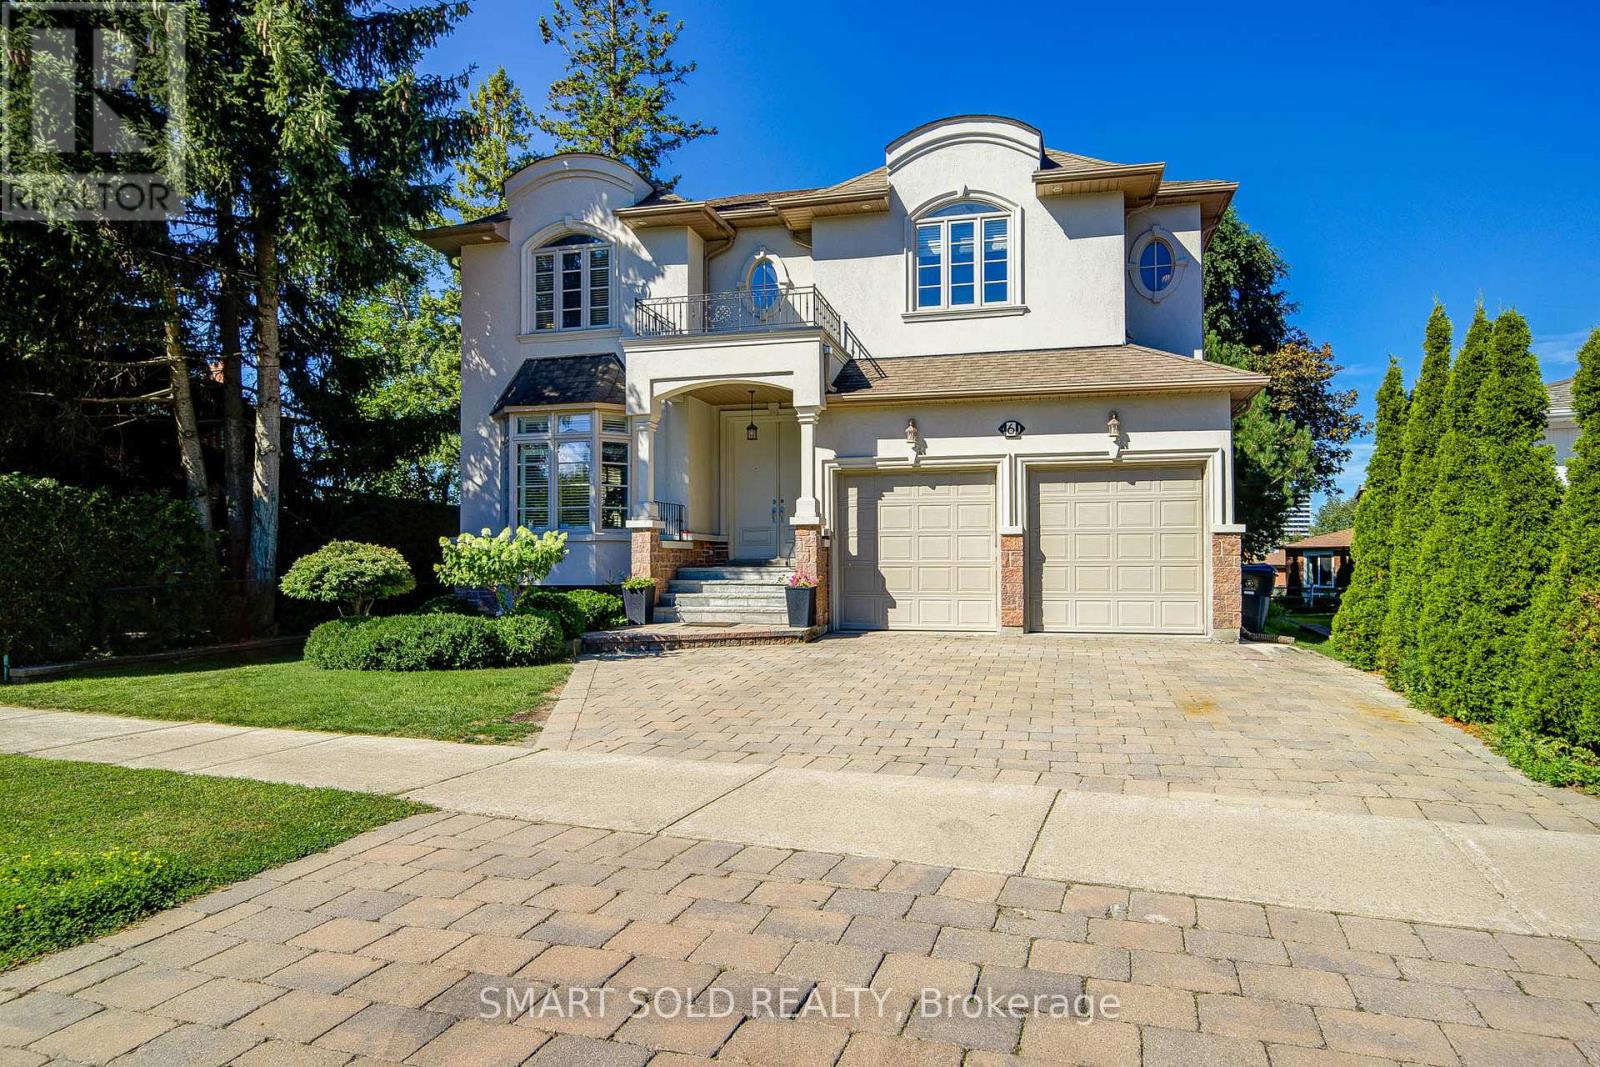
$2,158,000
6 Brill Crescent
Toronto (Newtonbrook West) · MLS # C13690052
8 bed · 6 bath