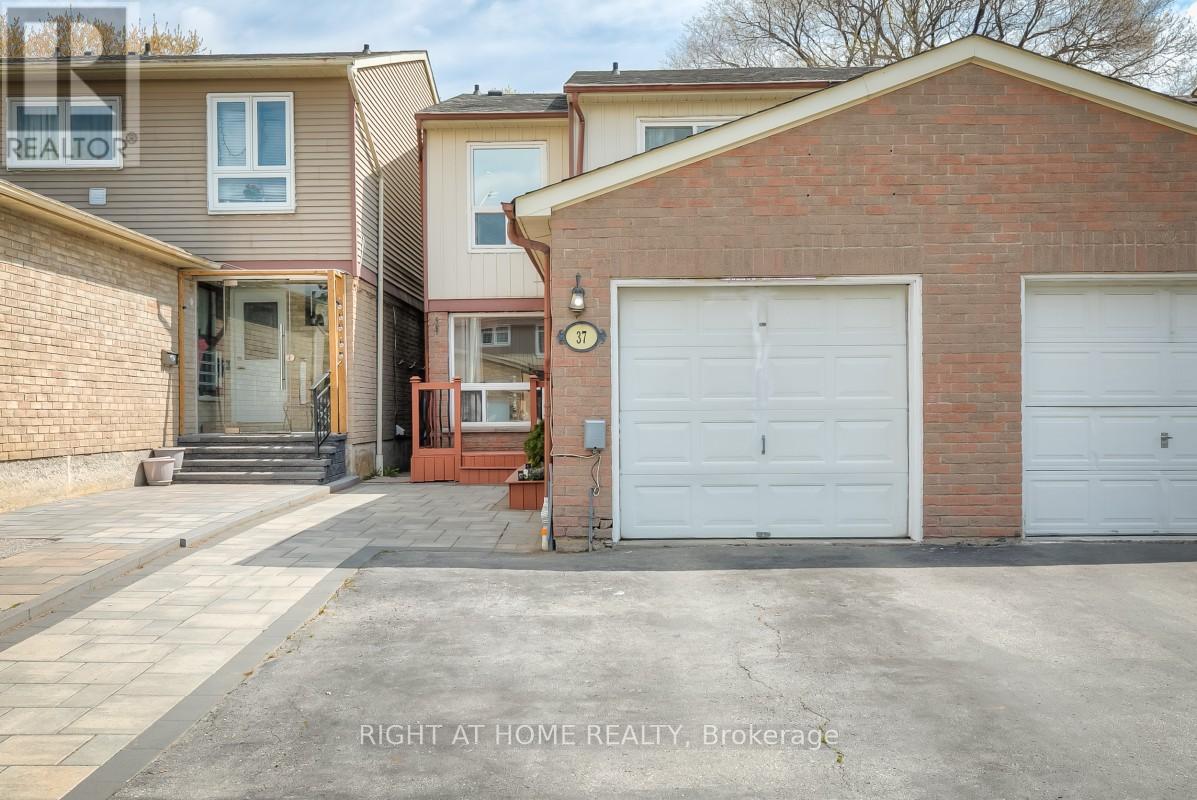
37 McKnight Drive
Toronto (Malvern), Ontario M1B2Z4
MLS # E13232814
Property Details
Type
Semi-Detached
Beds
3
Baths
3
Status
For Sale
More homes like this
About this property
Bright and spacious 3-bedroom, 3-bathroom semi-detached home with separate laundry facilities on both levels, providing flexibility for growing families, extended family, multi-generational living, and work-from-home needs while offering added convenience and privacy. The main floor features an open living and dining area, eat-in kitchen, and powder room, creating a natural gathering space for holidays, celebrations, and time spent with friends. The finished basement with separate rear entrance includes a kitchen, full bathroom, and two versatile finished rooms, providing additional space suited to a variety of lifestyles. Convenient access to schools, shopping, transit, places of worship, and Highway 401, along with low-maintenance outdoor space and garage parking, helps simplify daily routines.
Mortgage Estimate
Estimated monthly payment
Calculating…
Estimate only. Taxes, insurance, condo fees, and lender terms are not included.
Monthly costs to verify
Property taxes: about $253/month based on listed annual taxes.
Estimate only. Confirm taxes, condo/maintenance fees, insurance, utilities, and lender terms before making decisions.
Rooms
| Room | Level | Dimensions |
|---|---|---|
| Living room | Main level | 4.8 x 3.1 |
| Dining room | Main level | 3.35 x 2.72 |
| Kitchen | Main level | 5.28 x 2.26 |
| Primary Bedroom | Upper Level | 4.67 x 3.33 |
| Bedroom 2 | Upper Level | 3.71 x 2.72 |
| Bedroom 3 | Upper Level | 3.96 x 2.57 |
| Other | Lower level | 3.43 x 2.03 |
| Other | Lower level | 4.27 x 3.02 |
| Kitchen | Lower level | 5.13 x 2.29 |
| Utility room | Lower level | 4.01 x 2.06 |
Facts & Location
Parking
3 spaces
Lot Size
20 x 112.1 FT
Annual Taxes
$3,031
Listing data
Listing information is provided for personal, non-commercial use and should be independently verified before making real estate decisions.
Last refreshed: Oct 6, 2026 3:45 AM
Explore nearby searches
SEO-friendly searches for this area, property type, and nearby neighbourhoods.
Similar Properties
More nearby listings that may fit the same search.
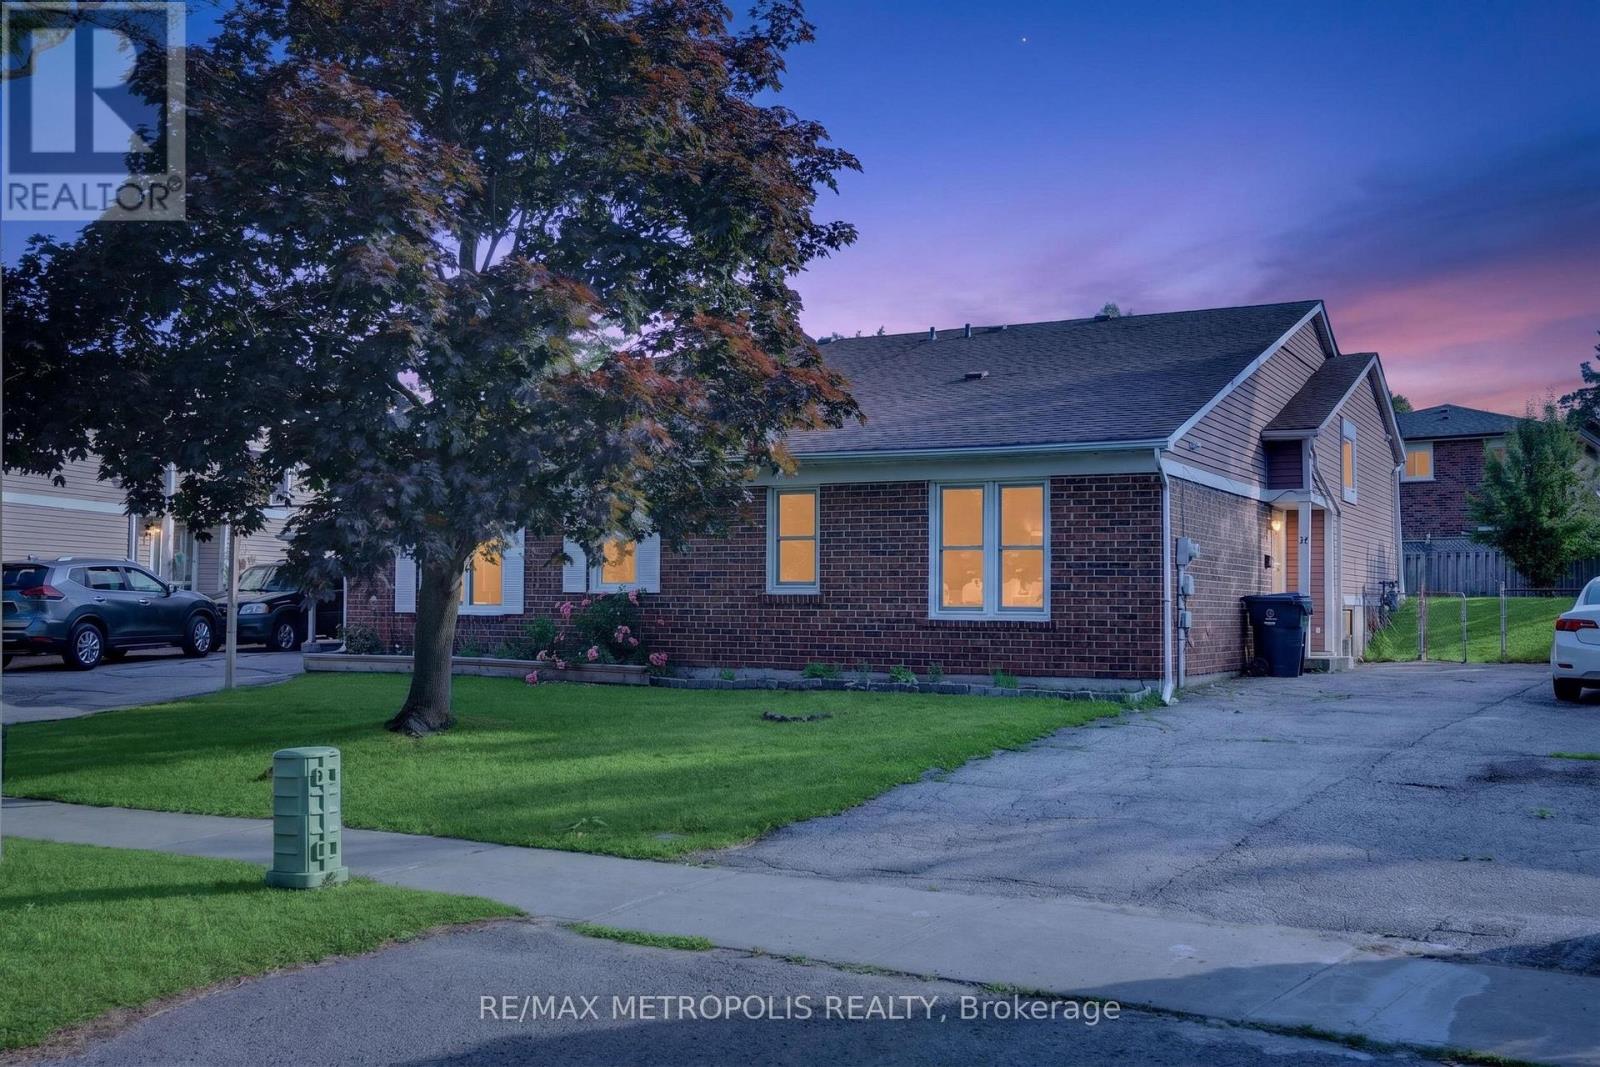
$800,000
16 Stanbridge Court
Toronto (Malvern) · MLS # E13613938
4 bed · 2 bath
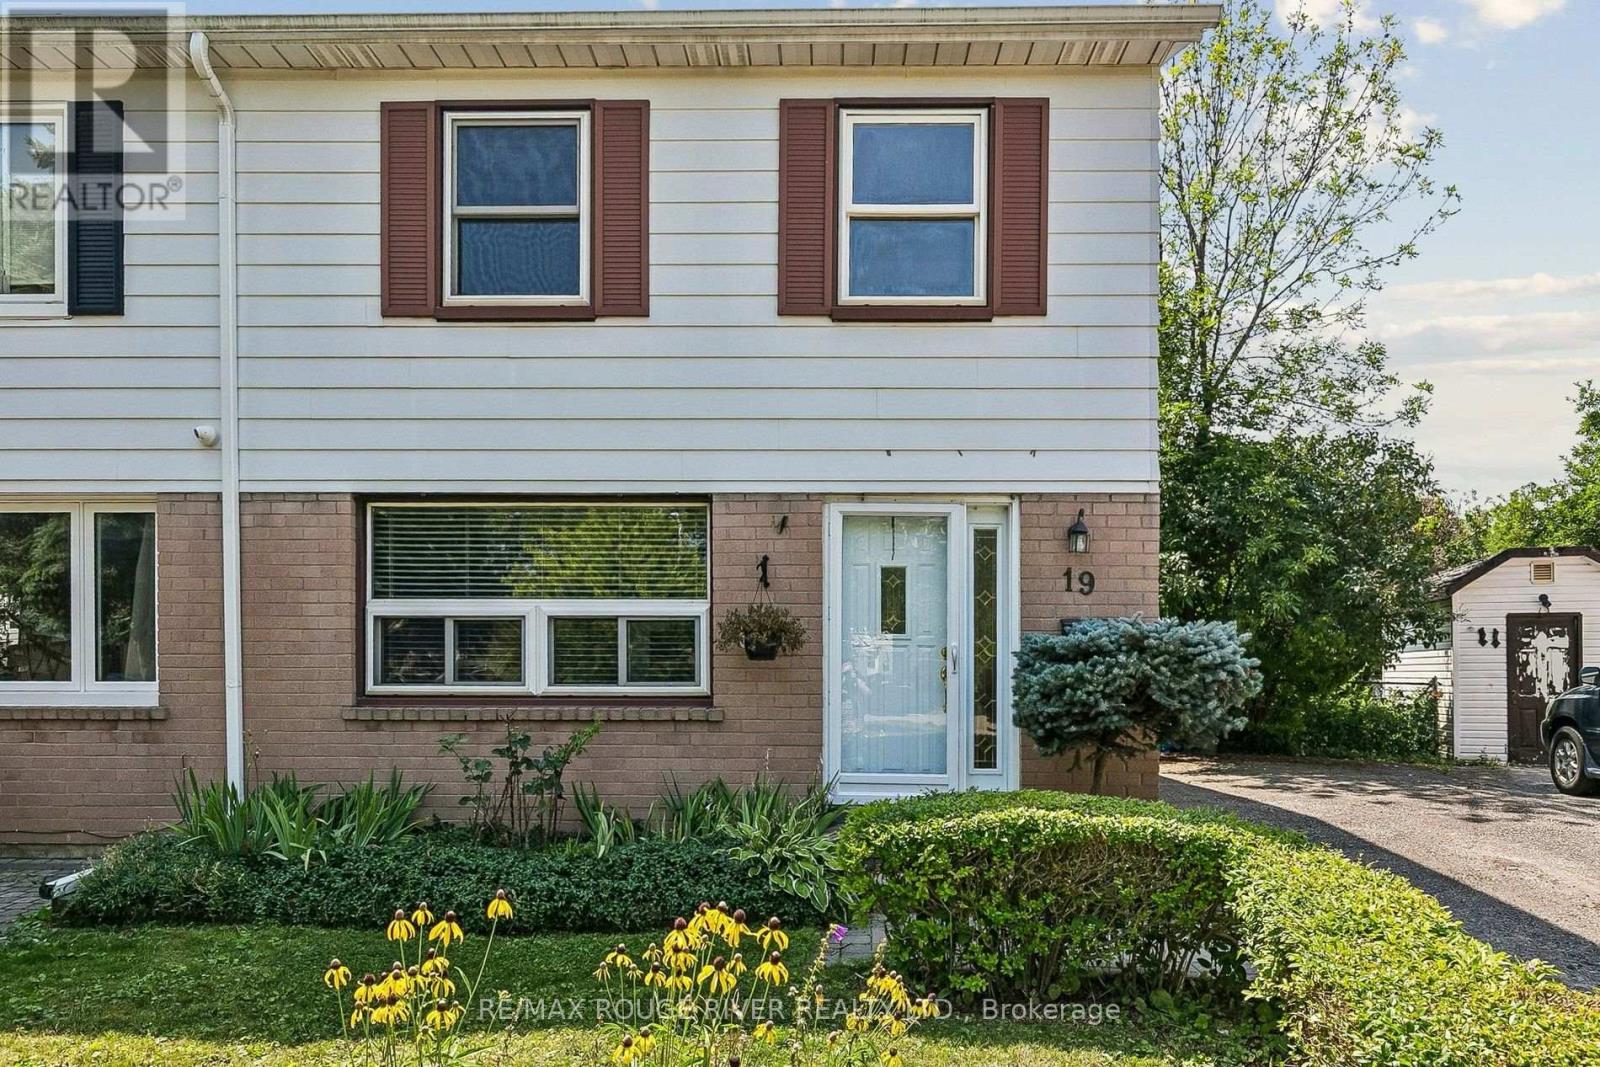
$788,000
19 TINBURY Place
Toronto (Malvern) · MLS # E13632532
4 bed · 2 bath
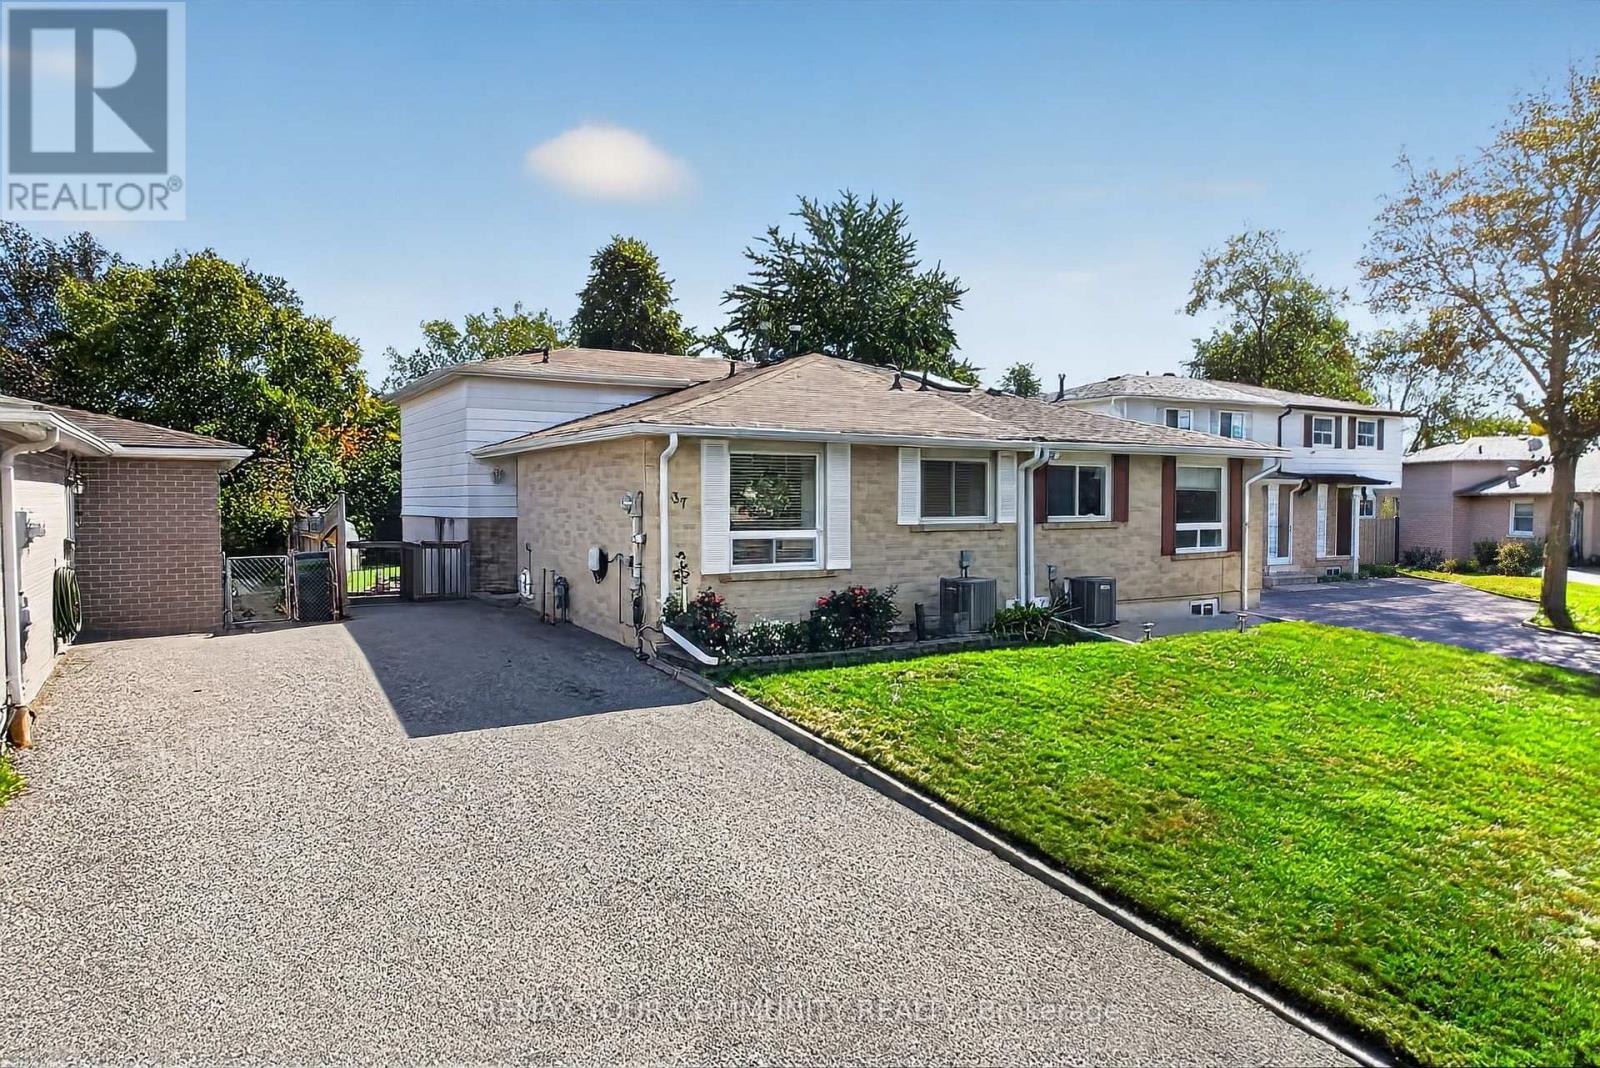
$768,800
37 Coxworth Crescent
Toronto (Malvern) · MLS # E13833648
4 bed · 2 bath