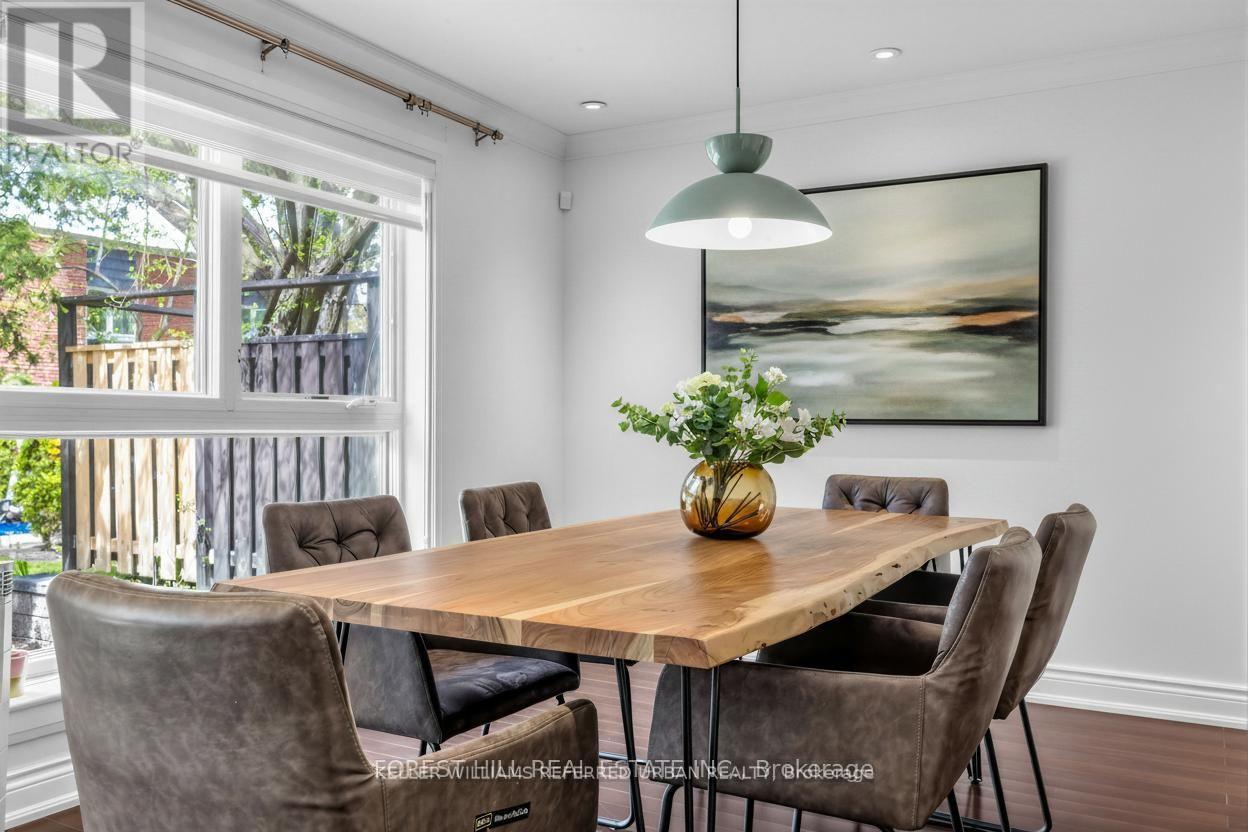
40 Snowshoe Mill Way
Toronto (St. Andrew-Windfields), Ontario M2L1T5
MLS # C13228580
Property Details
Type
Condo Townhouse
Beds
4
Baths
3
Status
For Sale
More homes like this
About this property
**WOW(SPENT $$$$ FULL RECENT RENO'D --- UPDATE)------A Rare Turnkey Executive Townhome in the Prestigious Bayview Mills Community, Set on a Private Street Among Multi-Million-Dollar Homes In St. Andrew-Windfields. **This Elegant, Designer-Updated Residence Offers Approximately 1,725 Sq. Ft.(1st and 2nd floors) Of Refined Living Space With A Preferred Layout Blended With Abundant Natural Light. **Freshly Painted With Hardwood Floors And Crown Moulding Throughout. **This Gonna Be Your Dream Home***Features An Upgraded Kitchen With Granite Counters, Tile Backsplash, Refined Cabinetry and Premium Faucet. ** A Plus, Wrought-iron Stair Spindles In This Unit. **The Master Bedroom Provides Oversized Living Space With A Seating Area, A Large Walk-in Closet, Pot Lights, Picture Windows and A SPA-like 5-Pcs Ensuite Finished In Lavish Floor-to-ceiling Marble For A Truly Luxurious Retreat. **Two Well-sized, Sun-filled Bedrooms Complete the Second Floor. The Newly Finished Basement Includes a Large, Well-appointed Laundry Room and a Versatile Recreation Area Ideal for Family Entertaining. Professionally Landscaped Gardens Complete This Exceptional Offering. **Top Schools: Harrison, Windfields, York Mills C.I. Steps To Shops, Parks, Ttc. ***MOVE-IN READY, No Extra Cost***
Mortgage Estimate
Estimated monthly payment
Calculating…
Estimate only. Taxes, insurance, condo fees, and lender terms are not included.
Monthly costs to verify
Property taxes: about $554/month based on listed annual taxes.
Condo / Maintenance Fee: $1,590.00/mo
Estimate only. Confirm taxes, condo/maintenance fees, insurance, utilities, and lender terms before making decisions.
Rooms
| Room | Level | Dimensions |
|---|---|---|
| Living room | Main level | 5.27 x 3.54 |
| Dining room | Main level | 4 x 3.58 |
| Kitchen | Main level | 3.98 x 2.25 |
| Eating area | Main level | 3.15 x 2.77 |
| Primary Bedroom | Second level | 5.24 x 4.06 |
| Bedroom 2 | Second level | 3.9 x 3.1 |
| Bedroom 3 | Second level | 3.5 x 2.86 |
| Recreational, Games room | Basement | 5.2 x 3.36 |
| Laundry room | Basement | 4.06 x 3.57 |
Facts & Location
Interior Size
1,725 sq ft
Parking
2 spaces
Annual Taxes
$6,644
Condo / Maintenance Fee
$1,590.00/mo
Listing data
Listing information is provided for personal, non-commercial use and should be independently verified before making real estate decisions.
Last refreshed: Sep 14, 2026 3:46 AM
Explore nearby searches
SEO-friendly searches for this area, property type, and nearby neighbourhoods.
Similar Properties
More nearby listings that may fit the same search.
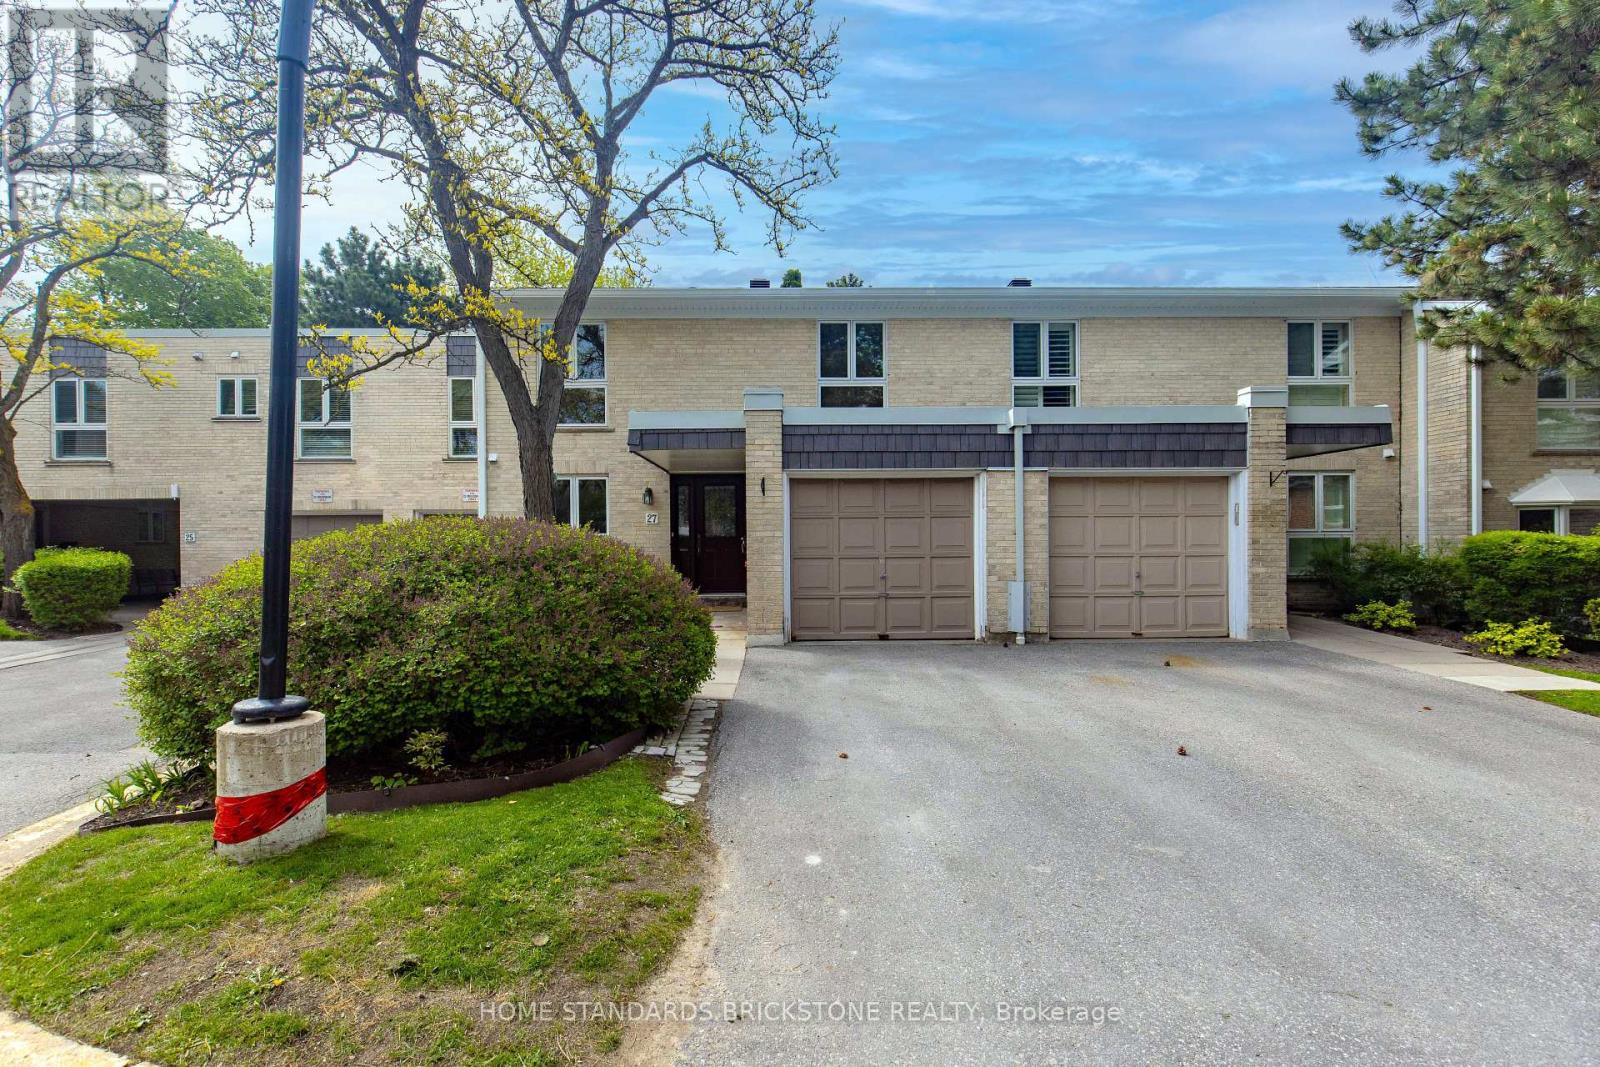
$1,028,000
27 Proudbank Millway
Toronto (St. Andrew-Windfields) · MLS # C13720824
4 bed · 3 bath
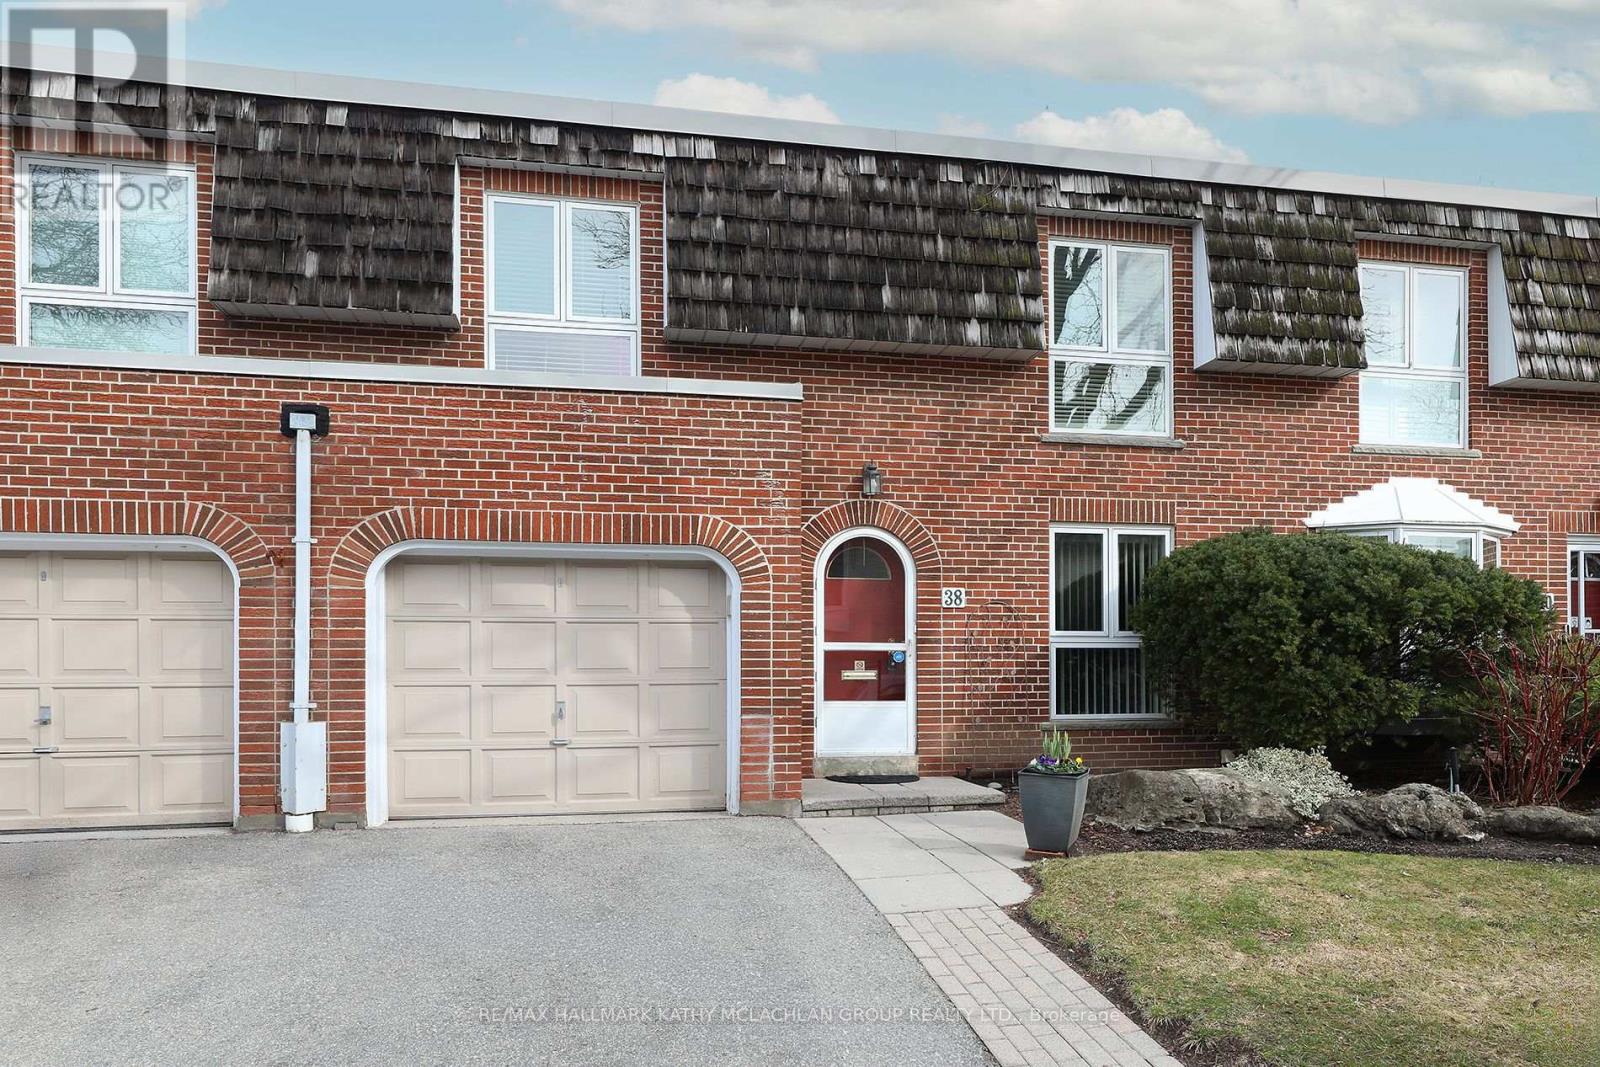
$999,000
38 Crimson Millway
Toronto (St. Andrew-Windfields) · MLS # C13573518
4 bed · 4 bath · 2,075 sq ft
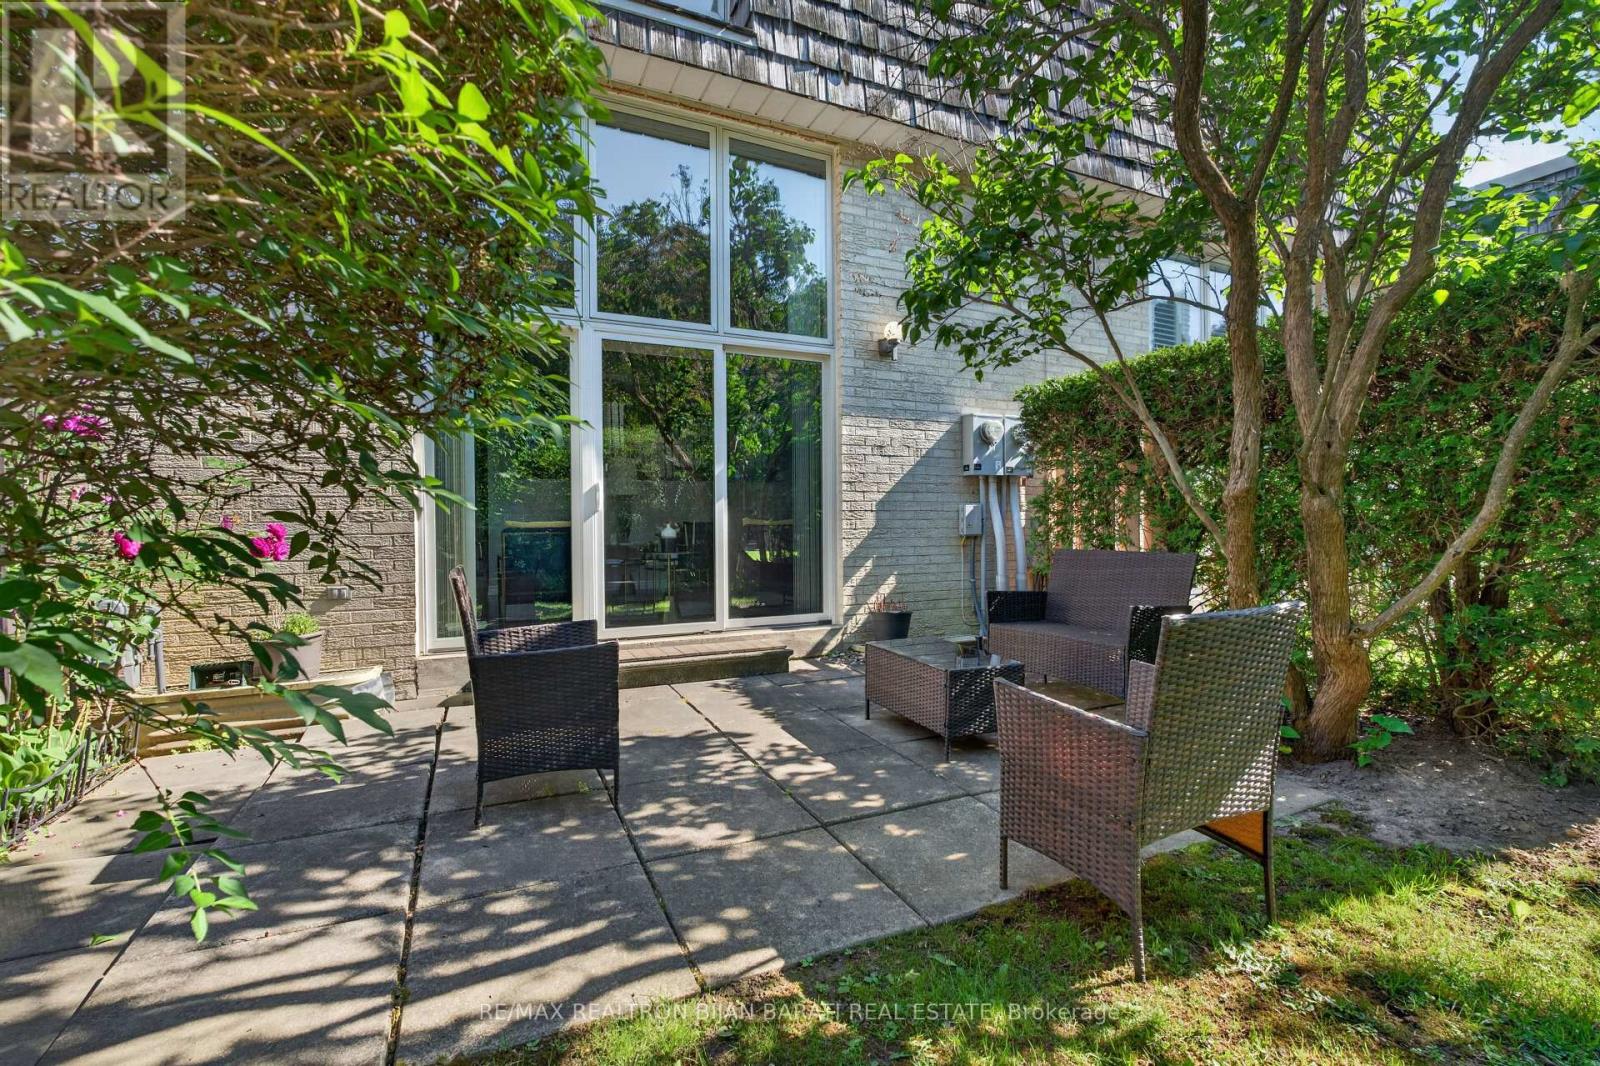
$968,800
79 Scenic Mill Way
Toronto (St. Andrew-Windfields) · MLS # C13500594
4 bed · 4 bath