1190 Dundas Street
Toronto (South Riverdale), Ontario M4M0C5
MLS # E13225950
Property Details
Type
Condo Apartment
Beds
1
Baths
1
Status
For Sale
More homes like this
About this property
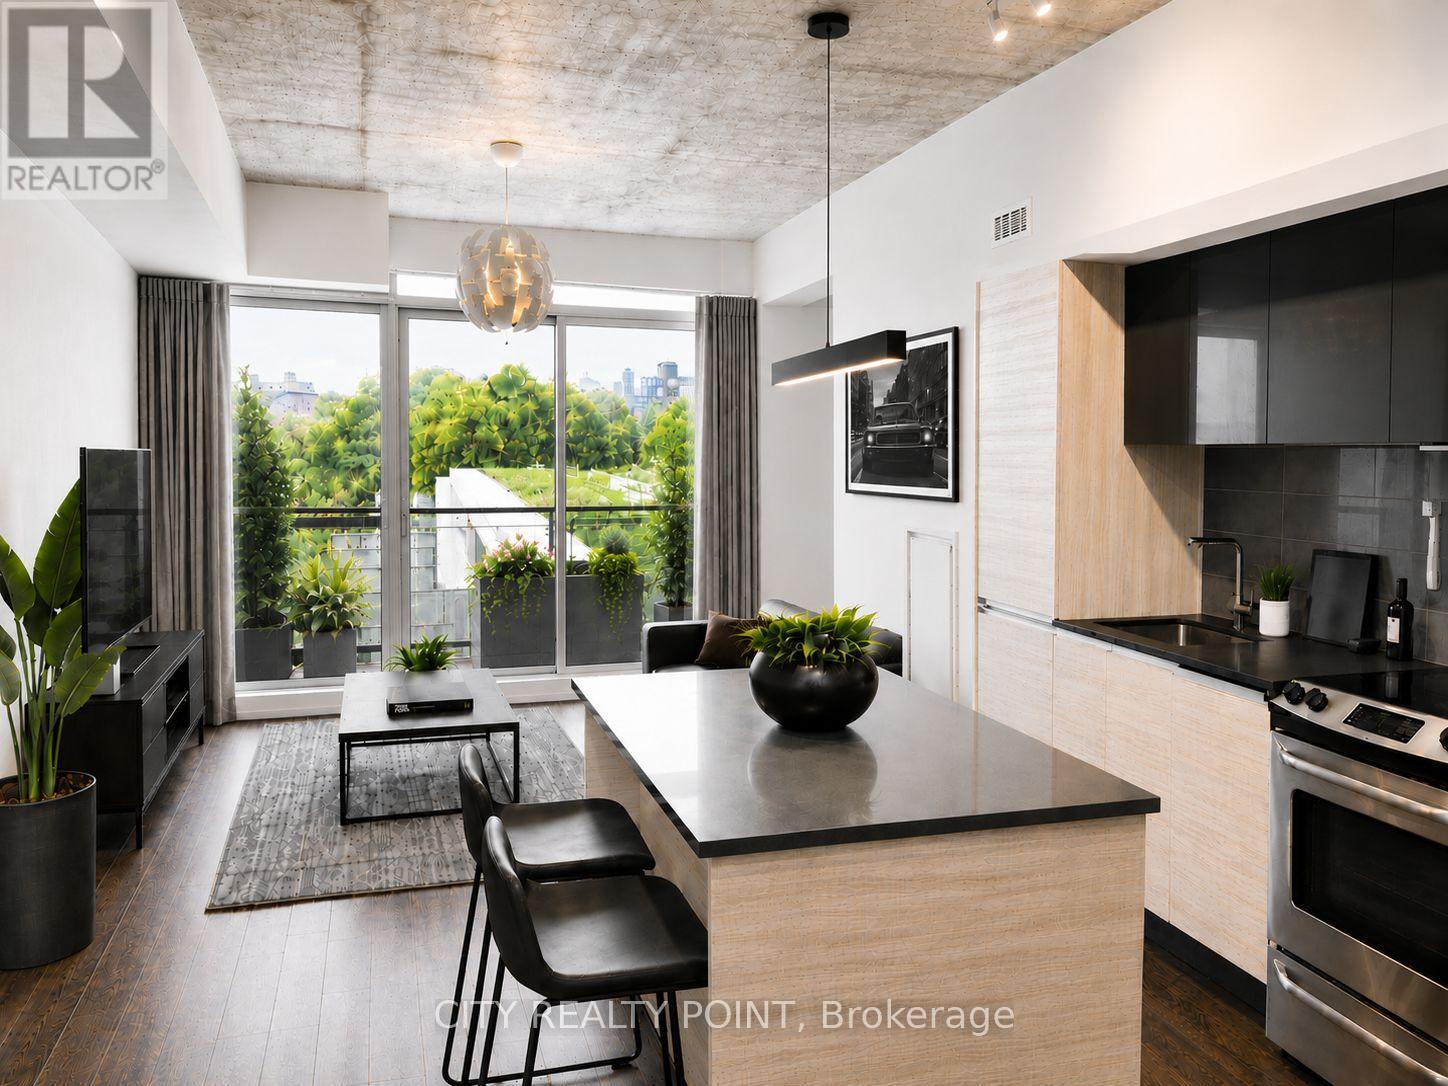
Welcome to The Carlaw, where authentic loft living meets the energy of Leslieville. Bright, spacious, and thoughtfully designed, this standout suite offers the perfect blend of style, function, and lifestyle in one of the city's most sought-after addresses.Featuring a well-proportioned one-bedroom, one-bathroom layout, this home is defined by its 9-foot exposed concrete ceilings, expansive floor-to-ceiling windows throughout, and a sunlit balcony complete with a gas line-perfect for year-round BBQing and effortless entertaining.The open-concept design truly lives like a home, offering full-sized living and dining spacesideal for hosting, relaxing, or working from home. The upgraded kitchen is both sleek and functional, showcasing quartz countertops, a large ISLAND with seating, extended cabinetry, and full-sized stainless steel appliances all seamlessly integrated for a polished, modern feel.Practicality meets convenience with in-suite laundry and a same-floor locker for easy everydaycaccess. Hardwood flooring runs throughout, adding warmth and continuity to the space.Residents of The Carlaw enjoy an exceptional lineup of amenities, including a rooftop terrace with sweeping city views, a fully equipped fitness centre, a stylish party room, and 24-hour concierge service.Step outside and immerse yourself in Leslieville's vibrant community-just moments to Crows Theatre, the renowned Piano Piano restaurant, and an eclectic mix of cafes, boutiques, parks, and transit options.This is more than a condo, it's a lifestyle. Stylish, connected, and effortlessly livable...welcome home!
Mortgage Estimate
Estimated monthly payment
Calculating…
Estimate only. Taxes, insurance, condo fees, and lender terms are not included.
Monthly costs to verify
Property taxes: about $190/month based on listed annual taxes.
Condo / Maintenance Fee: $478.69/mo
Estimate only. Confirm taxes, condo/maintenance fees, insurance, utilities, and lender terms before making decisions.
Rooms
| Room | Level | Dimensions |
|---|---|---|
| Living room | Main level | 3.05 x 3.05 |
| Dining room | Main level | 3.05 x 1.52 |
| Kitchen | Main level | 3.05 x 1.52 |
| Primary Bedroom | Main level | 2.9 x 2.9 |
| Laundry room | Main level | 1.22 x 1.22 |
| Bathroom | Main level | 1.82 x 1.82 |
Facts & Location
Annual Taxes
$2,285
Condo / Maintenance Fee
$478.69/mo
Listing data
Listing information is provided for personal, non-commercial use and should be independently verified before making real estate decisions.
Last refreshed: Sep 15, 2026 3:46 AM
Explore nearby searches
SEO-friendly searches for this area, property type, and nearby neighbourhoods.
Similar Properties
More nearby listings that may fit the same search.
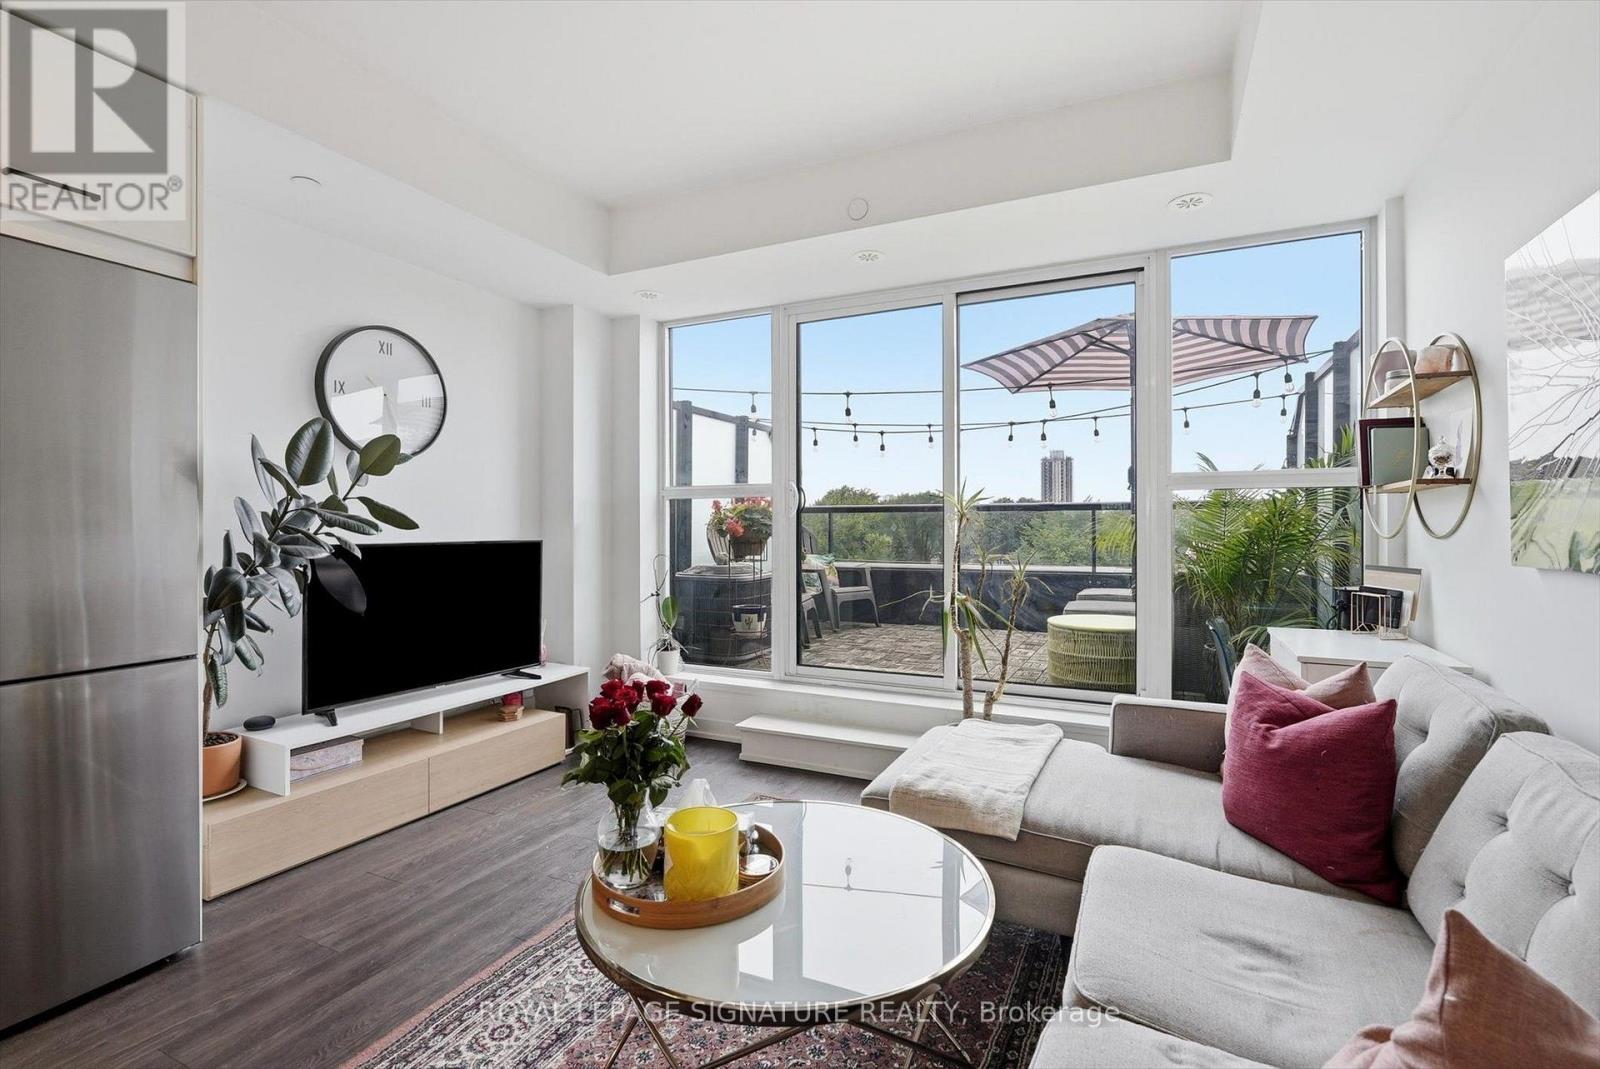
$545,000
899 Queen Street
Toronto (South Riverdale) · MLS # E13681588
1 bed · 1 bath · 611 sq ft
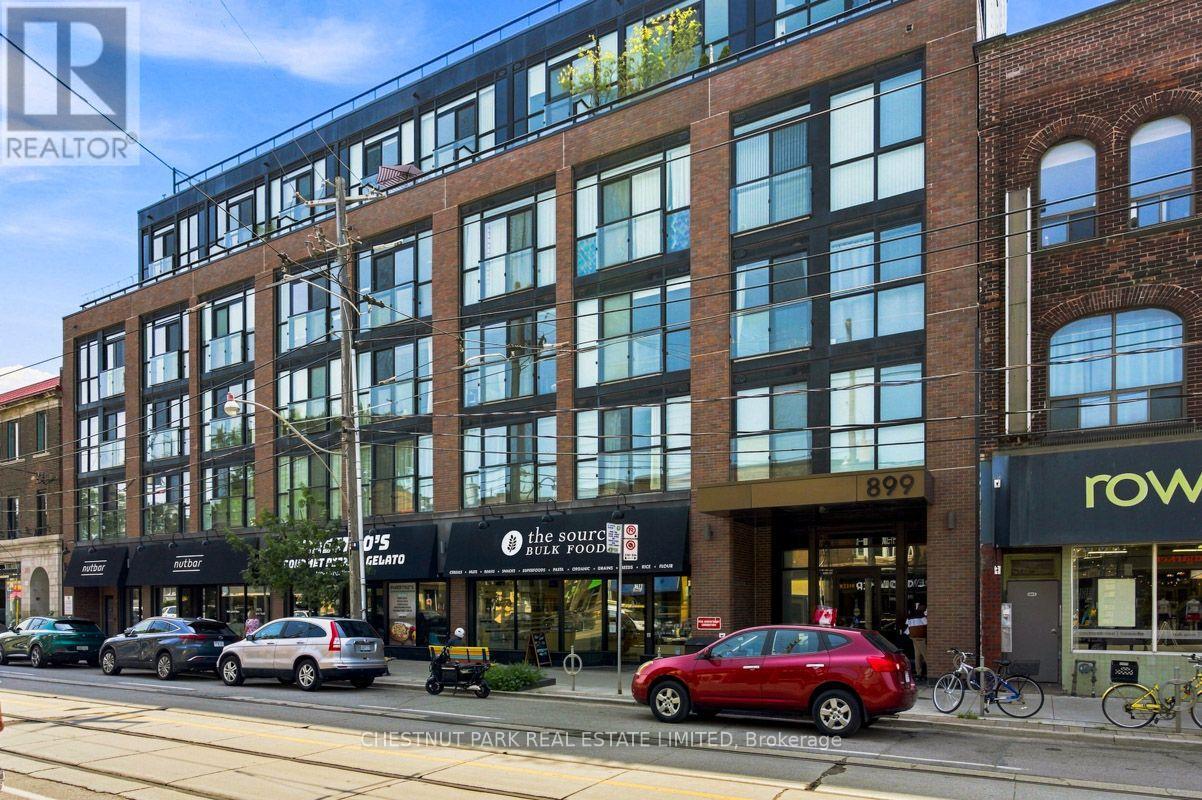
$579,000
899 Queen Street
Toronto (South Riverdale) · MLS # E13753408
1 bed · 1 bath

$499,900
630 Queen Street
Toronto (South Riverdale) · MLS # E13775488
1 bed · 1 bath