99 Lake Promenade
Toronto (Long Branch), Ontario M8W1A2
MLS # W13225230
Property Details
Type
Detached
Beds
5
Baths
7
Status
For Sale
More homes like this
About this property
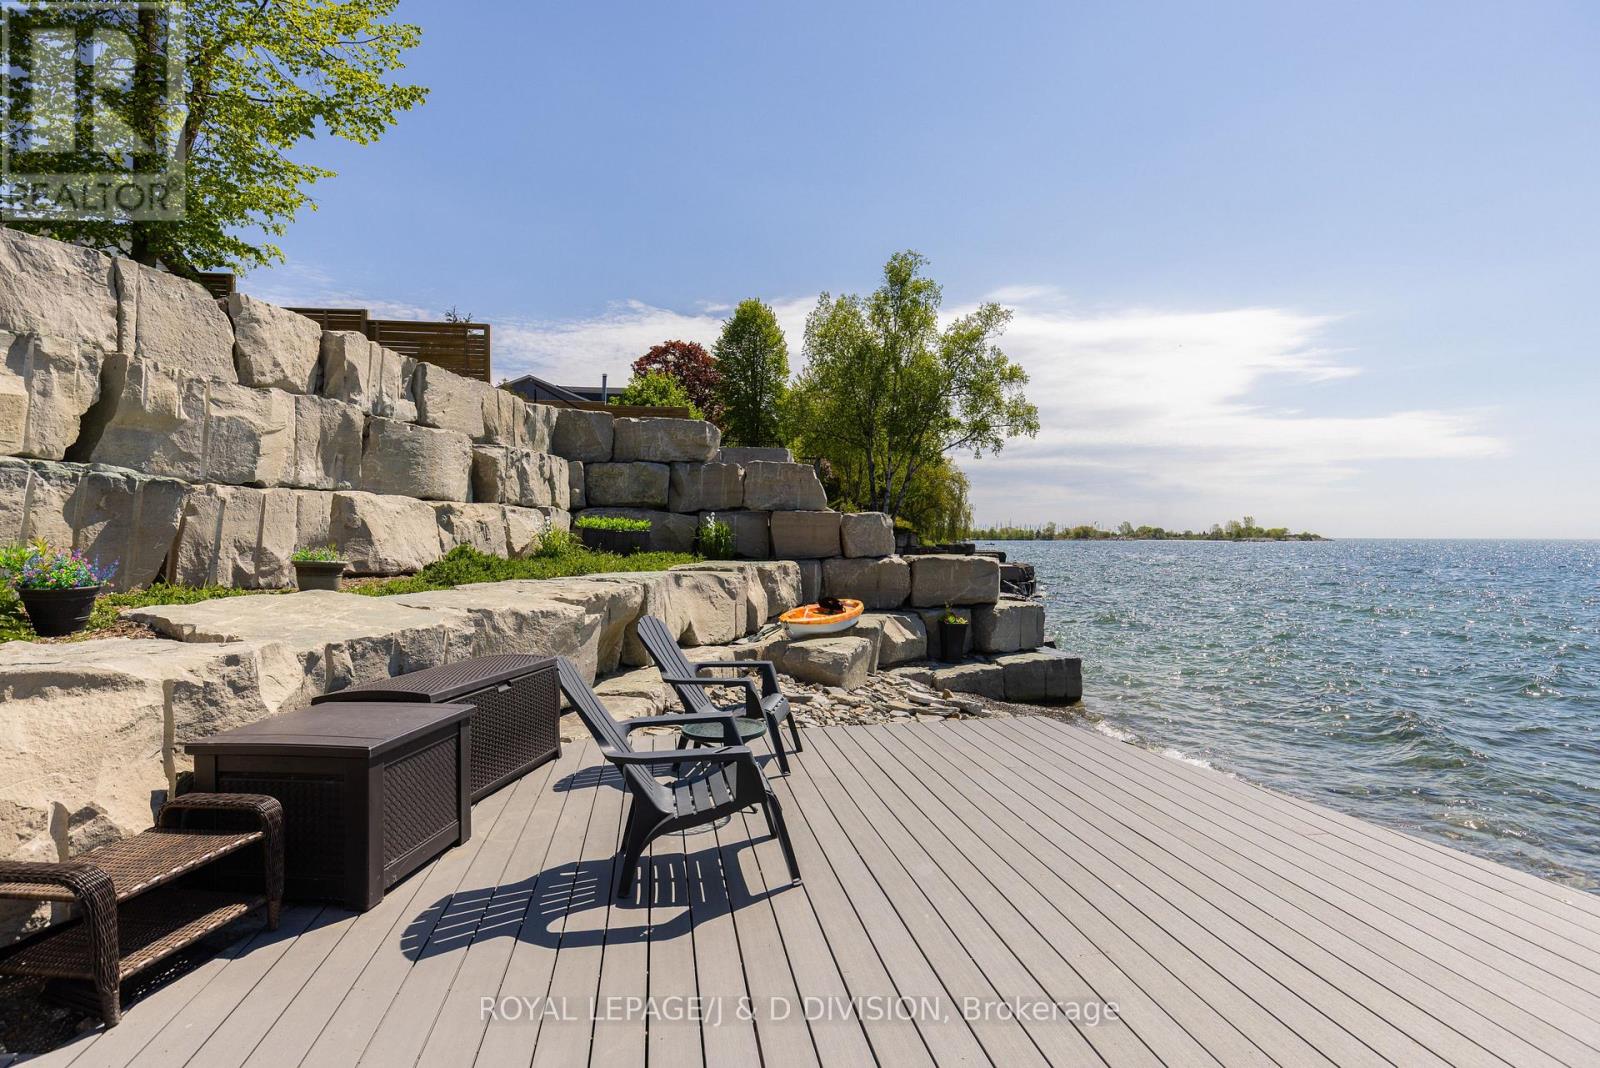
**MUSKOKA IN YOUR OWN BACKYARD** This classic Hamptons-style home by Chatsworth Fine Homes offers an exciting opportunity to customize a new dream home and build instant value - without the long wait of new construction. Set on a 56' x 224' lot with direct lake access to a rare private beach and deck, the home spans 6,760 sq. ft. of luxury living space. Designed for comfort, light and flow, the main level showcases expansive lake views and a bright, open-concept living area that walks out to a generous deck overlooking the pool and large yard. The second floor features four bedrooms, each with its own ensuite and walk-in closet. The primary suite overlooking the lake includes a private deck, two walk-in closets and a 5 pc spa ensuite. Thoughtful upgrades elevate function and luxury with a superior home automation system, skylights, roughed-in elevator, heated basement floors and side yard basement walk-out. A coveted net-zero environmental designation reflects Chatsworth's focus on sustainability and long-term efficiency. A Tarion Warranty provides further guarantees of quality craftsmanship. This unique property provides an ideal setting for lakeside entertaining, kayaking and quiet relaxation as swans glide by. Nestled in a charming, cottage-like neighbourhood between two large parks and miles of waterfront trails, the home is also conveniently near city amenities and airports. With Chatsworth's thoughtful designer and top team ready to expertly manage the completion process, you can have everything you have always wanted in your forever home with ease.
Mortgage Estimate
Estimated monthly payment
Calculating…
Estimate only. Taxes, insurance, condo fees, and lender terms are not included.
Monthly costs to verify
Property taxes: about $1,157/month based on listed annual taxes.
Estimate only. Confirm taxes, condo/maintenance fees, insurance, utilities, and lender terms before making decisions.
Facts & Location
Interior Size
6,760 sq ft
Parking
6 spaces
Lot Size
56.2 x 209.6 FT
Annual Taxes
$13,883
Listing data
Listing information is provided for personal, non-commercial use and should be independently verified before making real estate decisions.
Last refreshed: Aug 24, 2026 3:46 AM
Explore nearby searches
SEO-friendly searches for this area, property type, and nearby neighbourhoods.
Similar Properties
More nearby listings that may fit the same search.
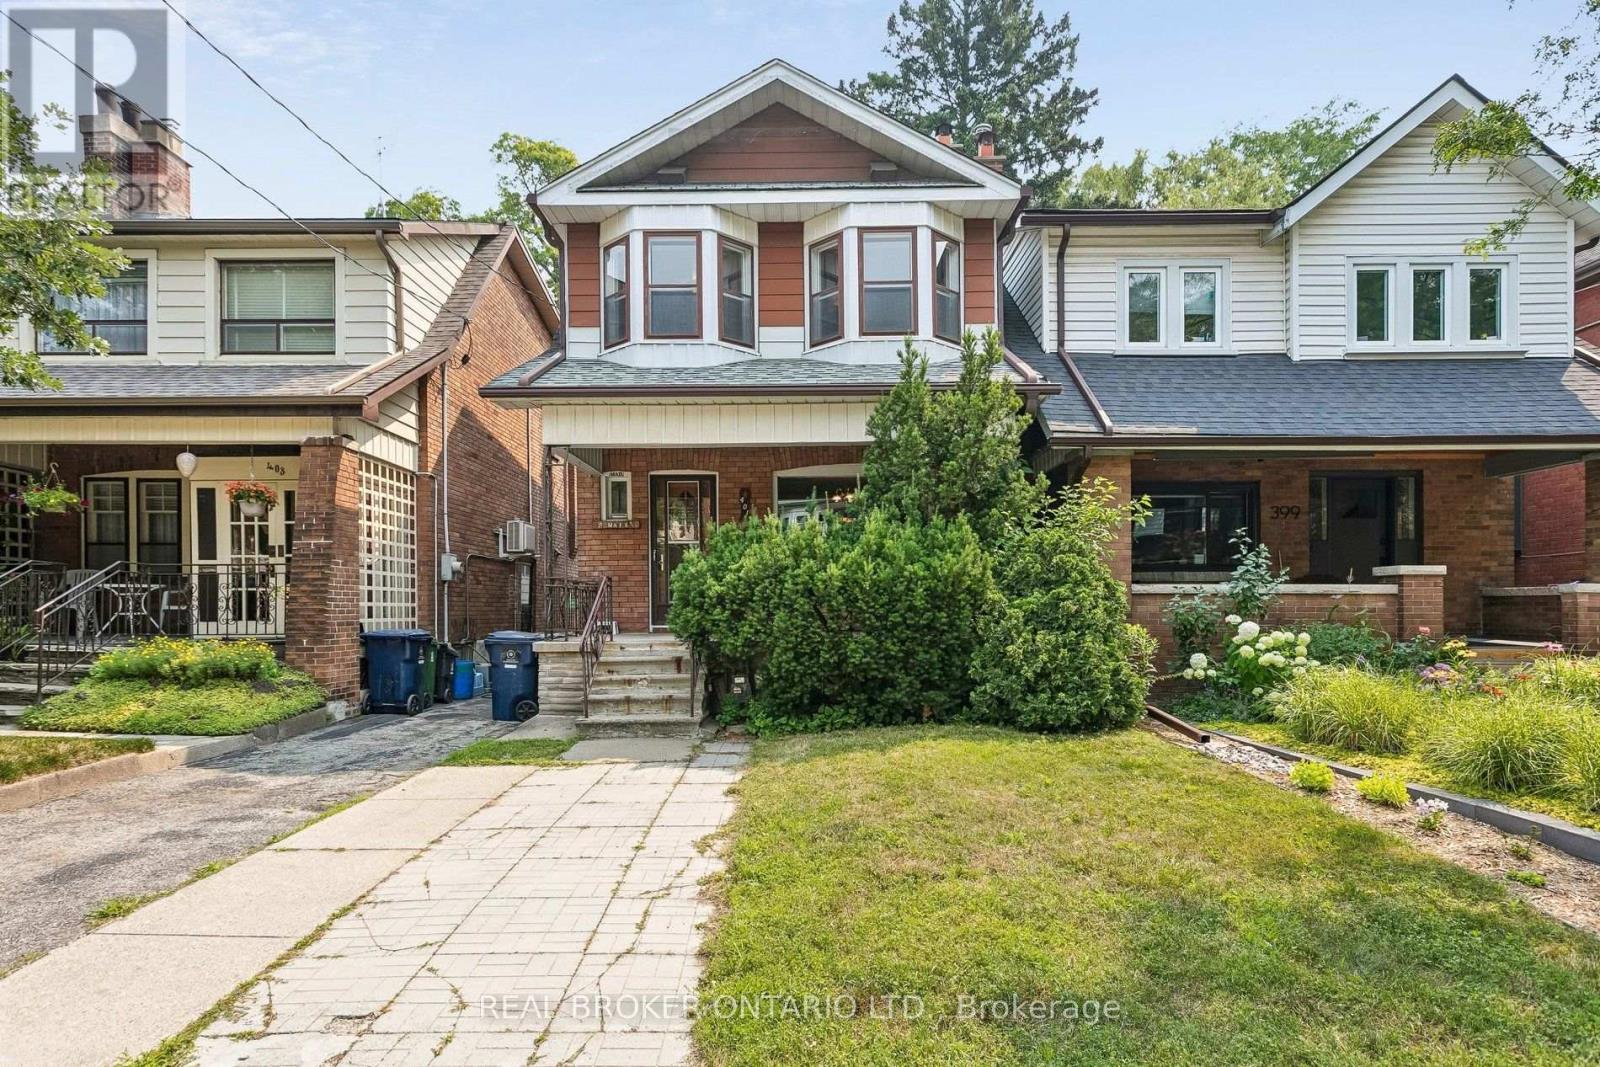
$1,250,000
401 Willard Avenue
Toronto (Runnymede-Bloor West Village) · MLS # W13587562
2 bed · 2 bath · 1,400 sq ft
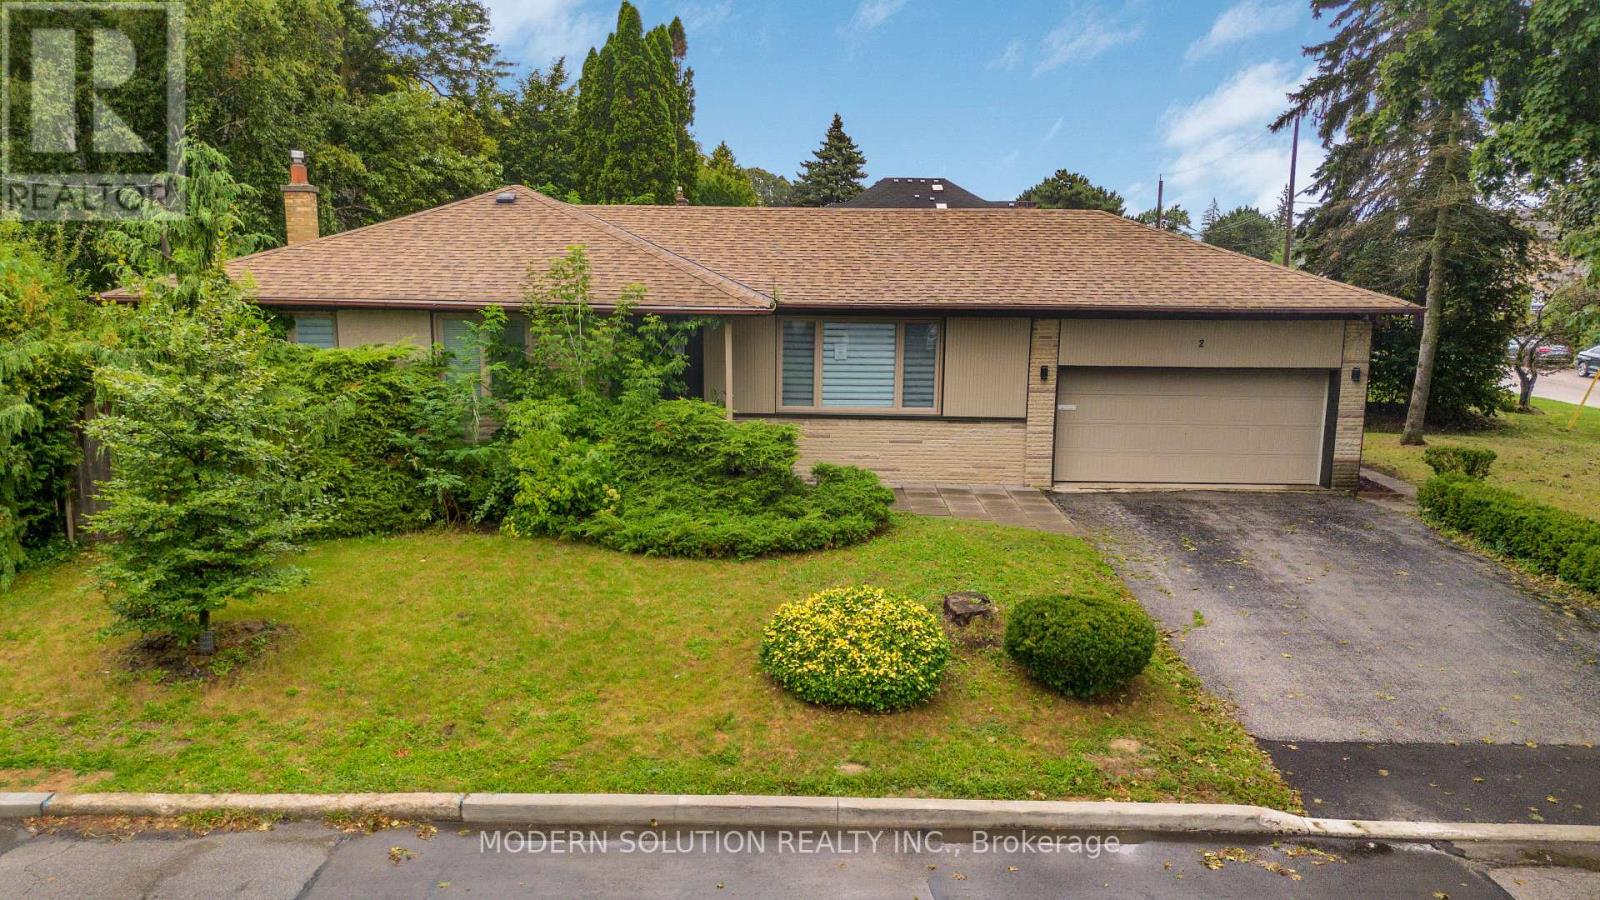
$1,299,998
2 Caswell Drive
Toronto (Newtonbrook East) · MLS # C13708606
4 bed · 3 bath
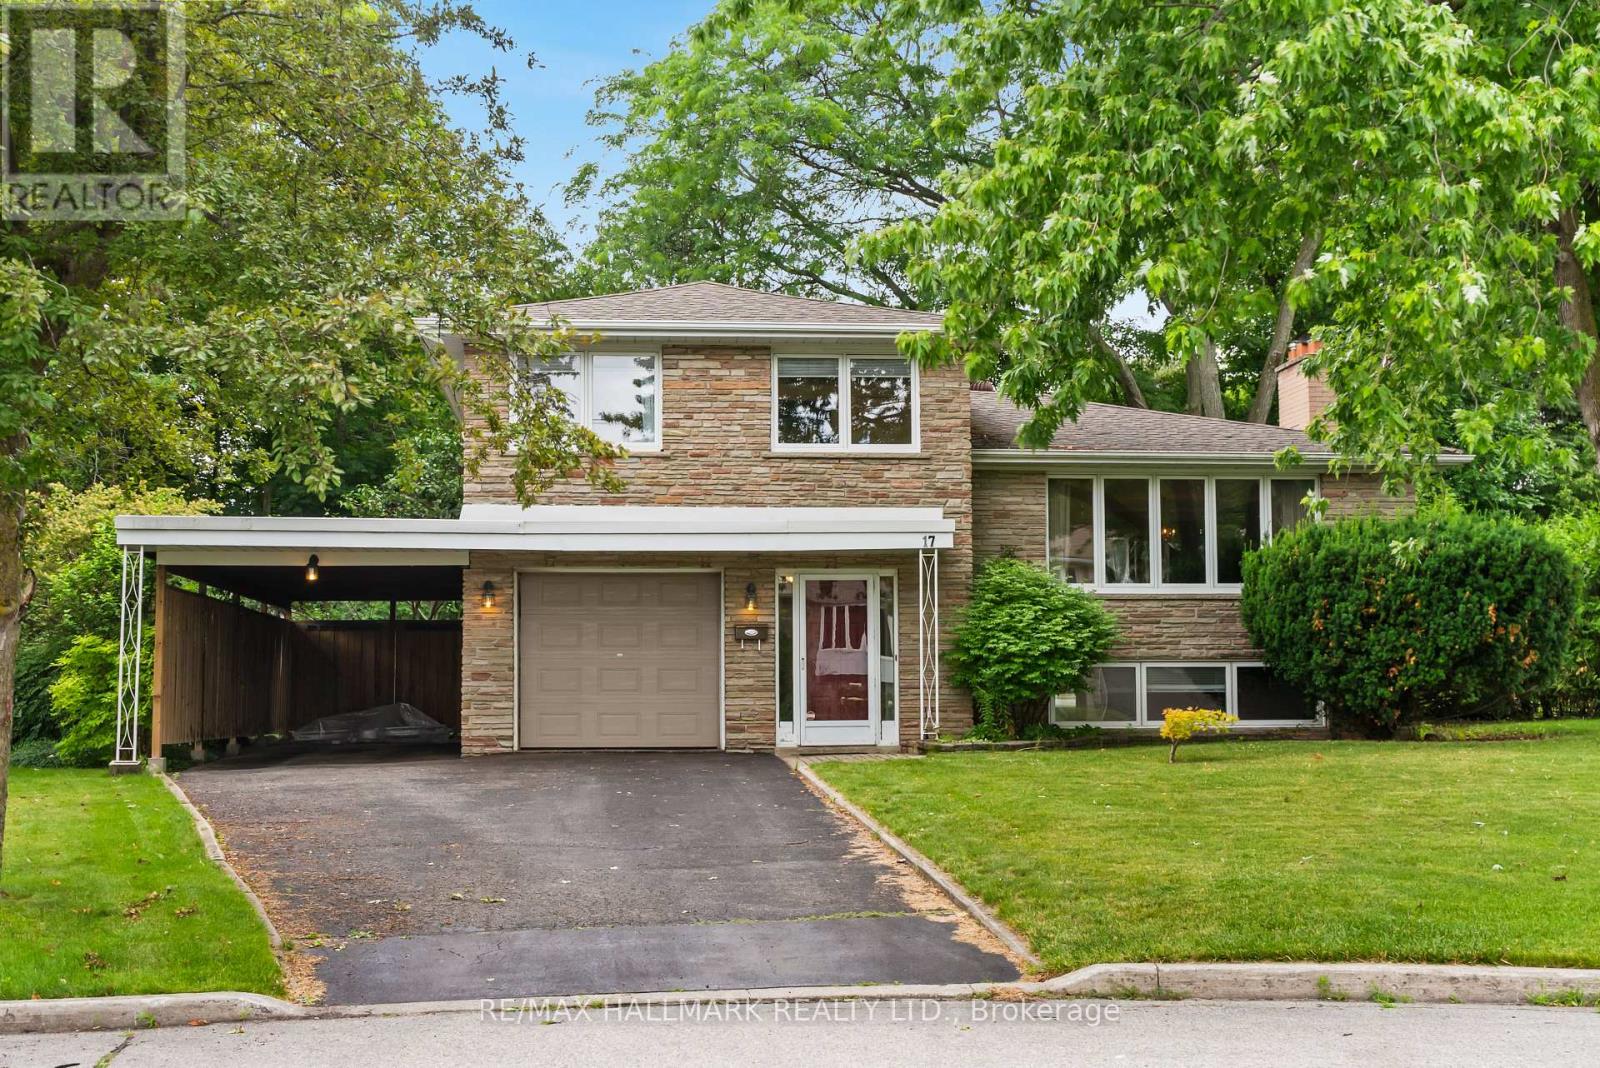
$1,199,000
17 Greenyards Drive
Toronto (Newtonbrook East) · MLS # C13708604
3 bed · 2 bath