250 Manitoba Street
Toronto (Mimico), Ontario M8Y4G8
MLS # W13225190
Property Details
Type
Condo Apartment
Beds
2
Baths
2
Status
For Sale
More homes like this
About this property
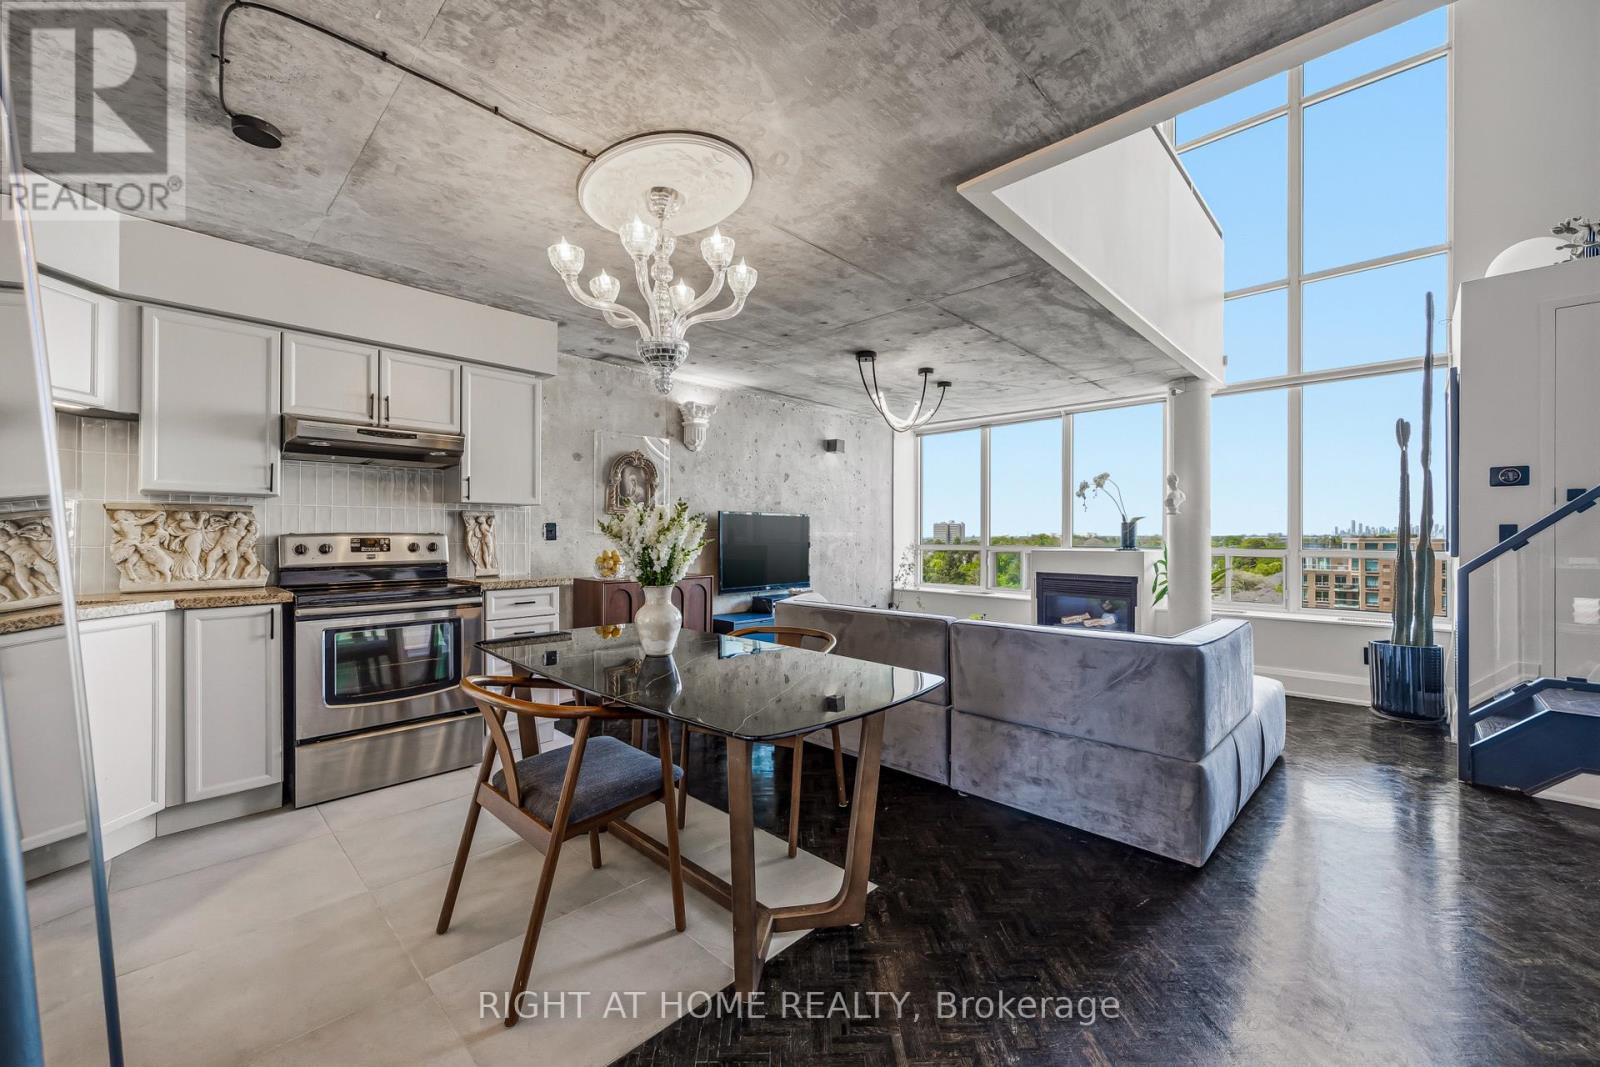
Rarely offered and truly one of a kind, this renovated true two storey loft offers an exceptional blend of scale, character, and modern design in the heart of Mimico's vibrant waterfront community. Defined by soaring 17.5 foot ceilings, dramatic floor to ceiling windows, and a cozy gas fireplace, the space is flooded with natural light throughout the day, creating an airy and inviting atmosphere that feels both sophisticated and comfortable. Thoughtfully updated throughout, the loft combines striking architectural elements with functional everyday living, featuring a spacious 1 bedroom plus den layout, 2 bathrooms, and expansive open concept living spaces ideal for entertaining or quiet evenings at home. The versatile den can easily function as a second bedroom, guest space, home office, or nursery, offering flexibility for changing lifestyles. The spacious primary retreat includes a walk in closet and a seamless blend of comfort and style.Located just steps from the lake, waterfront trails, parks, cafes, restaurants, grocery stores, TTC, and Mimico GO, this home offers the perfect balance between urban convenience and relaxed lakeside living. Residents enjoy access to exceptional amenities including a rooftop garden terrace so stunning it has hosted weddings, along with a gym, sauna, party room, visitor parking, and a pet friendly community. Complete with parking and locker, this is a rare opportunity to own a beautifully renovated loft in one of Toronto's most desirable waterfront neighbourhoods.
Mortgage Estimate
Estimated monthly payment
Calculating…
Estimate only. Taxes, insurance, condo fees, and lender terms are not included.
Monthly costs to verify
Property taxes: about $213/month based on listed annual taxes.
Condo / Maintenance Fee: $988.75/mo
Estimate only. Confirm taxes, condo/maintenance fees, insurance, utilities, and lender terms before making decisions.
Rooms
| Room | Level | Dimensions |
|---|---|---|
| Foyer | Main level | 2.8 x 1.65 |
| Living room | Main level | 5.08 x 4.77 |
| Dining room | Main level | 5.08 x 4.77 |
| Kitchen | Main level | 2.9 x 2.75 |
| Den | Upper Level | 2.84 x 4.01 |
| Primary Bedroom | Upper Level | 4.47 x 3.15 |
Facts & Location
Parking
1 spaces
Annual Taxes
$2,556
Condo / Maintenance Fee
$988.75/mo
Listing data
Listing information is provided for personal, non-commercial use and should be independently verified before making real estate decisions.
Last refreshed: Sep 30, 2026 3:46 AM
Explore nearby searches
SEO-friendly searches for this area, property type, and nearby neighbourhoods.
Similar Properties
More nearby listings that may fit the same search.
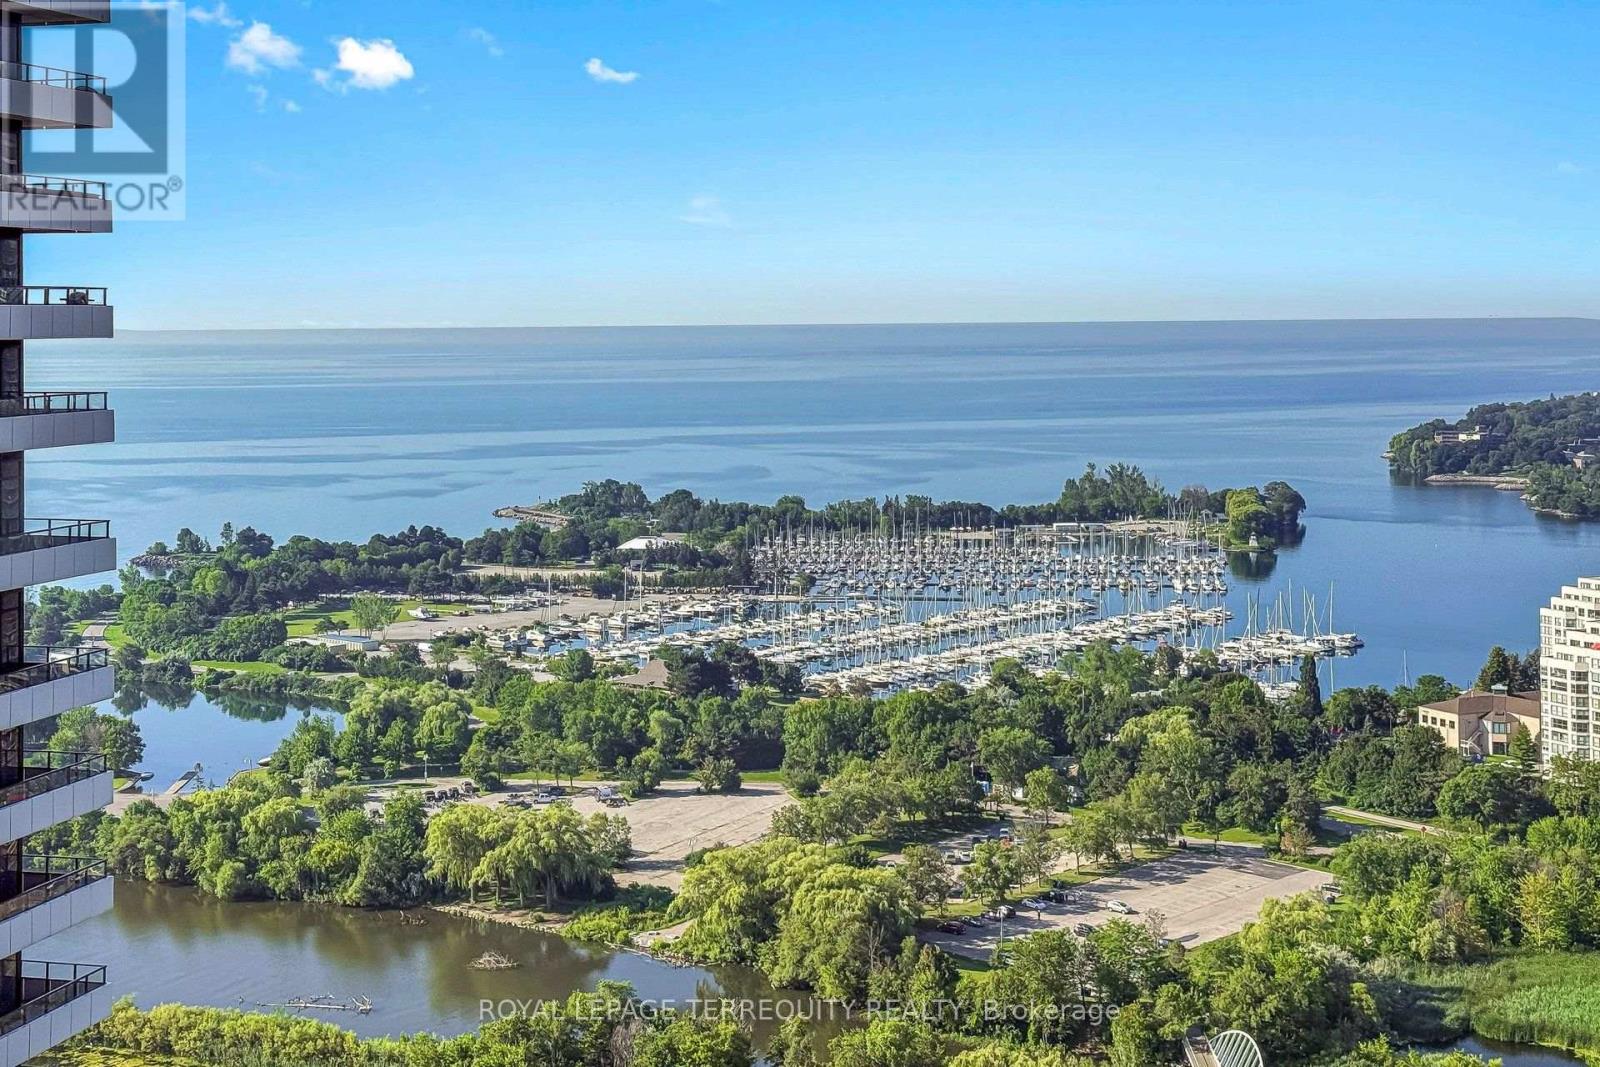
$695,000
33 Shore Breeze Drive
Toronto (Mimico) · MLS # W13656958
2 bed · 2 bath
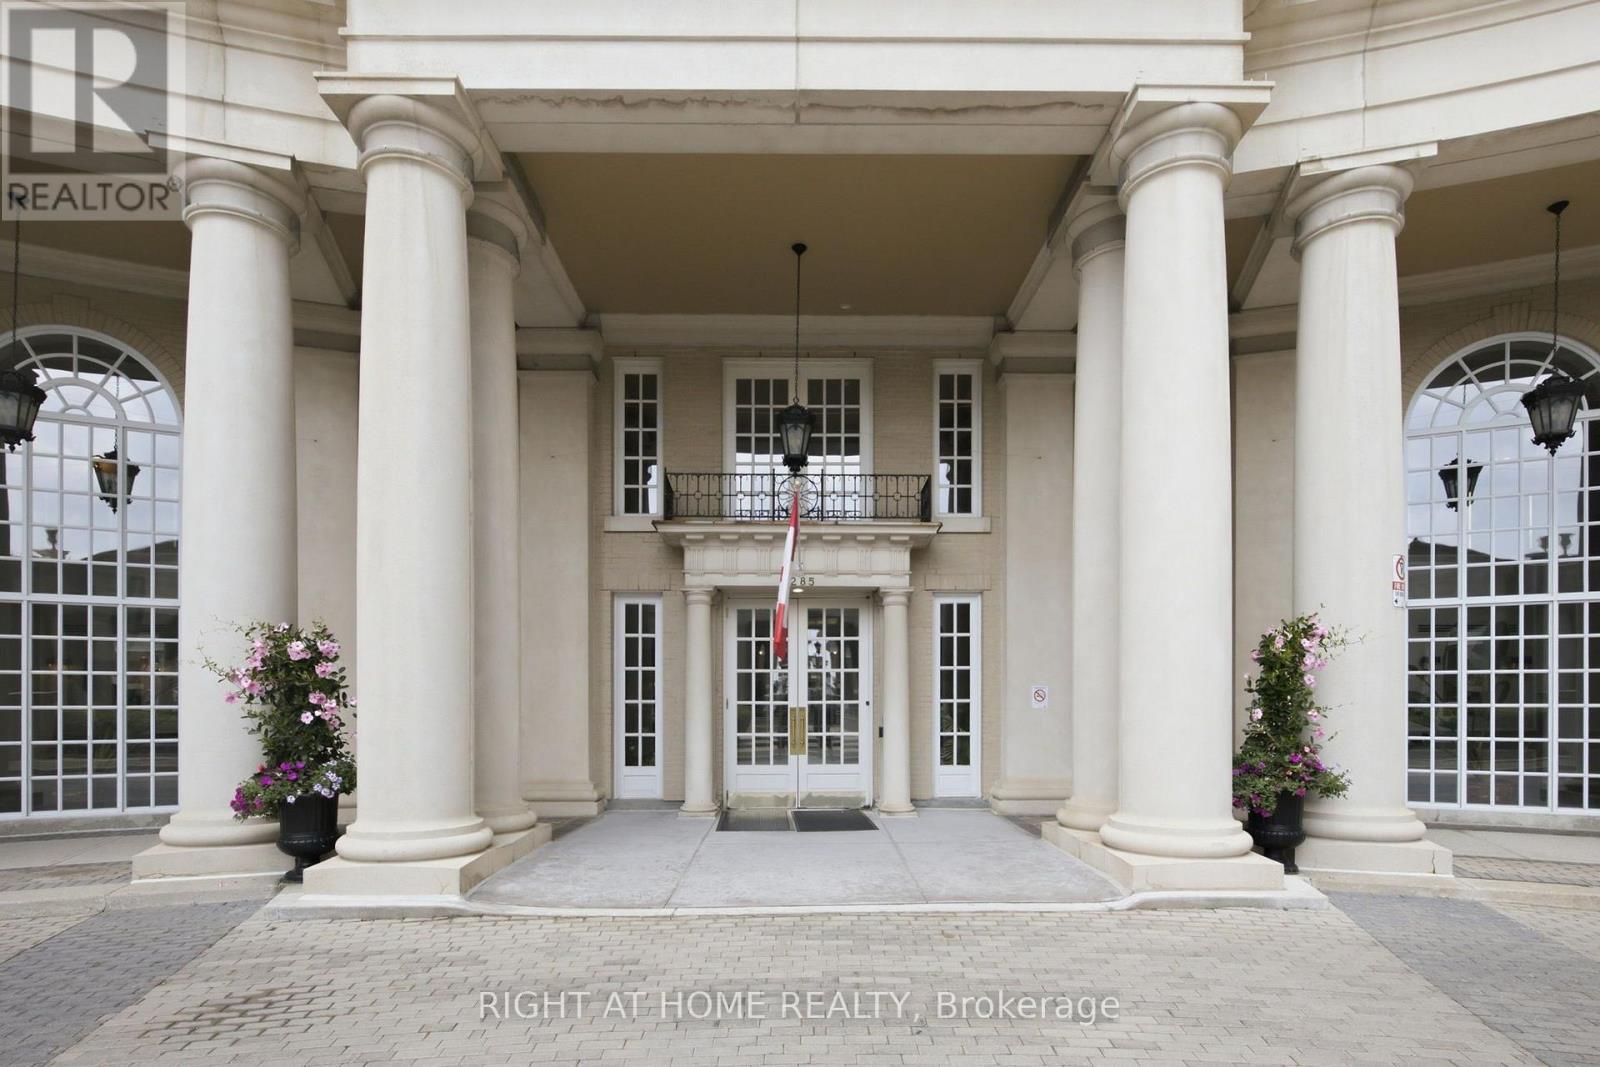
$695,000
2285 Lake Shore Boulevard
Toronto (Mimico) · MLS # W13619684
2 bed · 2 bath
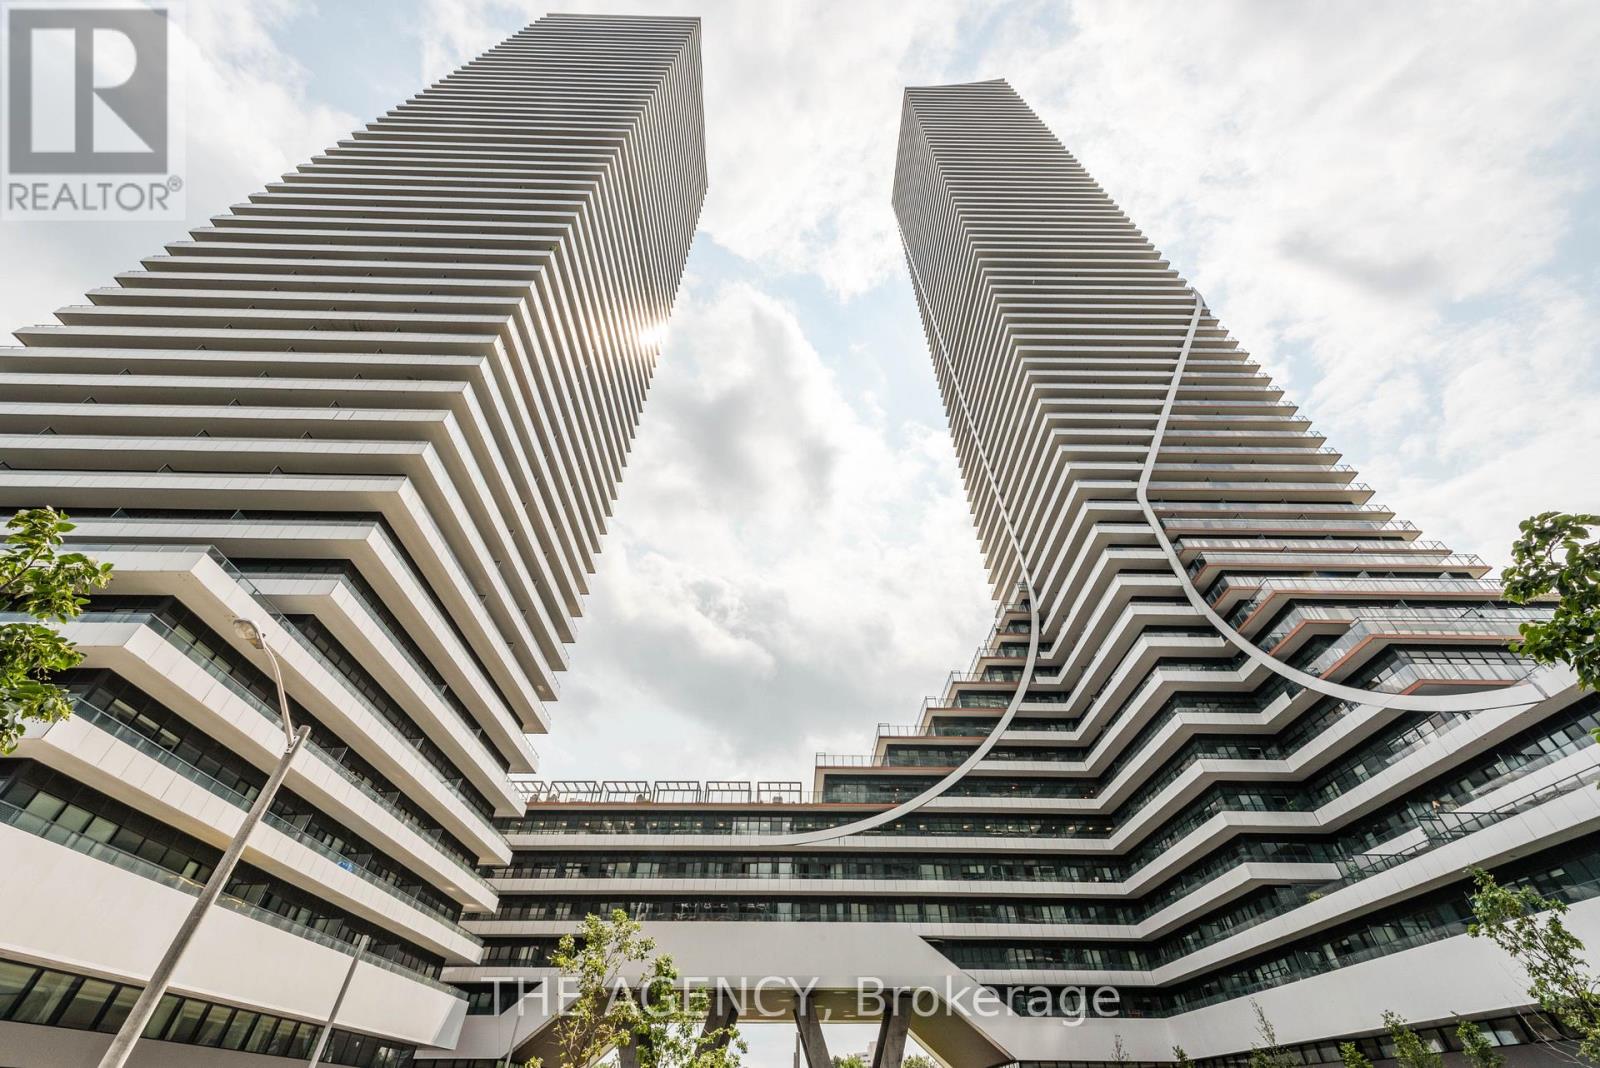
$679,900
20 Shore Breeze Drive
Toronto (Mimico) · MLS # W13824028
2 bed · 1 bath