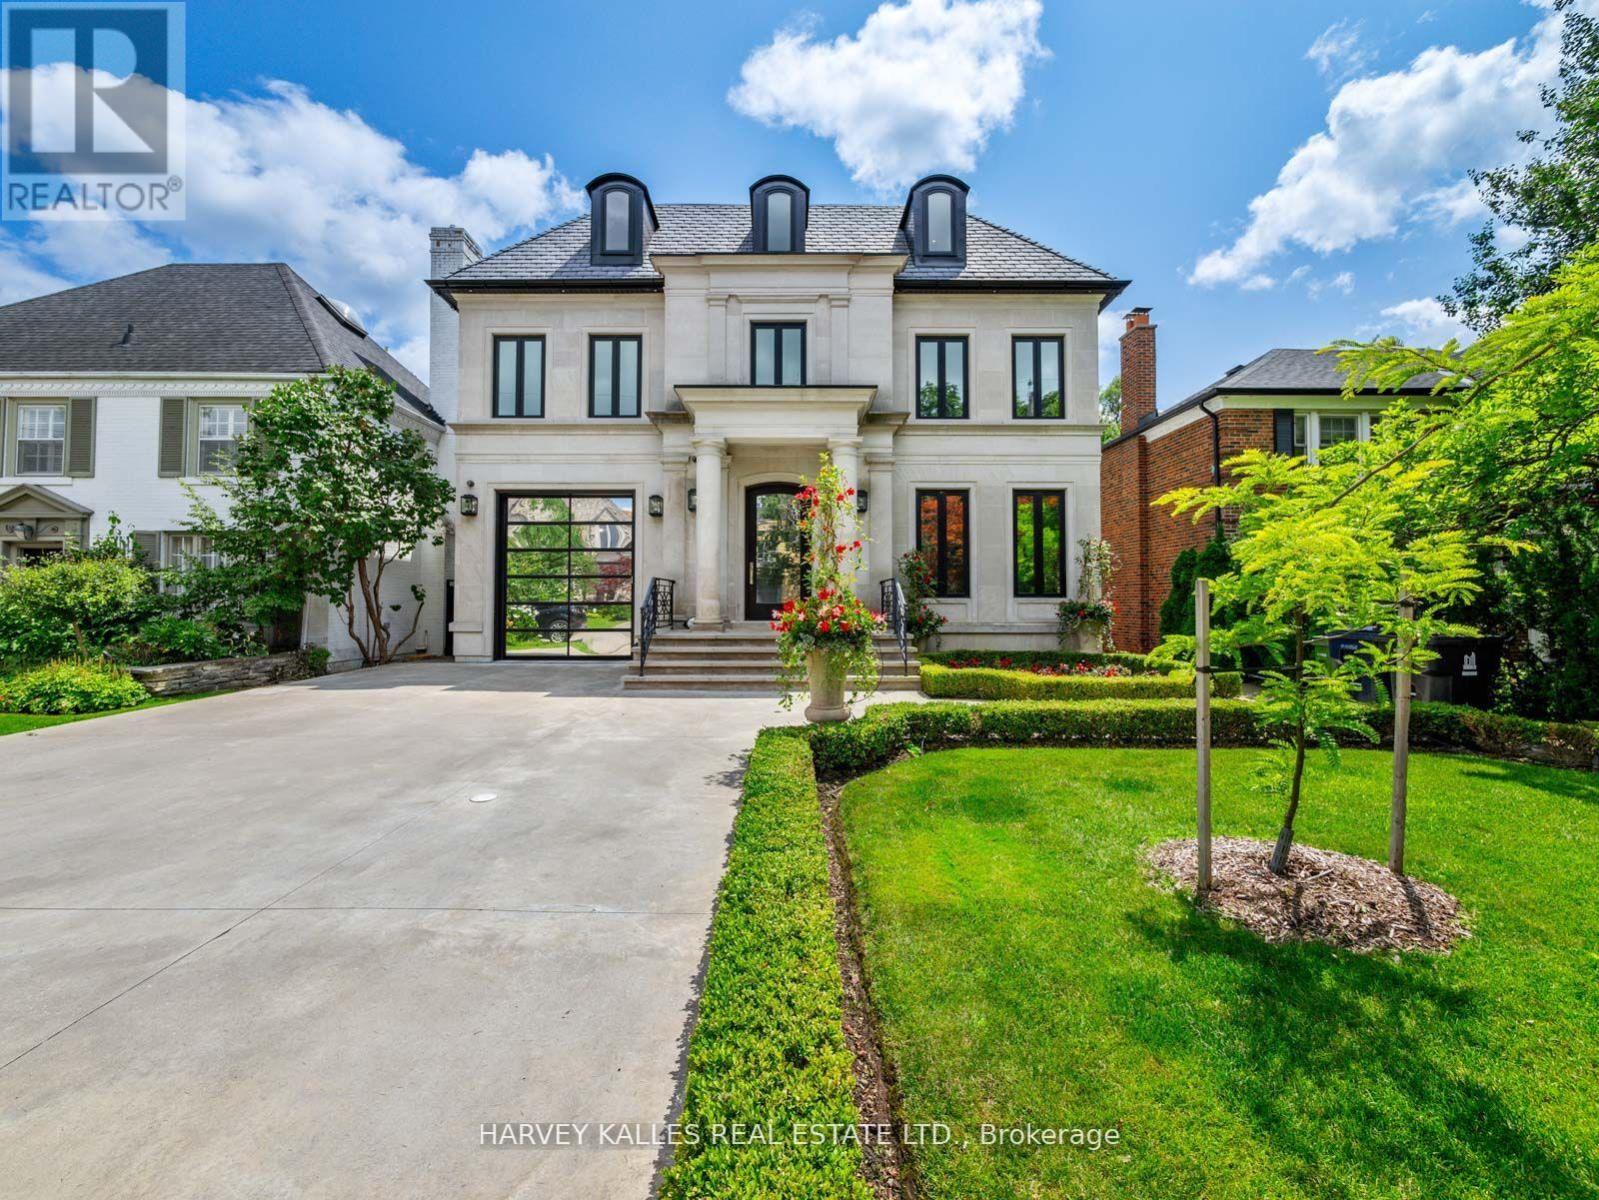
327 Cortleigh Boulevard
Toronto (Bedford Park-Nortown), Ontario M5N1B2
MLS # C13224476
Property Details
Type
Detached
Beds
5
Baths
7
Status
For Sale
More homes like this
About this property
Some homes are built to a budget. This one was built without compromise - a rare residence of extraordinary quality and craftsmanship that would be nearly impossible to replicate today for the asking price. Set in prestigious Lytton Park, this custom-built three-storey estate offers approximately 6,500 sq. ft. of impeccably designed living space where luxury and meticulous attention to detail are evident throughout. Wrapped in custom-cut Indiana limestone and crowned with a premium Inspire roof, it is a true landmark residence. Inside, custom coffered ceilings, plaster mouldings, designer Restoration Hardware lighting, and marble finishes create rare sophistication. The chef-inspired kitchen is a showpiece: custom lacquer cabinetry, Italian marble slab counters and backsplash, premium appliances, an oversized centre island, and a butler's pantry. The family room centres on a dramatic floor-to-ceiling illuminated onyx fireplace surround. The third-floor suite offers exceptional flexibility, with a custom lacquer bar and illuminated onyx countertop. The primary suite is a private retreat with a spa-inspired ensuite and heated marble floors. The lower level rivals the finest private clubs - a gym, home theatre, wet bar, wine cellar, nanny's suite, sauna, and radiant heated floors throughout. Outside, the resort-inspired rear yard showcases a breathtaking stone pool and entertaining spaces worthy of a country club. Additional features include a heated driveway, automated lighting, multi-floor elevator access, and a garage with a two-car lift. This is more than a home; it is a statement of craftsmanship and architectural excellence - a one-of-a-kind offering in one of Toronto's most coveted neighbourhoods, setting a new benchmark for luxury living.
Mortgage Estimate
Estimated monthly payment
Calculating…
Estimate only. Taxes, insurance, condo fees, and lender terms are not included.
Monthly costs to verify
Property taxes: about $2,635/month based on listed annual taxes.
Estimate only. Confirm taxes, condo/maintenance fees, insurance, utilities, and lender terms before making decisions.
Rooms
| Room | Level | Dimensions |
|---|---|---|
| Foyer | Main level | 4.98 x 2.92 |
| Exercise room | Basement | 5.46 x 5.12 |
| Kitchen | Main level | 8.97 x 5.32 |
| Recreational, Games room | Basement | 7.33 x 5.15 |
| Dining room | Main level | 4.79 x 4.44 |
| Family room | Main level | 7.06 x 5.27 |
| Living room | Main level | 4.68 x 4.17 |
| Primary Bedroom | Second level | 7.38 x 6.18 |
| Bedroom 2 | Second level | 5.13 x 4.32 |
| Bedroom 3 | Second level | 4.47 x 4.05 |
| Bedroom 4 | Third level | 5.74 x 4.54 |
| Bedroom 5 | Basement | 4.31 x 4.29 |
Facts & Location
Interior Size
6,500 sq ft
Parking
6 spaces
Lot Size
50 x 135 FT
Annual Taxes
$31,623
Listing data
Listing information is provided for personal, non-commercial use and should be independently verified before making real estate decisions.
Last refreshed: Oct 5, 2026 3:45 AM
Explore nearby searches
SEO-friendly searches for this area, property type, and nearby neighbourhoods.
Similar Properties
More nearby listings that may fit the same search.
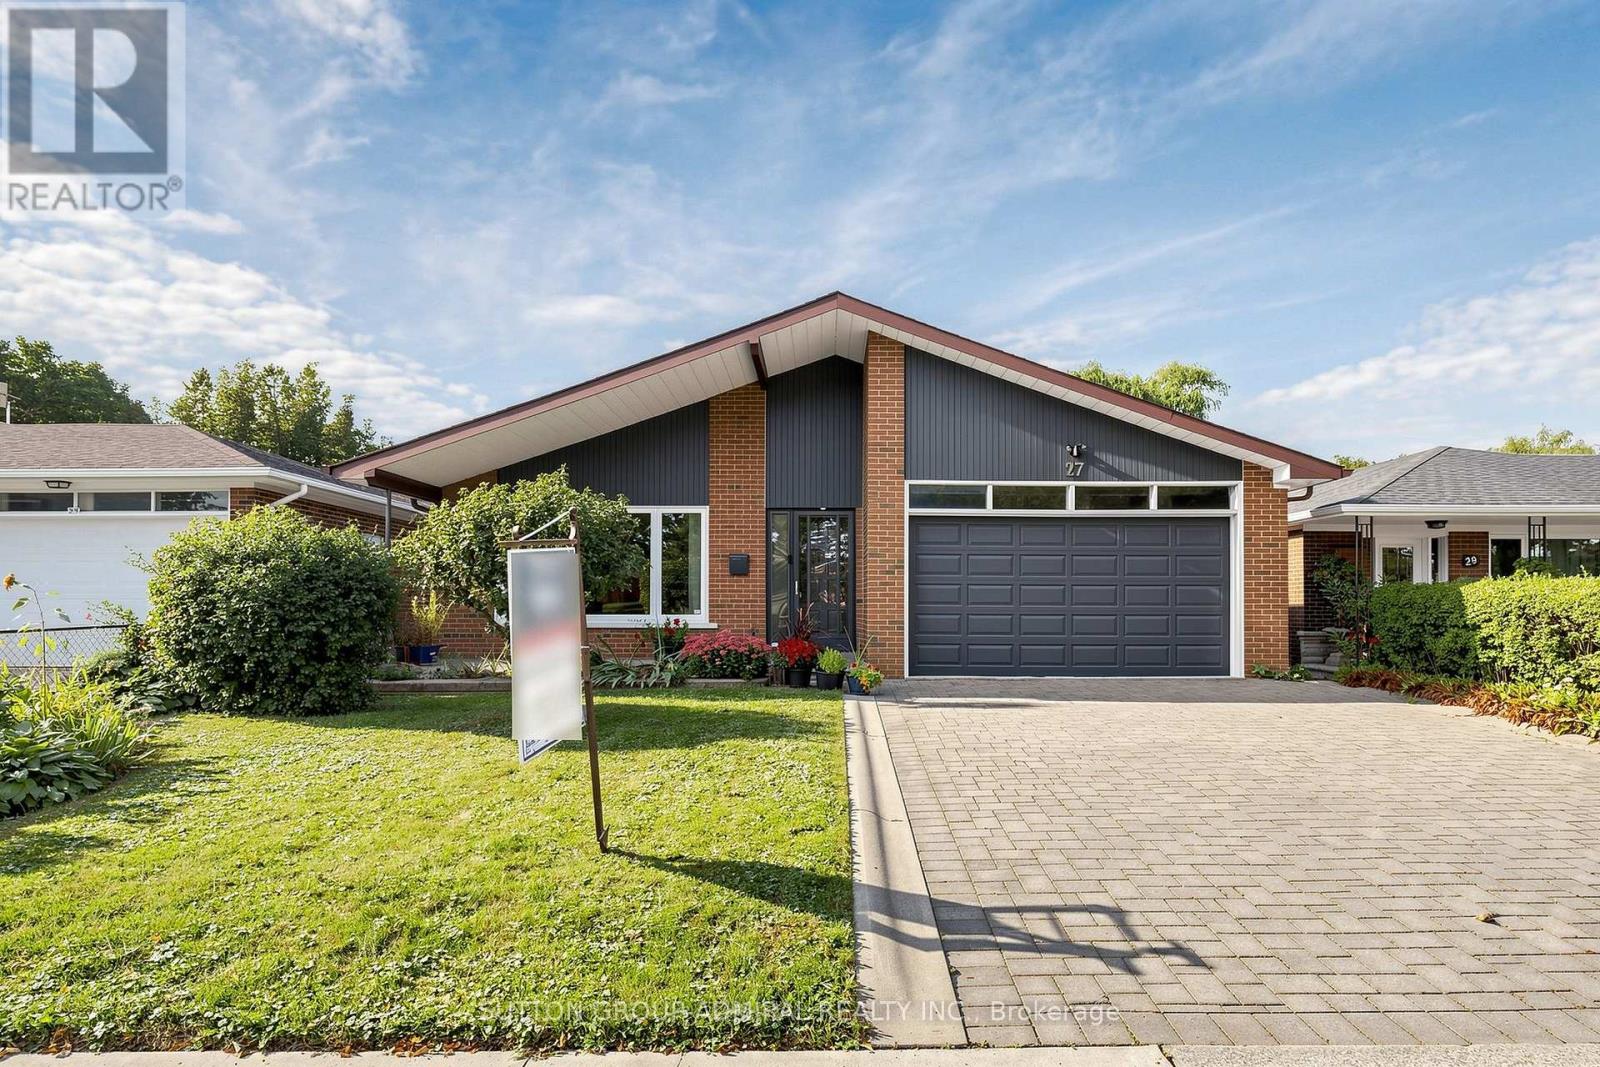
$1,399,800
27 Warlingham Court
Toronto (Eringate-Centennial-West Deane) · MLS # W13787032
4 bed · 2 bath · 2,600 sq ft
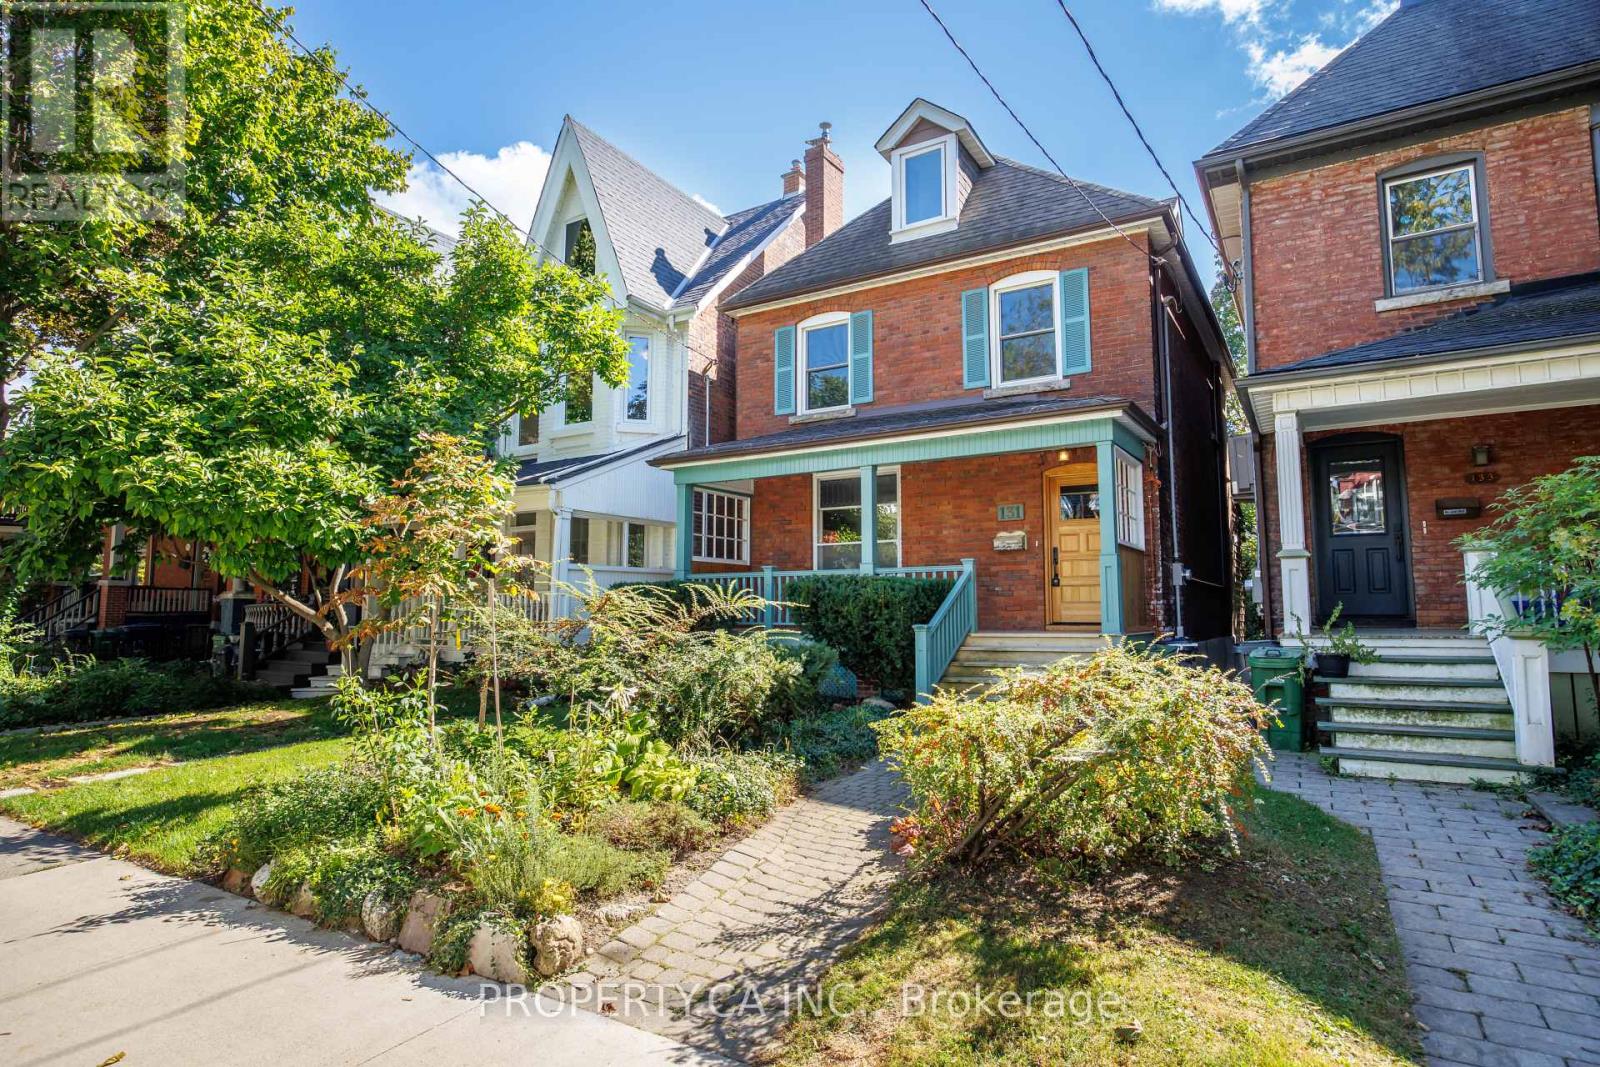
$1,499,000
131 Pearson Avenue
Toronto (Roncesvalles) · MLS # W13845332
5 bed · 3 bath
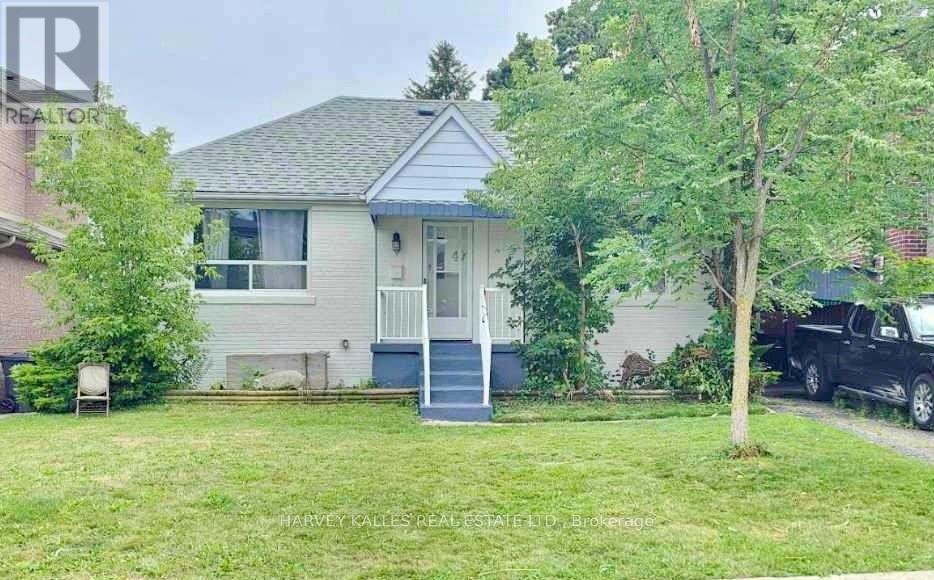
$1,429,000
47 Stayner Avenue
Toronto (Yorkdale-Glen Park) · MLS # W13668364
5 bed · 2 bath