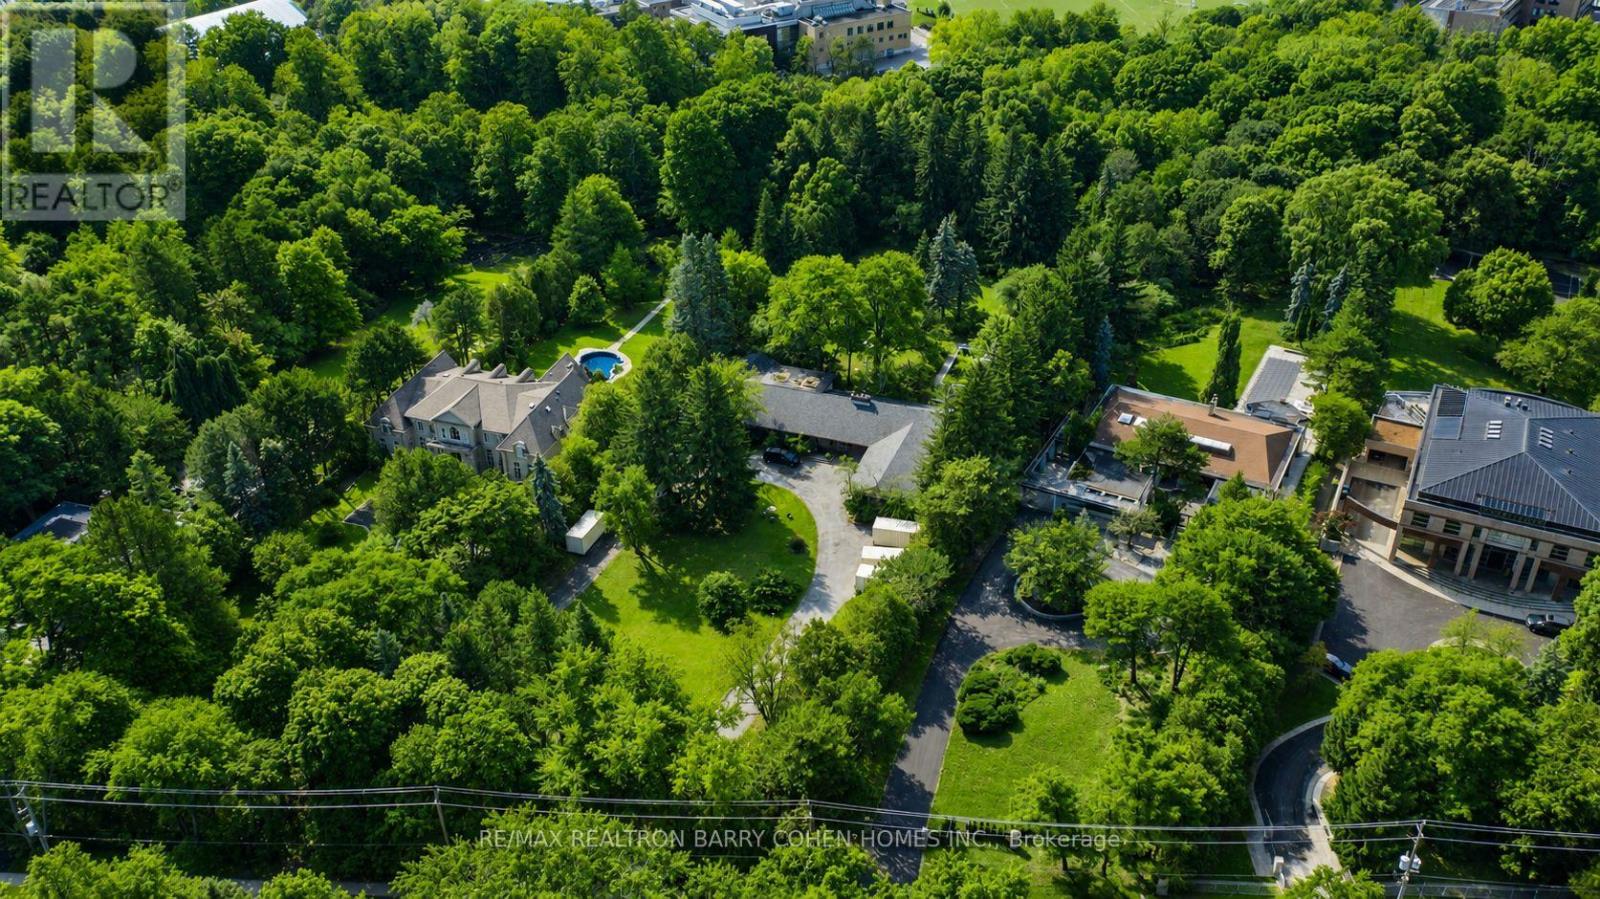
14 Park Lane Circle
Toronto (Bridle Path-Sunnybrook-York Mills), Ontario M3B1Z7
MLS # C13223118
Property Details
Type
Detached
Beds
6
Baths
8
Status
For Sale
More homes like this
About this property
6+ Acres On Ravine - A Rare Bridle Path Find. A Truly Remarkable "Build-Your-Own" Opportunity Among Legacy Estates, Home To The World's Most Accomplished Entrepreneurs And Entertainers, Influential Leaders, And Prominent International Families. This Expansive Parcel Delivers Unmatched Presence, Privacy, And Endless Possibilities, Presenting The Ideal Canvas Upon Which To Create A Landmark Bespoke Estate In One Of Canada's Most Coveted Neighbourhoods. Featuring Desirable East-West Exposure. The Existing Sprawling Art Deco Bungalow Showcases Vaulted Ceilings, Floor-To-Ceiling Windows, Multiple Walkouts, And A Dramatic Marble Atrium Foyer. However, The True Significance Lies In The Sheer Scale And Extraordinary Rarity Of The Land. Resort-Like Grounds Include A Pool, Waterfall, Expansive Stone Terraces, Romantic Walking Paths, Entertaining Vistas, And A Lush Forested Backdrop Rich And Romantic Walking Paths. Further Highlighting The Magnitude Of This Spectacular 6+ Acre Setting. Just Minutes To Renowned Public And Private Schools, Parks, Shopping, Fine Dining, Golf Courses, And Prestigious Private Clubs, Including The Granite Club And Edwards Gardens.
Mortgage Estimate
Estimated monthly payment
Calculating…
Estimate only. Taxes, insurance, condo fees, and lender terms are not included.
Monthly costs to verify
Property taxes: about $8,593/month based on listed annual taxes.
Estimate only. Confirm taxes, condo/maintenance fees, insurance, utilities, and lender terms before making decisions.
Rooms
| Room | Level | Dimensions |
|---|---|---|
| Living room | Main level | 5.61 x 4.42 |
| Recreational, Games room | Lower level | 11.71 x 5.21 |
| Games room | Lower level | 6.96 x 5.51 |
| Dining room | Main level | 6.55 x 4.72 |
| Kitchen | Main level | 7.62 x 5.28 |
| Eating area | Main level | 3.73 x 2.69 |
| Family room | Main level | 8.46 x 5.13 |
| Primary Bedroom | Main level | 5.82 x 5.38 |
| Bedroom 2 | Main level | 4.29 x 3.84 |
| Bedroom 3 | Main level | 4.29 x 3.81 |
| Bedroom 4 | Main level | 5.03 x 3.56 |
| Bedroom 5 | Lower level | 4.72 x 4.7 |
Facts & Location
Parking
14 spaces
Lot Size
276 x 837.7 FT ; North Depth 809.93ft - Rear Width 372.91
Annual Taxes
$103,119
Listing data
Listing information is provided for personal, non-commercial use and should be independently verified before making real estate decisions.
Last refreshed: Oct 10, 2026 3:45 AM
Explore nearby searches
SEO-friendly searches for this area, property type, and nearby neighbourhoods.
Similar Properties
More nearby listings that may fit the same search.
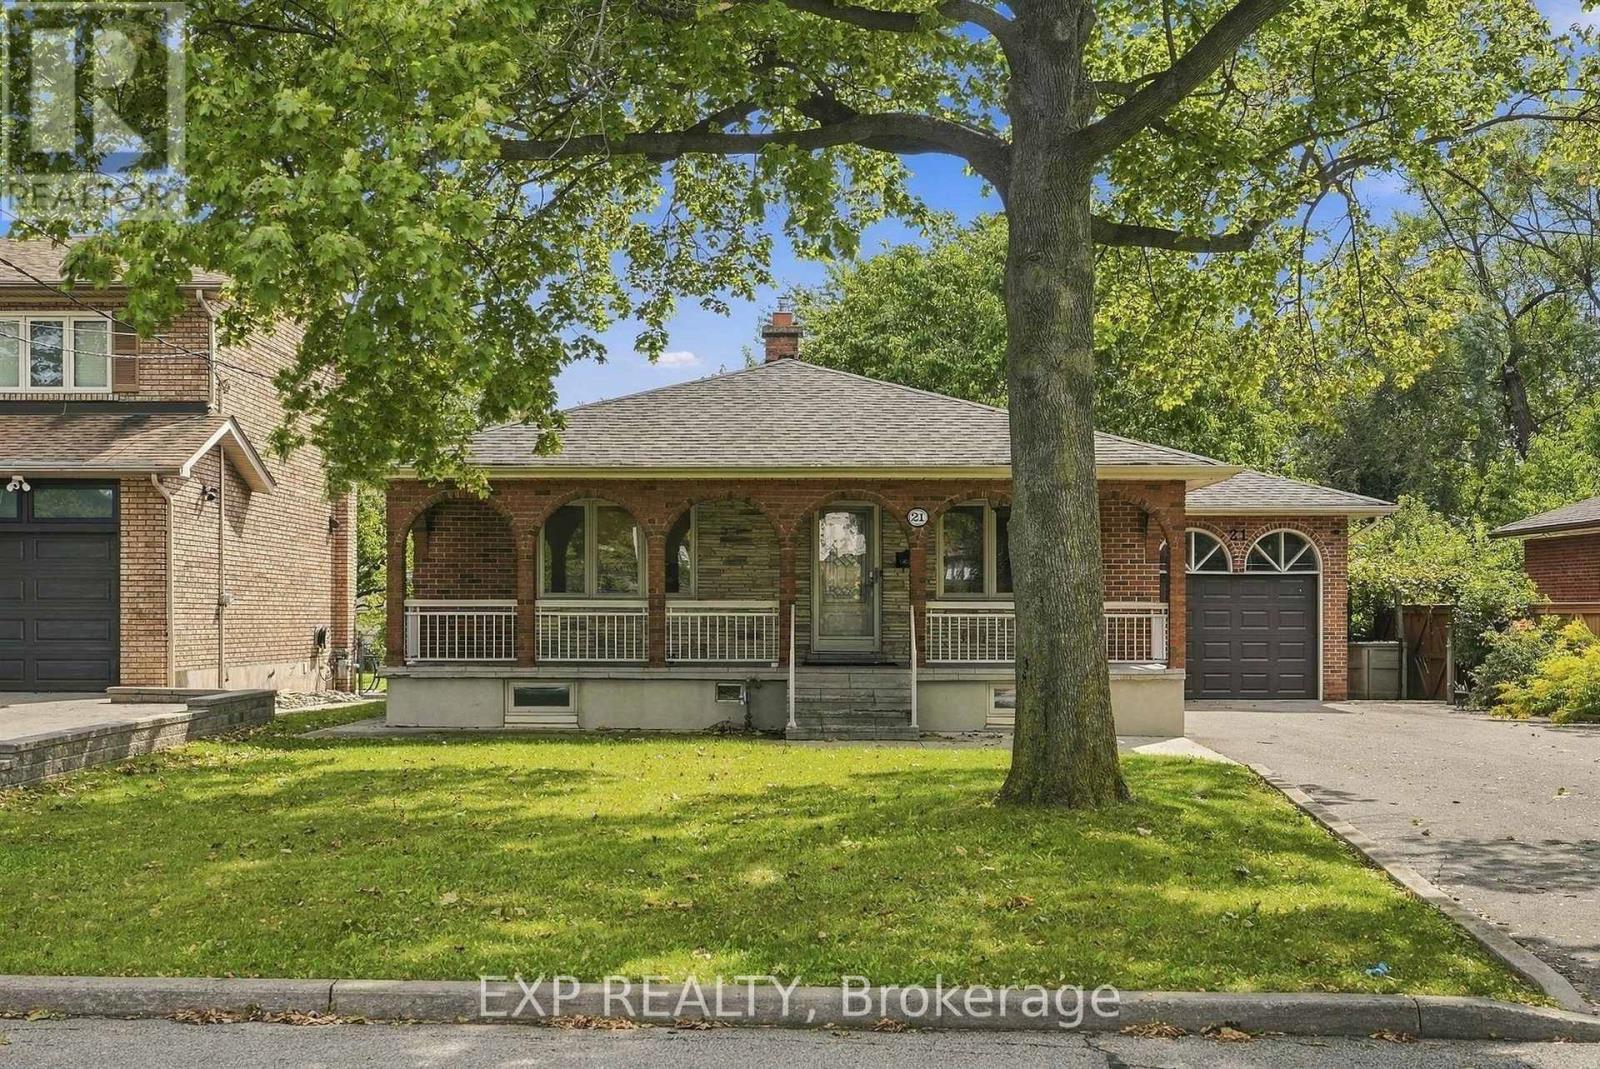
$1,089,000
21 Wallasey Avenue
Toronto (Humberlea-Pelmo Park) · MLS # W13795928
4 bed · 3 bath · 1,500 sq ft
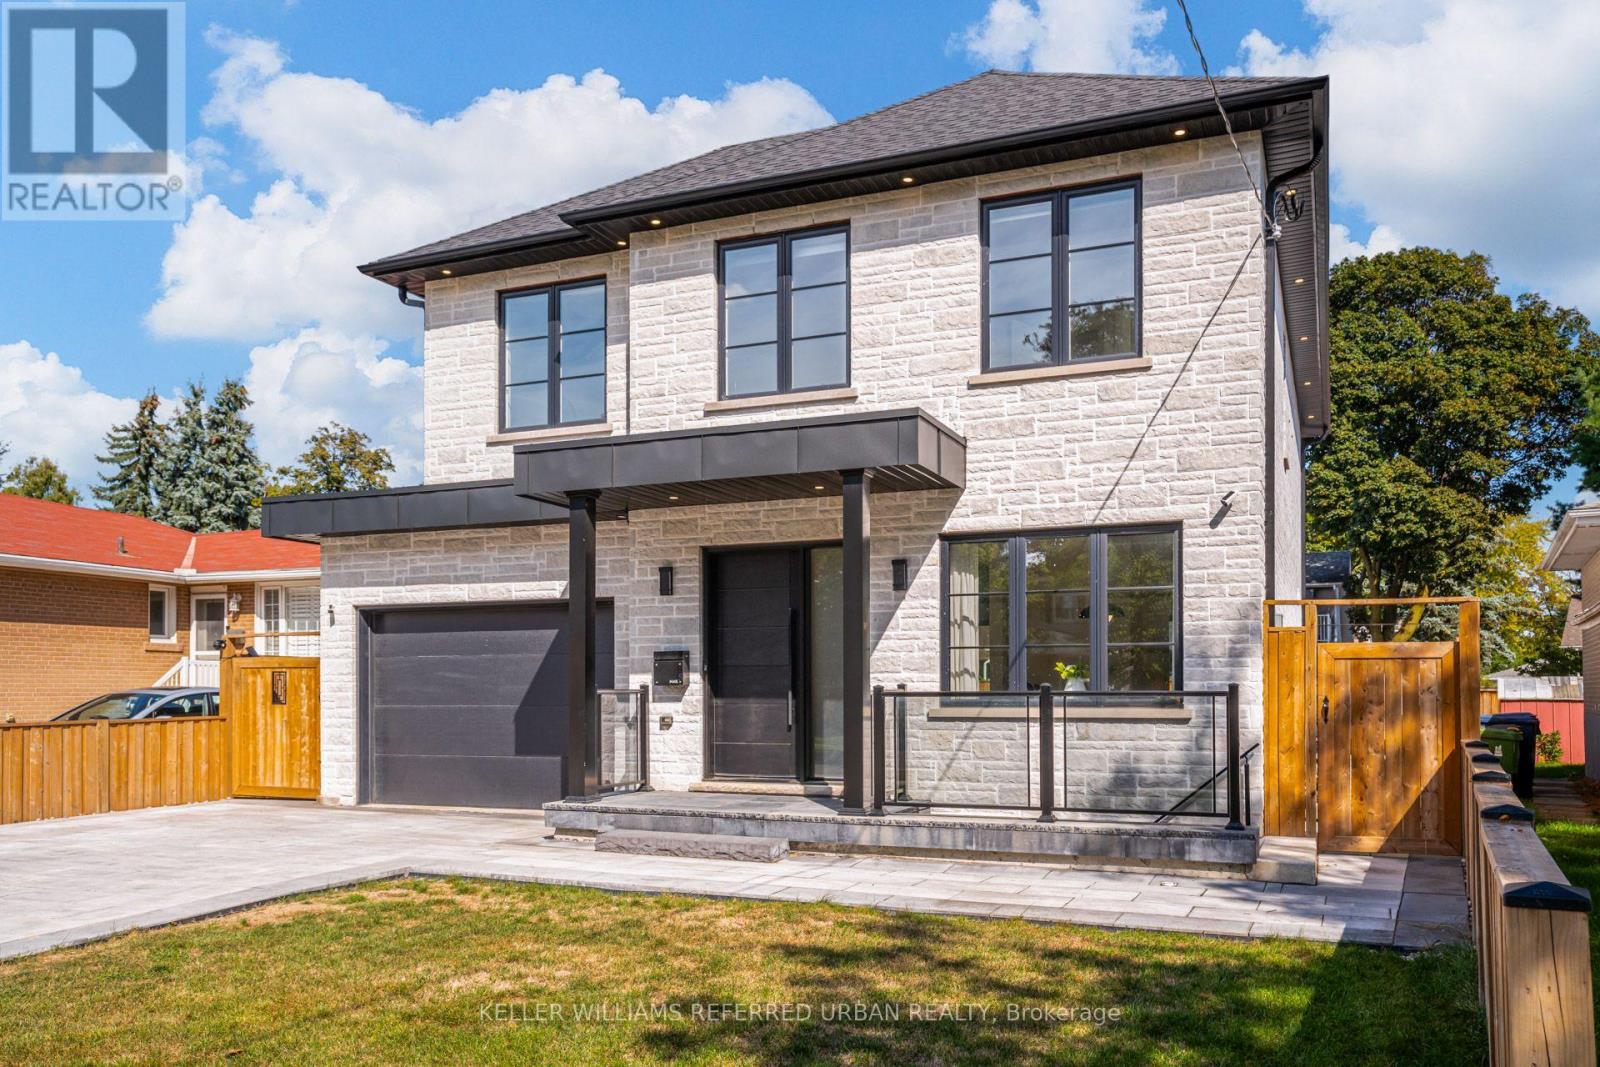
$1,995,000
5 Bradbury Crescent
Toronto (Eringate-Centennial-West Deane) · MLS # W13812628
5 bed · 4 bath · 3,600 sq ft
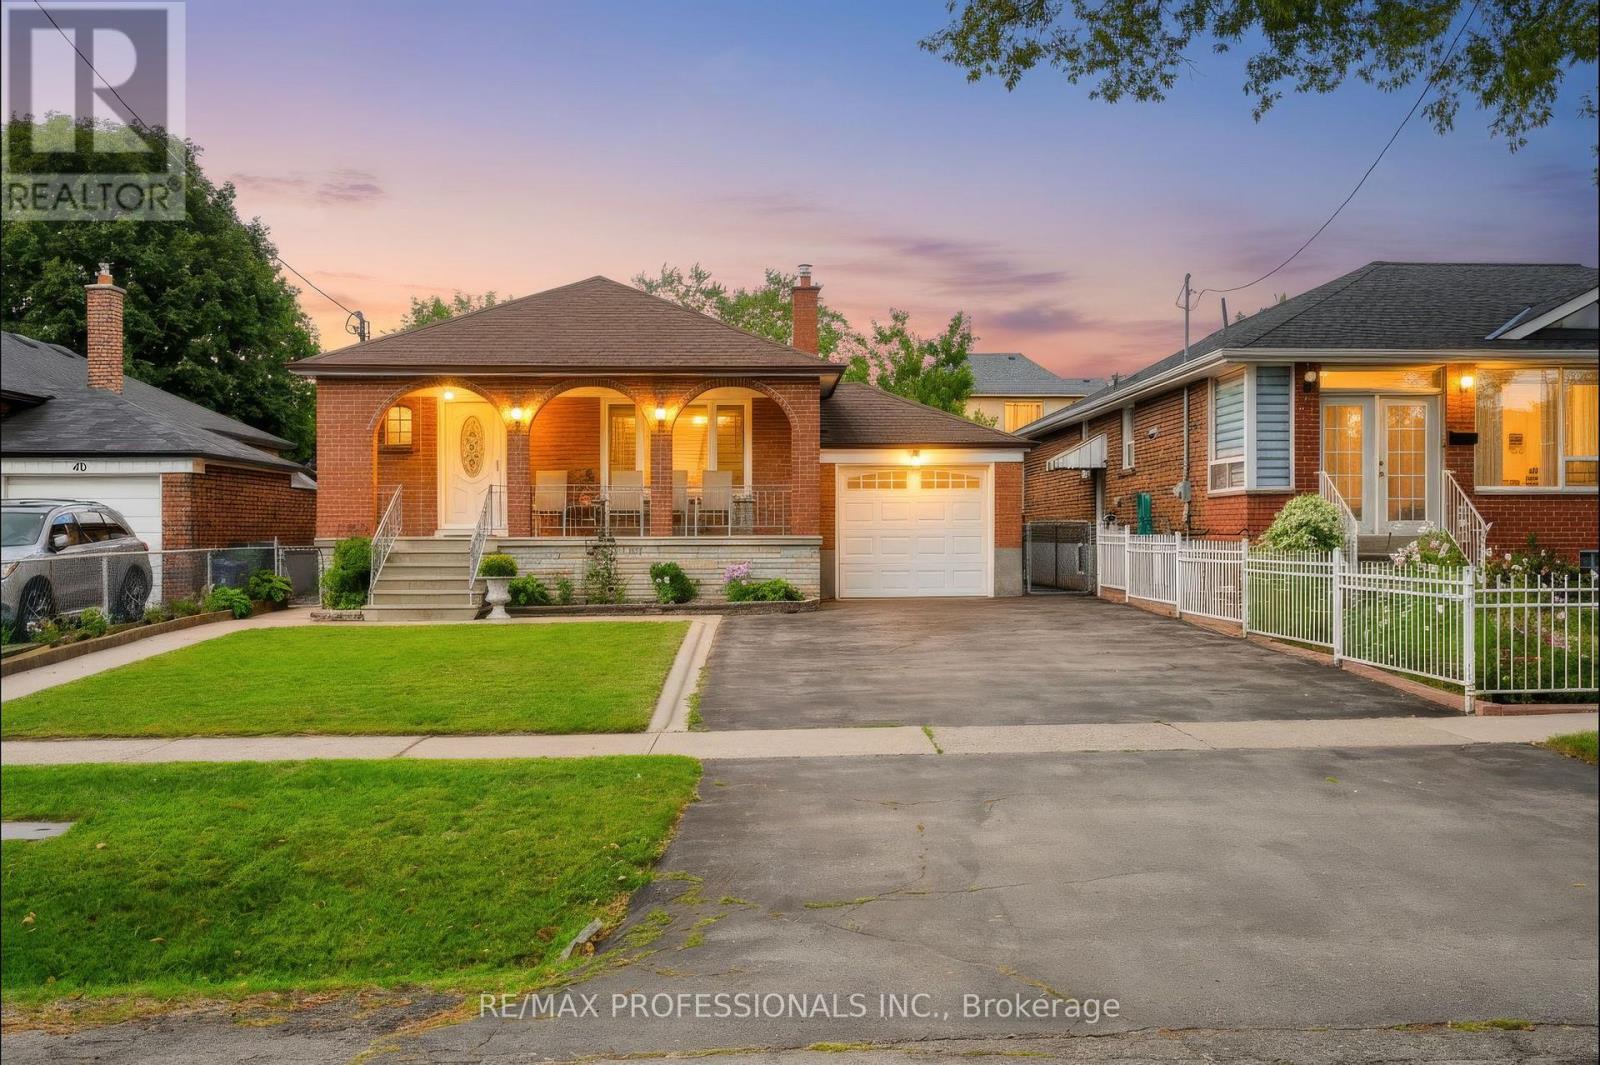
$1,159,000
42 Woolgar Avenue
Toronto (Islington-City Centre West) · MLS # W13789932
3 bed · 2 bath