4010 Eglinton Avenue
Toronto (Humber Heights), Ontario M9A0G5
MLS # W13218726
Property Details
Type
Condo Apartment
Beds
1
Baths
1
Status
For Rent
More homes like this
About this property
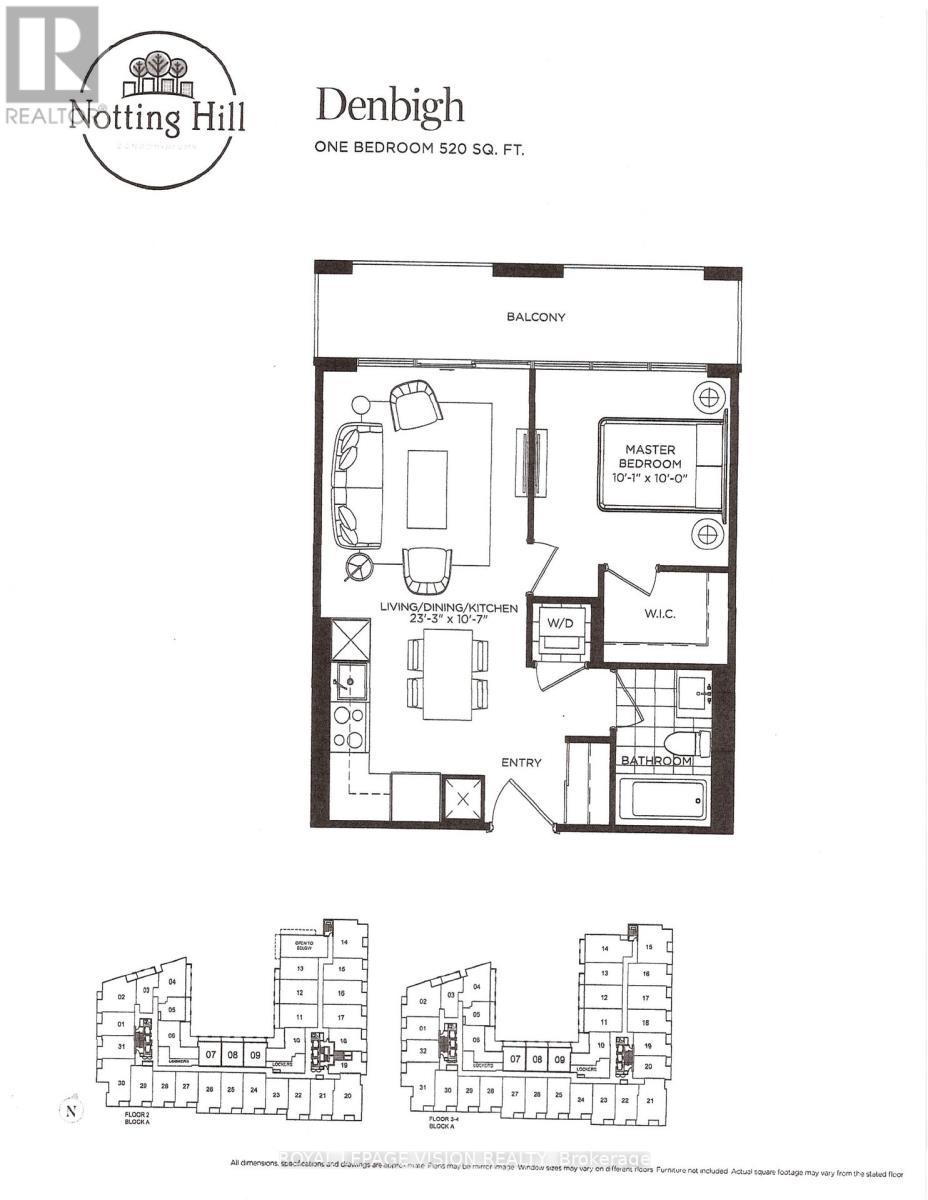
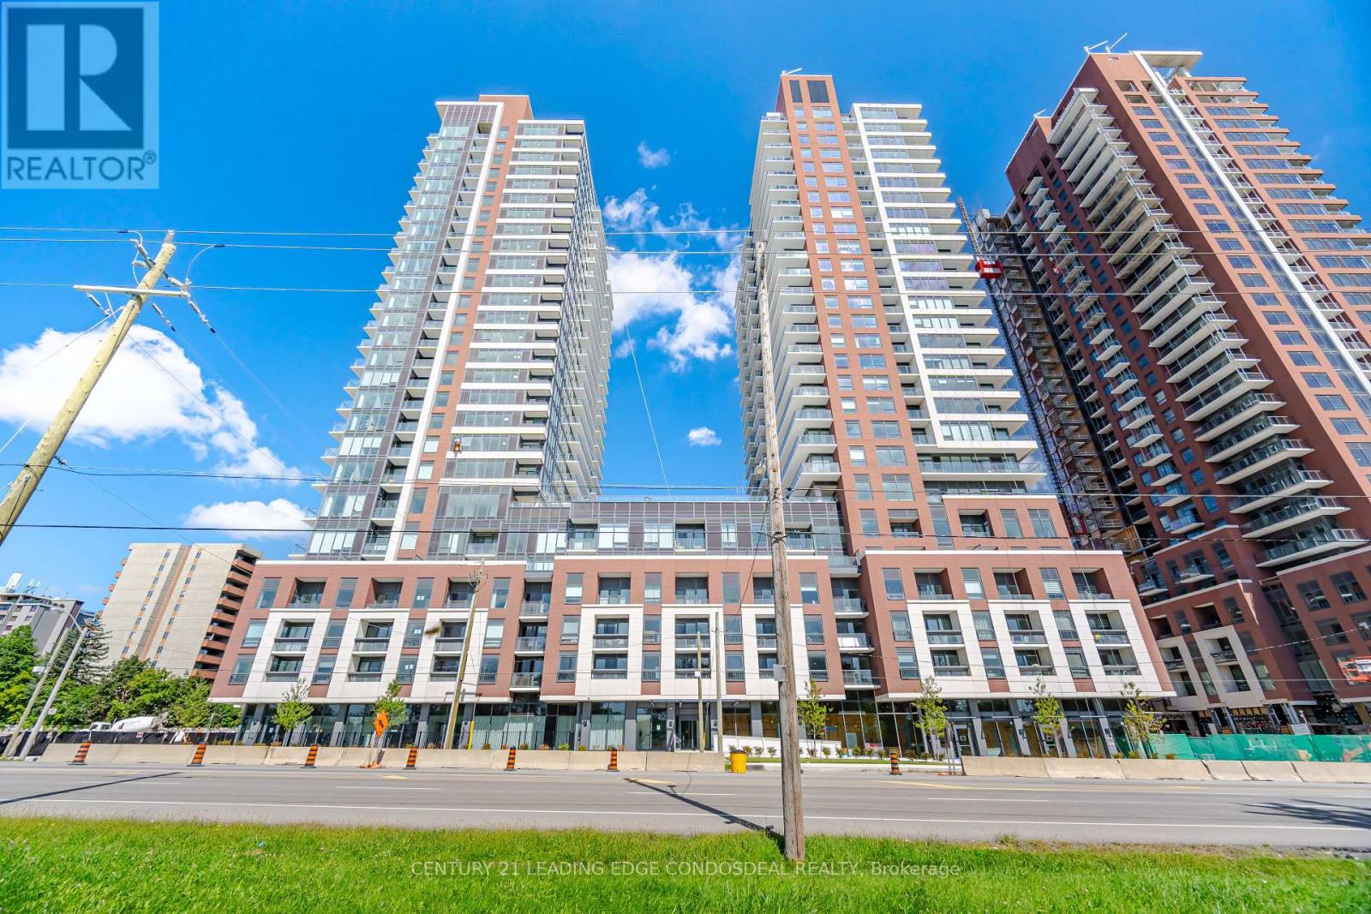
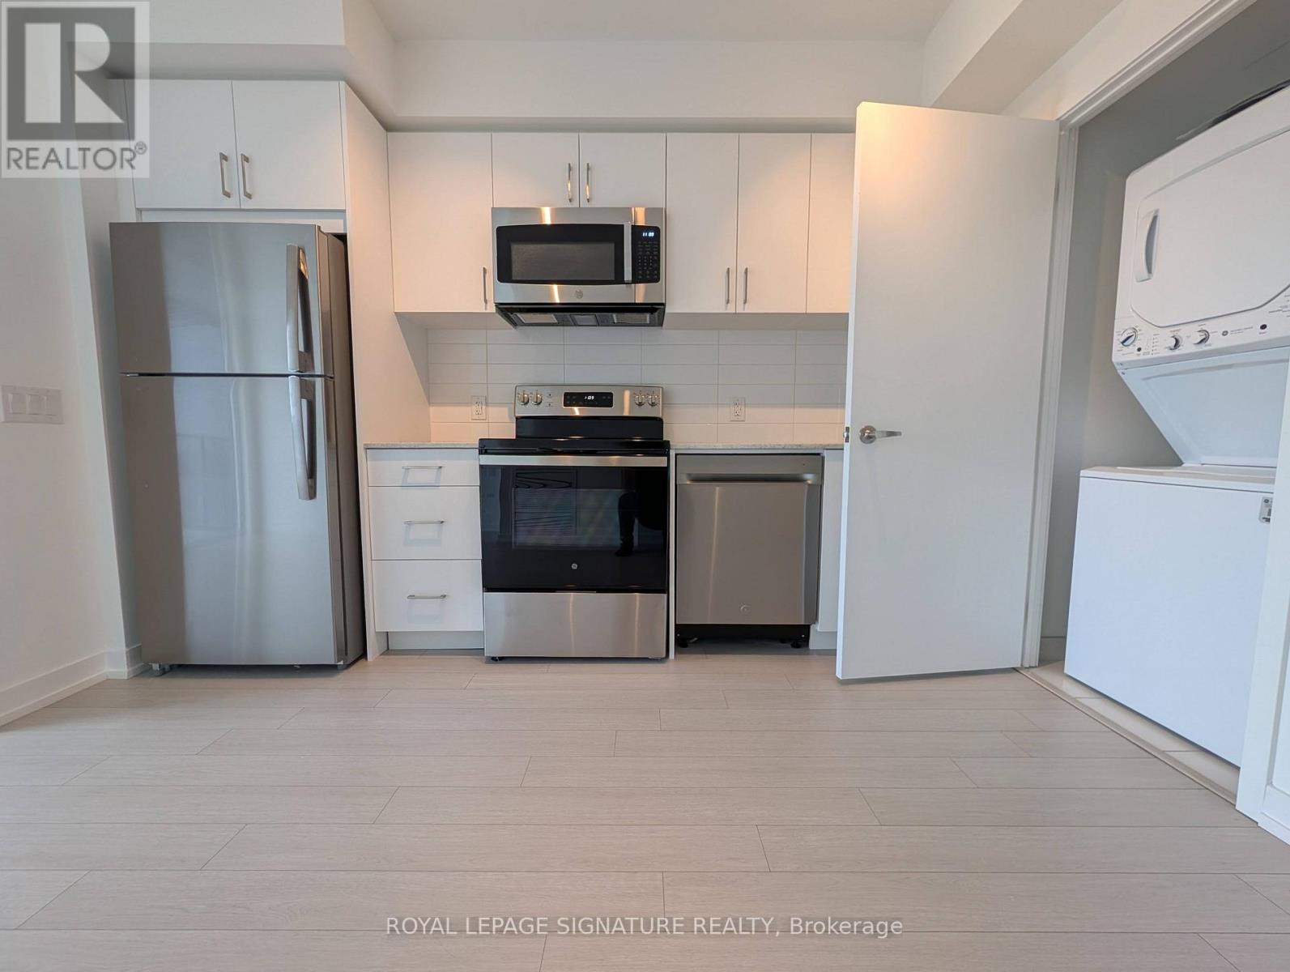
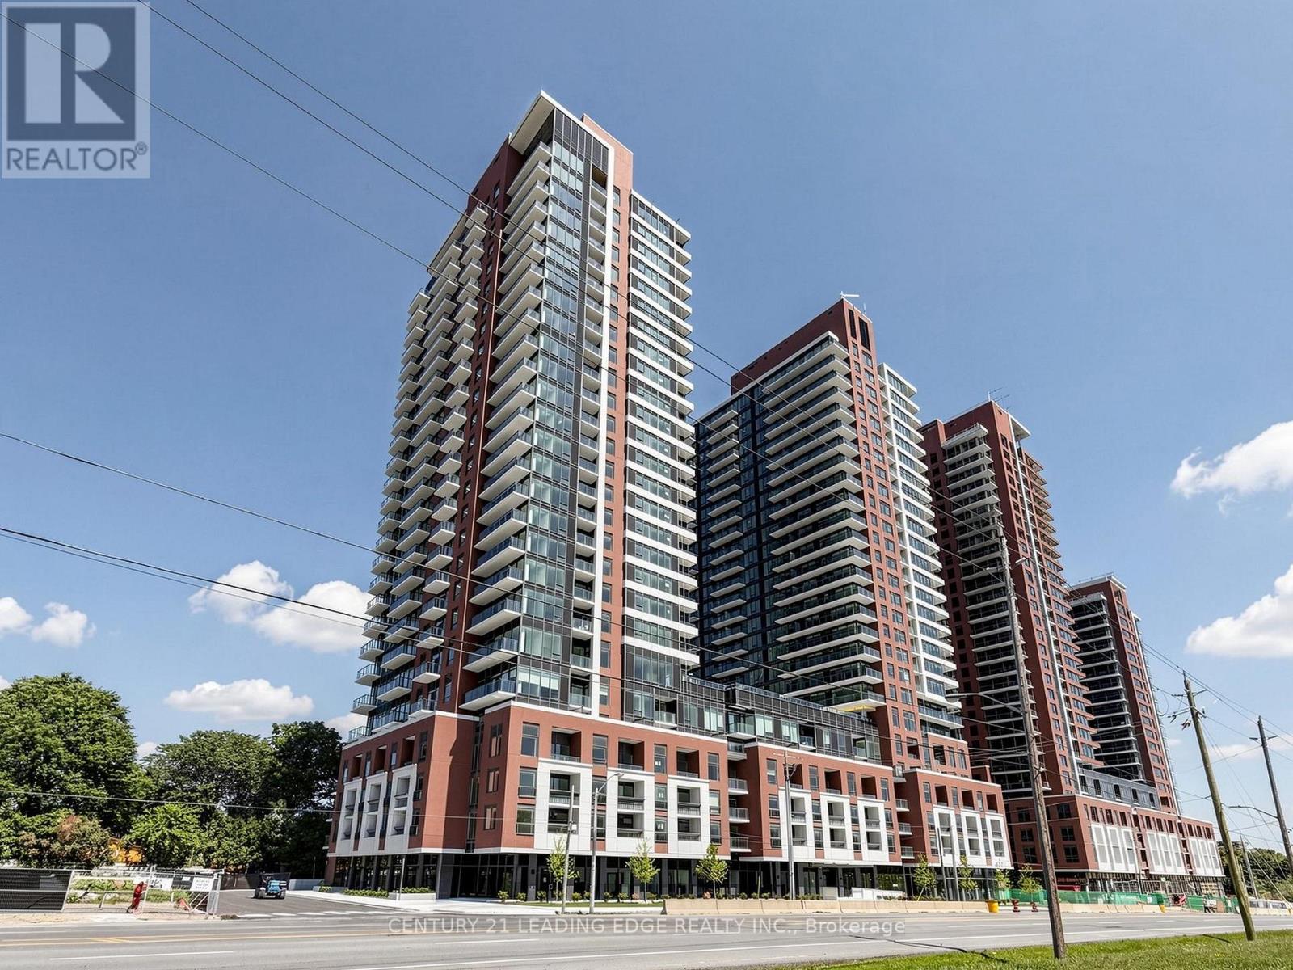
Located on the quiet side of the site. New never lived in no wasted space 520 sq ft per builders floorplan one bedroom with courtyard views, all wood / ceramic floors no carpet, modern kitchen with S/S appliances and granite tops, rare huge walk in closet in bedroom, one locker included ideal for outside the unit seasonal storage. Building and amenities under construction ( Attached builder renderings illustrates when site is complete in 2027 ), across from a park / Royal York rd TTC stop and future Royal York rd LRT stop ( LRT phase 2 ). Proposed park also on site and ground floor retail in 2028. Landlord will consider longer than 1 year term lease.
Rent Affordability
Affordability guide
Enter income
A common guideline is keeping rent near 30% of gross monthly income. This is an estimate only.
Rooms
| Room | Level | Dimensions |
|---|---|---|
| Living room | Flat | 7.09 x 3.22 |
| Dining room | Flat | 7.09 x 3.22 |
| Kitchen | Flat | 7.09 x 3.22 |
| Bedroom | Flat | 3.07 x 3.05 |
Facts & Location
Interior Size
520 sq ft
Listing data
Listing information is provided for personal, non-commercial use and should be independently verified before making real estate decisions.
Last refreshed: Sep 15, 2026 3:46 AM
Explore nearby searches
SEO-friendly searches for this area, property type, and nearby neighbourhoods.
Similar Properties
More nearby listings that may fit the same search.
$1,900/mo
4010 Eglinton Avenue
Toronto (Humber Heights) · MLS # W13704264
1 bed · 1 bath
$1,900/mo
4010 Eglinton Avenue
Toronto (Humber Heights) · MLS # W13679354
1 bed · 1 bath · 477 sq ft
$1,900/mo
4010 Eglinton Avenue
Toronto (Humber Heights) · MLS # W13633426
1 bed · 1 bath