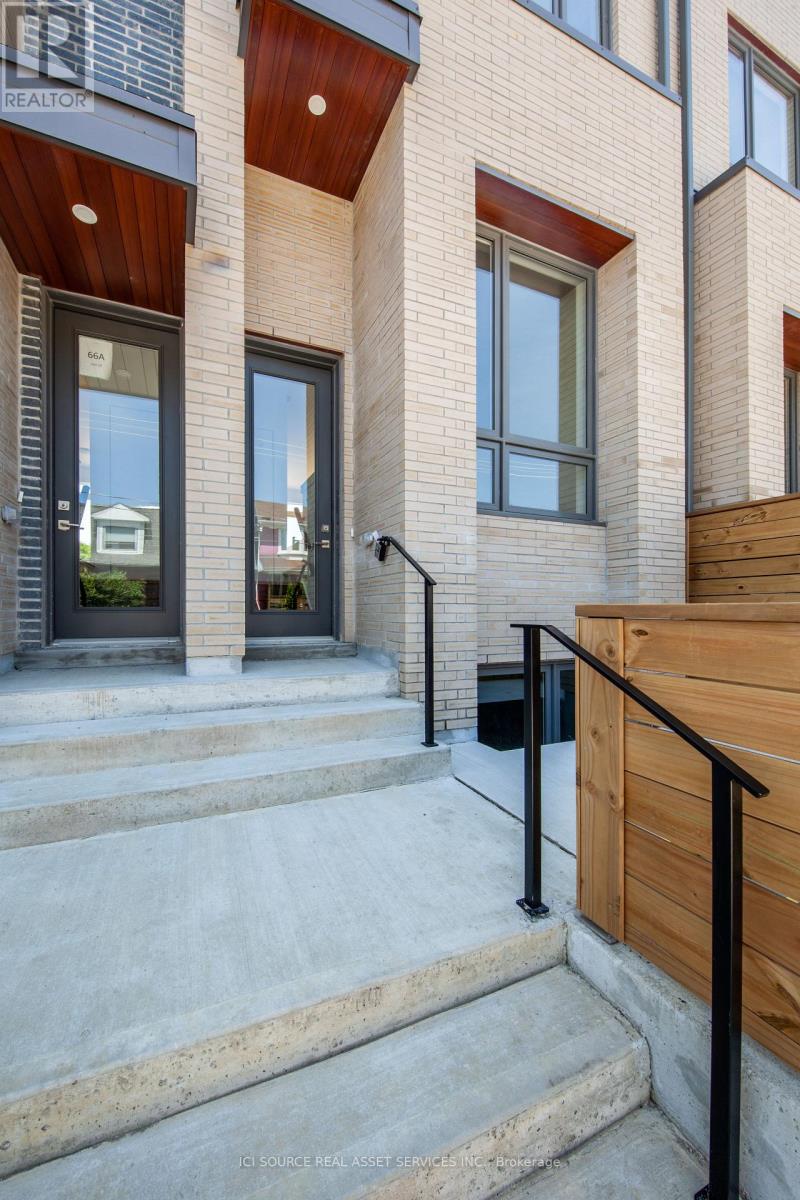
66B Perth Avenue
Toronto (Dufferin Grove), Ontario M6R0A8
MLS # C13218692
Property Details
Type
Townhouse
Beds
3
Baths
3
Status
For Sale
More homes like this
About this property
Beautiful 3-bedroom, 3-bathroom townhouse built in 2019 on a quiet street in the heart of the Junction Triangle. Bright and spacious with modern finishes throughout, this home offers an ideal blend of style and functionality. Open-concept main level features 10 foot ceilings, a contemporary kitchen with stainless steel appliances, centre island, and generous living and dining areas-perfect for entertaining. Walk out to an expansive private main-level patio for seamless indoor-outdoor living. The primary bedroom retreat includes a spacious ensuite, walk-in closet and direct access to a west-facing second patio with beautiful city views. Two additional bedrooms on the second floor are bright and airy with ample storage. The partially-finished ground level basement with its own separate entrance provides convenient extra storage and flexibility to create additional living space. A spacious attached garage provides ample space for a large car and even more storage. Unbeatable location (96 walk score/100 transit score!) with a short walk to Toronto Subway Line 2 Bloor-Danforth (Bloor/Lansdowne), UP Express, and GO Transit. Steps to the Museum of Contemporary Art Toronto, shops, cafés and galleries, and the green space of High Park. Seller is a registered salesperson with RECO.
Mortgage Estimate
Estimated monthly payment
Calculating…
Estimate only. Taxes, insurance, condo fees, and lender terms are not included.
Monthly costs to verify
Property taxes: about $521/month based on listed annual taxes.
Monthly Fee: $199.66/mo
Estimate only. Confirm taxes, condo/maintenance fees, insurance, utilities, and lender terms before making decisions.
Rooms
| Room | Level | Dimensions |
|---|---|---|
| Family room | Main level | 3.05 x 2.9 |
| Kitchen | Main level | 3.05 x 3.45 |
| Dining room | Main level | 4.01 x 2.79 |
| Bedroom 2 | Second level | 3.3 x 3.1 |
| Bedroom 3 | Second level | 3.3 x 3.05 |
| Primary Bedroom | Third level | 3.05 x 3.73 |
Facts & Location
Parking
1 spaces
Lot Size
14 x 68 FT
Annual Taxes
$6,251
Monthly Fee
$199.66/mo
Listing data
Listing information is provided for personal, non-commercial use and should be independently verified before making real estate decisions.
Last refreshed: Aug 3, 2026 4:00 AM
Explore nearby searches
SEO-friendly searches for this area, property type, and nearby neighbourhoods.
Similar Properties
More nearby listings that may fit the same search.
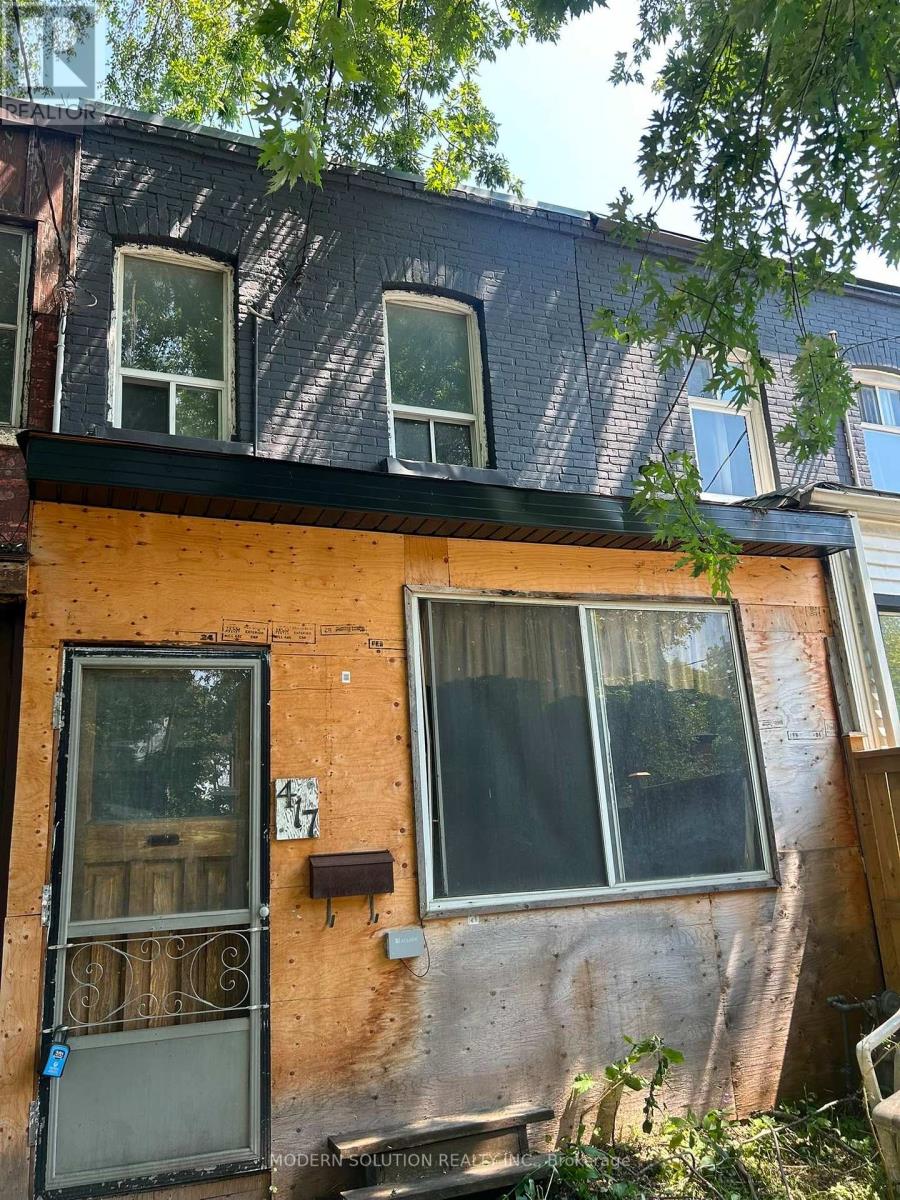
$649,000
417 Leslie Street
Toronto (South Riverdale) · MLS # E13628958
3 bed · 1 bath
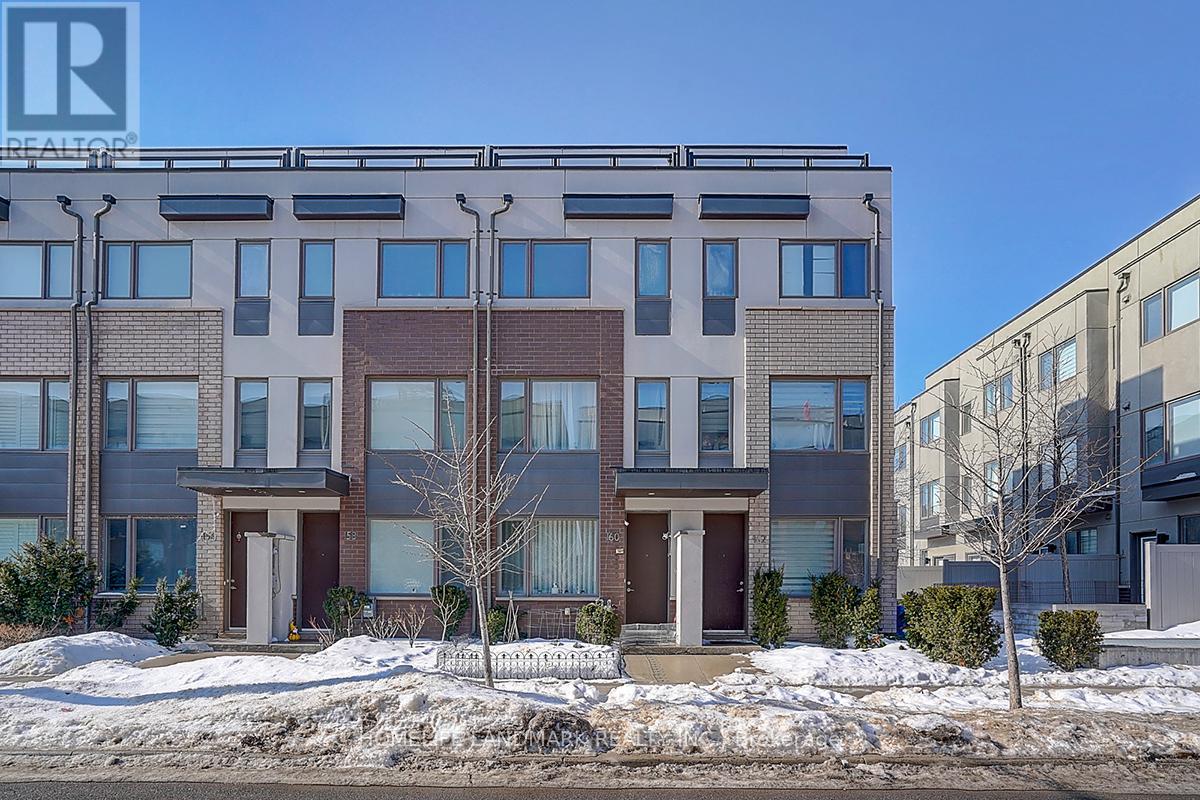
$599,000
160 William Duncan Road
Toronto (Downsview-Roding-CFB) · MLS # W13627970
3 bed · 3 bath · 1,700 sq ft
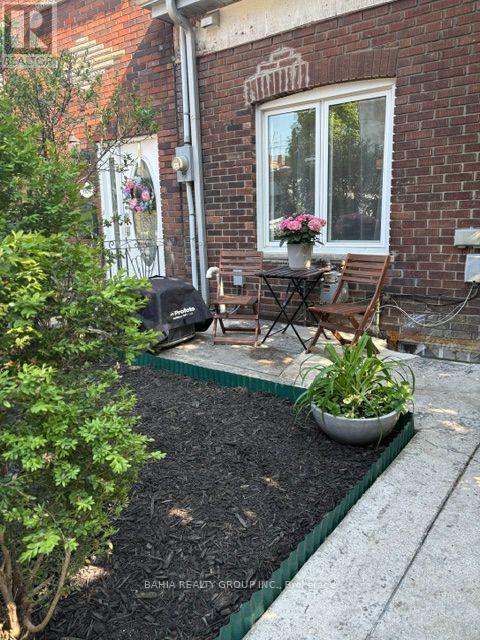
$1,195,000
687 Richmond Street
Toronto (Niagara) · MLS # C13628638
2 bed · 2 bath