4101 Sheppard Avenue
Toronto (Agincourt South-Malvern West), Ontario M1S3H3
MLS # E13216154
Property Details
Type
Condo Apartment
Beds
3
Baths
2
Status
For Sale
More homes like this
About this property
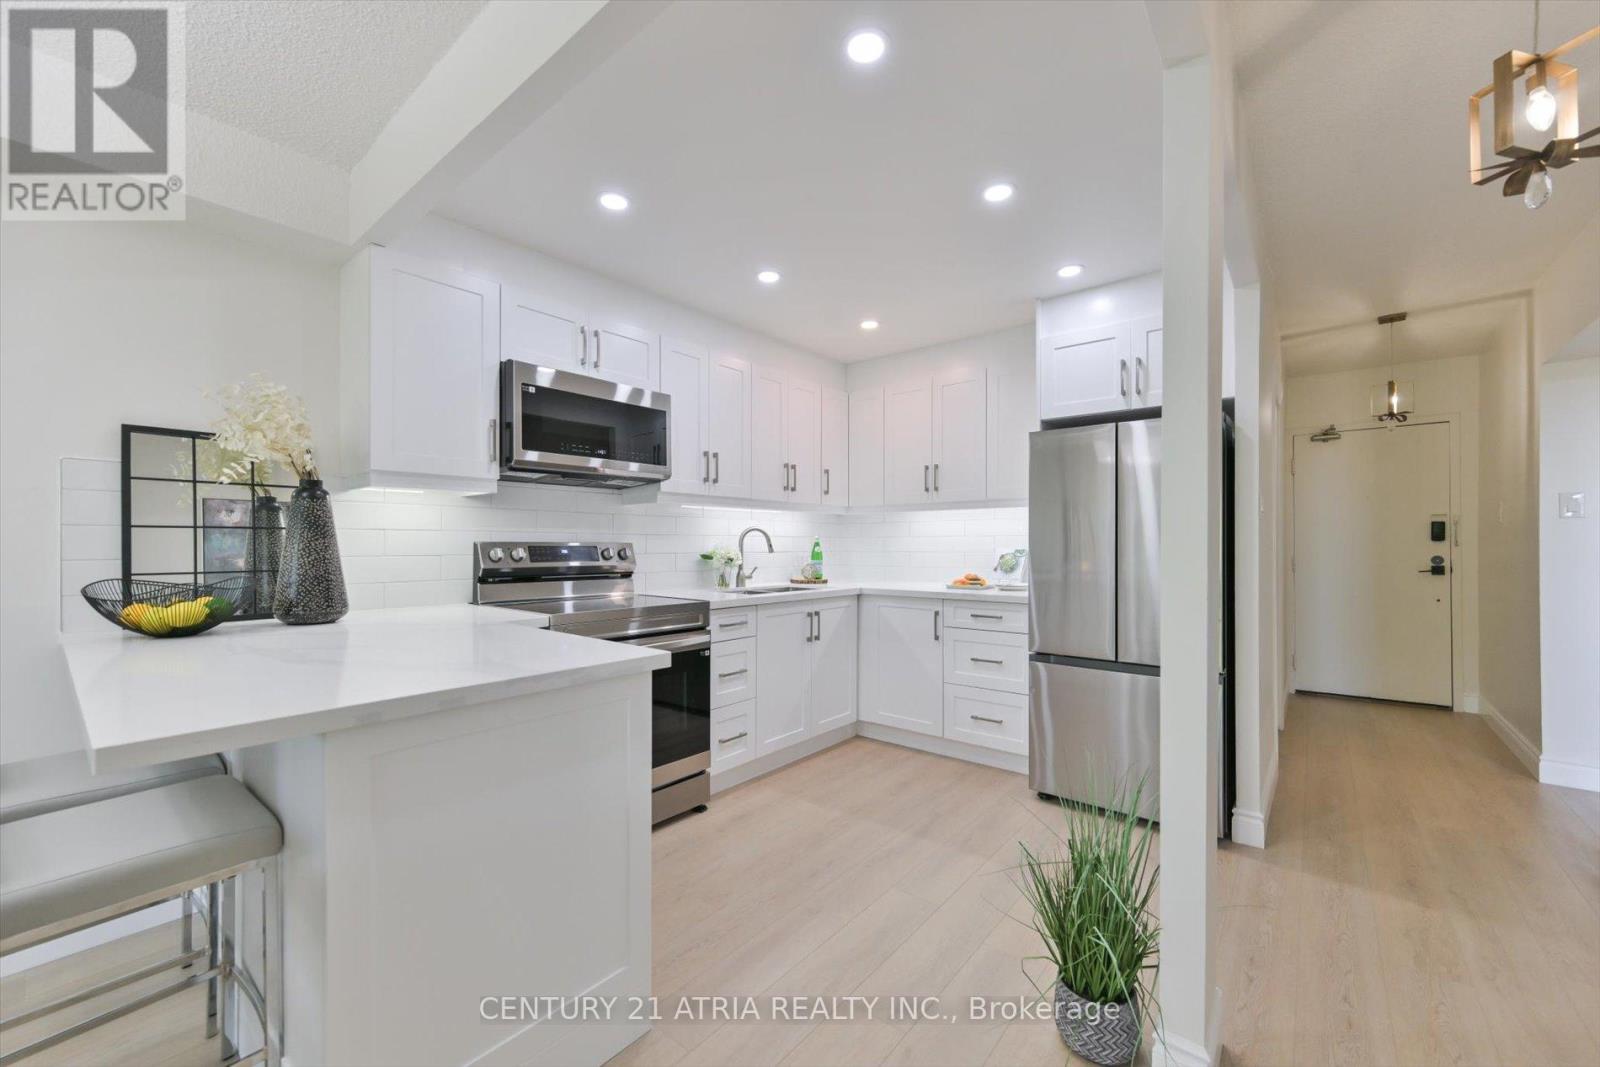
Welcome to this fully renovated 3 bedroom, 2 bathroom showstopper in the heart of Scarborough!Completely transformed from top to bottom with stylish modern finishes and thoughtful upgradesthroughout, this turn-key suite offers the perfect blend of comfort, functionality, andcontemporary living, ideal for families or first time home buyers looking for a move-in readyhome.Step inside to discover a bright open-concept layout featuring luxury vinyl flooringthroughout, upgraded 2 panel doors, mirrored closet doors, all new modern light fixtures, and abeautifully redesigned kitchen made to impress. Complete with quartz countertops, pot lights,and brand new stainless steel appliances including a fridge, stove, and over-the-rangemicrowave, this space was designed for both everyday living and effortless entertaining.The spacious primary bedroom features a stunning renovated ensuite with a sleek stand-up showerand custom glass sliding doors, while the second full bathroom has also been tastefully updatedwith modern finishes. Enjoy the added convenience of a dedicated laundry room with anall-in-one washer/dryer.Located in a well-established community surrounded by parks, schools, shopping, restaurants,transit, and everyday conveniences, this home offers exceptional value and accessibility.Minutes to TTC, Go transit, major highways, and nearby amenities, this is urban conveniencewith the comfort of a residential neighbourhood.A rare opportunity to own a completely renovated, designer inspired unit with space to grow.Just unpack and enjoy!
Mortgage Estimate
Estimated monthly payment
Calculating…
Estimate only. Taxes, insurance, condo fees, and lender terms are not included.
Monthly costs to verify
Property taxes: about $121/month based on listed annual taxes.
Monthly Fee: $677.23/mo
Estimate only. Confirm taxes, condo/maintenance fees, insurance, utilities, and lender terms before making decisions.
Rooms
| Room | Level | Dimensions |
|---|---|---|
| Living room | Flat | 5.16 x 3.56 |
| Dining room | Flat | 3.35 x 2.26 |
| Kitchen | Flat | 3.33 x 3.91 |
| Primary Bedroom | Flat | 5.33 x 5.08 |
| Bedroom 2 | Flat | 2.67 x 3.66 |
| Bedroom 3 | Flat | 2.79 x 3.66 |
Facts & Location
Parking
1 spaces
Annual Taxes
$1,455
Monthly Fee
$677.23/mo
Listing data
Listing information is provided for personal, non-commercial use and should be independently verified before making real estate decisions.
Last refreshed: Aug 24, 2026 3:46 AM
Explore nearby searches
SEO-friendly searches for this area, property type, and nearby neighbourhoods.
Similar Properties
More nearby listings that may fit the same search.
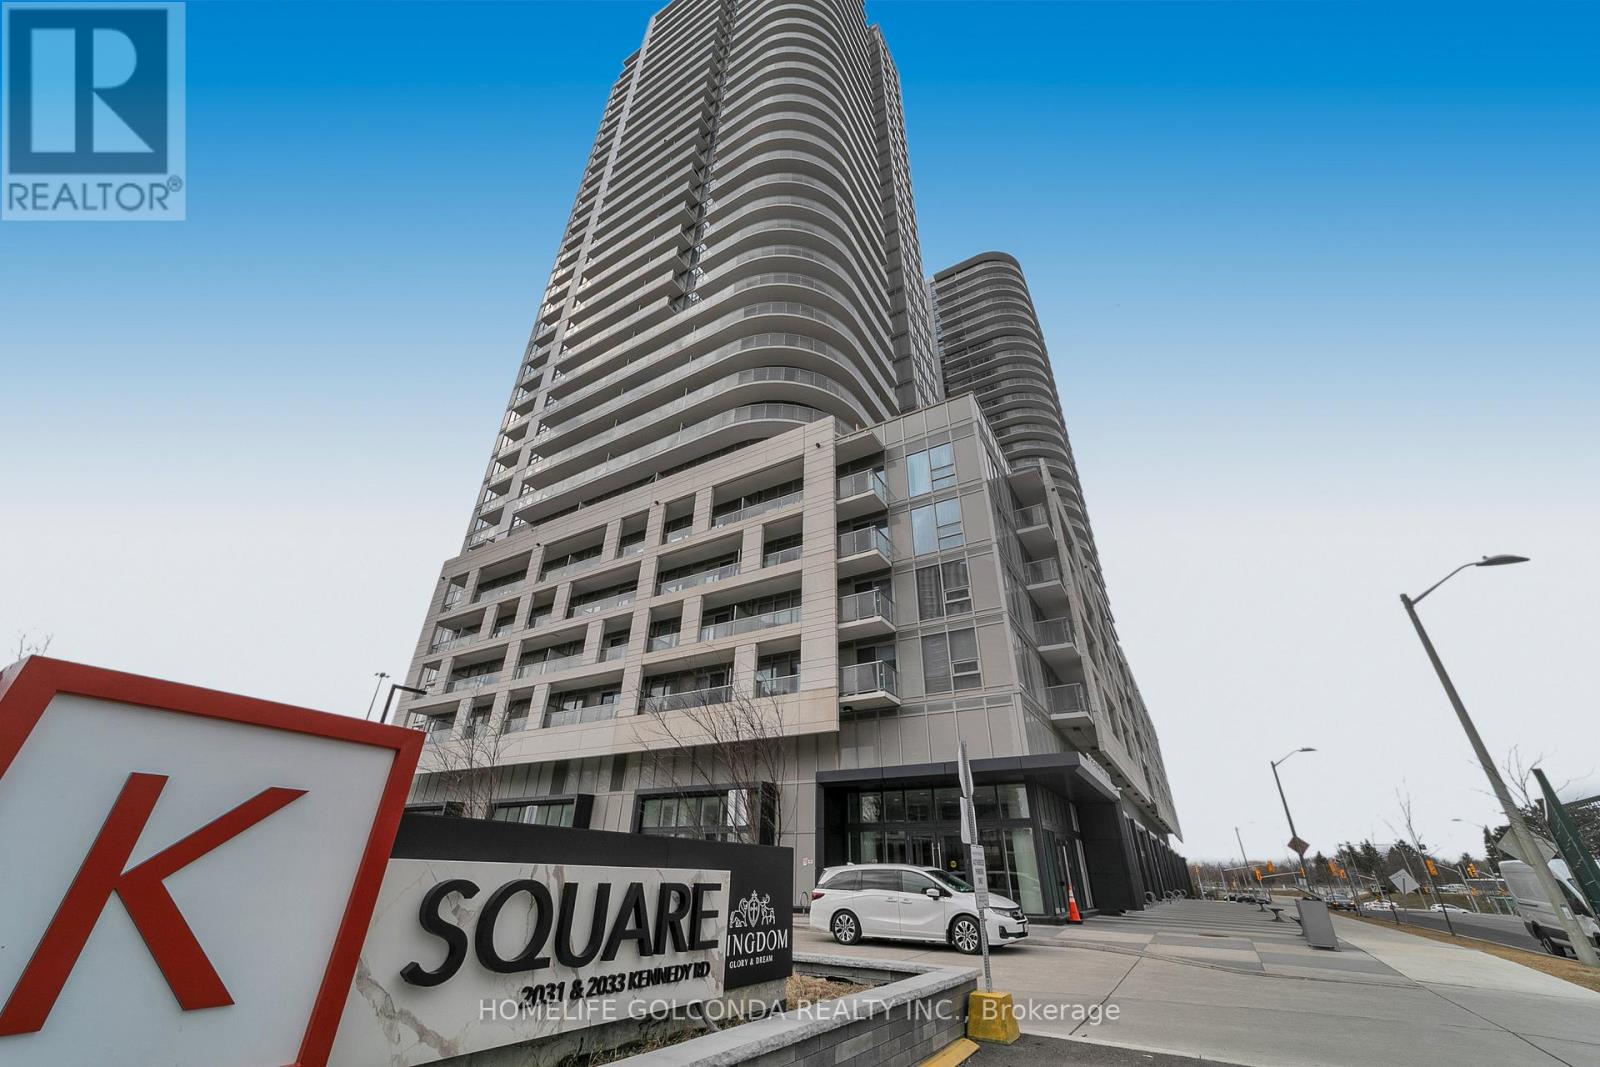
$610,000
2033 Kennedy Road
Toronto (Agincourt South-Malvern West) · MLS # E13622684
2 bed · 2 bath
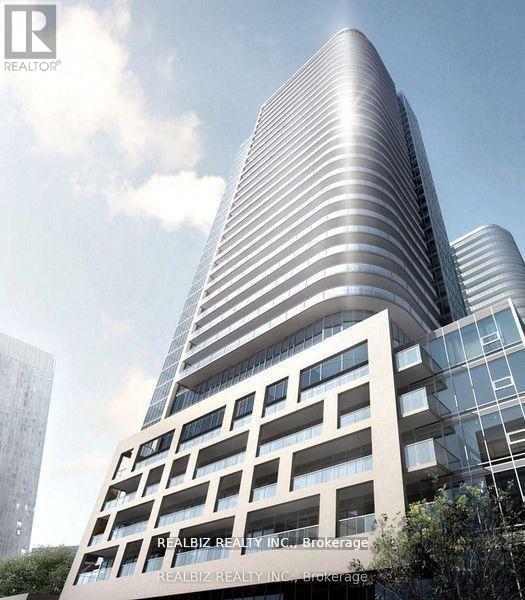
$649,900
2033 Kennedy Road
Toronto (Agincourt South-Malvern West) · MLS # E13074470
2 bed · 2 bath
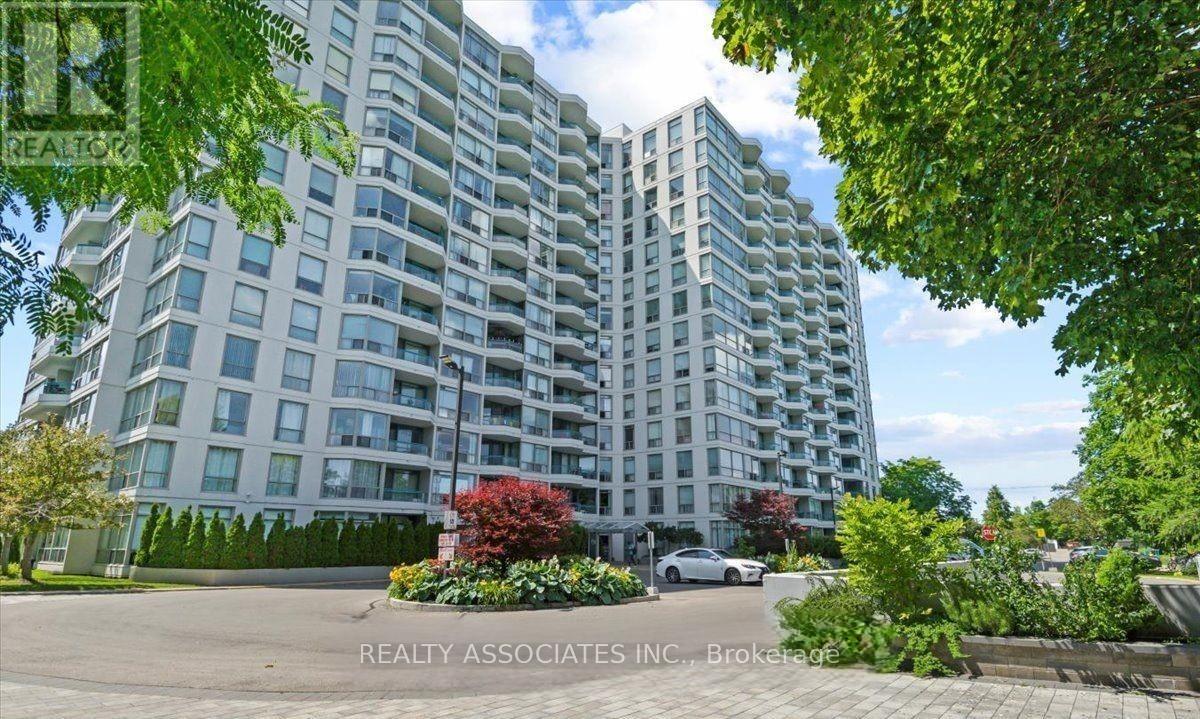
$580,000
4727 Sheppard Avenue
Toronto (Agincourt South-Malvern West) · MLS # E13140660
3 bed · 2 bath · 1,387 sq ft