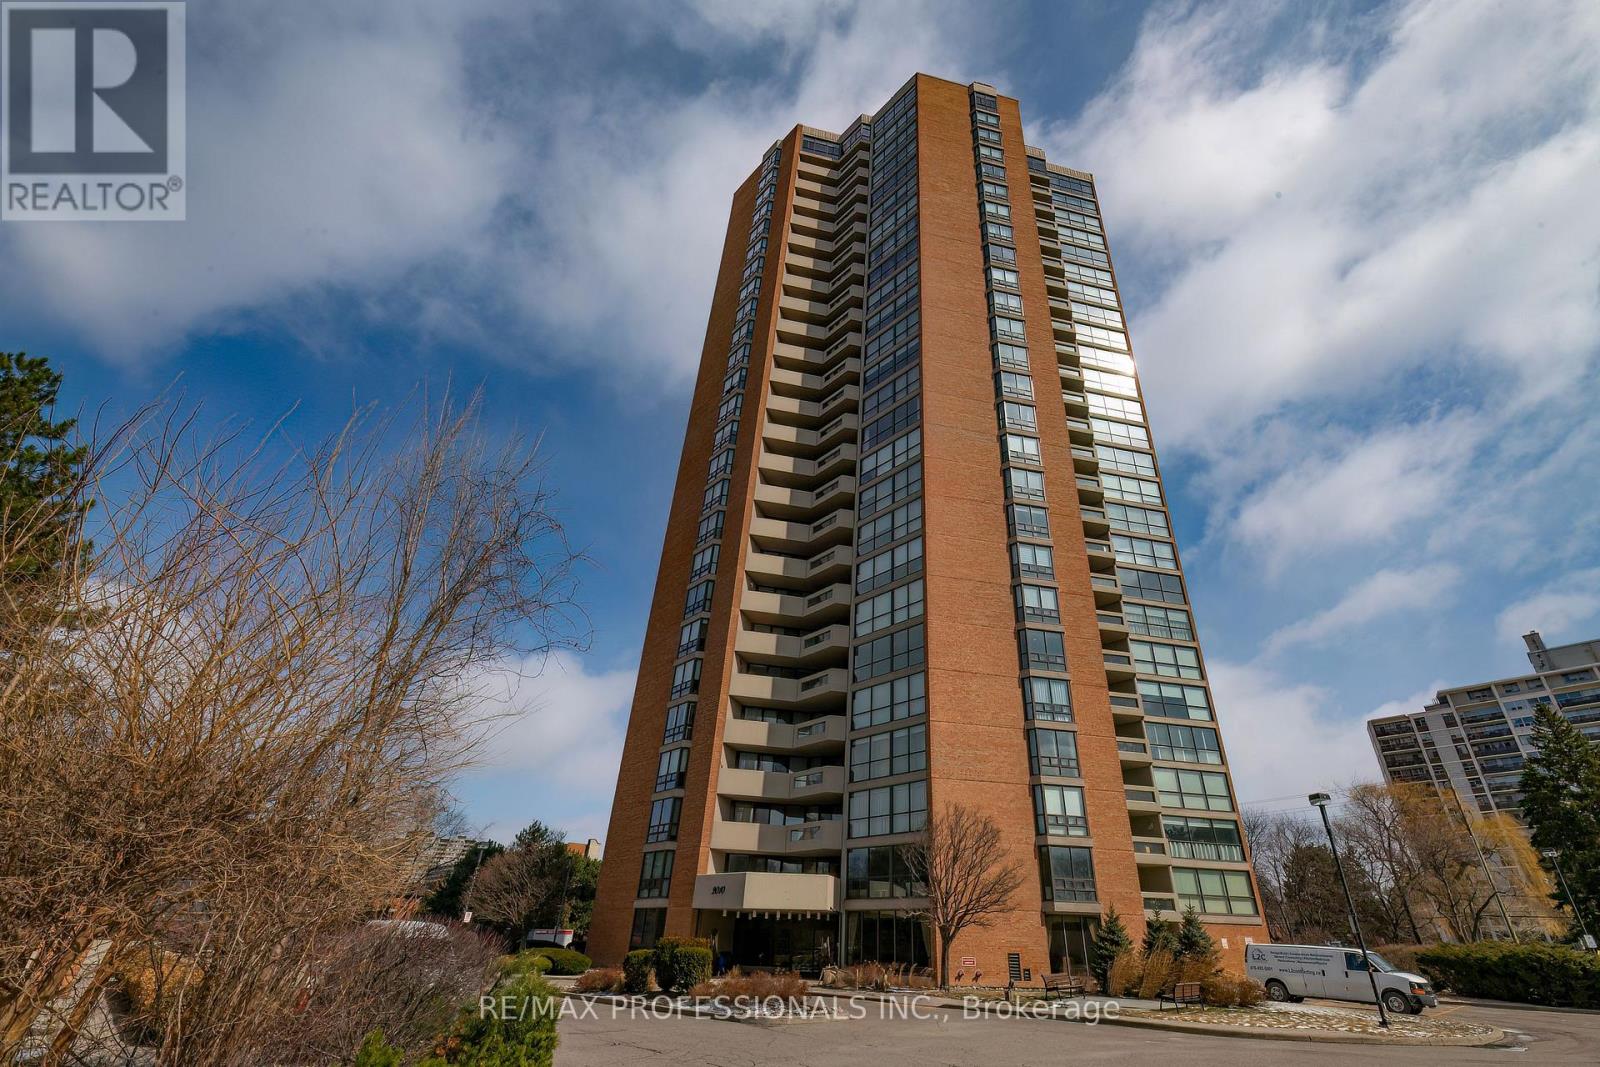
2010 Islington Avenue
Toronto (Kingsview Village-The Westway), Ontario M9P3S8
MLS # W13215480
Property Details
Type
Condo Apartment
Beds
3
Baths
2
Status
For Sale
More homes like this
About this property
Welcome to Suite 2302 in a sought-after Tridel residence, set on expansive, beautifully landscaped grounds with 24-hour concierge and security. With only a handful of suites per floor, this building offers a more private and peaceful living experience. Spanning approximately 1,862 sq ft, this bright and spacious suite features a well-designed open-concept layout that's ideal for both everyday living and entertaining. A large private balcony extends your living space outdoors. The two generously sized bedrooms offer comfort and privacy, including a primary suite with a walk-in closet and its own 4pc ensuite. A versatile den provides the perfect space for a home office or guest accommodations. Enjoy the convenience of ample in-suite storage, two underground parking spaces, and a locker. Maintenance fees cover all utilities-including heat, hydro, water, internet, and cable-making for truly effortless living. Residents have access to an impressive selection of amenities, both indoors and out. The grounds feature a resort-style outdoor pool, tennis and pickleball courts, and a spacious BBQ area ideal for hosting gatherings. Inside, you'll find a saltwater pool, hot tub, sauna, fitness centre, games rooms, and multiple lounges designed for relaxation and socializing. Located in a convenient Etobicoke neighbourhood, you're just steps to shopping and transit, with quick access to major highways and Toronto Pearson Airport.
Mortgage Estimate
Estimated monthly payment
Calculating…
Estimate only. Taxes, insurance, condo fees, and lender terms are not included.
Monthly costs to verify
Property taxes: about $270/month based on listed annual taxes.
Condo / Maintenance Fee: $1,957.01/mo
Estimate only. Confirm taxes, condo/maintenance fees, insurance, utilities, and lender terms before making decisions.
Rooms
| Room | Level | Dimensions |
|---|---|---|
| Foyer | Flat | 2.8956 x 1.524 |
| Living room | Flat | 7.9502 x 5.5118 |
| Dining room | Flat | 4.4958 x 3.302 |
| Kitchen | Flat | 4.1656 x 3.6576 |
| Den | Flat | 5.5372 x 4.699 |
| Primary Bedroom | Flat | 6.2992 x 3.6576 |
| Bedroom 2 | Flat | 3.8354 x 2.9718 |
| Other | Flat | 2.3114 x 1.5748 |
Facts & Location
Interior Size
1,862 sq ft
Parking
2 spaces
Annual Taxes
$3,235
Condo / Maintenance Fee
$1,957.01/mo
Listing data
Listing information is provided for personal, non-commercial use and should be independently verified before making real estate decisions.
Last refreshed: Aug 24, 2026 3:46 AM
Explore nearby searches
SEO-friendly searches for this area, property type, and nearby neighbourhoods.
Similar Properties
More nearby listings that may fit the same search.
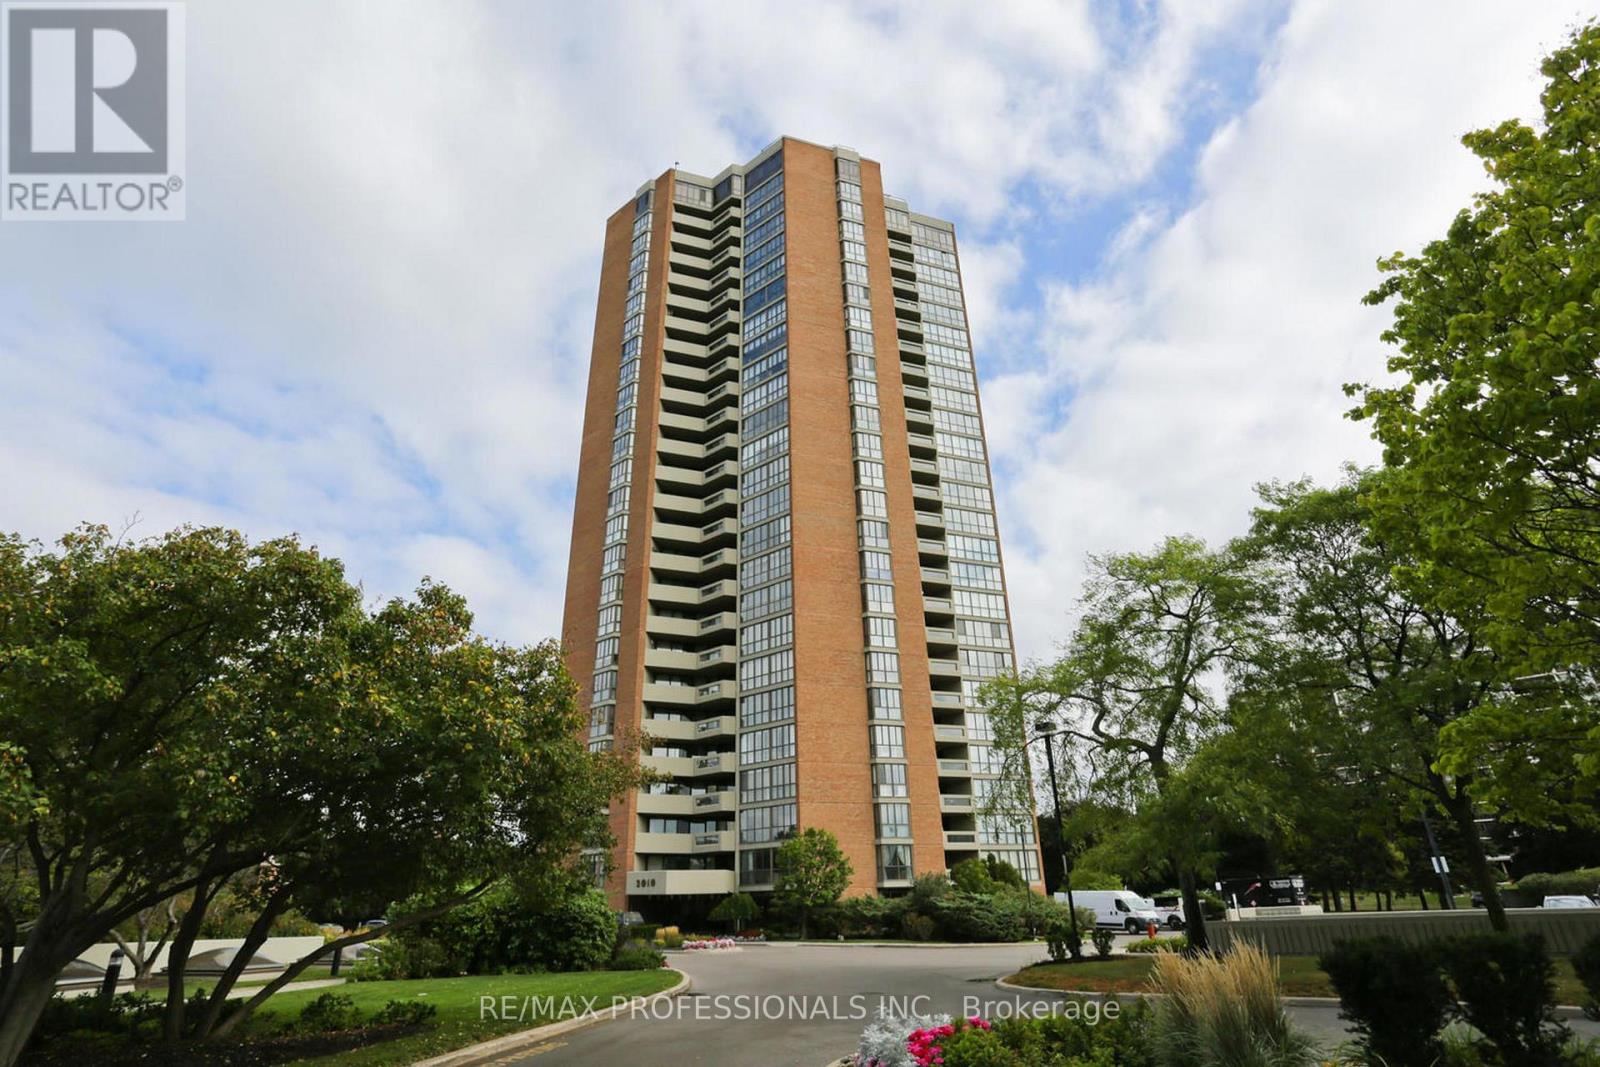
$799,000
2010 Islington Avenue
Toronto (Kingsview Village-The Westway) · MLS # W13663330
3 bed · 2 bath · 2,000 sq ft
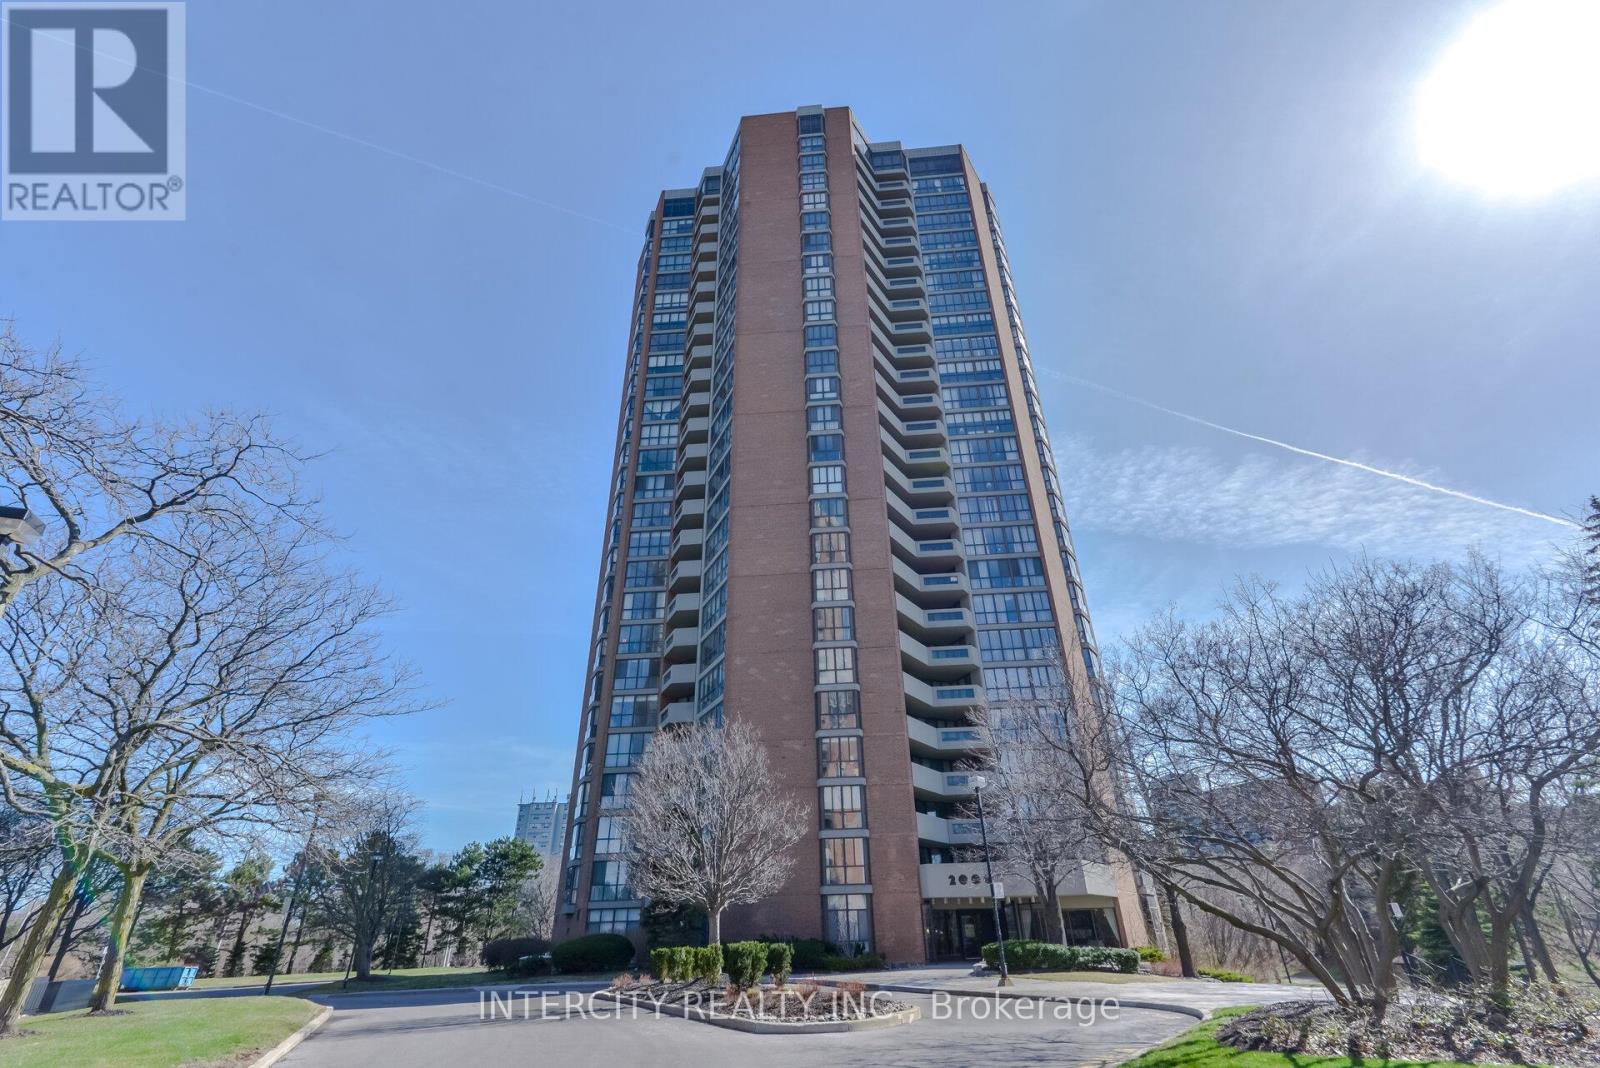
$839,999
2000 Islington Avenue
Toronto (Kingsview Village-The Westway) · MLS # W12865220
3 bed · 2 bath
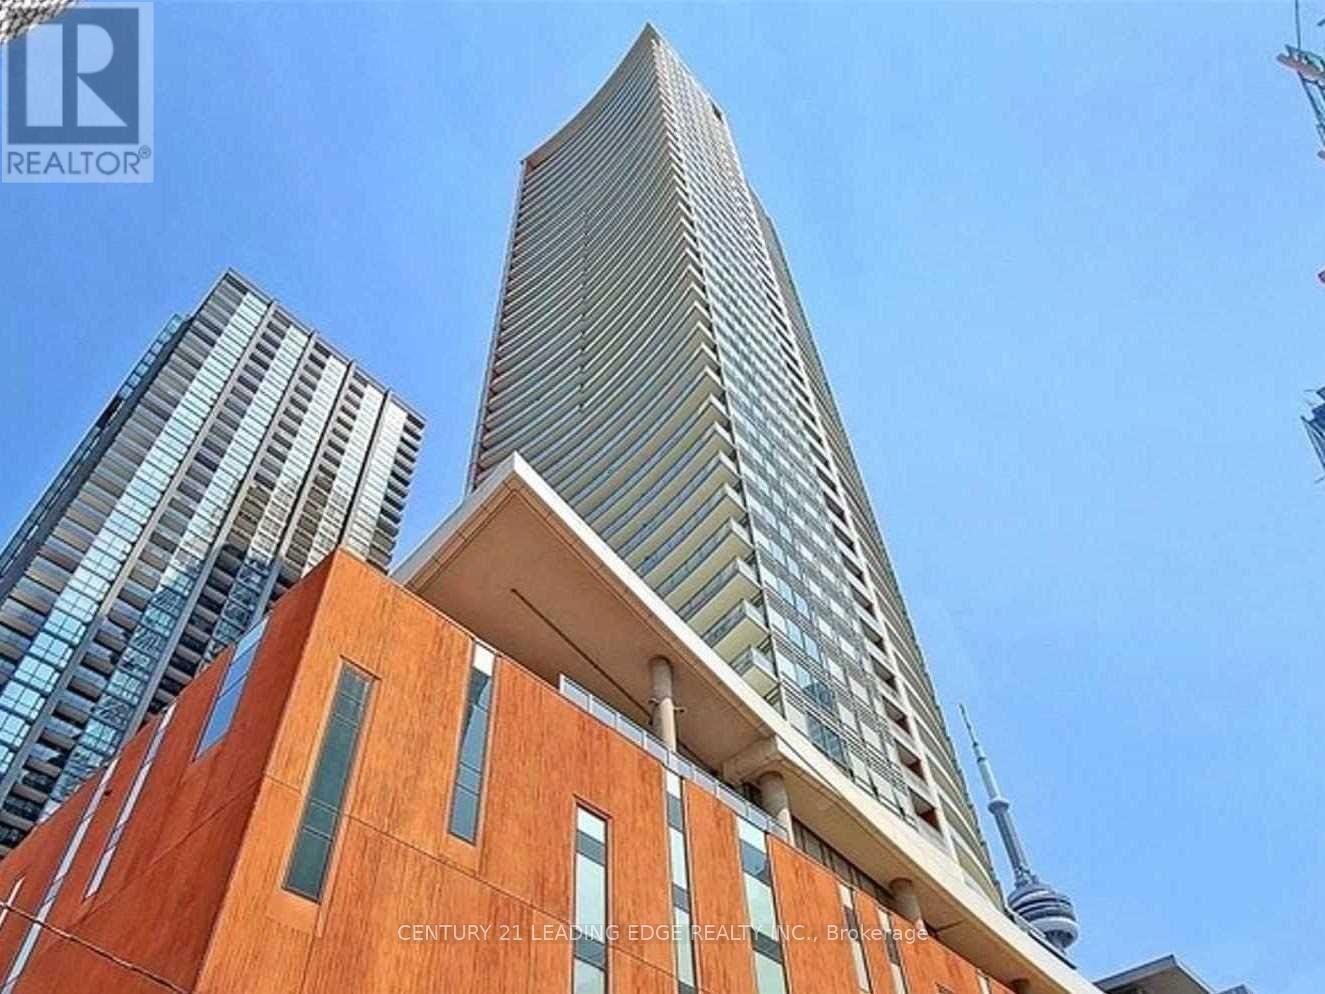
$829,000
21 Widmer Street
Toronto (Waterfront Communities) · MLS # C13450684
2 bed · 2 bath · 985 sq ft