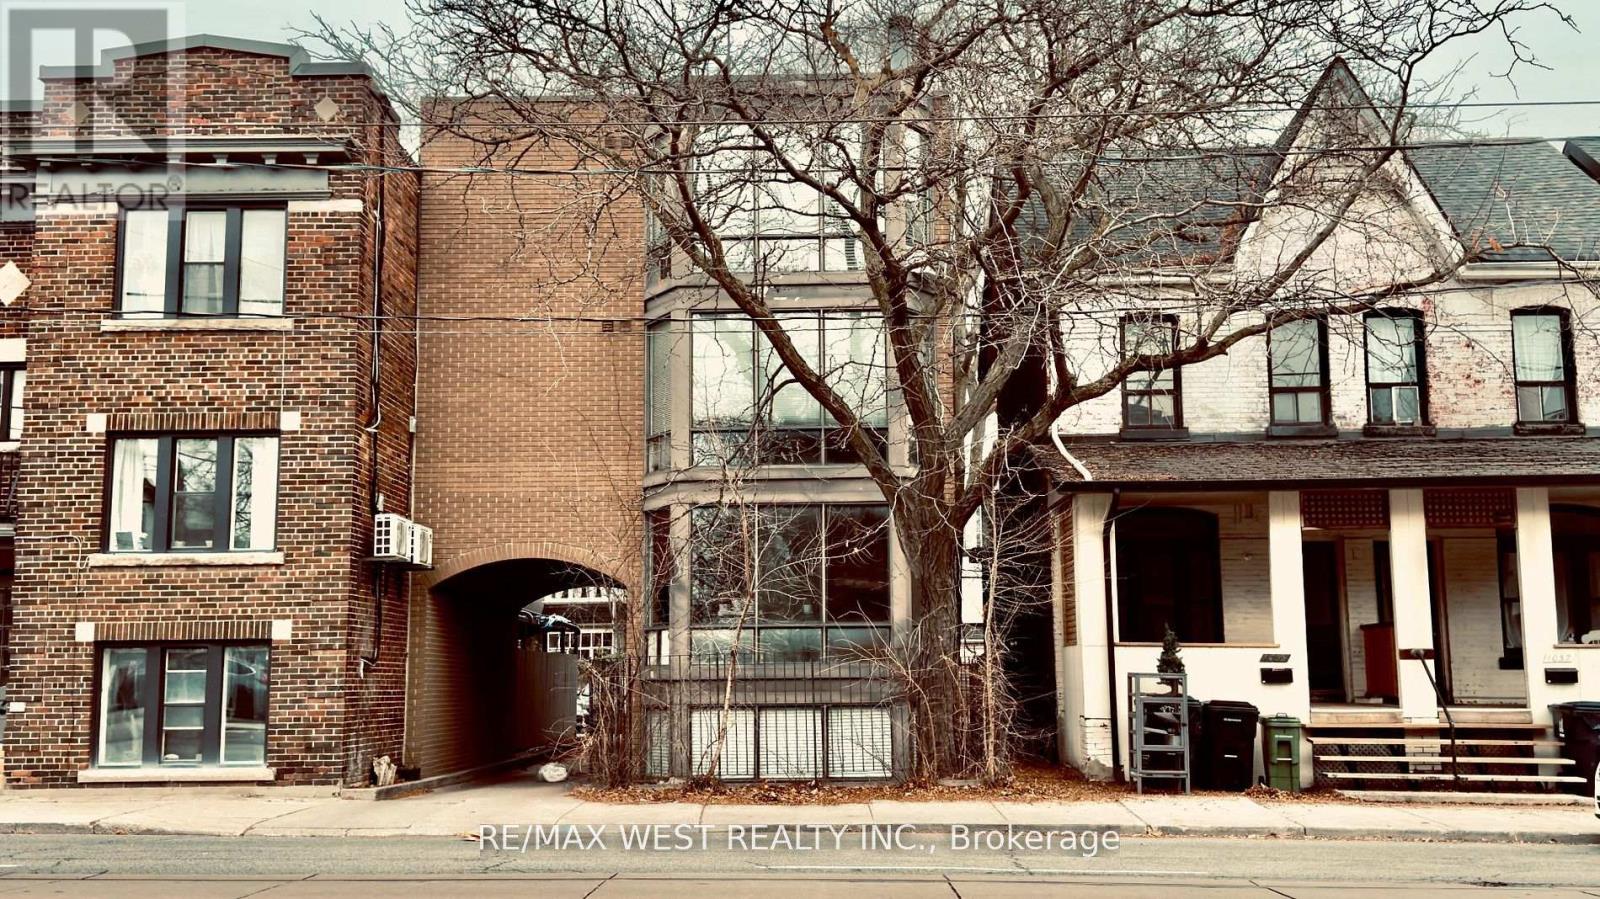
1061 Bathurst Street
Toronto (Annex), Ontario M5R3G8
MLS # C13215336
Property Details
Type
Multi-Family
Beds
4
Baths
4
Status
For Sale
More homes like this
About this property
An Incredible Investment Opportunity In The Heart Of Toronto! Built In 1986, This 4-Unit Detached Property Is Ideally Located Near Everything Tenants Love Restaurants, Top Schools Such As Palmerston P.S., Hillcrest P.S., The University Of Toronto, And George Brown College, As Well As Beautiful Parks Like Vermont Square And Christie Pits. Convenient Access To Public Transit, Including The Bloor And Dupont Subway Lines, Makes This Location Unbeatable. Tenants Pay Their Own Hydro, And The Property Includes 3 Parking Spaces For Personal Use Or Visitors. Each Of The 4 Modernized Units Features Private Entrances With Both Interior And Exterior Access Including A Covered Side Entry For Added Convenience And Protection. This Property Generates Steady Income In A Highly Sought-After Rental Market, With Plenty Of Potential For Future Growth. A Rare Find In Todays Market, It's Ideal For Savvy Investors Or Families Seeking Flexibility And Value In A Fantastic Neighbourhood. Don't Miss Your Chance To Own A Versatile, Income-Generating Property In One Of Toronto's Most Desirable Areas! Roof (Summer 2025)
Mortgage Estimate
Estimated monthly payment
Calculating…
Estimate only. Taxes, insurance, condo fees, and lender terms are not included.
Monthly costs to verify
Property taxes: about $748/month based on listed annual taxes.
Estimate only. Confirm taxes, condo/maintenance fees, insurance, utilities, and lender terms before making decisions.
Rooms
| Room | Level | Dimensions |
|---|---|---|
| Kitchen | Third level | 3.25 x 4.7 |
| Living room | Third level | 7.3 x 4.08 |
| Primary Bedroom | Third level | 3.55 x 2.87 |
| Kitchen | Second level | 6.4 x 4.1 |
| Living room | Second level | 6 x 4 |
| Primary Bedroom | Second level | 3.1 x 2.8 |
| Primary Bedroom | Lower level | 3.2 x 4 |
| Kitchen | Lower level | 1.8 x 2.4 |
| Living room | Lower level | 8.3 x 4 |
Facts & Location
Parking
3 spaces
Lot Size
26.4 x 100 FT
Annual Taxes
$8,980
Listing data
Listing information is provided for personal, non-commercial use and should be independently verified before making real estate decisions.
Last refreshed: Sep 15, 2026 3:46 AM
Explore nearby searches
SEO-friendly searches for this area, property type, and nearby neighbourhoods.
Similar Properties
More nearby listings that may fit the same search.
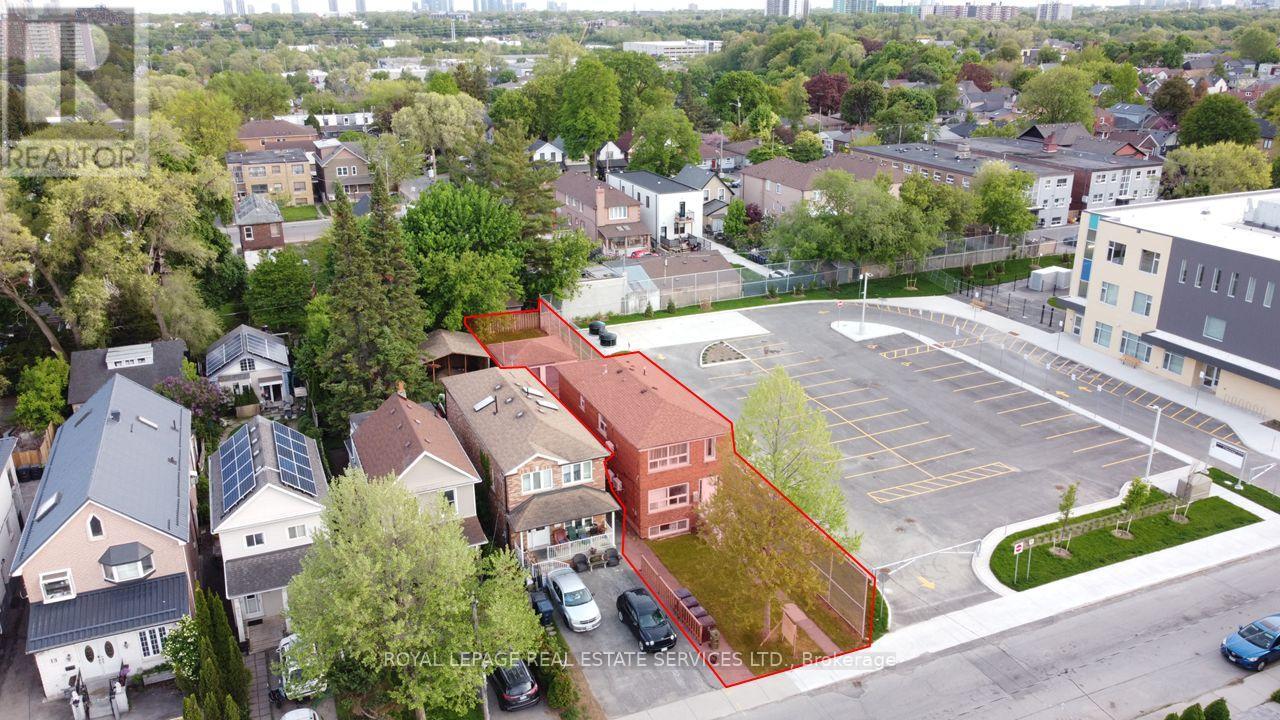
$1,439,900
11 Dennis Avenue
Toronto (Mount Dennis) · MLS # W13782194
— bed · 3 bath · 3,000 sq ft
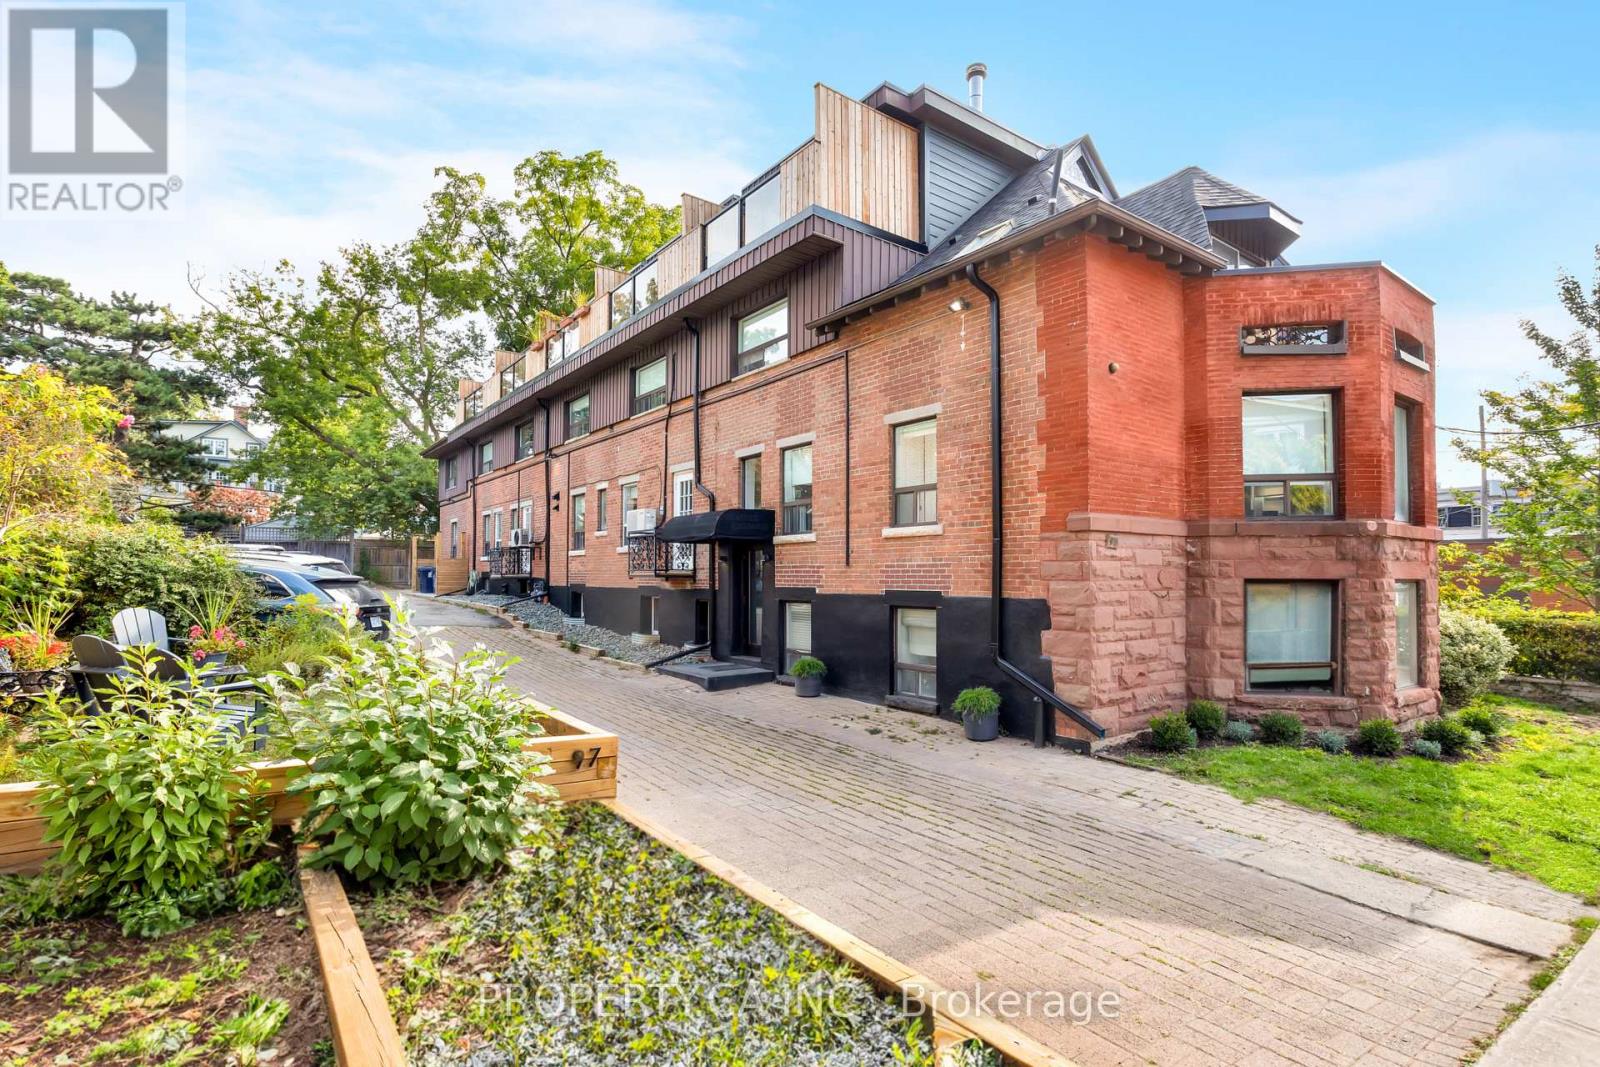
$8,449,000
97 Lee Avenue
Toronto (The Beaches) · MLS # E13780830
— bed · 11 bath · 11,232 sq ft
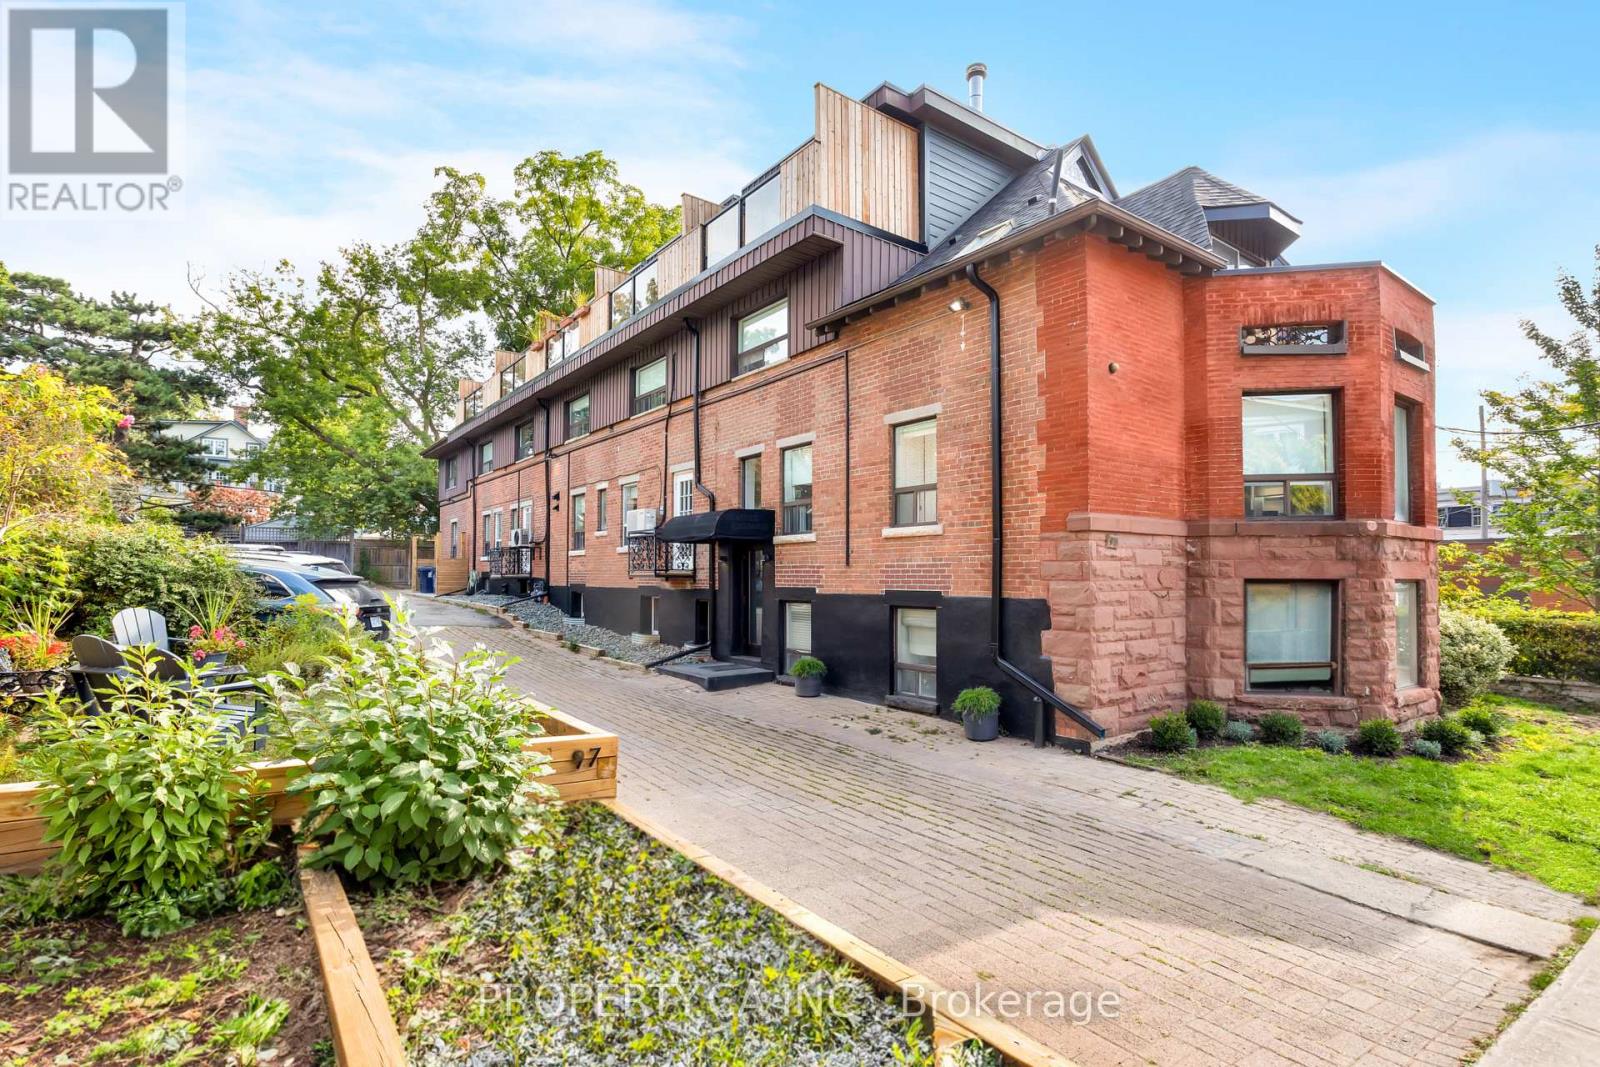
$8,449,000
97 Lee Avenue
Toronto (The Beaches) · MLS # E13780770
17 bed · 11 bath