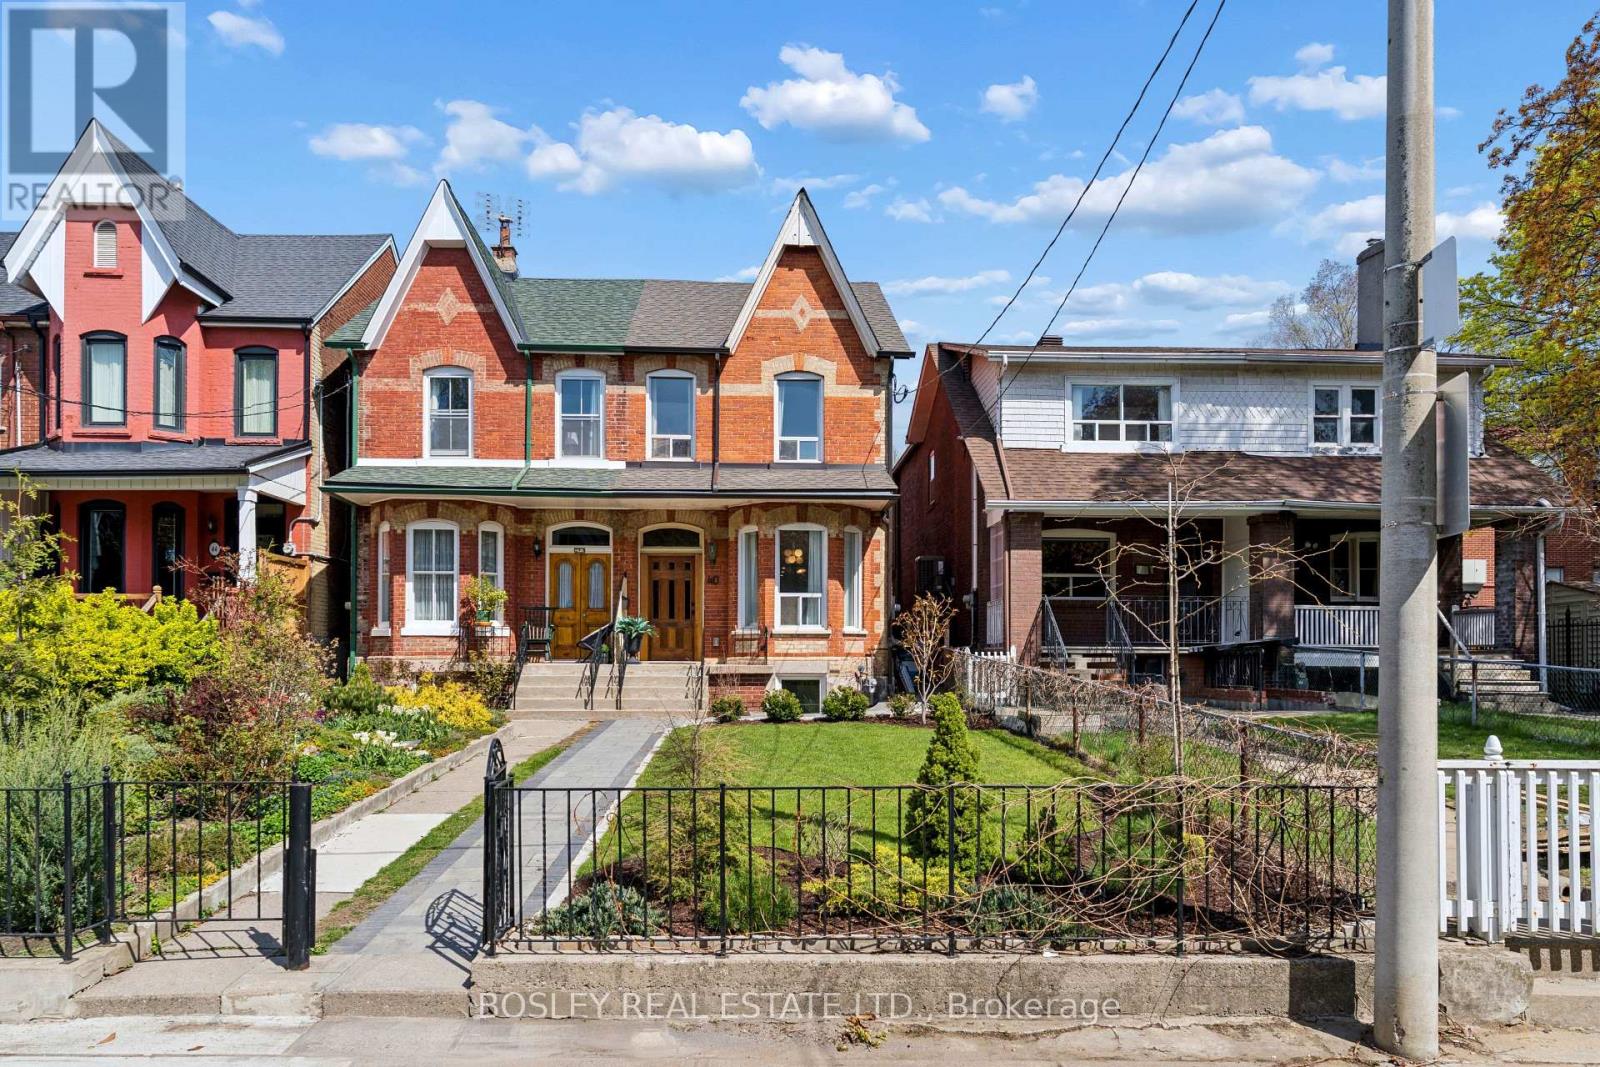
40 Halton Street
Toronto (Trinity-Bellwoods), Ontario M6J1R3
MLS # C13210256
Property Details
Type
Semi-Detached
Beds
4
Baths
3
Status
For Sale
More homes like this
About this property
Welcome to the heart of Trinity Bellwoods. Completely gutted and rebuilt with permits (all fully closed), this stunning home has been thoughtfully reimagined from top to bottom, offering approximately 2,785 sq. ft. of beautifully finished living space on an impressive 20.08 x 150 ft. lot.Deceptively spacious, this 3+1 bedroom, 3 bathroom home blends original character with sophisticated contemporary finishes. Soaring ceilings, rich hardwood floors, and an open-concept design create an inviting atmosphere filled with natural light. The renovated kitchen features quartz countertops, stainless steel appliances, abundant cabinetry, and generous prep space open to the dining area. The stunning family room addition has an exposed brick feature wall and walks out to a private, fully fenced backyard. Upstairs, you'll find three generous bedrooms, including one with a walkout to a private deck, and a beautifully renovated spa-inspired bathroom. The professionally lowered and underpinned basement adds exceptional versatility with a separate entrance, large egress window, expansive recreation room, fourth bedroom, and a luxurious bathroom featuring a deep soaker tub and separate glass shower. Hidden behind the utility room is an enormous storage area-a rare and valuable feature in a home of this vintage.the home offers dual heating systems, including a gas furnace serving the main and lower levels, three heat pumps servicing the second floor, central air conditioning, updated windows, and a water softener. Located on one of Toronto's most sought-after streets, you're just steps from Trinity Bellwoods Park, Queen West, Ossington, exceptional restaurants, cafés, boutique shopping, excellent schools, and transit. Spacious Garage.
Mortgage Estimate
Estimated monthly payment
Calculating…
Estimate only. Taxes, insurance, condo fees, and lender terms are not included.
Monthly costs to verify
Property taxes: about $750/month based on listed annual taxes.
Estimate only. Confirm taxes, condo/maintenance fees, insurance, utilities, and lender terms before making decisions.
Rooms
| Room | Level | Dimensions |
|---|---|---|
| Living room | Main level | 3.08 x 5.44 |
| Dining room | Main level | 3.85 x 4.19 |
| Kitchen | Main level | 4.33 x 3.49 |
| Family room | Main level | 4.29 x 3.04 |
| Bedroom | Second level | 2.87 x 4.01 |
| Bedroom | Second level | 3.46 x 4.16 |
| Primary Bedroom | Second level | 4.76 x 3.99 |
| Recreational, Games room | Basement | 4.43 x 9.14 |
| Bedroom | Basement | 3.19 x 3.45 |
Facts & Location
Interior Size
2,785 sq ft
Parking
1 spaces
Lot Size
20.8 x 150 FT
Annual Taxes
$9,004
Listing data
Listing information is provided for personal, non-commercial use and should be independently verified before making real estate decisions.
Last refreshed: Sep 14, 2026 3:46 AM
Explore nearby searches
SEO-friendly searches for this area, property type, and nearby neighbourhoods.
Similar Properties
More nearby listings that may fit the same search.
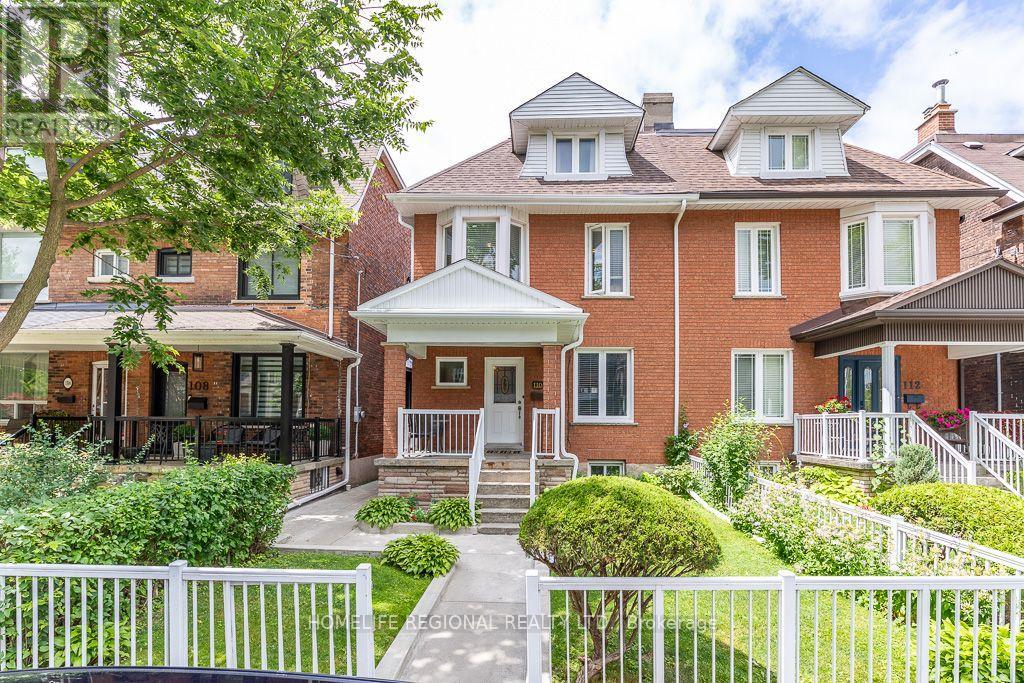
$1,990,000
110 Grace Street
Toronto (Trinity-Bellwoods) · MLS # C13600544
3 bed · 3 bath · 2,000 sq ft
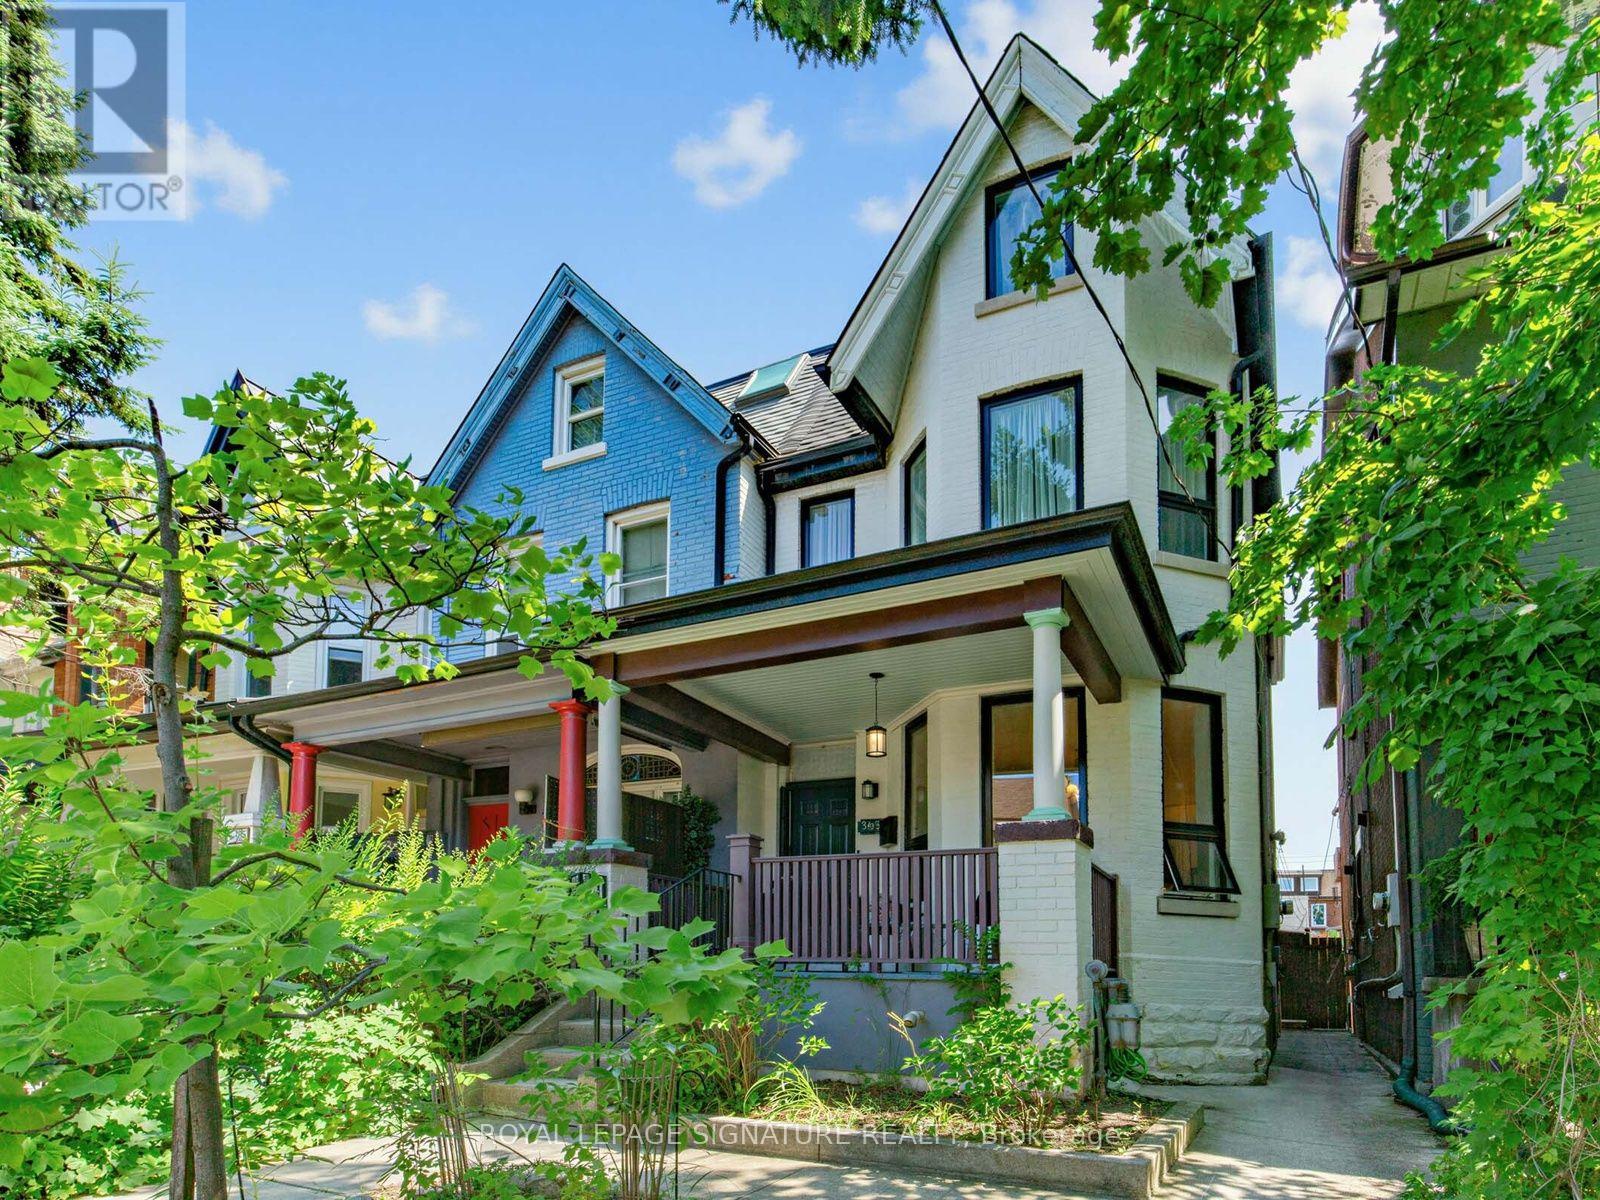
$1,885,000
395 Shaw Street
Toronto (Trinity-Bellwoods) · MLS # C13766814
5 bed · 3 bath
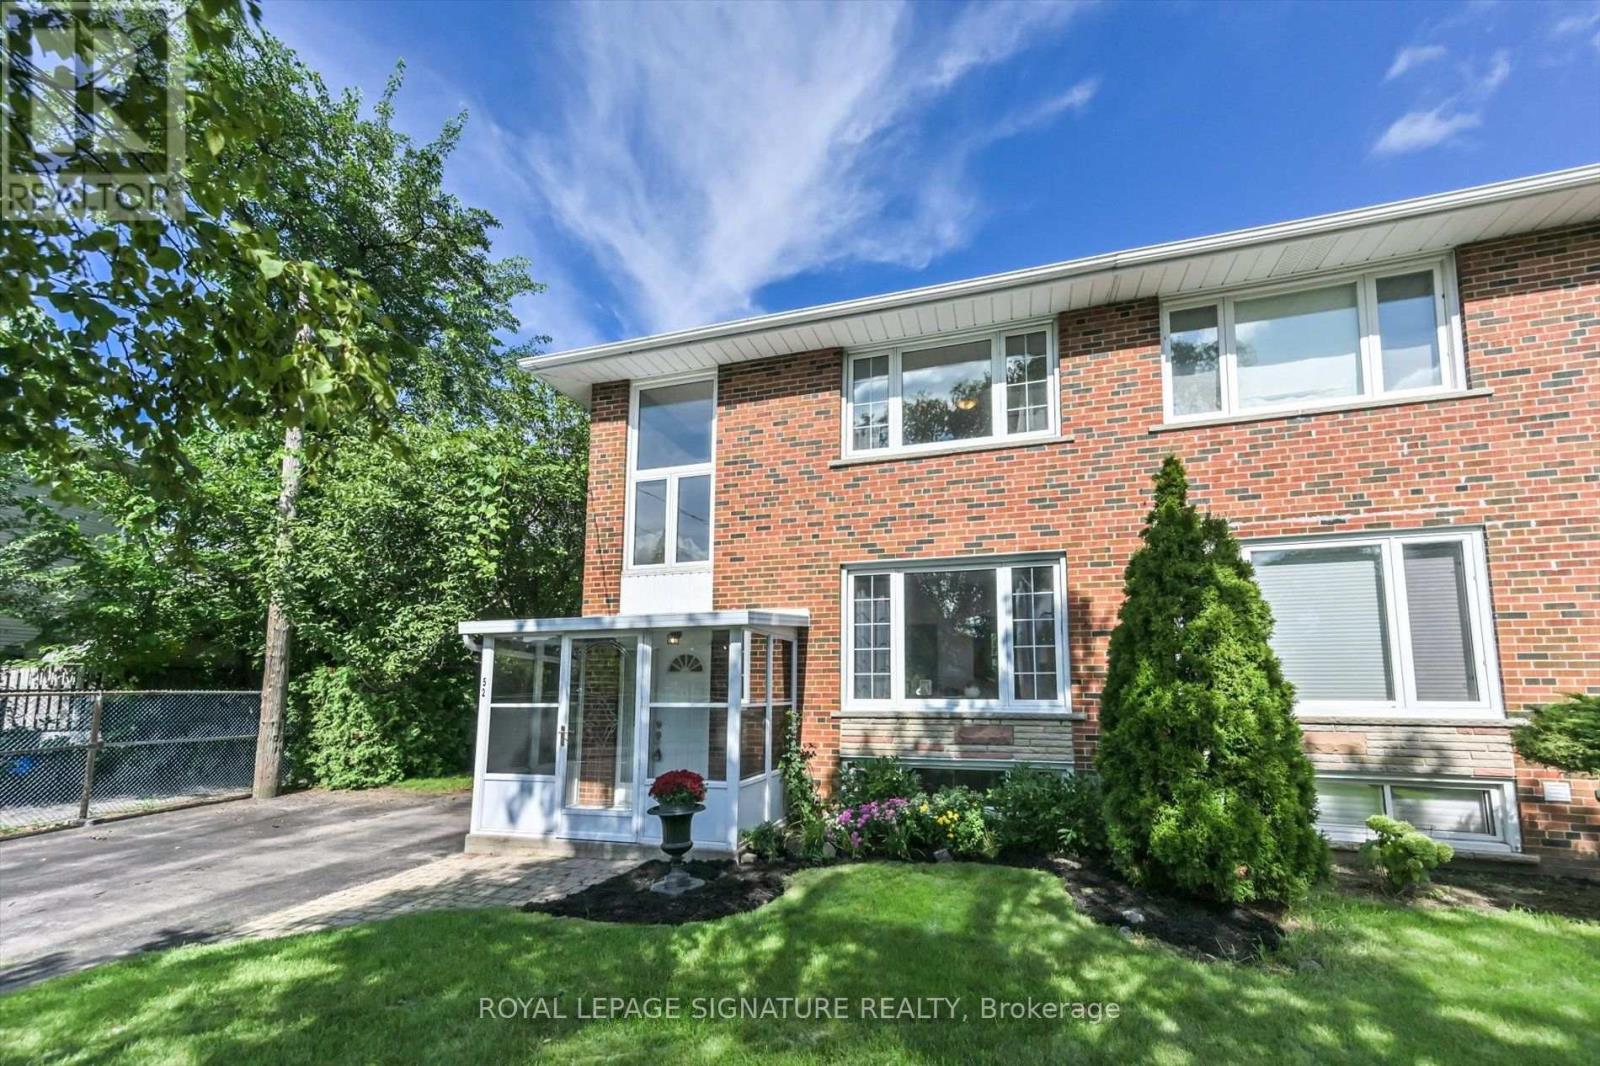
$849,900
52 Daleside Crescent
Toronto (Victoria Village) · MLS # C13752858
3 bed · 3 bath · 1,200 sq ft