Videos & Virtual Tours
Open available video, 3D tour, or virtual-tour media for this listing.
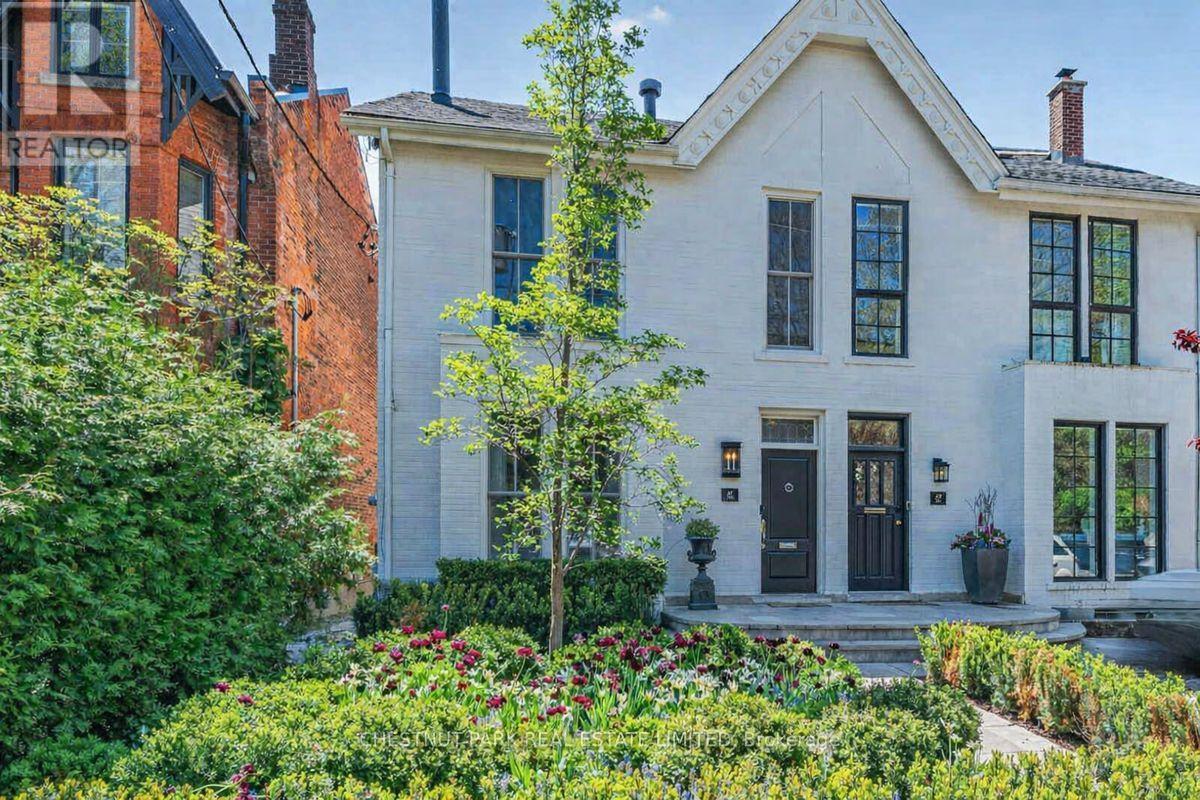
47 Walker Avenue
Toronto (Yonge-St. Clair), Ontario M4V1G3
MLS # C13208354
Property Details
Type
Semi-Detached
Beds
3
Baths
4
Status
For Sale
More homes like this
About this property
In the heart of prestigious Summerhill, on the coveted south side of one of midtown TO's most admired streets, this magazine-worthy 3+1 BR residence evokes timeless glamour & an exciting polished sophistication. Meticulously reimagined through a top-tier 2025/26 reno, this is a masterful balance of 1890 history with elevated contemporary luxury, resulting in a residence of outstanding beauty, comfort & functionality. Behind its impressive curb appeal & exquisitely composed façade lies a home defined by exceptional craftsmanship & bespoke detailing. Soaring clgs up to 10', custom millwork, architectural lighting & magnificent walls of tall windows create a luminous interior where every room feels both grand & inviting. The scale is remarkable, with an epic fam rm (10' clg) & all 3500+ SF is designed for smart entertaining & luxurious daily living. A new vestibule introduces interiors of rare sophistication, leading to a spectacularly proportioned LR & an elegant DR, easily seating 10 for intimate dinners or larger gatherings. At its heart, the exceptional chef's kit seamlessly integrates beauty & utility, opening to a sun-filled south-facing fam rm with custom bar area - a magical space for relaxed living & entertaining alike. A pantry, multiple stg closets & a chic 2 pc complete the main level with impeccable practicality. Upstairs, the king-size sumptuous primary retreat is a sanctuary of calm & refinement, framed by a dramatic south window wall & complemented by extensive custom closets & a luxe spa ensuite. The two extra BR's - one currently styled as a Sit Rm/Home Ofc, feature extensive walls of built-ins/custom closets, underscoring the home's thoughtful design & versatility. The lower continues the same elevated aesthetic with with impressive ceiling hgts, a full bath, and sauna and steam shower, 2 lau, abundant stg & a superb multi-purpose rm for a large 4th BR/guest suite, gym or exec home ofc. Easy Pkg for 2 large SUV's.
Mortgage Estimate
Estimated monthly payment
Calculating…
Estimate only. Taxes, insurance, condo fees, and lender terms are not included.
Monthly costs to verify
Property taxes: about $1,381/month based on listed annual taxes.
Estimate only. Confirm taxes, condo/maintenance fees, insurance, utilities, and lender terms before making decisions.
Rooms
| Room | Level | Dimensions |
|---|---|---|
| Bathroom | Lower level | 3.71 x 3.35 |
| Laundry room | Lower level | 4.06 x 3.05 |
| Foyer | Main level | 1.68 x 1.32 |
| Living room | Main level | 4.47 x 3.78 |
| Dining room | Main level | 4.95 x 4.47 |
| Kitchen | Main level | 3.35 x 3.18 |
| Family room | Main level | 5.72 x 5.61 |
| Primary Bedroom | Second level | 5.92 x 4.75 |
| Bedroom 2 | Second level | 4.19 x 3.99 |
| Bedroom 3 | Second level | 5.79 x 3.96 |
| Media | Lower level | 5.69 x 5 |
Facts & Location
Parking
2 spaces
Lot Size
24.1 x 124 FT
Annual Taxes
$16,566
Listing data
Listing information is provided for personal, non-commercial use and should be independently verified before making real estate decisions.
Last refreshed: Oct 7, 2026 3:45 AM
Explore nearby searches
SEO-friendly searches for this area, property type, and nearby neighbourhoods.
Similar Properties
More nearby listings that may fit the same search.
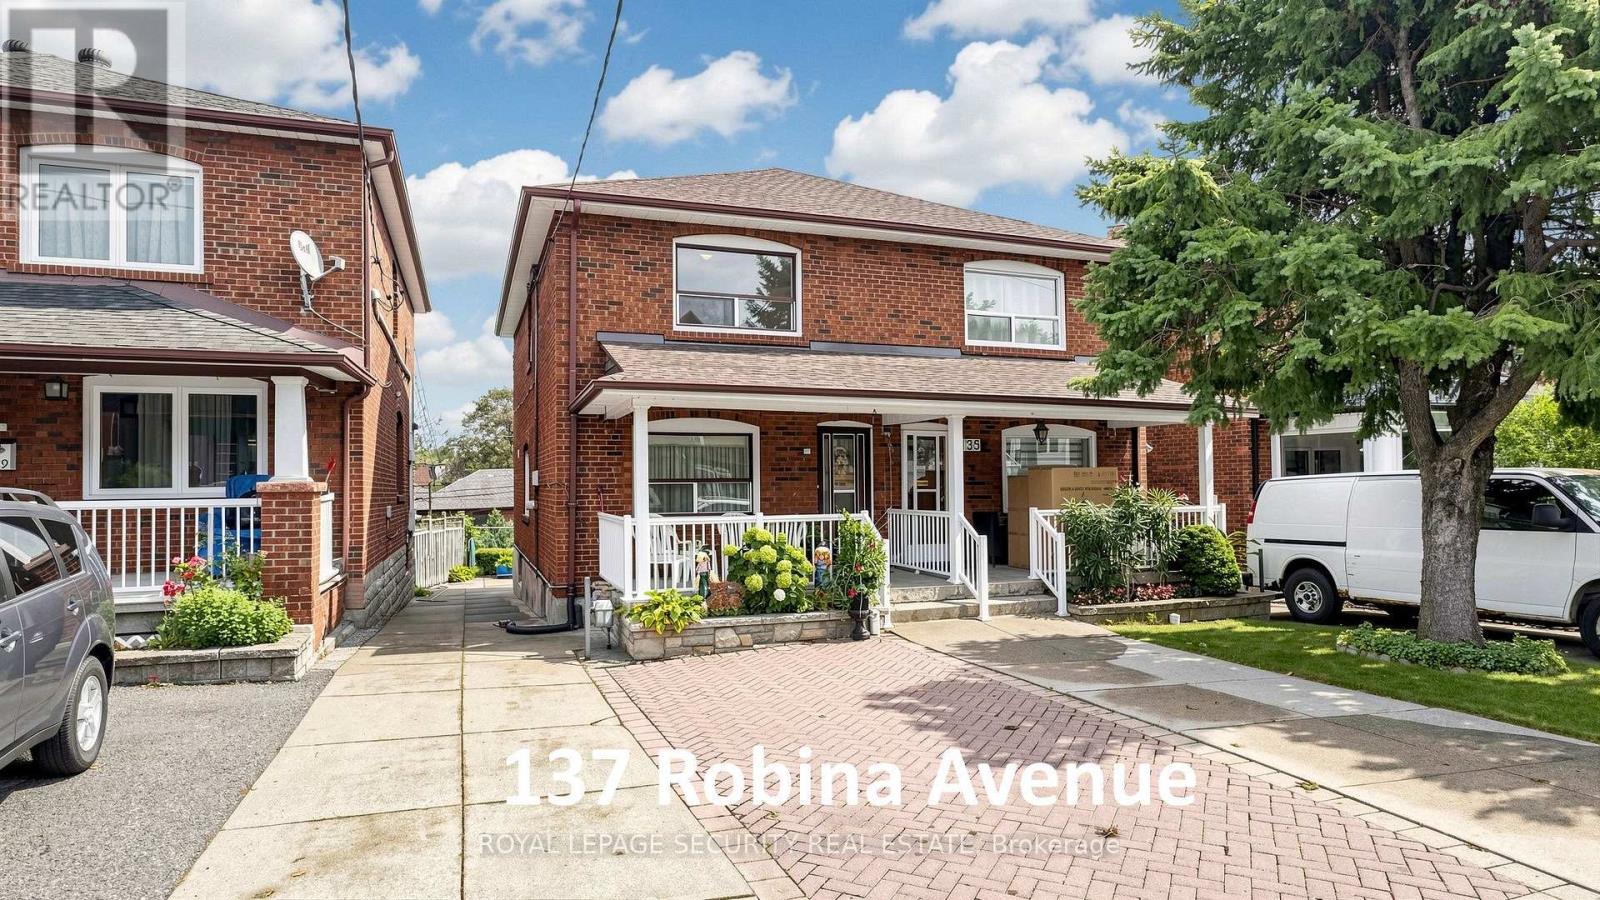
$899,000
137 Robina Avenue
Toronto (Oakwood Village) · MLS # C13867084
3 bed · 2 bath
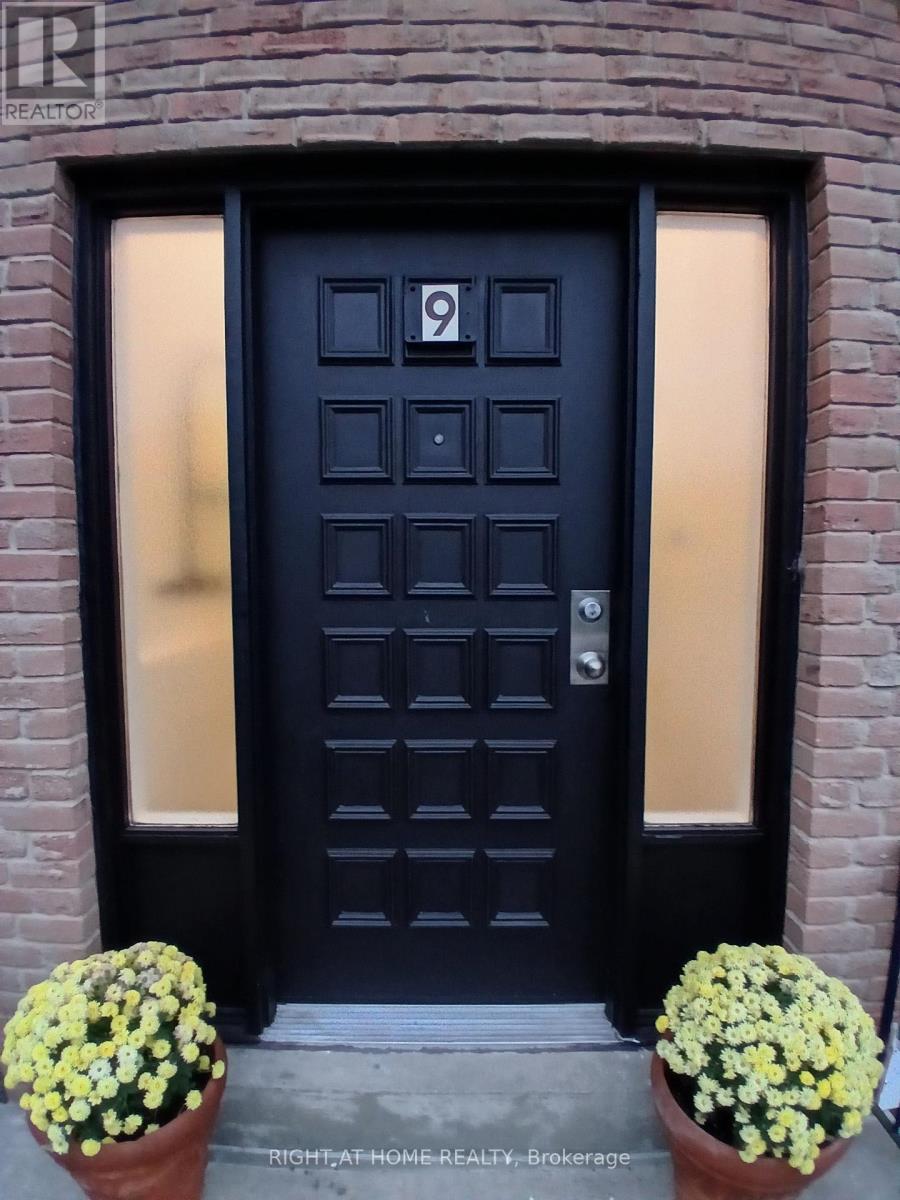
$1,250,000
9 Ivan Nelson Drive
Toronto (Westminster-Branson) · MLS # C13858418
7 bed · 4 bath
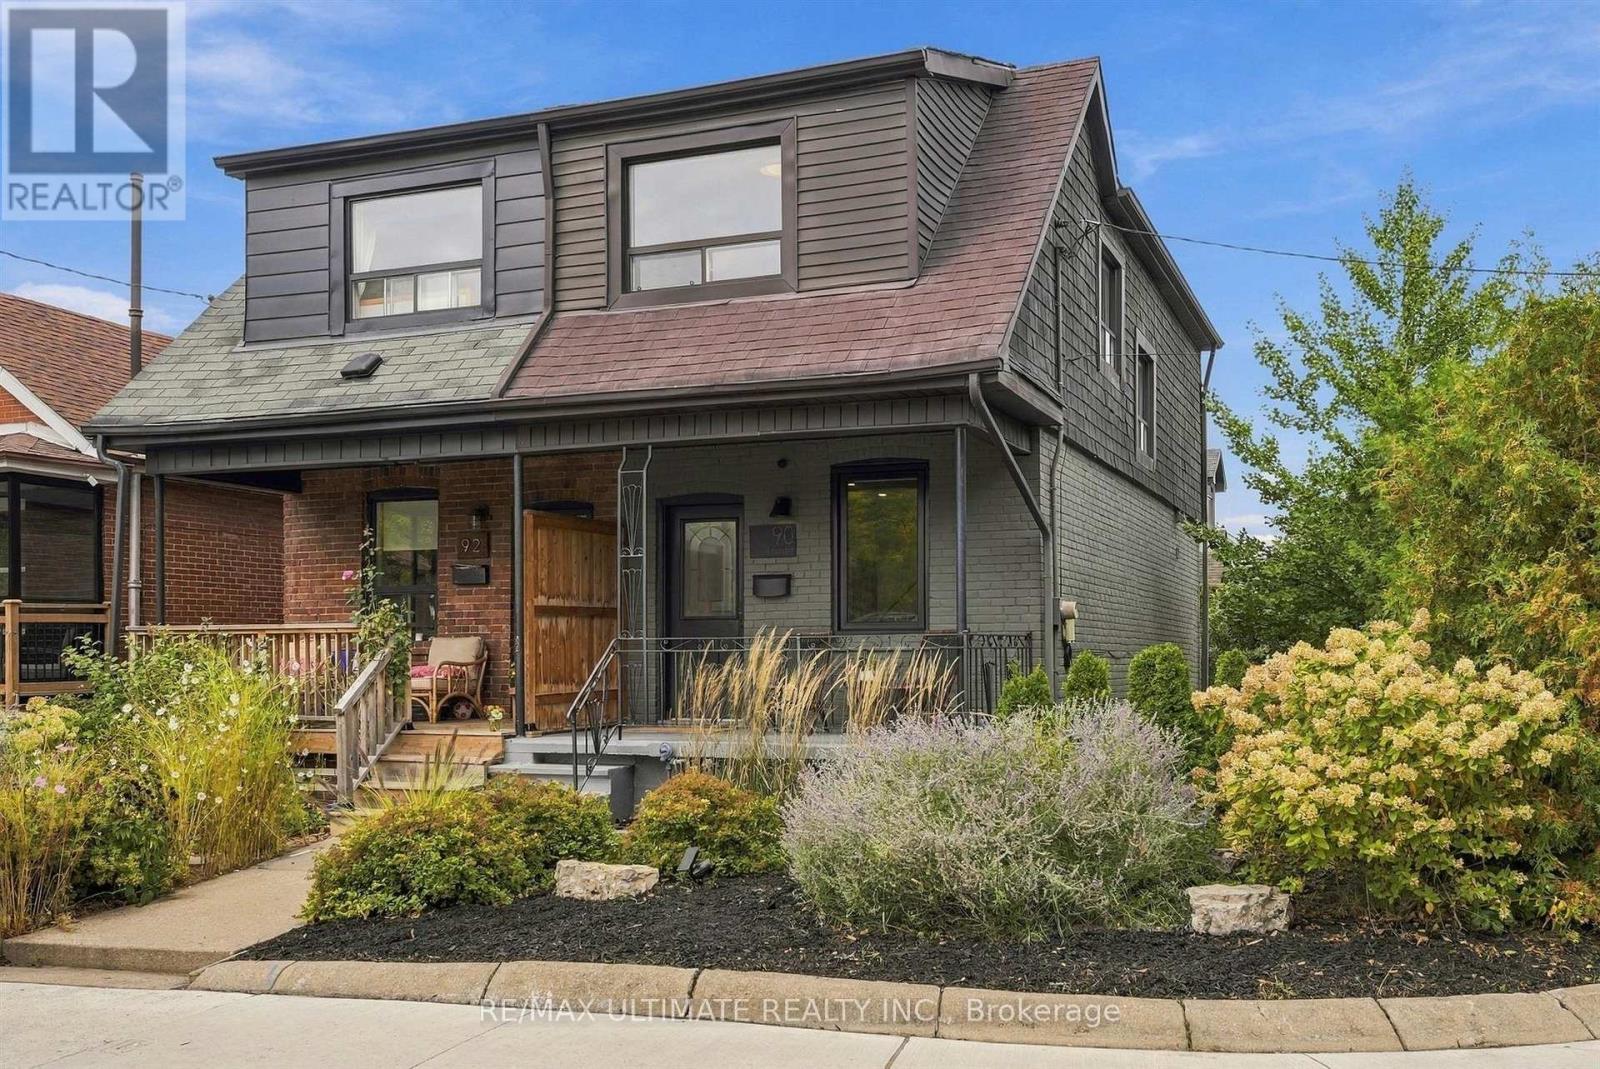
$799,000
90 Rowntree Avenue
Toronto (Weston-Pellam Park) · MLS # W13844204
3 bed · 2 bath