2010 Bathurst Street
Toronto (Humewood-Cedarvale), Ontario M5P0A8
MLS # C13207896
Property Details
Type
Condo Apartment
Beds
3
Baths
3
Status
For Sale
More homes like this
About this property
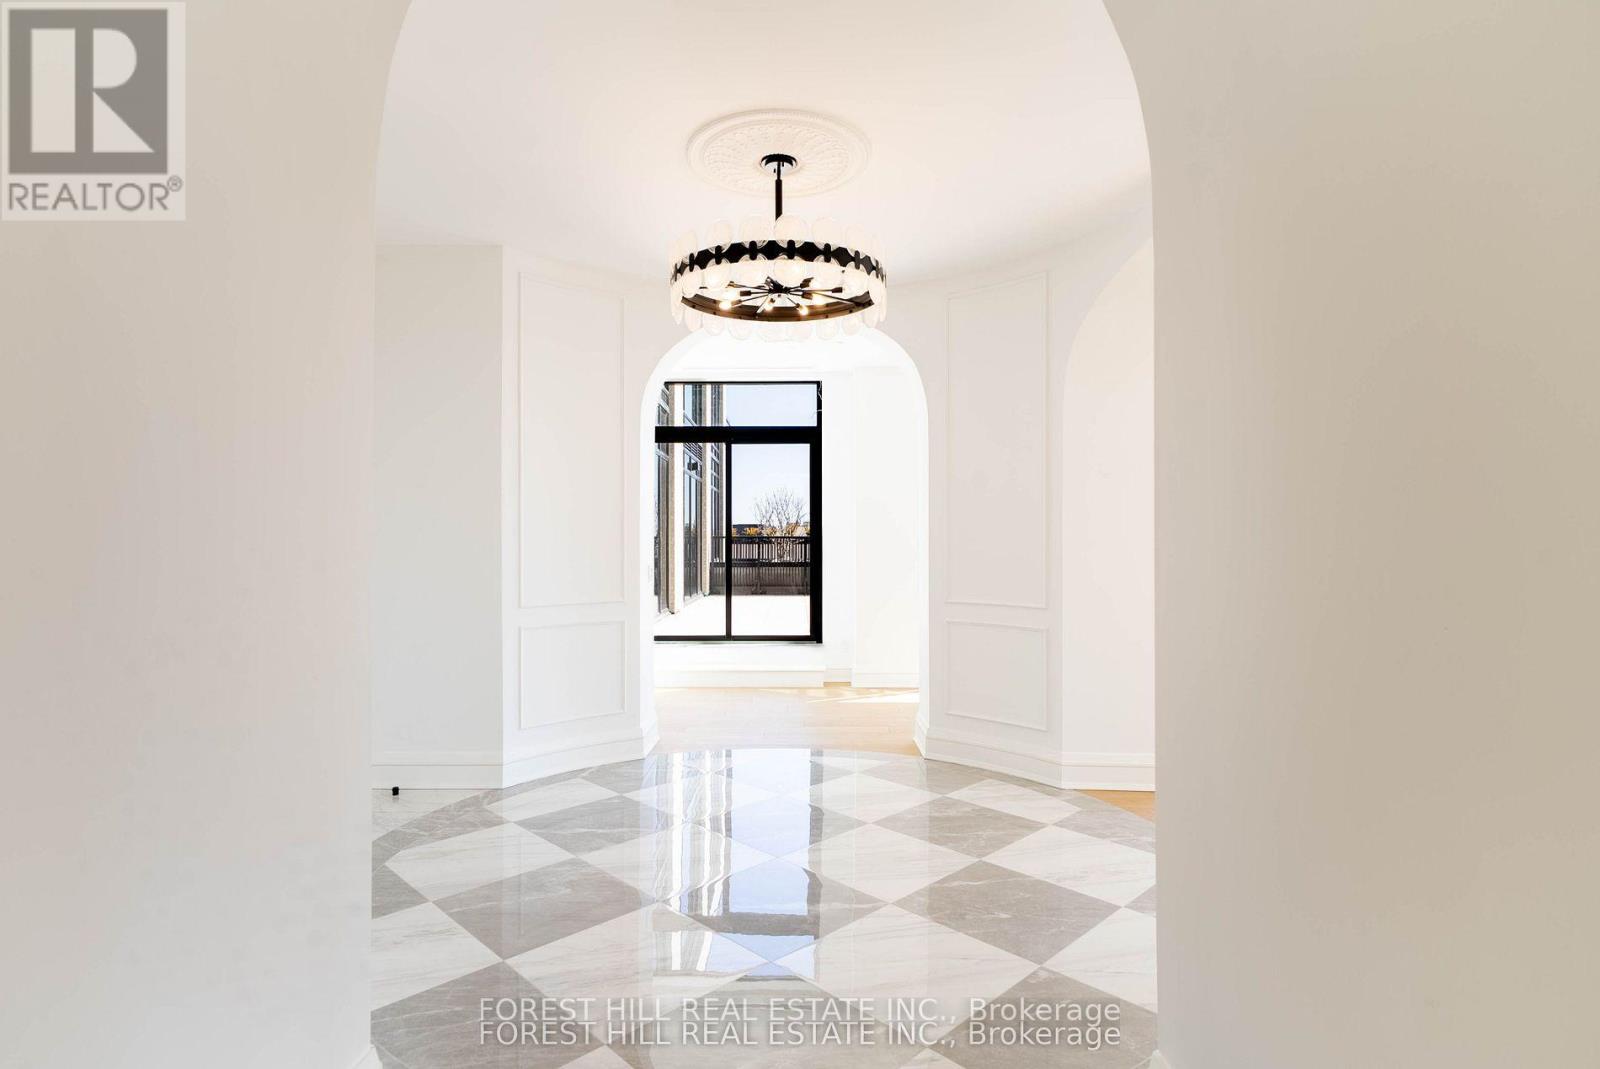
WELCOME TO THE RHODES - A NEW YORK-INSPIRED, LUXURY BOUTIQUE RESIDENCE with only 25 private suites, ideally situated at the crossroads of Forest Hill, Cedarvale, and The Upper Village. Designed by Ali Budd Interiors and developed by Blackdoor Development Company, The Rhodes is the only building of its kind in the area - a rare opportunity to own in a residence that combines tranquility, sophistication, and white-glove service. This 2-bedroom + lounge, 3 bathroom suite of 2,873 sq.ft. of interior living space plus 330 sq.ft. of a west-facing terrace off the living area complete with gas BBQ connection, landscaping, and seasonal florals. Direct elevator-to-suite access opens into a private rotunda and foyer leading to a grand, open layout with 10' ceilings and architectural windows framing serene, park-like vistas reminiscent of Central Park. This residence is move-in ready, and available for immediate possession. Interiors feature 7" wide-plank engineered hardwood, quartz countertops, a full Gaggenau appliance package, 7" baseboards, 8' solid core doors, heated ensuite floors, and curbless showers. The lounge area offers flexibility as a library, home office, or guest space. Residents enjoy concierge service by The Forest Hill Group, gym, rooftop terrace, pet spa, boardroom, and a grand front entrance that sets the tone for the refined lifestyle within. A boutique residence like no other - make The Rhodes your forever home.
Mortgage Estimate
Estimated monthly payment
Calculating…
Estimate only. Taxes, insurance, condo fees, and lender terms are not included.
Monthly costs to verify
Property taxes: about $1,676/month based on listed annual taxes.
Condo / Maintenance Fee: $3,907.28/mo
Estimate only. Confirm taxes, condo/maintenance fees, insurance, utilities, and lender terms before making decisions.
Rooms
| Room | Level | Dimensions |
|---|---|---|
| Foyer | Flat | 0 x 0 |
| Living room | Flat | 6.27 x 5.38 |
| Dining room | Flat | 5.84 x 3.18 |
| Kitchen | Flat | 5.66 x 4.35 |
| Den | Flat | 6.27 x 2.46 |
| Primary Bedroom | Flat | 4.93 x 3.71 |
| Bedroom 2 | Flat | 4.19 x 3.07 |
| Laundry room | Flat | 0 x 0 |
Facts & Location
Interior Size
2,873 sq ft
Parking
1 spaces
Annual Taxes
$20,112
Condo / Maintenance Fee
$3,907.28/mo
Listing data
Listing information is provided for personal, non-commercial use and should be independently verified before making real estate decisions.
Last refreshed: Sep 27, 2026 3:45 AM
Explore nearby searches
SEO-friendly searches for this area, property type, and nearby neighbourhoods.
Similar Properties
More nearby listings that may fit the same search.
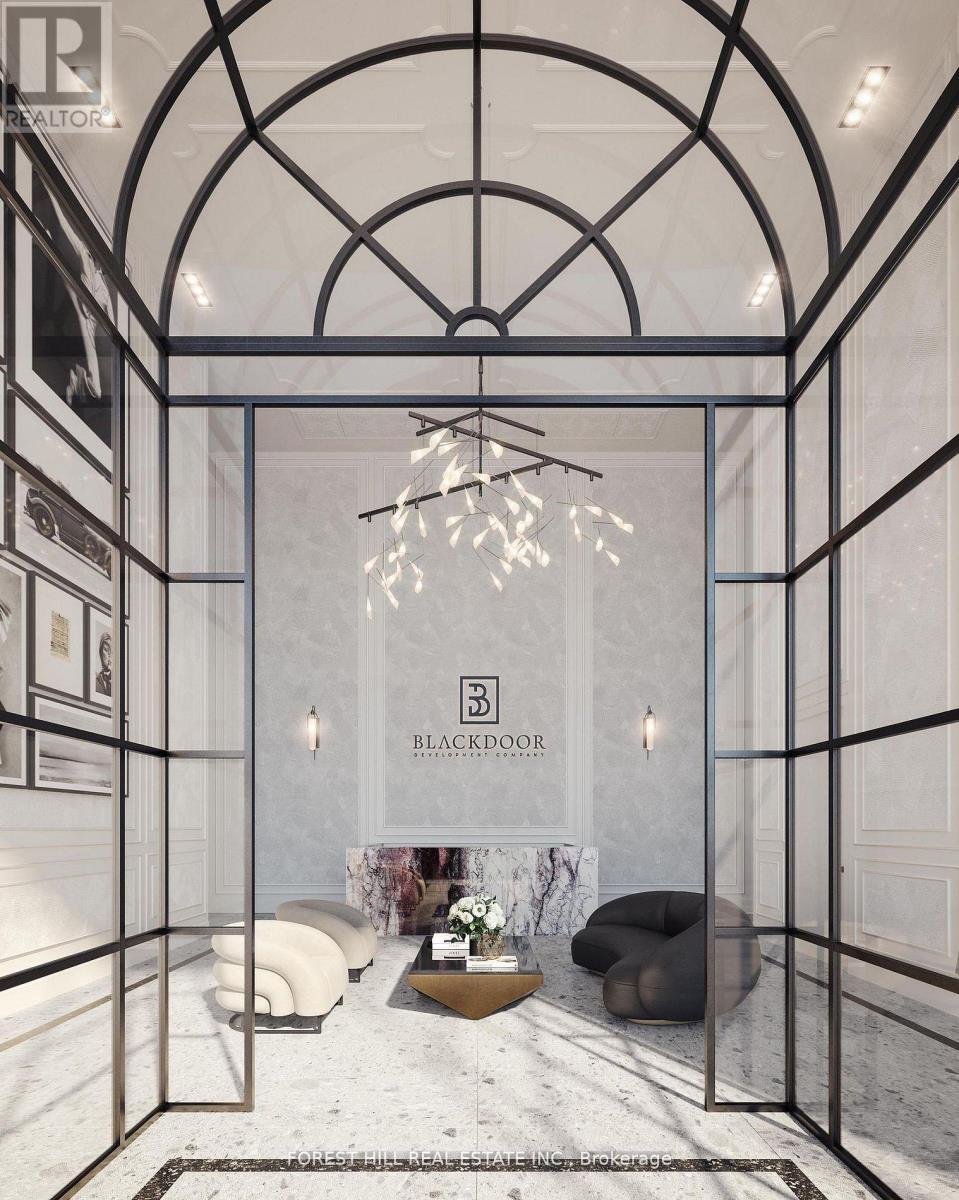
$3,595,000
2010 Bathurst Street
Toronto (Humewood-Cedarvale) · MLS # C13207954
3 bed · 3 bath
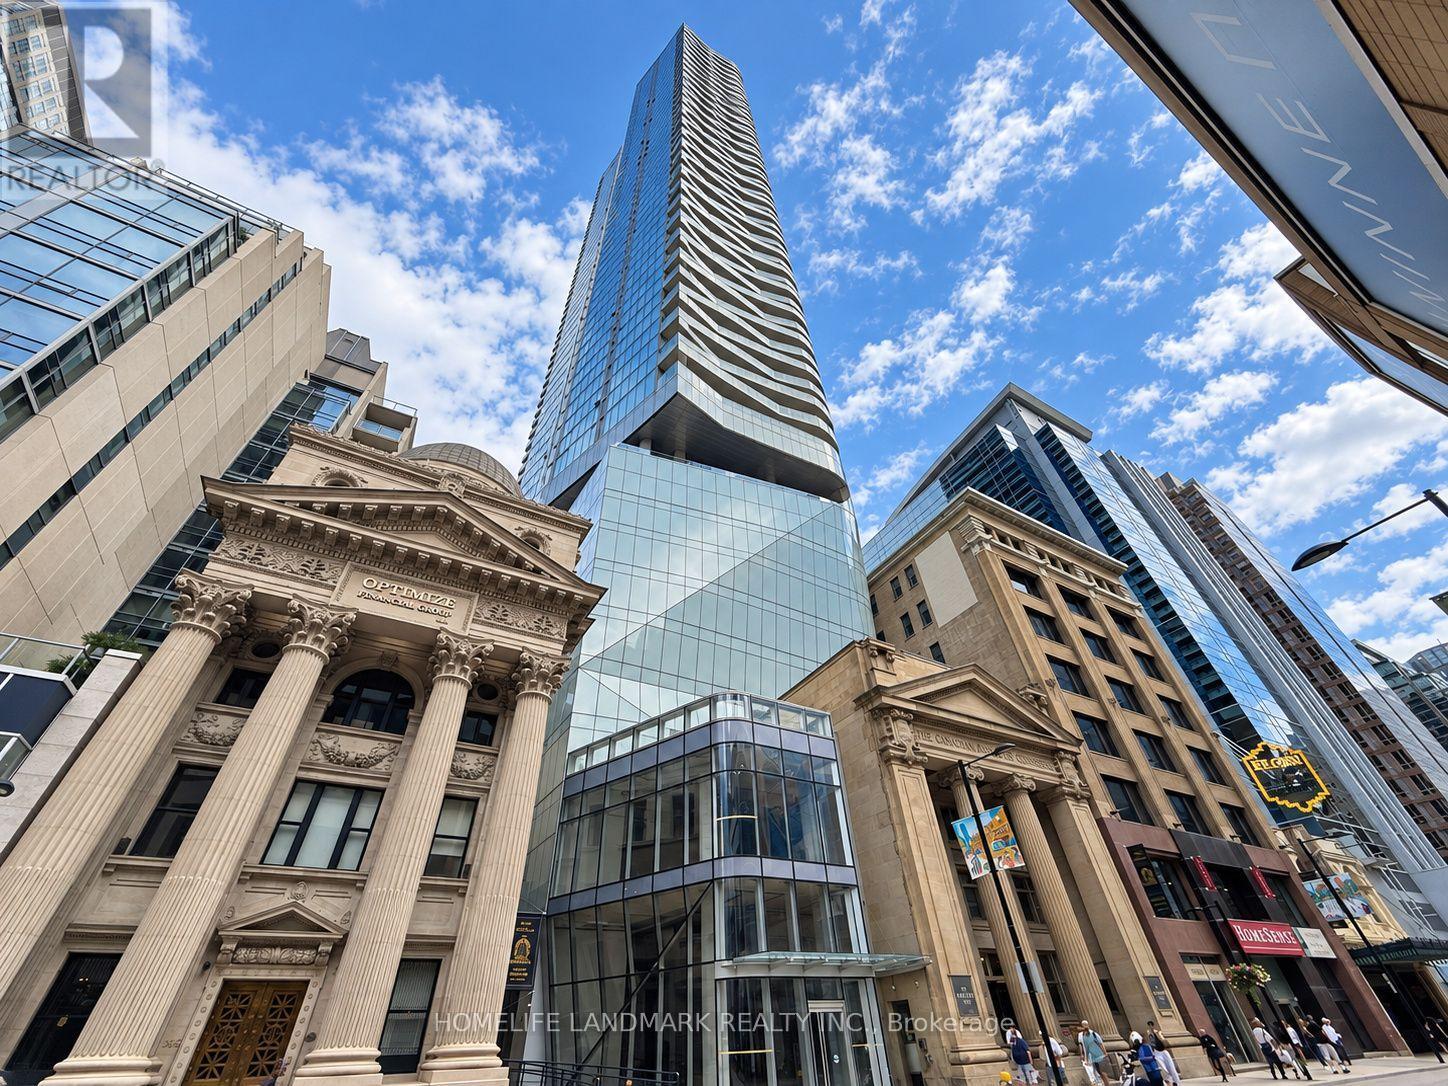
$390,000
197 Yonge Street
Toronto (Church-Yonge Corridor) · MLS # C13755478
— bed · 1 bath
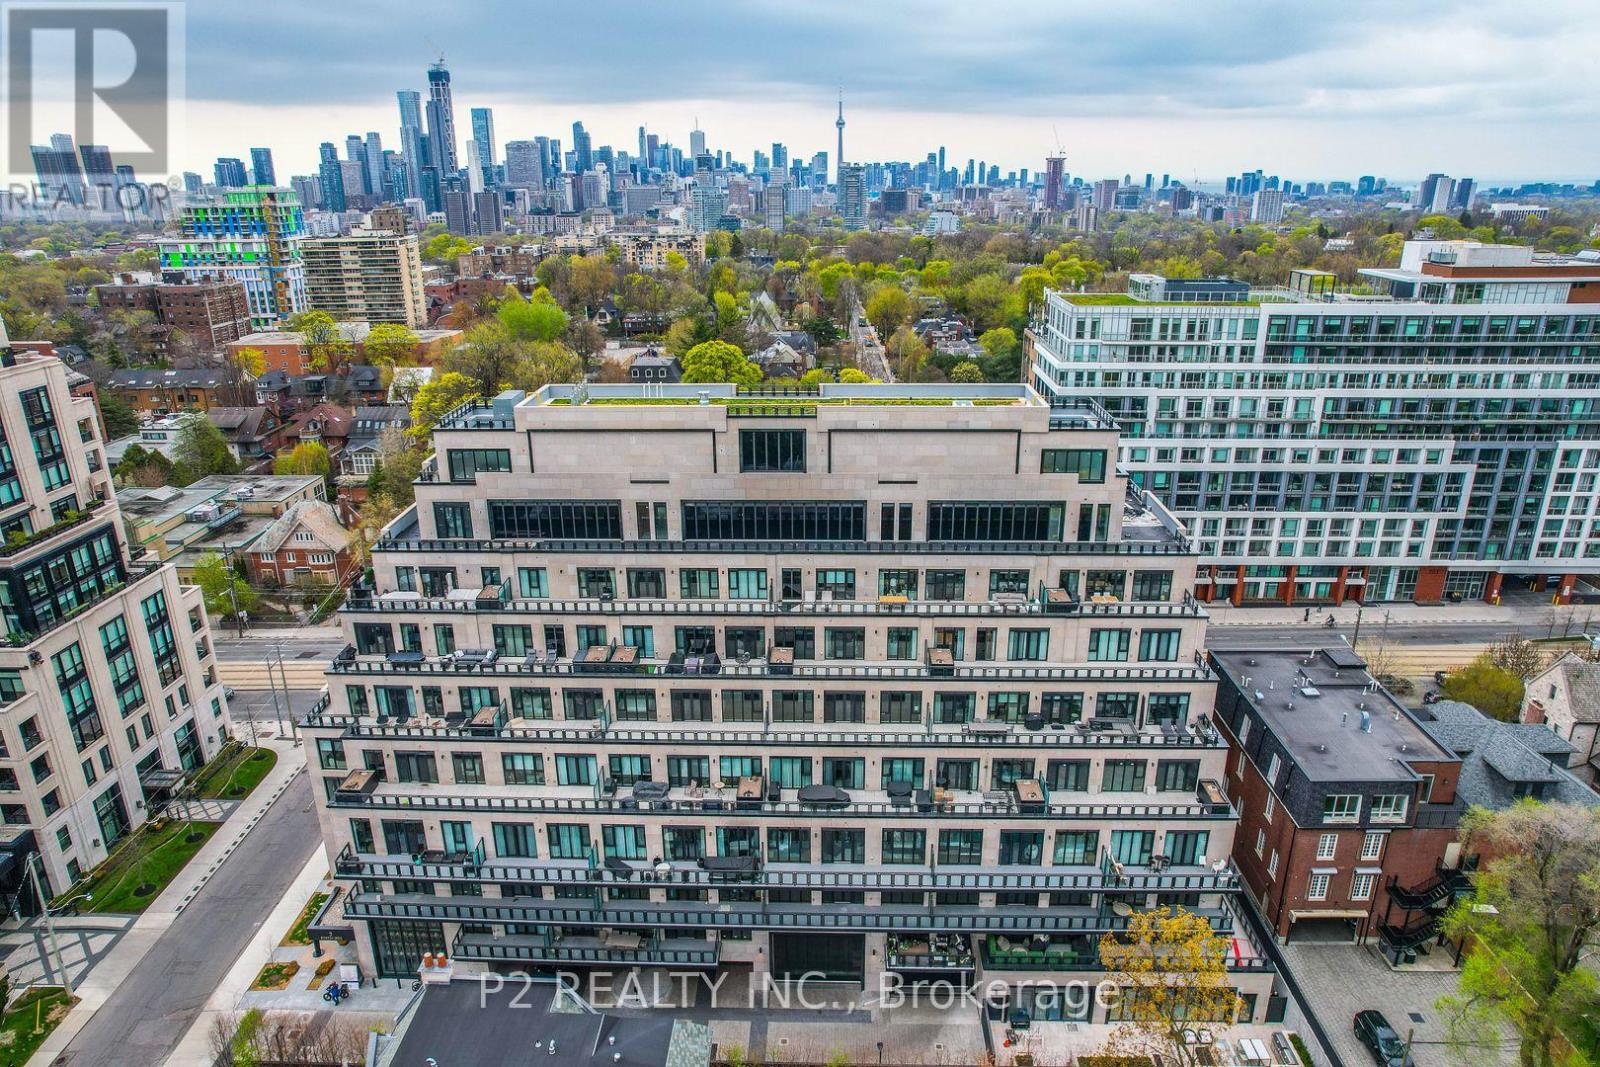
$2,655,900
2 Forest Hill Road
Toronto (Casa Loma) · MLS # C13807070
3 bed · 3 bath · 1,700 sq ft