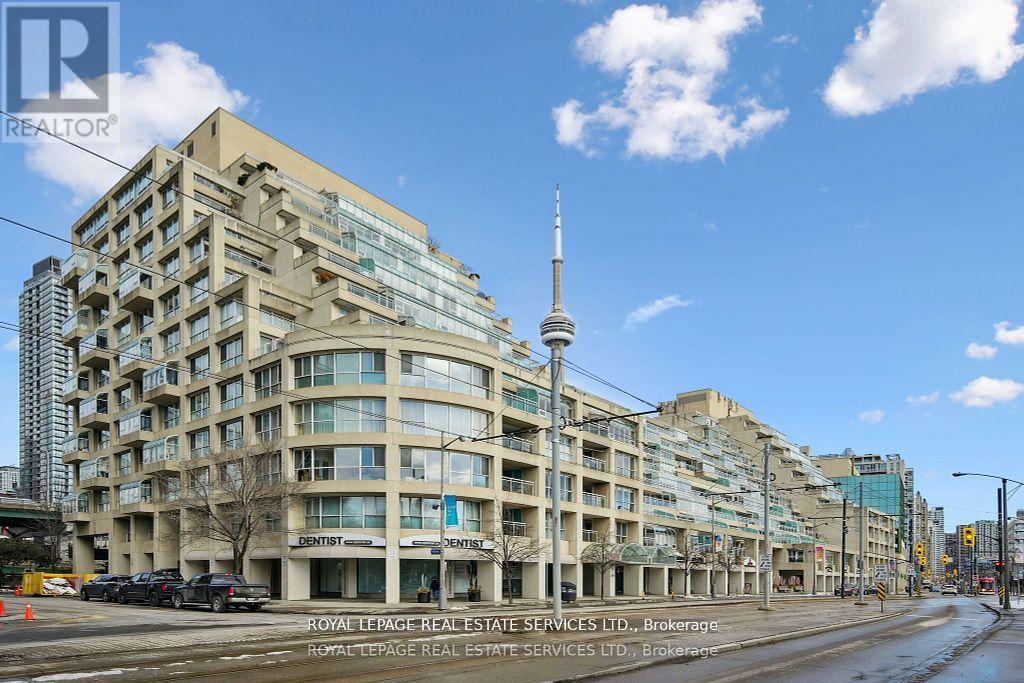
480 Queens Quay
Toronto (Waterfront Communities), Ontario M5V2Y5
MLS # C13205878
Property Details
Type
Condo Apartment
Beds
2
Baths
2
Status
For Sale
More homes like this
About this property
Welcome to Suite 601W at the iconic King's Landing a masterpiece by celebrated Canadian architect Arthur Erickson, best known for Roy Thomson Hall. Nestled along Toronto's vibrant waterfront, this rare, quiet corner unit has been meticulously renovated, offering a unique blend of architectural prestige and modern luxury. Step through a spacious, elegant foyer into a thoughtfully redesigned home perfect for elevated everyday living and entertaining. The heart of the suite features a gourmet chef's kitchen with a striking 10-ft waterfall island, premium Miele appliances, and custom wine storage-flowing seamlessly into a large open-concept living and dining area. An expansive living room offers the perfect setting to host guests, while the bright solarium provides a private retreat to read, relax, or enjoy a glass of wine. The luxurious primary suite boasts a vast walk-in closet and spa-like ensuite with jetted soaker tub, dual vanities, and private water closet. A full-sized laundry room with built-in storage adds comfort and convenience. Ideally located on the same level as the building's exceptional amenities: indoor salt-water pool & whirlpool, sauna, rooftop terrace with BBQs, outdoor pickleball court, state-of-the-art gym, party room, and golf swing practice range. Includes 1 parking space and 1 locker. With 24-hour white-glove concierge service, premier finishes, and a landmark location, Suite601W is a rare opportunity to live in one of Toronto's most architecturally significant residences.
Mortgage Estimate
Estimated monthly payment
Calculating…
Estimate only. Taxes, insurance, condo fees, and lender terms are not included.
Monthly costs to verify
Property taxes: about $439/month based on listed annual taxes.
Condo / Maintenance Fee: $1,468.26/mo
Estimate only. Confirm taxes, condo/maintenance fees, insurance, utilities, and lender terms before making decisions.
Rooms
| Room | Level | Dimensions |
|---|---|---|
| Kitchen | Main level | 8.56 x 3.81 |
| Primary Bedroom | Main level | 4.27 x 3.99 |
| Other | Main level | 3.44 x 1.92 |
| Bathroom | Main level | 3.69 x 2.47 |
| Bedroom 2 | Main level | 3.41 x 3.14 |
| Partial bathroom | Main level | 1.25 x 1.25 |
| Laundry room | Main level | 3.29 x 1.86 |
Facts & Location
Parking
1 spaces
Annual Taxes
$5,264
Condo / Maintenance Fee
$1,468.26/mo
Listing data
Listing information is provided for personal, non-commercial use and should be independently verified before making real estate decisions.
Last refreshed: Sep 28, 2026 3:46 AM
Explore nearby searches
SEO-friendly searches for this area, property type, and nearby neighbourhoods.
Similar Properties
More nearby listings that may fit the same search.
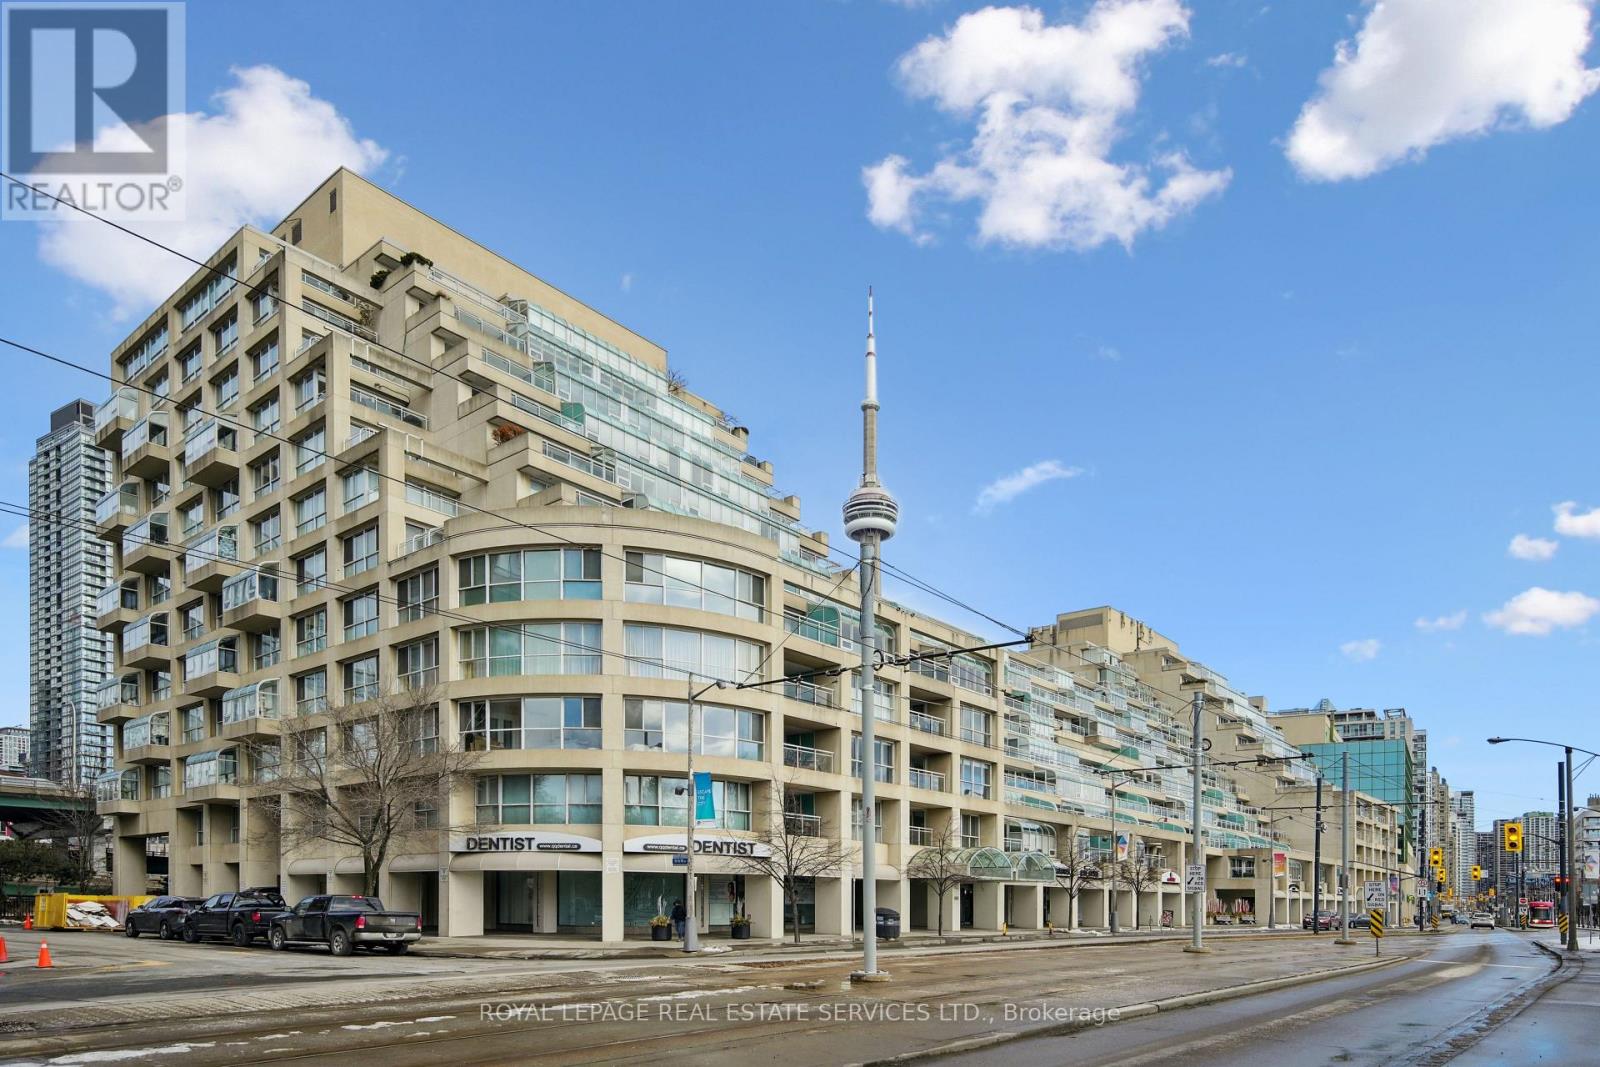
$1,399,999
480 Queens Quay
Toronto (Waterfront Communities) · MLS # C13837516
2 bed · 2 bath
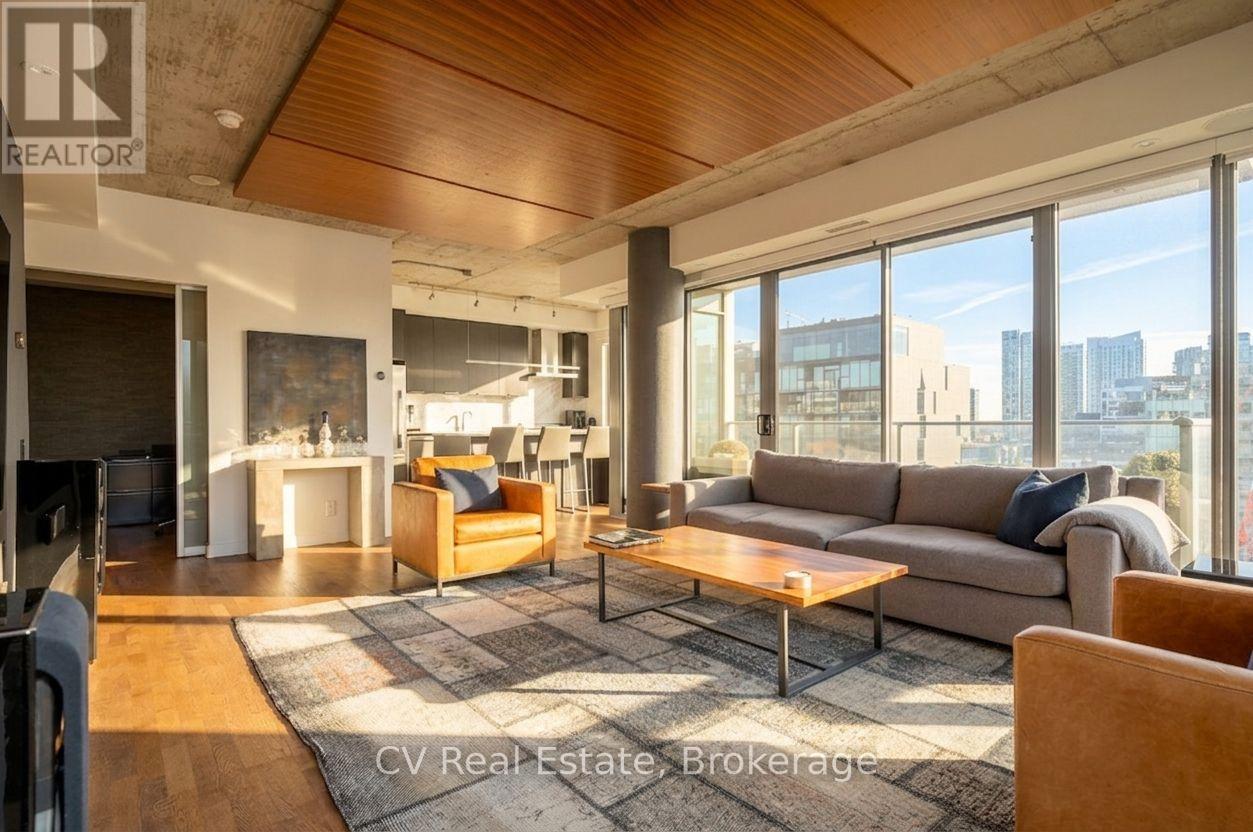
$1,399,900
95 Bathurst Street
Toronto (Waterfront Communities) · MLS # C13693124
2 bed · 2 bath
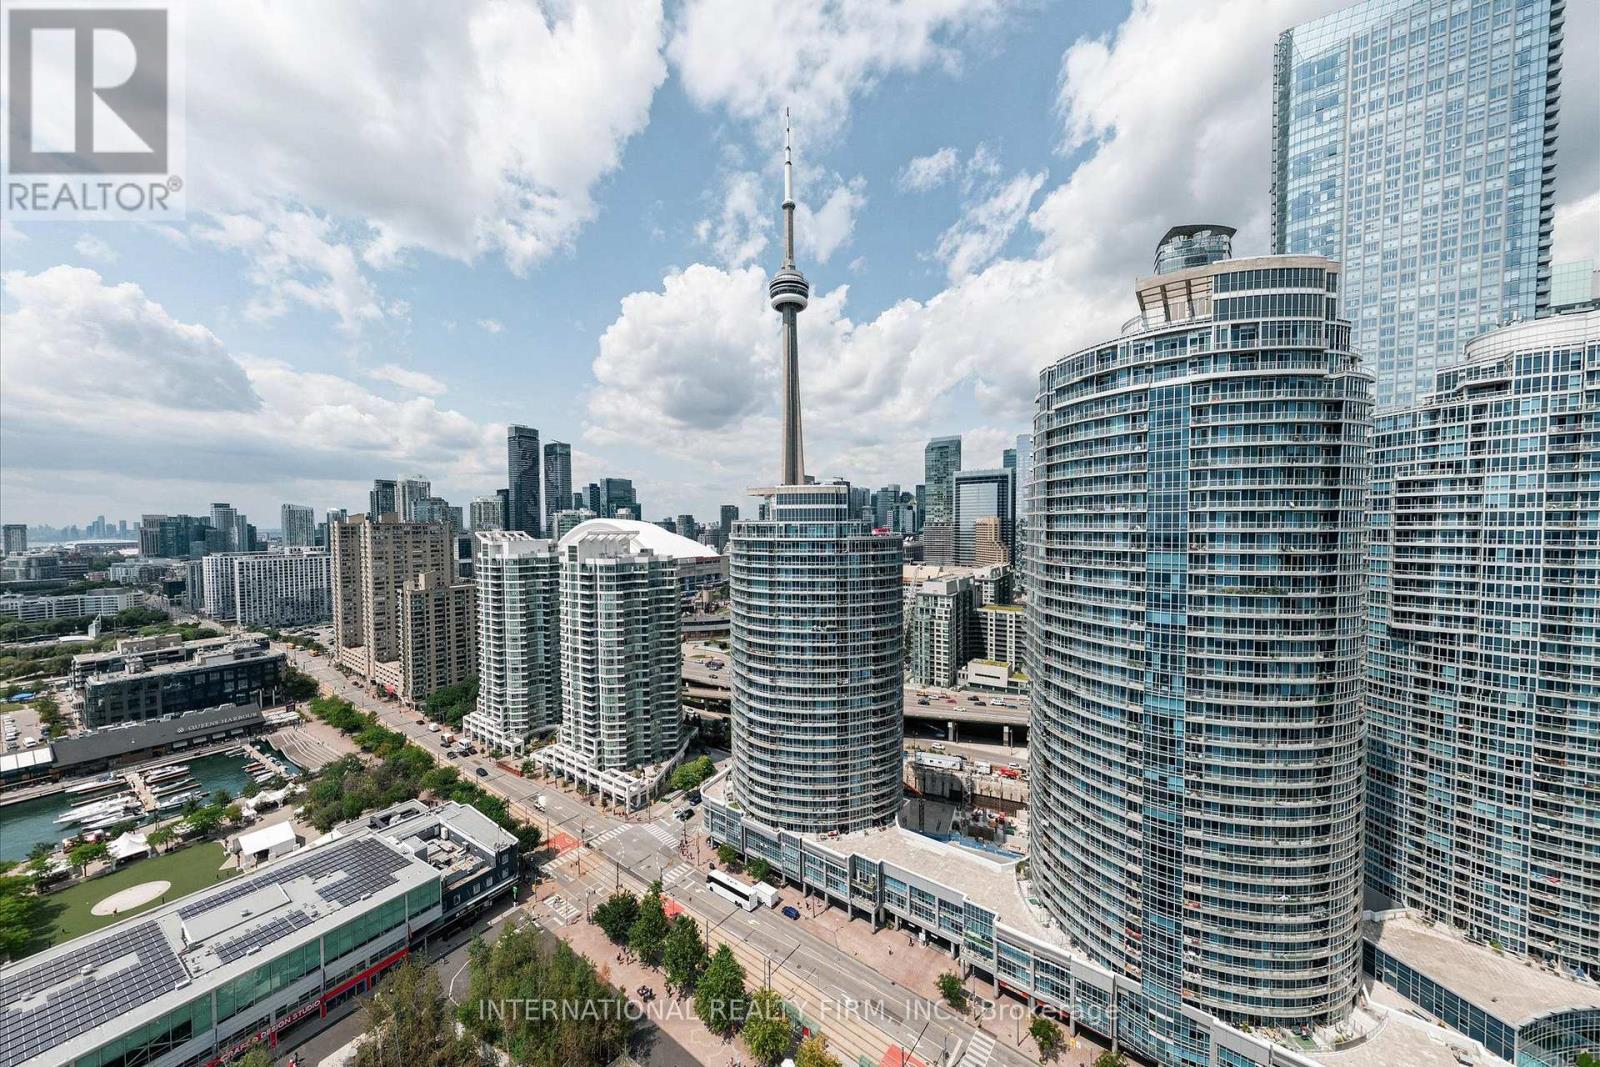
$1,399,900
218 Queens Quay
Toronto (Waterfront Communities) · MLS # C13693144
2 bed · 2 bath · 1,175 sq ft