Videos & Virtual Tours
Open available video, 3D tour, or virtual-tour media for this listing.
2267 Lake Shore Boulevard
Toronto (Mimico), Ontario M8V3X2
MLS # W13185260
Property Details
Type
Condo Apartment
Beds
2
Baths
2
Status
For Sale
More homes like this
About this property
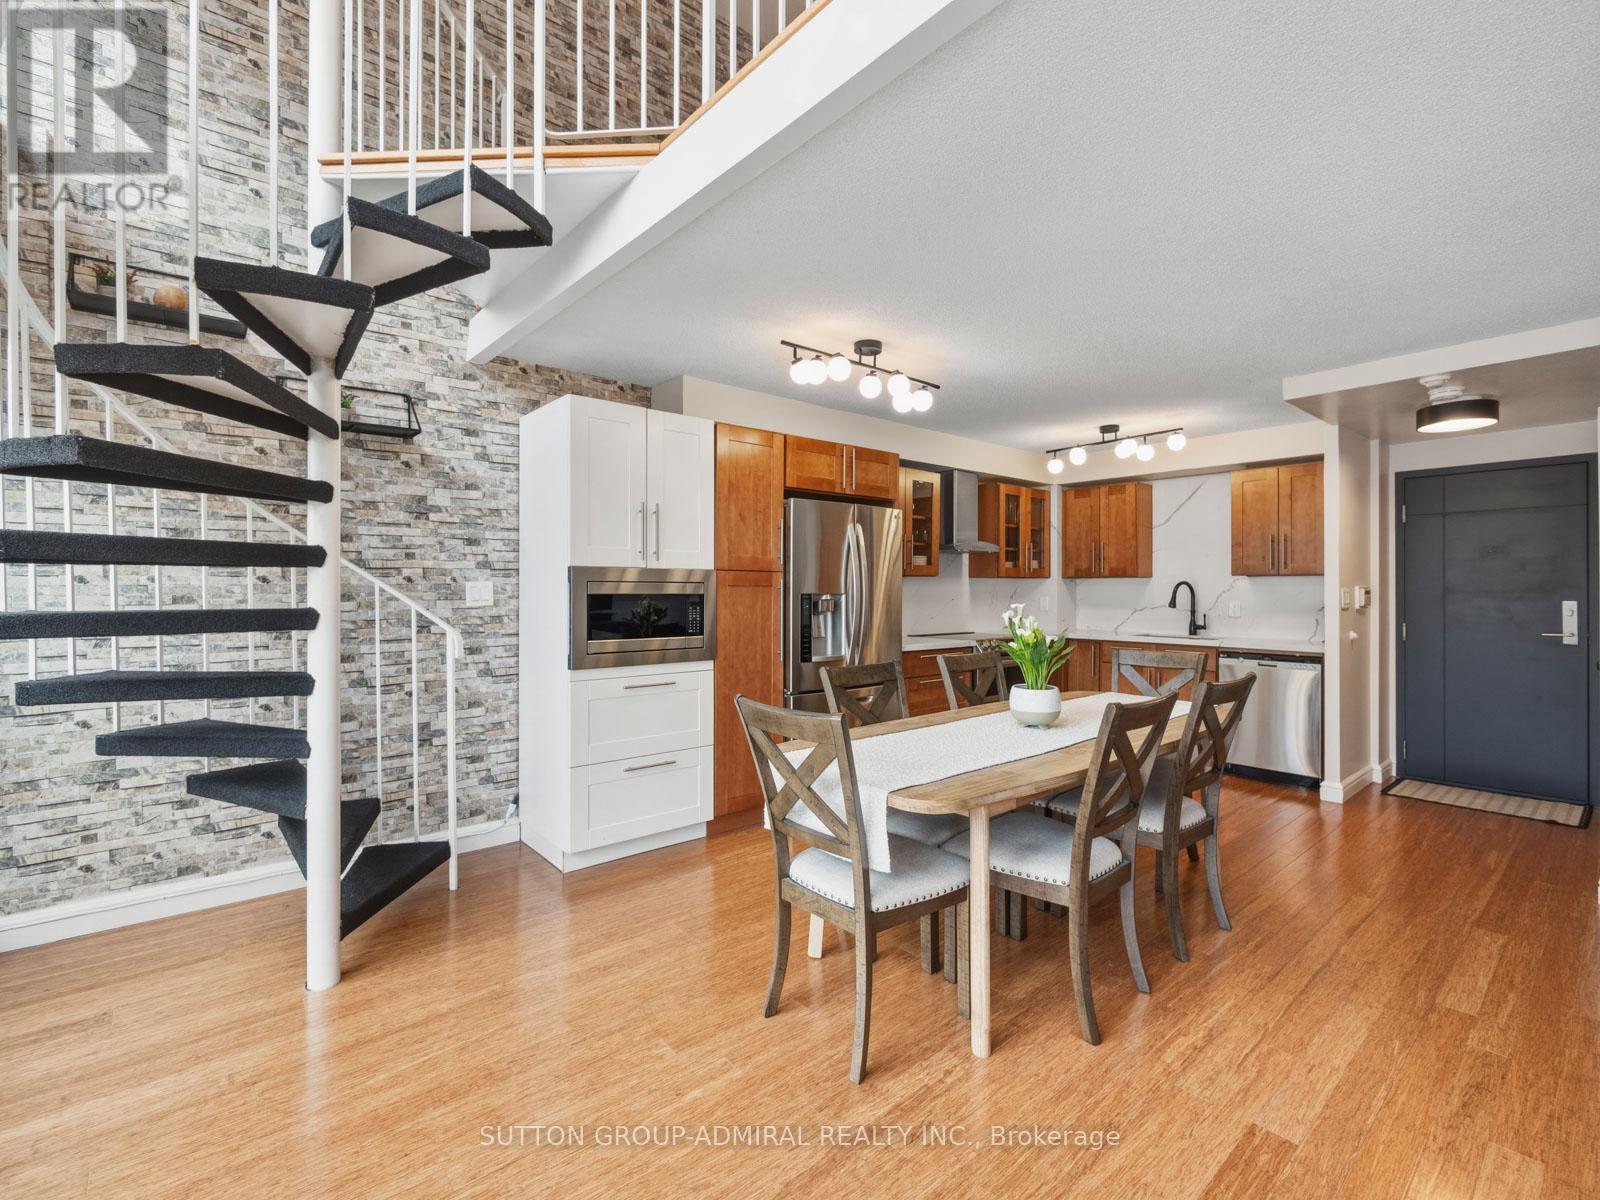
Experience Luxury At Marina Del Rey! Your Own Personal Oasis Is Waiting For You In The Vibrant Mimico Waterfront Community! This **Rare Balcony 2-Storey Loft** Offers Approximately 1,029 Sq. Ft. Of Fully Renovated Living Space With Modern Finishes And Striking Design, Set On Over 10 Acres Of Prime Waterfront Space With Landscaped Parkland Adjacent To Two Prestigious Yacht Clubs! Floor-To-Ceiling Windows Flood The Unit With Natural Light And Showcase Panoramic Views Of The Downtown Toronto Skyline And Lake Ontario. The Open-Concept Main Level Features A Modern Kitchen With Stainless Steel Appliances, Quartz Countertops And Backsplash, An Electric Fireplace With Built-In Shelves, And A Walk-Out To A Private Balcony. A Spiral Staircase Leads To An Upper-Level Den With Potential For A **Second Bedroom** Or Workspace! The Primary Suite Includes A Walk-In Closet And A 4-Piece Marble-Finished Ensuite. Additional Highlights Include In-Suite Laundry, One Underground Parking Space, And A Locker. Enjoy Full-Service Amenities Including An Indoor Pool, Hot Tub, Sauna, BBQ Area, Library, Banquet Hall, Fitness Centre, Tennis And Squash Courts, Party Room, And Concierge, With Maintenance Fees Covering All Utilities. Ideally Located Minutes To Downtown With Easy Access To Highway 427, Gardiner Expressway, Mimico GO, And TTC, And Surrounded By Humber Bay Shores Park, Sunnyside Beach, Sheldon Lookout, And The Palace Pier-Offering Convenient, High-End Waterfront Living.
Mortgage Estimate
Estimated monthly payment
Calculating…
Estimate only. Taxes, insurance, condo fees, and lender terms are not included.
Monthly costs to verify
Property taxes: about $265/month based on listed annual taxes.
Condo / Maintenance Fee: $1,069.35/mo
Estimate only. Confirm taxes, condo/maintenance fees, insurance, utilities, and lender terms before making decisions.
Rooms
| Room | Level | Dimensions |
|---|---|---|
| Kitchen | Flat | 2.39 x 2.41 |
| Dining room | Flat | 4.39 x 3.61 |
| Living room | Flat | 5.08 x 3.07 |
| Bathroom | Flat | 1.83 x 3.02 |
| Primary Bedroom | Second level | 5.31 x 3.66 |
| Bathroom | Second level | 1.5 x 2.26 |
| Den | Second level | 5.46 x 2.97 |
Facts & Location
Interior Size
1,029 sq ft
Parking
1 spaces
Annual Taxes
$3,182
Condo / Maintenance Fee
$1,069.35/mo
Listing data
Listing information is provided for personal, non-commercial use and should be independently verified before making real estate decisions.
Last refreshed: Aug 17, 2026 3:46 AM
Explore nearby searches
SEO-friendly searches for this area, property type, and nearby neighbourhoods.
Similar Properties
More nearby listings that may fit the same search.
$799,000
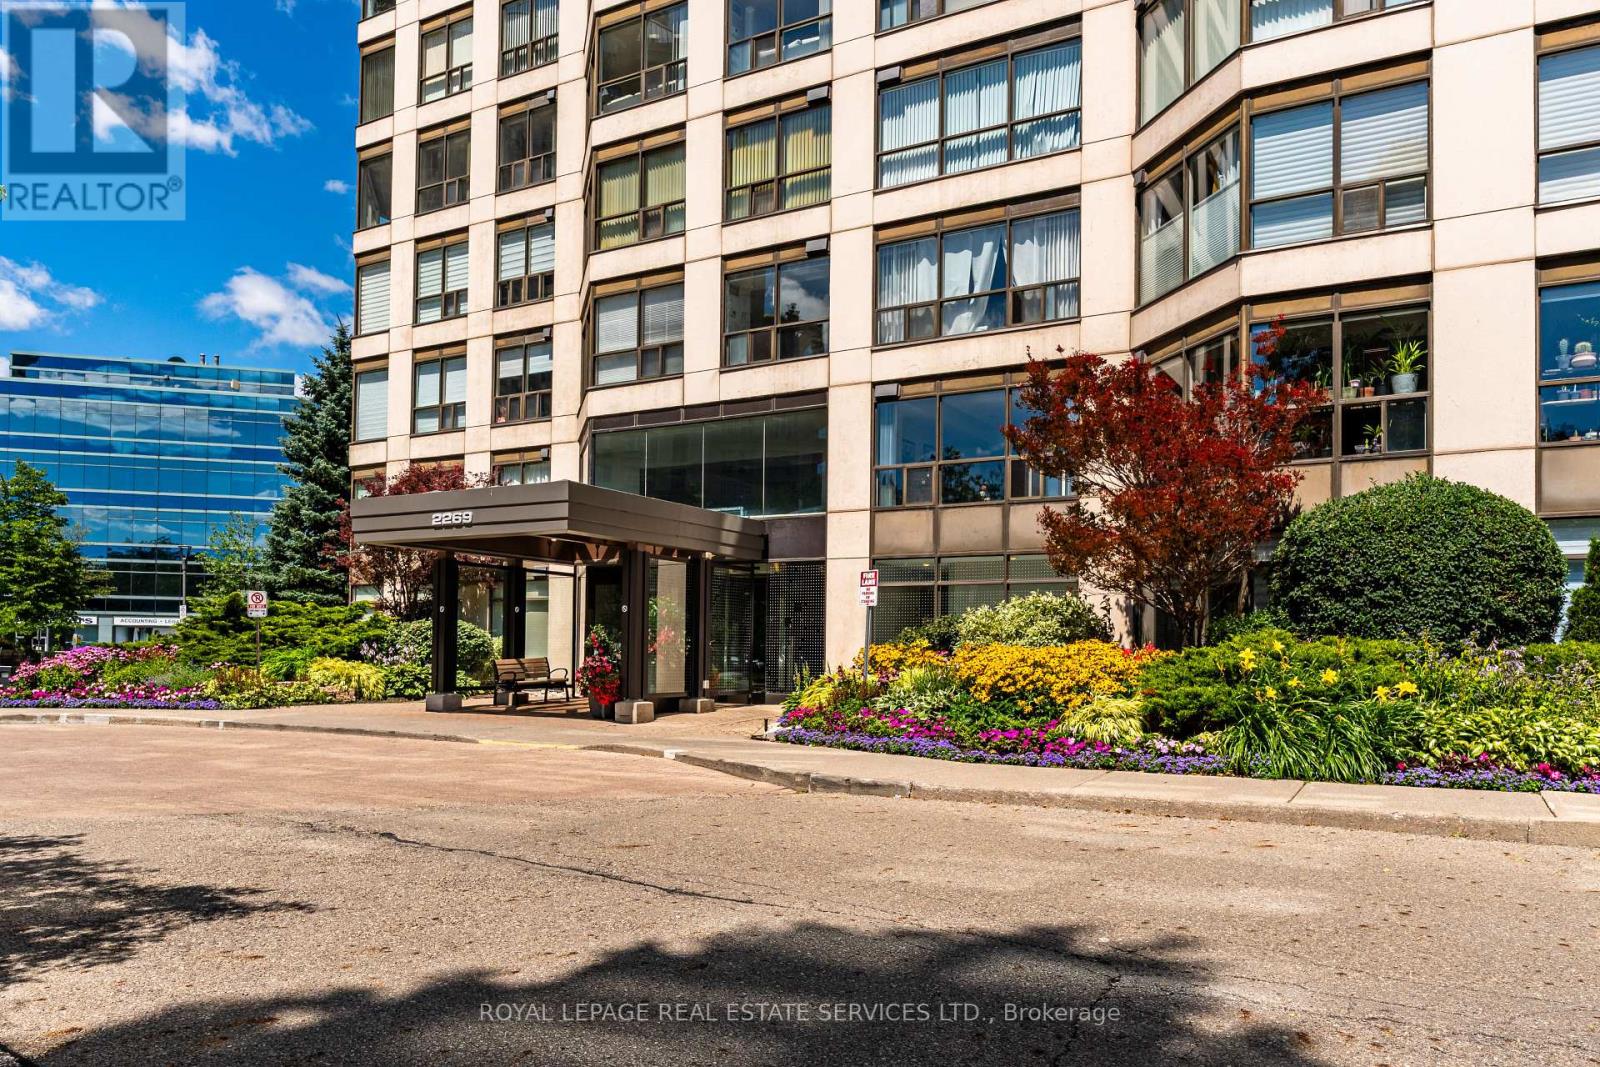
2269 Lake Shore Boulevard
Toronto (Mimico) · MLS # W13636786
2 bed · 2 bath
$799,000
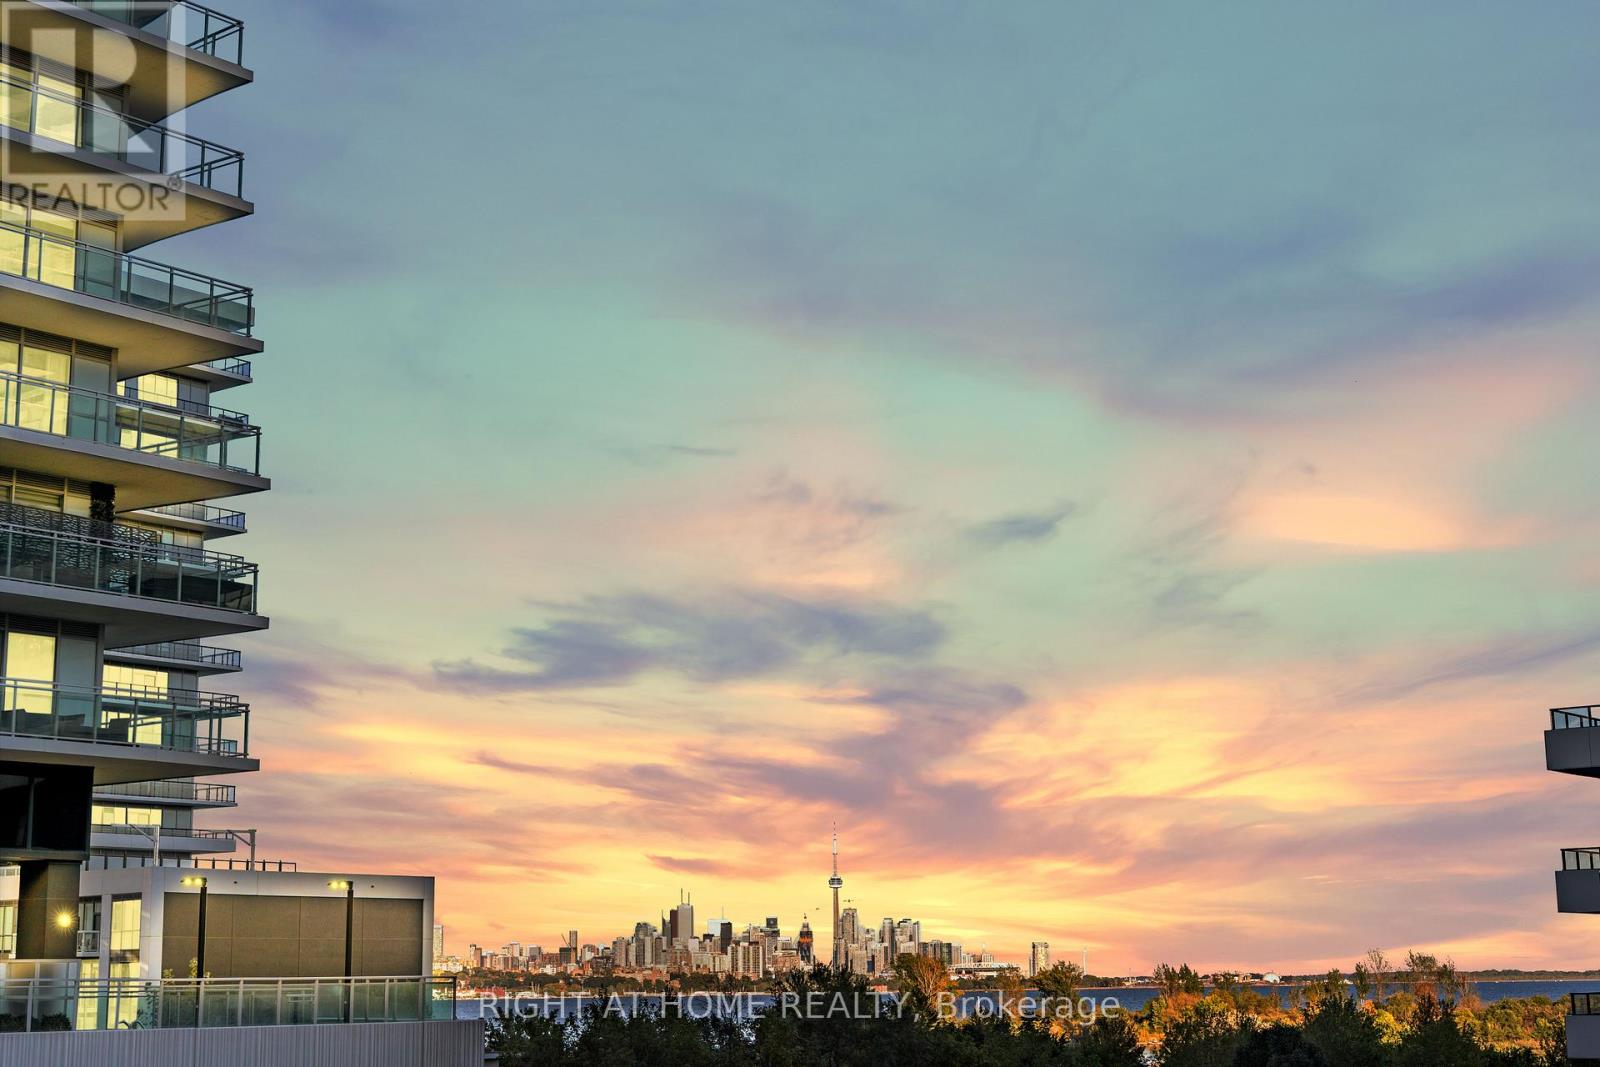
30 Shore Breeze Drive
Toronto (Mimico) · MLS # W13080064
2 bed · 2 bath · 500 sq ft
$799,999
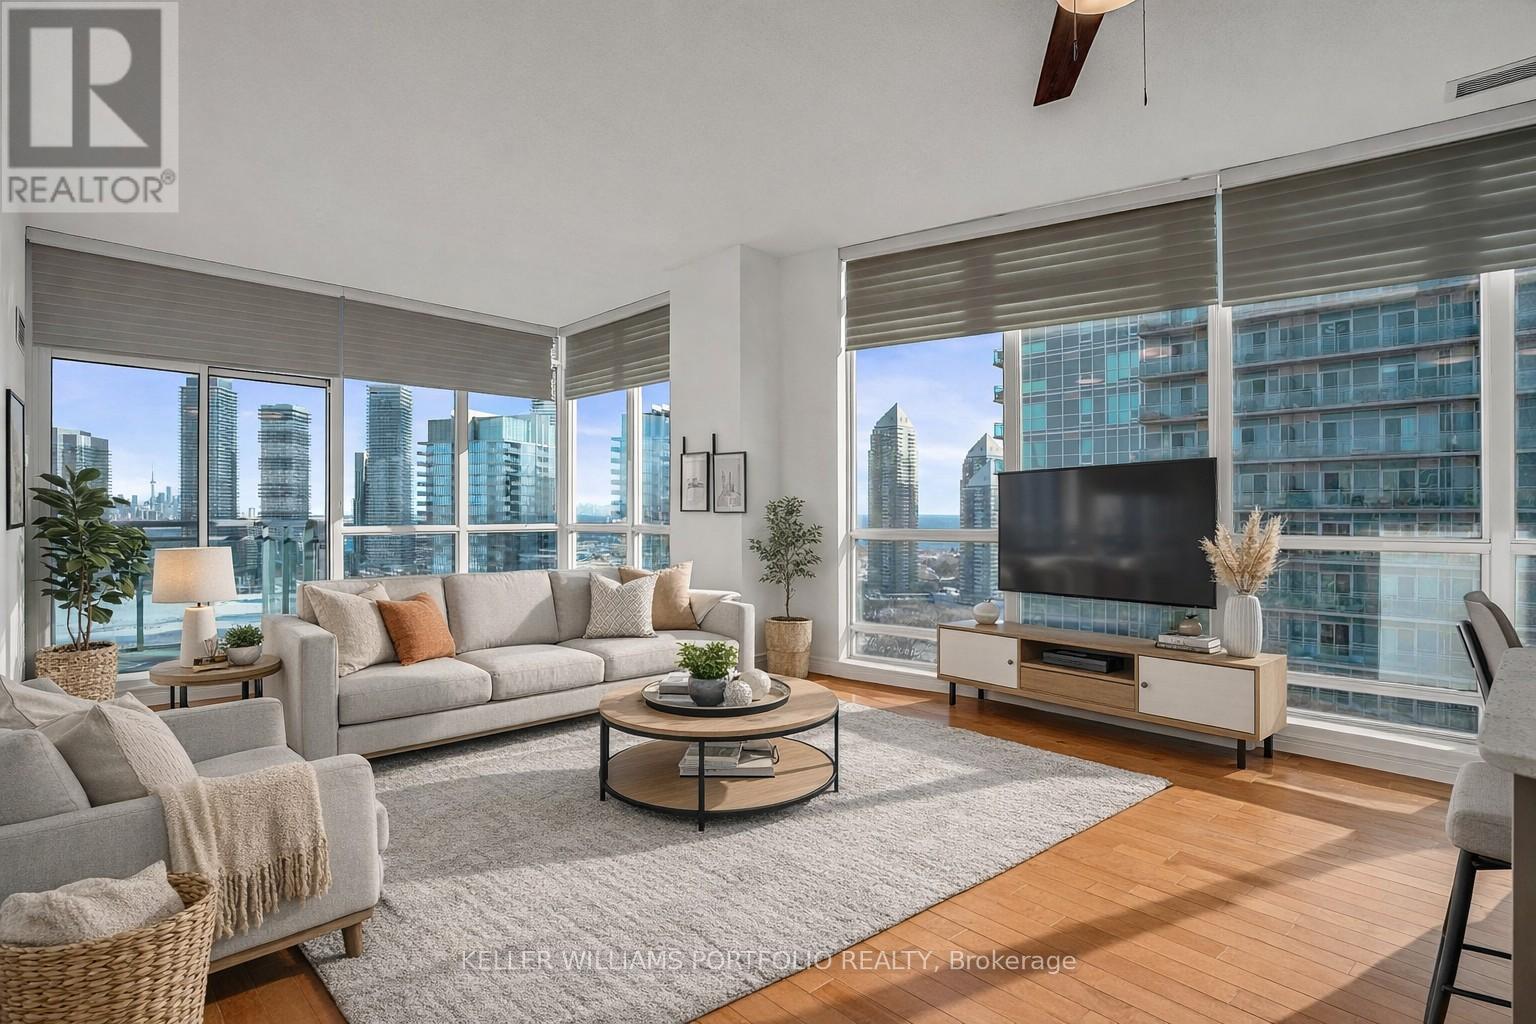
185 Legion Road
Toronto (Mimico) · MLS # W13204958
2 bed · 2 bath · 1,015 sq ft