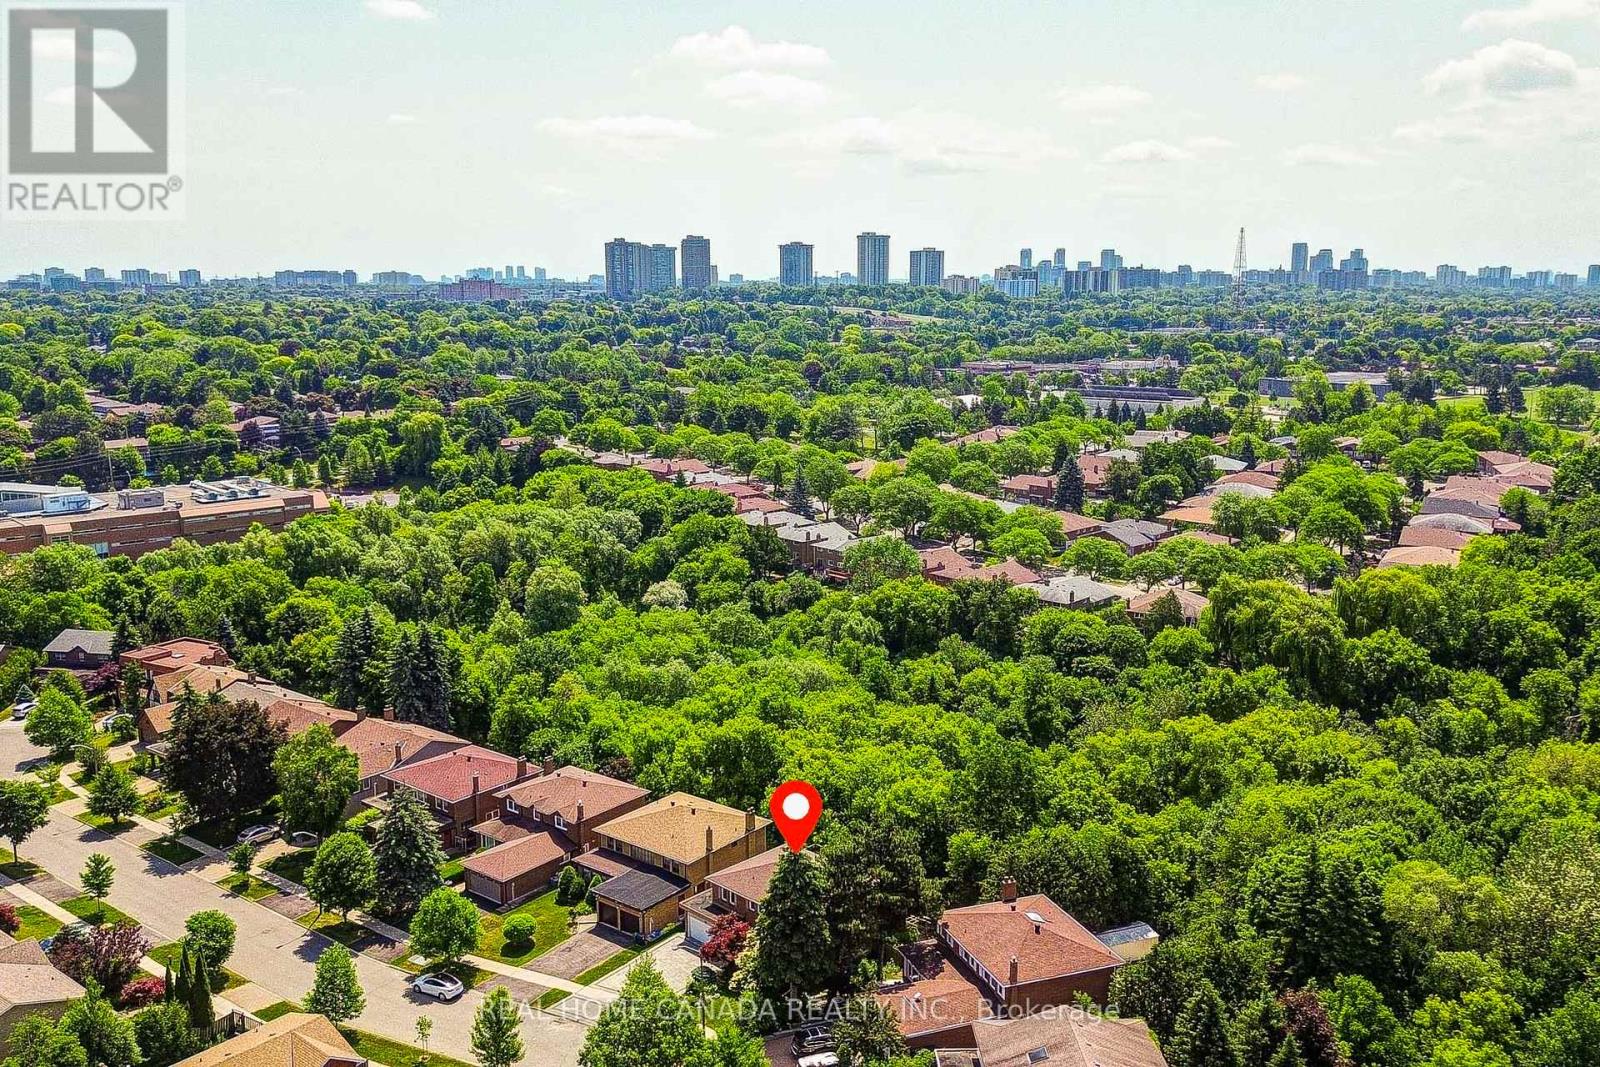
20 Saddletree Drive
Toronto (Bayview Woods-Steeles), Ontario M2H3L3
MLS # C13181838
Property Details
Type
Detached
Beds
4
Baths
4
Status
For Sale
More homes like this
About this property
Modern Renovated with Lots of Upgrades 4 bedroom and 2.5+1 Bathrooms situated on a rare ravine lot backing onto Duncan Creek Trail, Calm & Prestigious Community Cul-De-Sac, $$$300K+++SPEND ON Updated, Finished Separate Entrance W/O Basement with 9ft ceiling, Beautiful Garden, open concept expansive living and sitting, updated Hardwood Floor main floor, Bathrooms, Kitchen, Breakfast, Laundry, Smooth ceiling in main floor, Pot Lights, Interlocking Driveway(2023), Fresh Painting(2025), Engineer Hardwood Flooring 2nd Floor(June 2025), Hardwood Stairs, All Energy Eff. Windows & Patio Door, Prof. Landscaping, Fully Fenced Yard, Cascading Fish Pond In The Backyard, High Eff. Furnace(2018), Roof (2018), Air Conditioners(2022), School: A.Y.Jackson & Zion Heights, Near parks, transit, and shopping.
Mortgage Estimate
Estimated monthly payment
Calculating…
Estimate only. Taxes, insurance, condo fees, and lender terms are not included.
Monthly costs to verify
Property taxes: about $863/month based on listed annual taxes.
Estimate only. Confirm taxes, condo/maintenance fees, insurance, utilities, and lender terms before making decisions.
Rooms
| Room | Level | Dimensions |
|---|---|---|
| Living room | Ground level | 5.18 x 3.89 |
| Great room | Basement | 6.48 x 6.11 |
| Workshop | Basement | 6.75 x 3.88 |
| Dining room | Ground level | 4.22 x 3.89 |
| Kitchen | Ground level | 6.08 x 3.68 |
| Family room | Ground level | 5.06 x 3.68 |
| Office | Ground level | 3.62 x 3.16 |
| Primary Bedroom | Second level | 6.01 x 3.95 |
| Bedroom 2 | Second level | 4.43 x 3.54 |
| Bedroom 3 | Second level | 4.19 x 3.54 |
| Bedroom 4 | Second level | 3.95 x 3.32 |
| Family room | Basement | 7.18 x 4.18 |
Facts & Location
Parking
4 spaces
Lot Size
55.8 x 145.6 FT
Annual Taxes
$10,357
Listing data
Listing information is provided for personal, non-commercial use and should be independently verified before making real estate decisions.
Last refreshed: Jul 31, 2026 4:00 AM
Explore nearby searches
SEO-friendly searches for this area, property type, and nearby neighbourhoods.
Similar Properties
More nearby listings that may fit the same search.
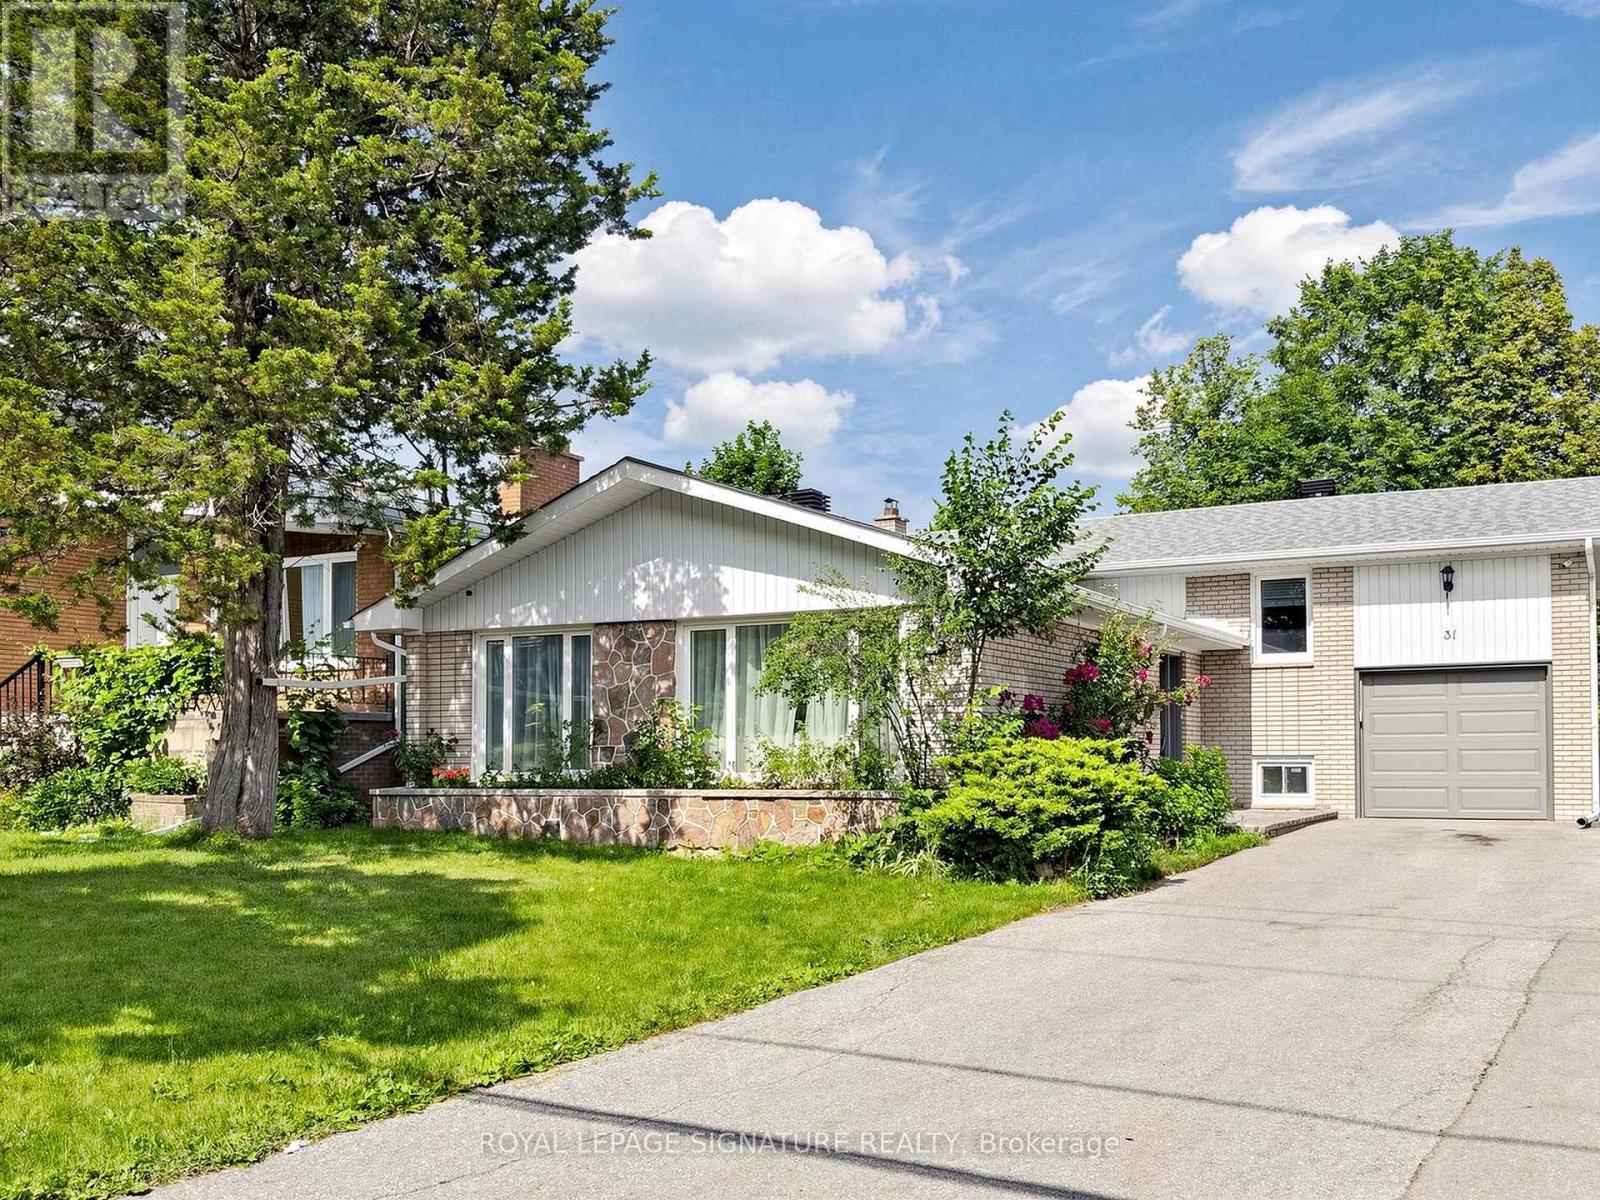
$1,599,000
31 Tollerton Avenue
Toronto (Bayview Woods-Steeles) · MLS # C13532972
5 bed · 4 bath · 2,300 sq ft
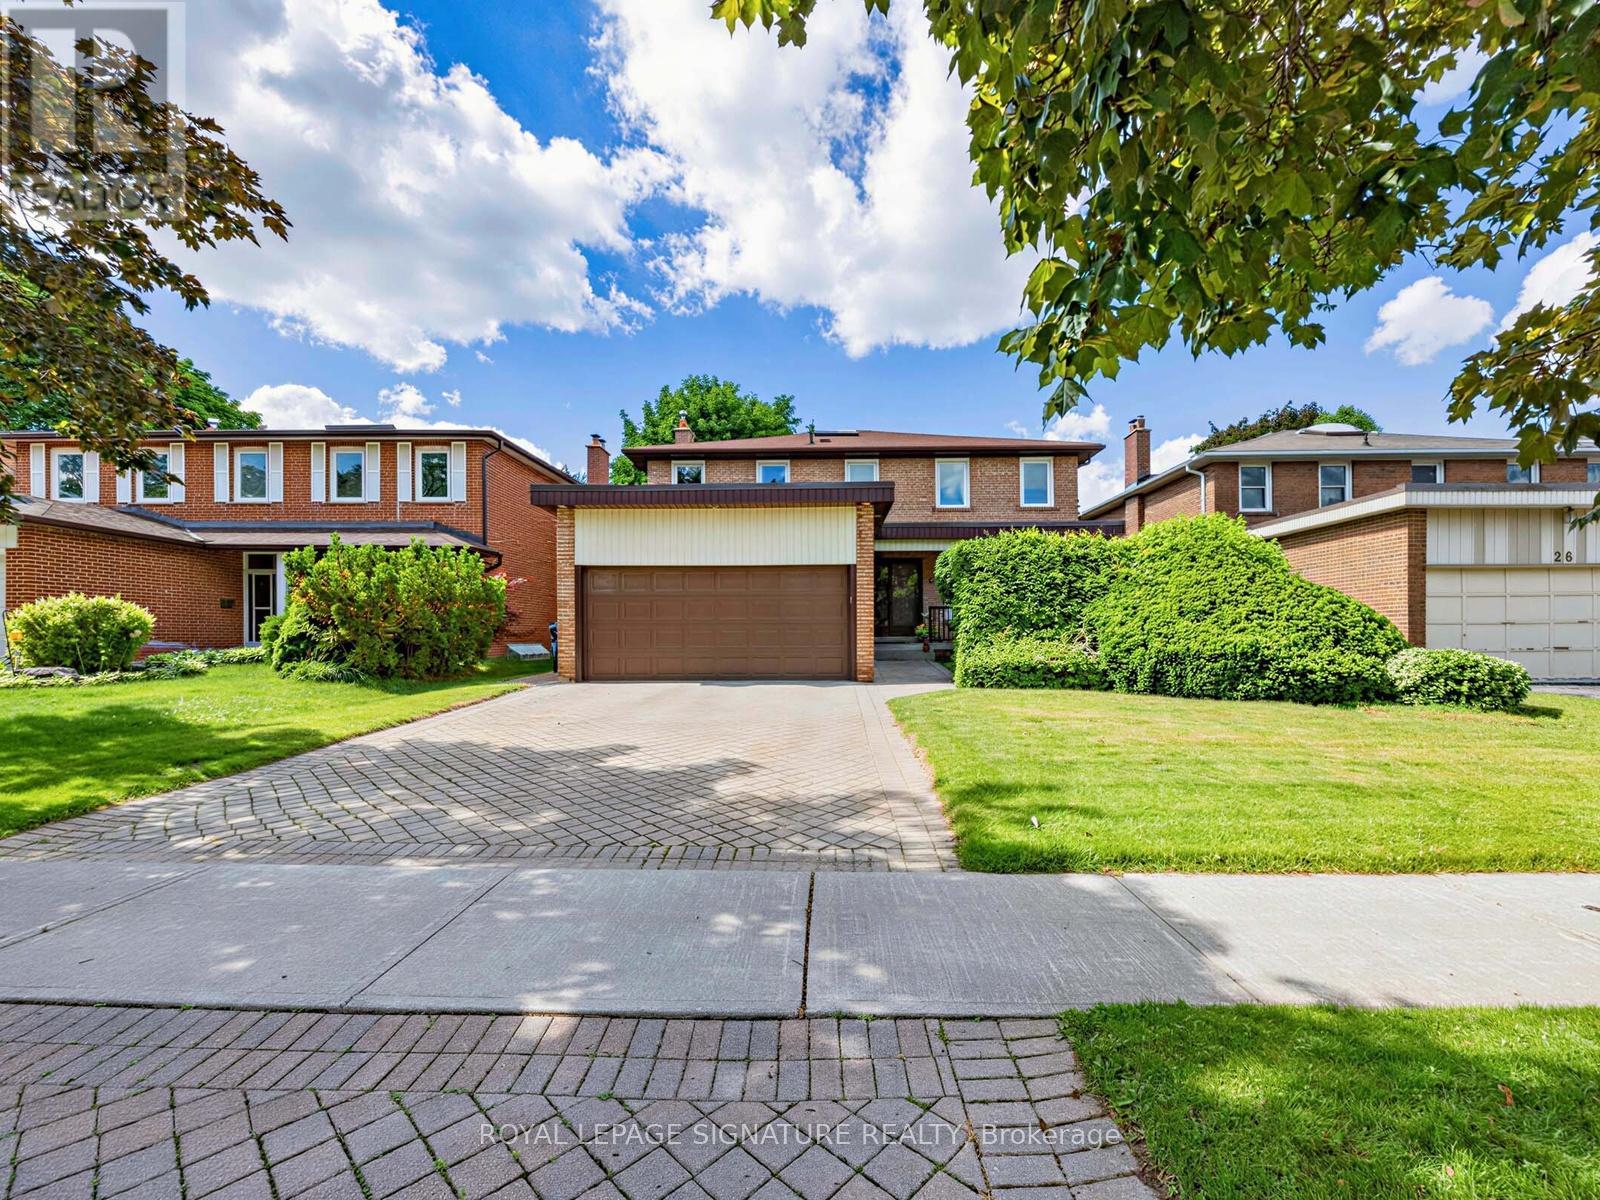
$1,559,000
24 Rockland Drive
Toronto (Bayview Woods-Steeles) · MLS # C13450242
5 bed · 3 bath
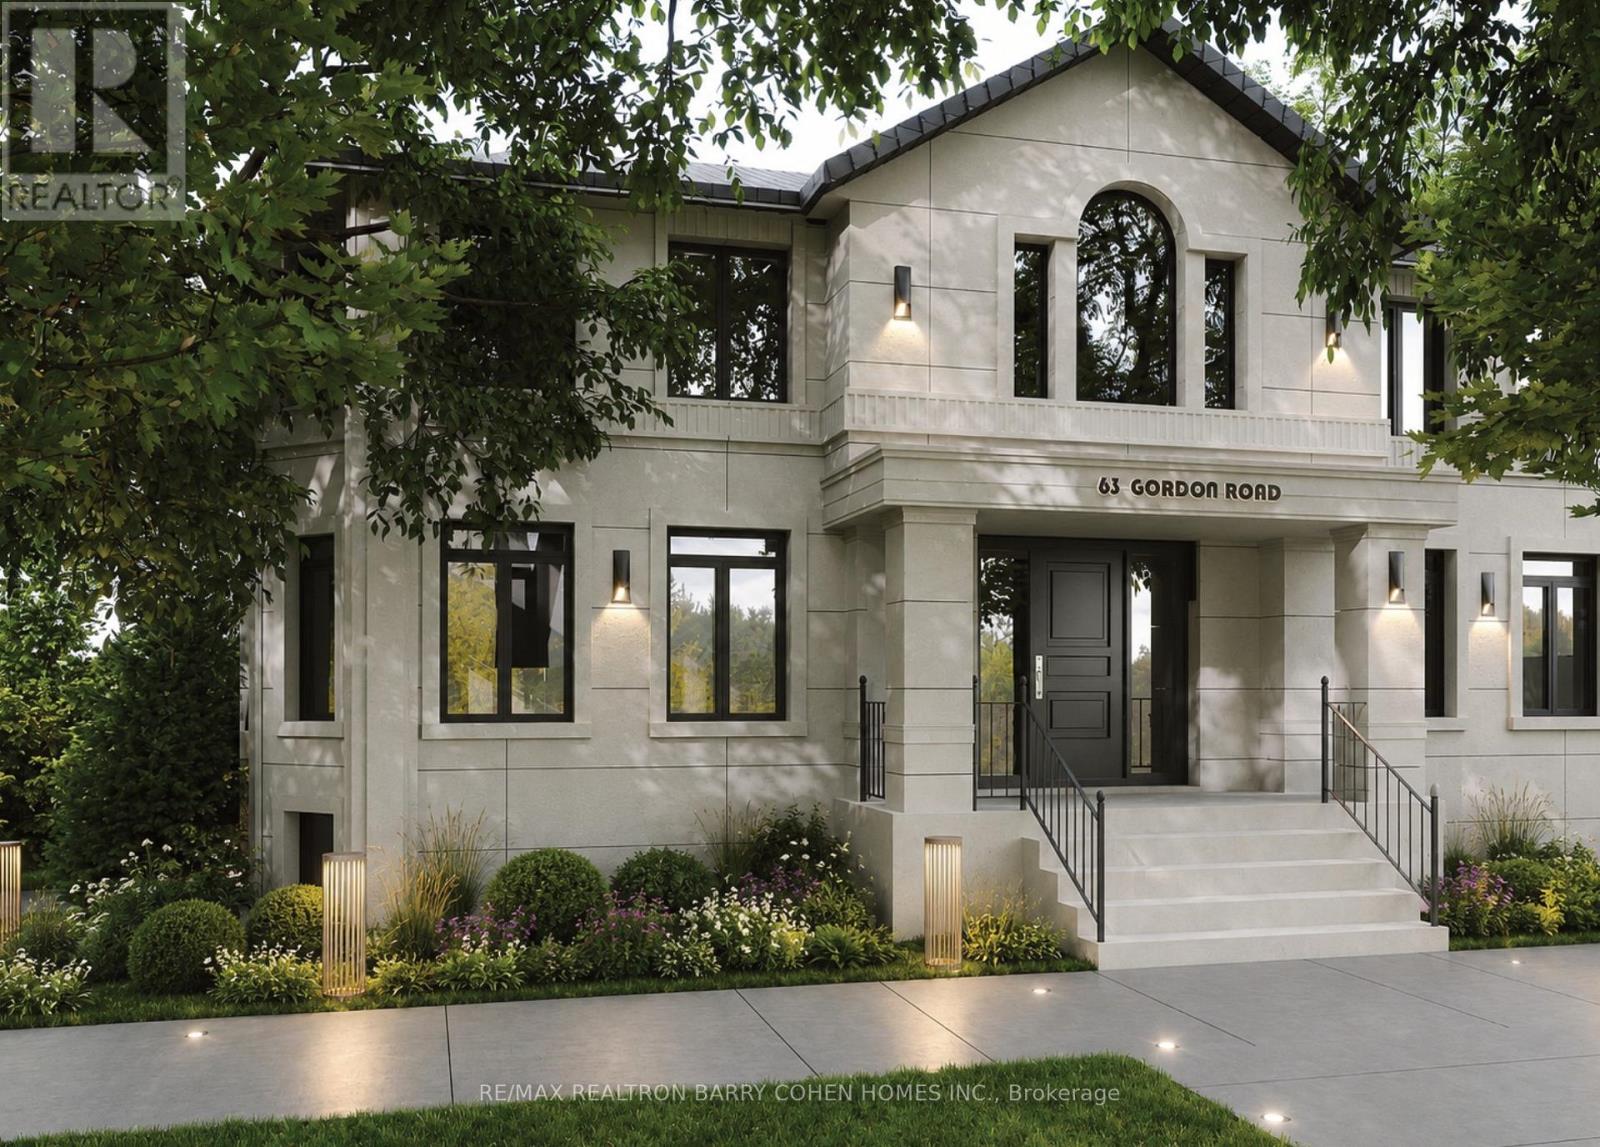
$4,800,000
63 Gordon Road
Toronto (St. Andrew-Windfields) · MLS # C13462122
6 bed · 7 bath