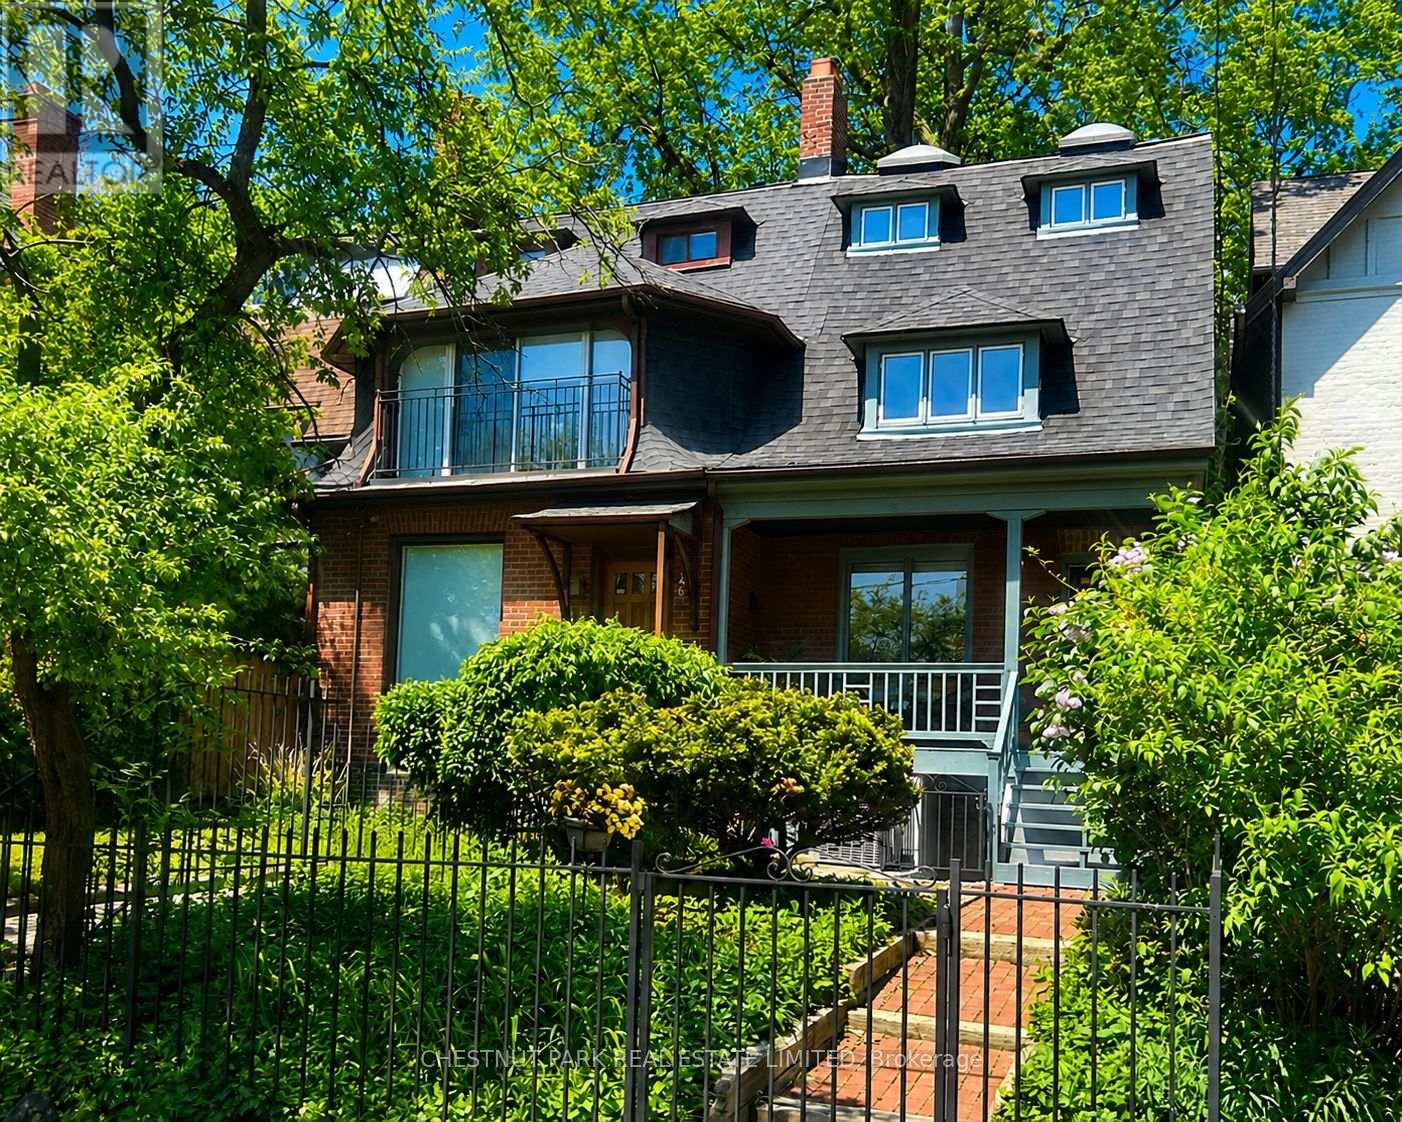
244 Cottingham Street
Toronto (Casa Loma), Ontario M4V1C6
MLS # C13176558
Property Details
Type
Semi-Detached
Beds
4
Baths
3
Status
For Sale
More homes like this
About this property
A very special house in the Heart of the Rathnelly neighbourhood, known for its vibrant community, wonderful neighbours and excellent schools just a few minutes' walk away. Renovated yet maintaining charm and personality with high ceilings, hardwood floors and window seats. The main level boasts an open-concept design that opens up to a landscaped, low-maintenance city garden. The recent addition on the ground floor creates a bright breakfast nook or cozy family room. The elegantly renovated kitchen, equipped with stone countertops and high-end appliances, makes cooking a joy! A gracious staircase leads to two primary suites and a third bedroom, all filled with natural light. A separate entrance at the front provides access to the basement, enhancing convenience. The home is abundant in storage throughout, making it an ideal choice for downsizers or young families. Walk to revitalized Dupont St., Yorkville, Yonge Street, and St. Clair, you are in the centre of it all, yet on a quiet street with a park literally across the road. With no homes across the street, convenient street parking is typically available right outside your door. This is a your chance to get into this great neighbourhood.
Mortgage Estimate
Estimated monthly payment
Calculating…
Estimate only. Taxes, insurance, condo fees, and lender terms are not included.
Monthly costs to verify
Property taxes: about $696/month based on listed annual taxes.
Estimate only. Confirm taxes, condo/maintenance fees, insurance, utilities, and lender terms before making decisions.
Rooms
| Room | Level | Dimensions |
|---|---|---|
| Living room | Ground level | 7.14 x 3.58 |
| Dining room | Ground level | 7.14 x 3.58 |
| Kitchen | Ground level | 3.86 x 2.74 |
| Eating area | Ground level | 2.59 x 2.74 |
| Primary Bedroom | Second level | 3.23 x 4.47 |
| Bedroom 2 | Second level | 3.05 x 2.74 |
| Bedroom 3 | Third level | 3.48 x 4.6 |
| Recreational, Games room | Basement | 4.04 x 3.1 |
| Laundry room | Basement | 2.74 x 2.9 |
| Other | Basement | 3.89 x 2.54 |
Facts & Location
Lot Size
16.7 x 100 FT
Annual Taxes
$8,348
Listing data
Listing information is provided for personal, non-commercial use and should be independently verified before making real estate decisions.
Last refreshed: Aug 1, 2026 4:00 AM
Explore nearby searches
SEO-friendly searches for this area, property type, and nearby neighbourhoods.
Similar Properties
More nearby listings that may fit the same search.
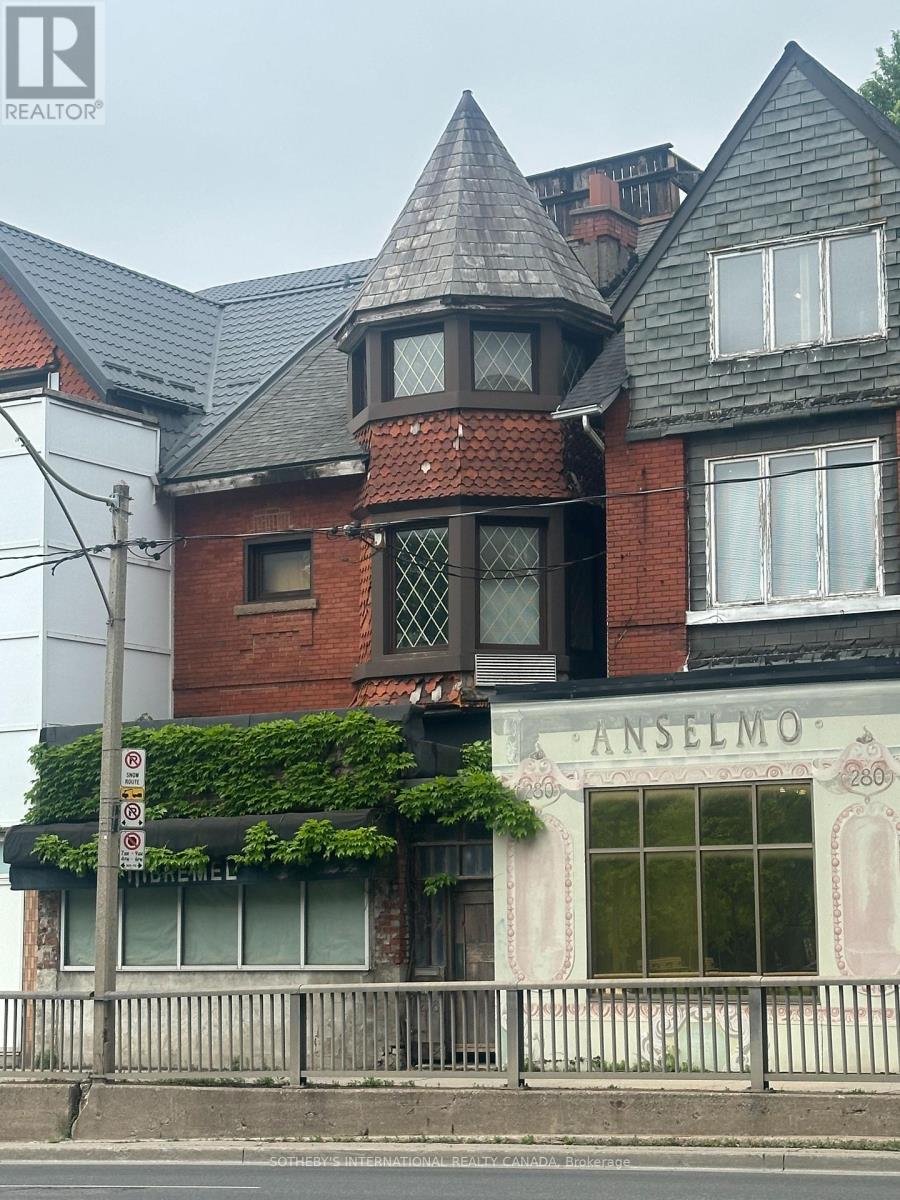
$1,995,000
278 Avenue Road
Toronto (Casa Loma) · MLS # C13521564
4 bed · 4 bath
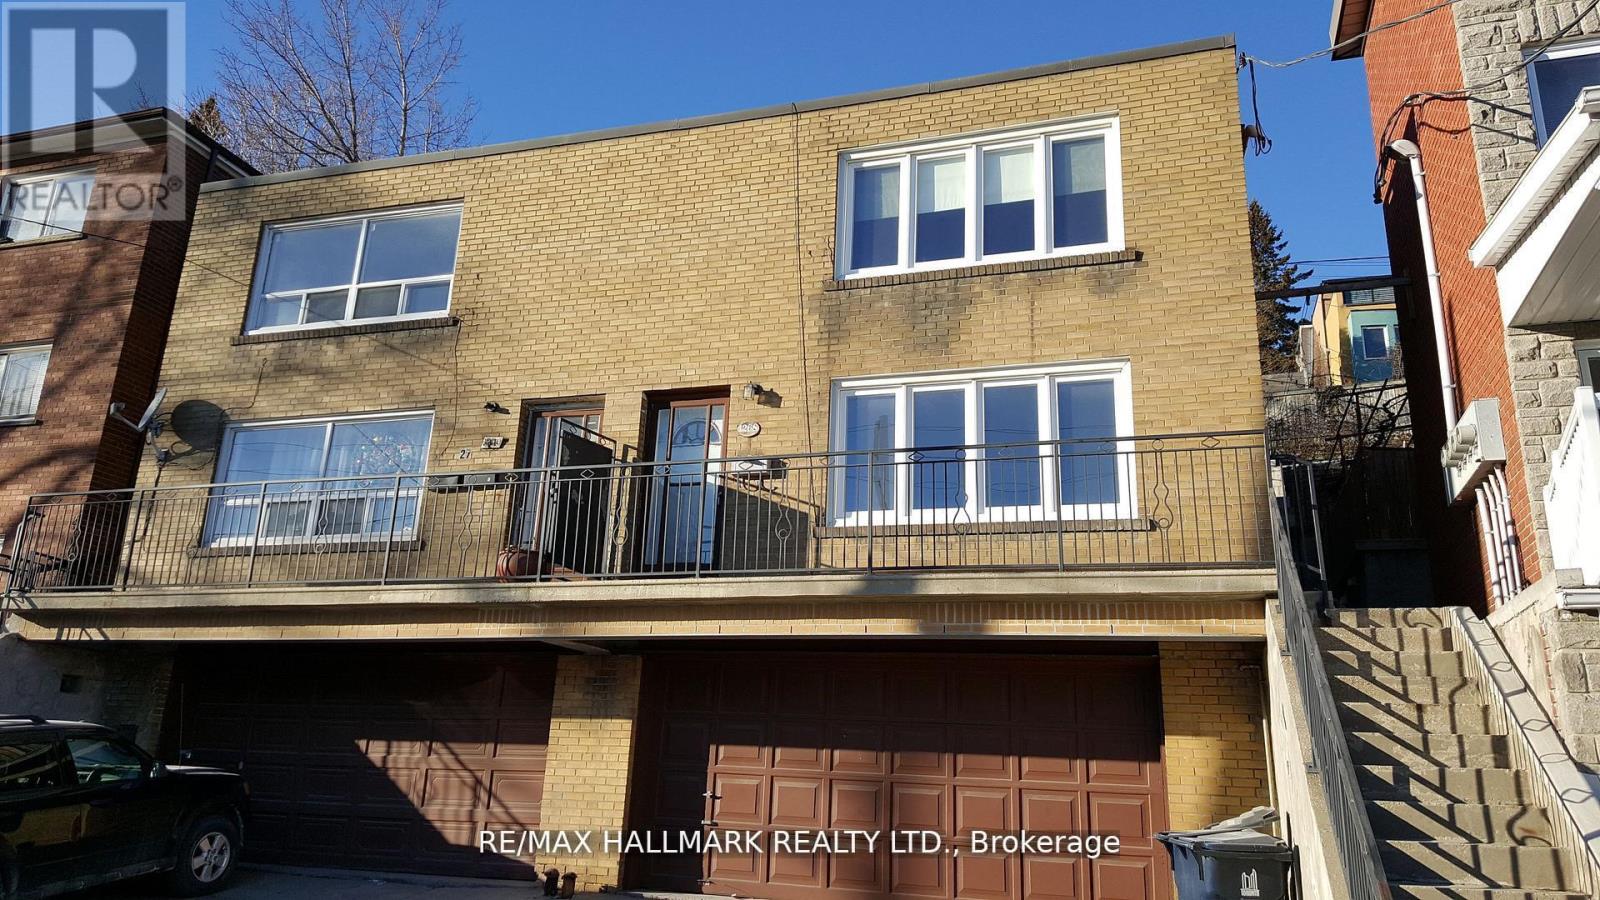
$1,049,000
1268 Davenport Road
Toronto (Corso Italia-Davenport) · MLS # W13629440
4 bed · 2 bath
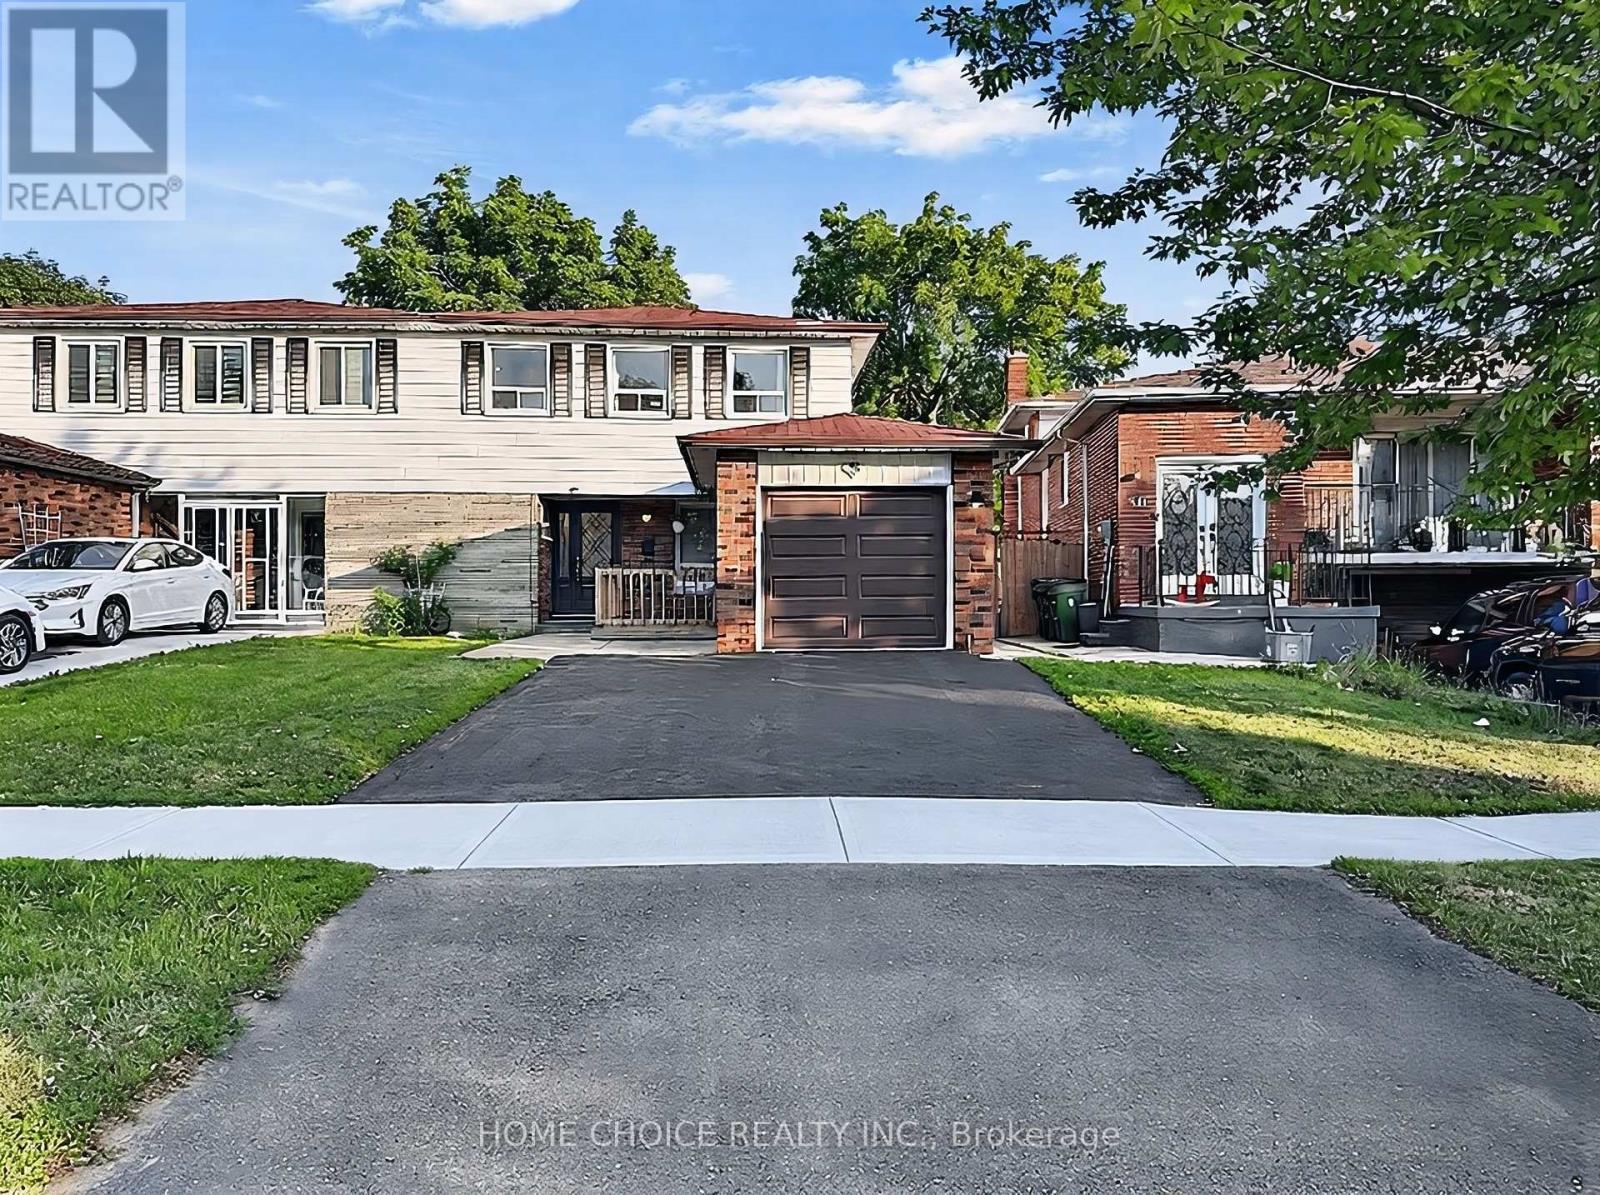
$939,900
38 Robbinstone Drive
Toronto (Malvern) · MLS # E13629498
6 bed · 4 bath