3370 Brimley Road
Toronto (Milliken), Ontario M1V4X6
MLS # E13175312
Property Details
Type
Detached
Beds
5
Baths
6
Status
For Sale
More homes like this
About this property
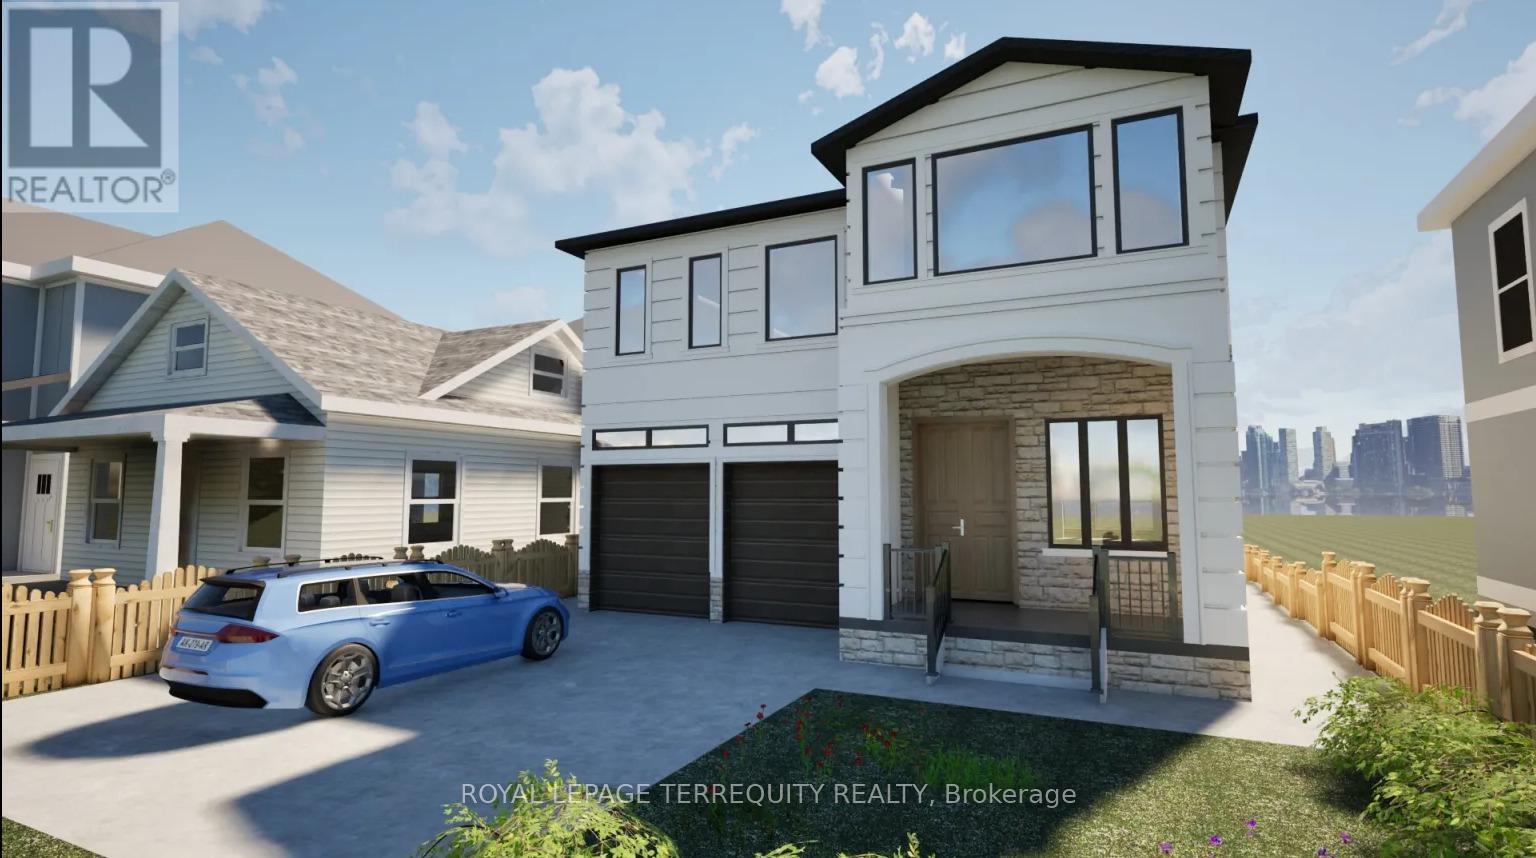
Attention INVESTOR & OWNER** Great Investment Income Generating Opportunity to own this Large Home of approx 5000.sq.ft. +/- in a high-demand area of Scarborough.An exceptional opportunity to purchase a brand new, custom-built home with 7 Bedrooms, 3 Full Kitchens and 7 washrooms, finished legal basement with separate entrance and a 2 Br Garden Suite. The Basement Area & Garden Home Offers Significant Potential For Creating Additional Income Or Custom-Designed Family Living Spaces. This Spacious Property Features 4 Generously Sized Bedrooms all with attached bathrooms, a spacious office/Study room, large Kitchen And a Eating Areas, Living & Dining Rooms, Family Room Providing ample room For Family And Guests.10 ft ceiling on the main floor and 9 ft on 2nd and basement.This offering allows a buyer to acquire the property as a fully designed and approved newbuild, with all architectural plans, engineering, and approvals already completed, and a reputable builder is prepared to deliver the home. Personalize your interior selections,including kitchen cabinets, wall units, countertops, and paint colours. Full drawings,specifications, and build details available. Easy access to all amenities, shopping, schools,Public Transit, Mature Neighborhood, close to Plaza, Malls, Schools, parks, and Hospitals.LEGAL BASEMENT APARTMENT & GARDEN SUITE- INCOME FROM DAY ONE- Registered two+One unit dwelling, featuring 1+Den bedroom basement apartment & 2 Bedroom Garden suite with separate entrance and separate laundries.
Mortgage Estimate
Estimated monthly payment
Calculating…
Estimate only. Taxes, insurance, condo fees, and lender terms are not included.
Rooms
| Room | Level | Dimensions |
|---|---|---|
| Living room | Main level | 9.74 x 5.22 |
| Study | Basement | 3.65 x 3.07 |
| Living room | Basement | 5.24 x 3.4 |
| Kitchen | Basement | 3.53 x 2.71 |
| Living room | Ground level | 5.09 x 4.45 |
| Kitchen | Ground level | 5.09 x 4.45 |
| Bedroom | Ground level | 3.35 x 3.44 |
| Bedroom | Ground level | 3.04 x 2.43 |
| Kitchen | Main level | 6 x 5.22 |
| Dining room | Main level | 6 x 5.6 |
| Family room | Main level | 4.6 x 4.28 |
| Primary Bedroom | Second level | 6 x 4.08 |
| Bedroom 2 | Second level | 5.05 x 3.48 |
| Bedroom 3 | Second level | 5.16 x 4 |
| Bedroom 4 | Second level | 6.1 x 4.05 |
| Office | Main level | 4.43 x 2.18 |
| Bedroom | Basement | 3.74 x 3.65 |
Facts & Location
Parking
6 spaces
Lot Size
40 x 200 FT
Listing data
Listing information is provided for personal, non-commercial use and should be independently verified before making real estate decisions.
Last refreshed: Oct 19, 2026 3:45 AM
Explore nearby searches
SEO-friendly searches for this area, property type, and nearby neighbourhoods.
Similar Properties
More nearby listings that may fit the same search.
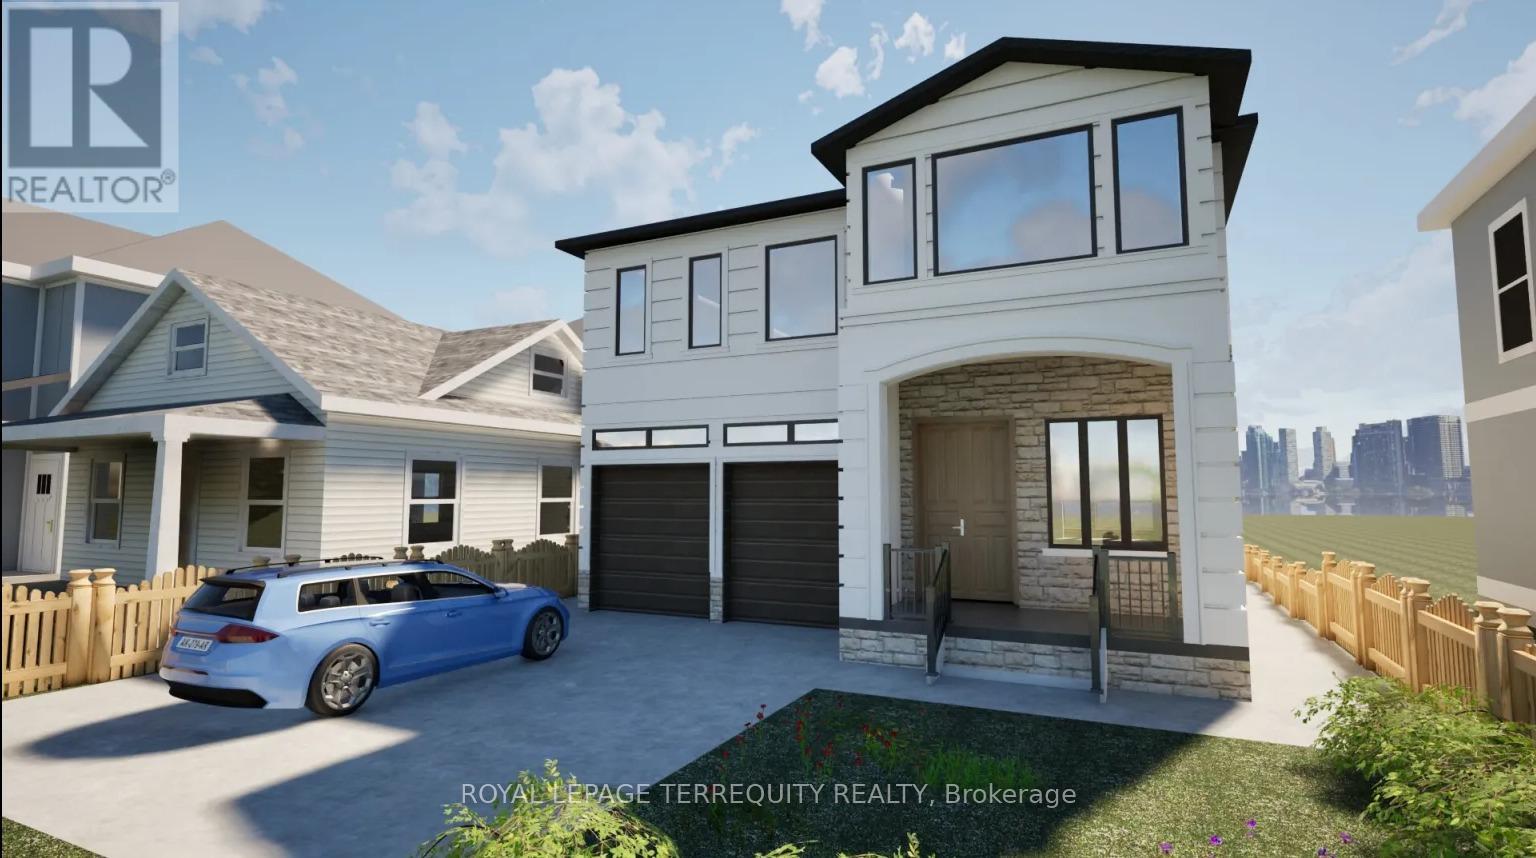
$2,900,000
3372 Brimley Road
Toronto (Milliken) · MLS # E13214596
5 bed · 6 bath

$1,279,000
21 Ivan Road
Toronto (Centennial Scarborough) · MLS # E13864416
4 bed · 3 bath · 2,500 sq ft
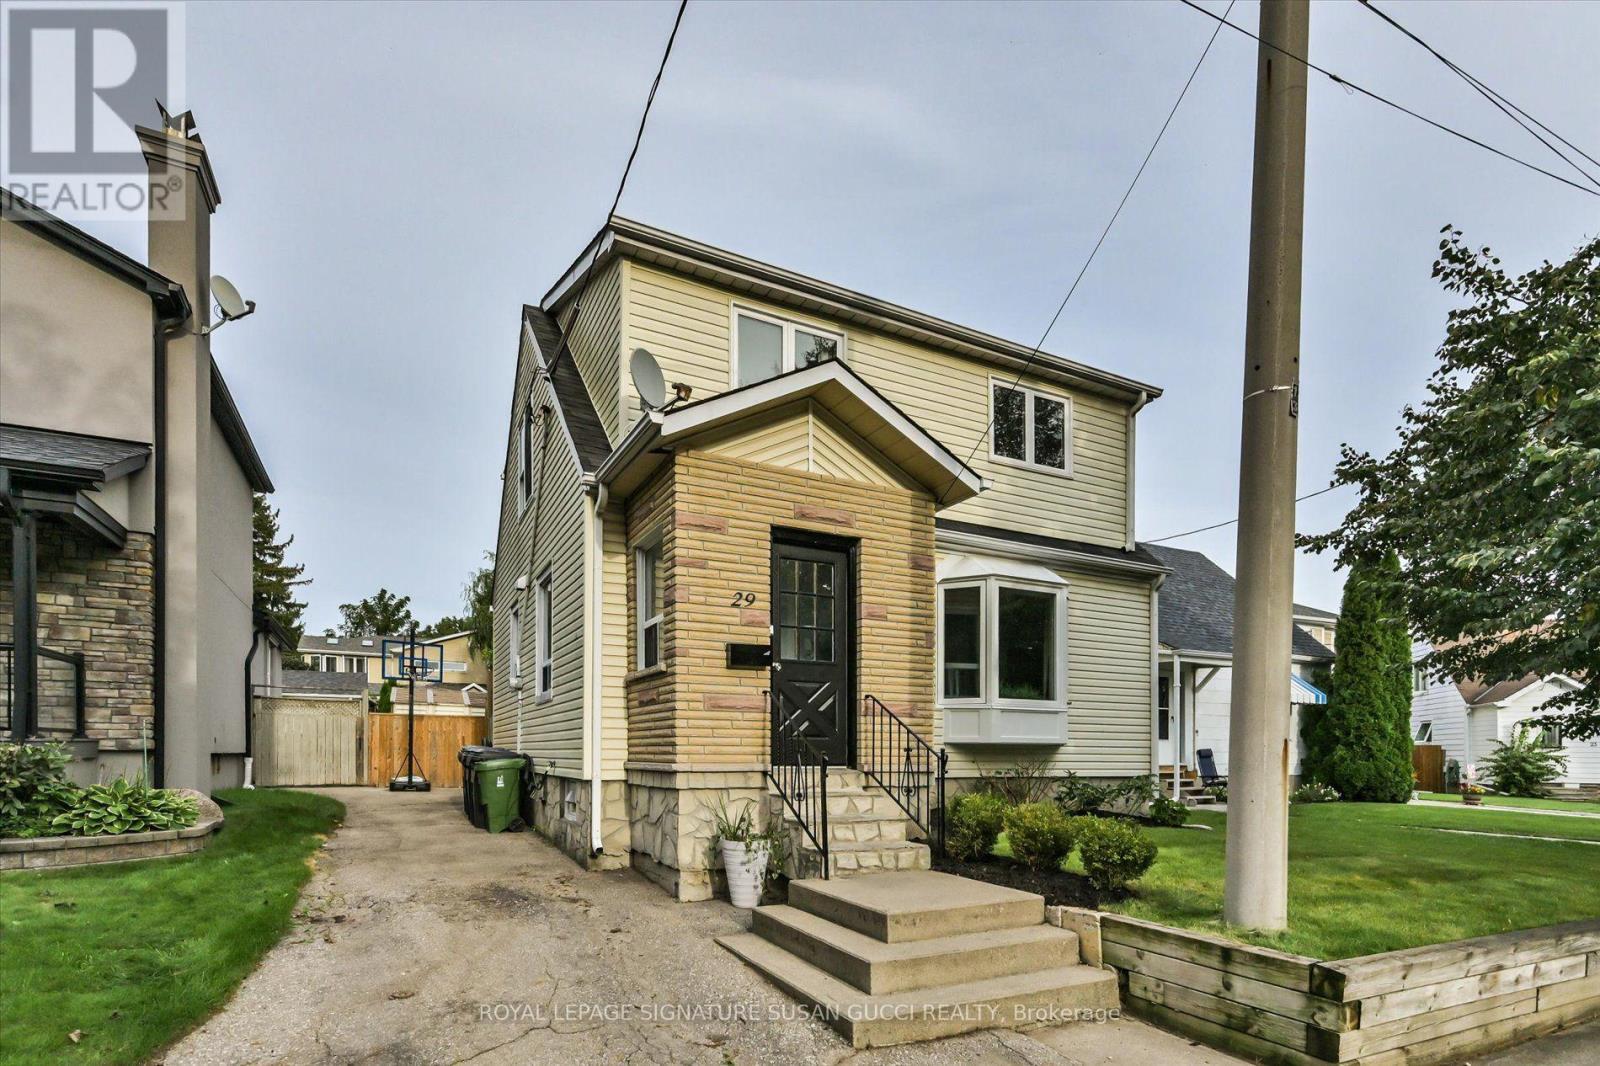
$969,000
29 Topham Road
Toronto (O'Connor-Parkview) · MLS # E13864338
3 bed · 3 bath