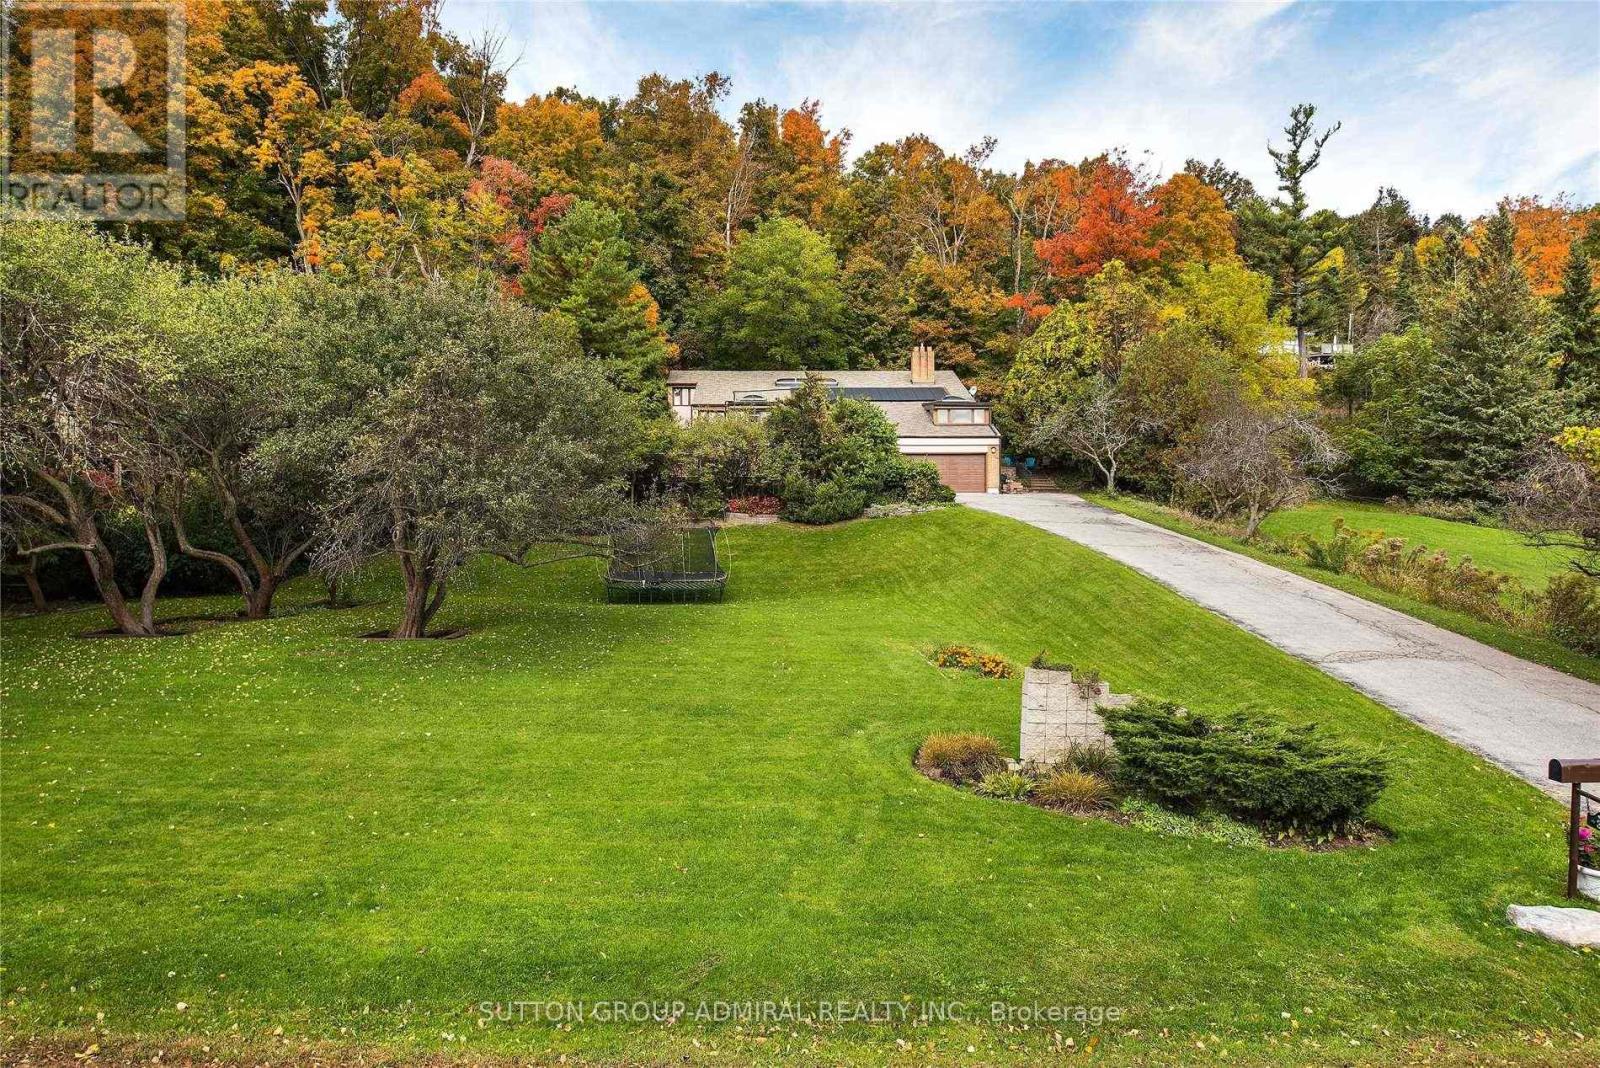
37 Meadowcliffe Drive
Toronto (Cliffcrest), Ontario M1M2X8
MLS # E13174392
Property Details
Type
Detached
Beds
6
Baths
3
Status
For Sale
More homes like this
About this property
Bright - Spacious - Vacant - Over 6,000 square feet (as per MPAC) of living space. High vaulted ceilings, 5 skylights, wide and deep garages, inground pool. Breathtaking setting and views - the Bluffs, Lake Ontario, Cudia Park. Update/Renovate to your taste.
Mortgage Estimate
Estimated monthly payment
Calculating…
Estimate only. Taxes, insurance, condo fees, and lender terms are not included.
Monthly costs to verify
Property taxes: about $1,467/month based on listed annual taxes.
Estimate only. Confirm taxes, condo/maintenance fees, insurance, utilities, and lender terms before making decisions.
Rooms
| Room | Level | Dimensions |
|---|---|---|
| Living room | Main level | 6.4 x 4.65 |
| Bedroom 3 | Upper Level | 3.3 x 3.1 |
| Bedroom 4 | Upper Level | 4.35 x 3.25 |
| Games room | Ground level | 5.05 x 4.5 |
| Office | Ground level | 4.25 x 4.1 |
| Dining room | Main level | 5.45 x 4.85 |
| Kitchen | Main level | 4.55 x 3.05 |
| Eating area | Main level | 3.05 x 2.75 |
| Sunroom | Main level | 4.3 x 3 |
| Family room | In between | 8.2 x 4.25 |
| Den | In between | 4.25 x 3.45 |
| Bedroom | In between | 6.2 x 4.25 |
| Primary Bedroom | Upper Level | 6.55 x 4.5 |
| Bedroom 2 | Upper Level | 3.3 x 3.25 |
Facts & Location
Interior Size
6,000 sq ft
Parking
6 spaces
Lot Size
144 x 374 FT ; Rear 100 feet
Annual Taxes
$17,608
Listing data
Listing information is provided for personal, non-commercial use and should be independently verified before making real estate decisions.
Last refreshed: Aug 26, 2026 3:46 AM
Explore nearby searches
SEO-friendly searches for this area, property type, and nearby neighbourhoods.
Similar Properties
More nearby listings that may fit the same search.
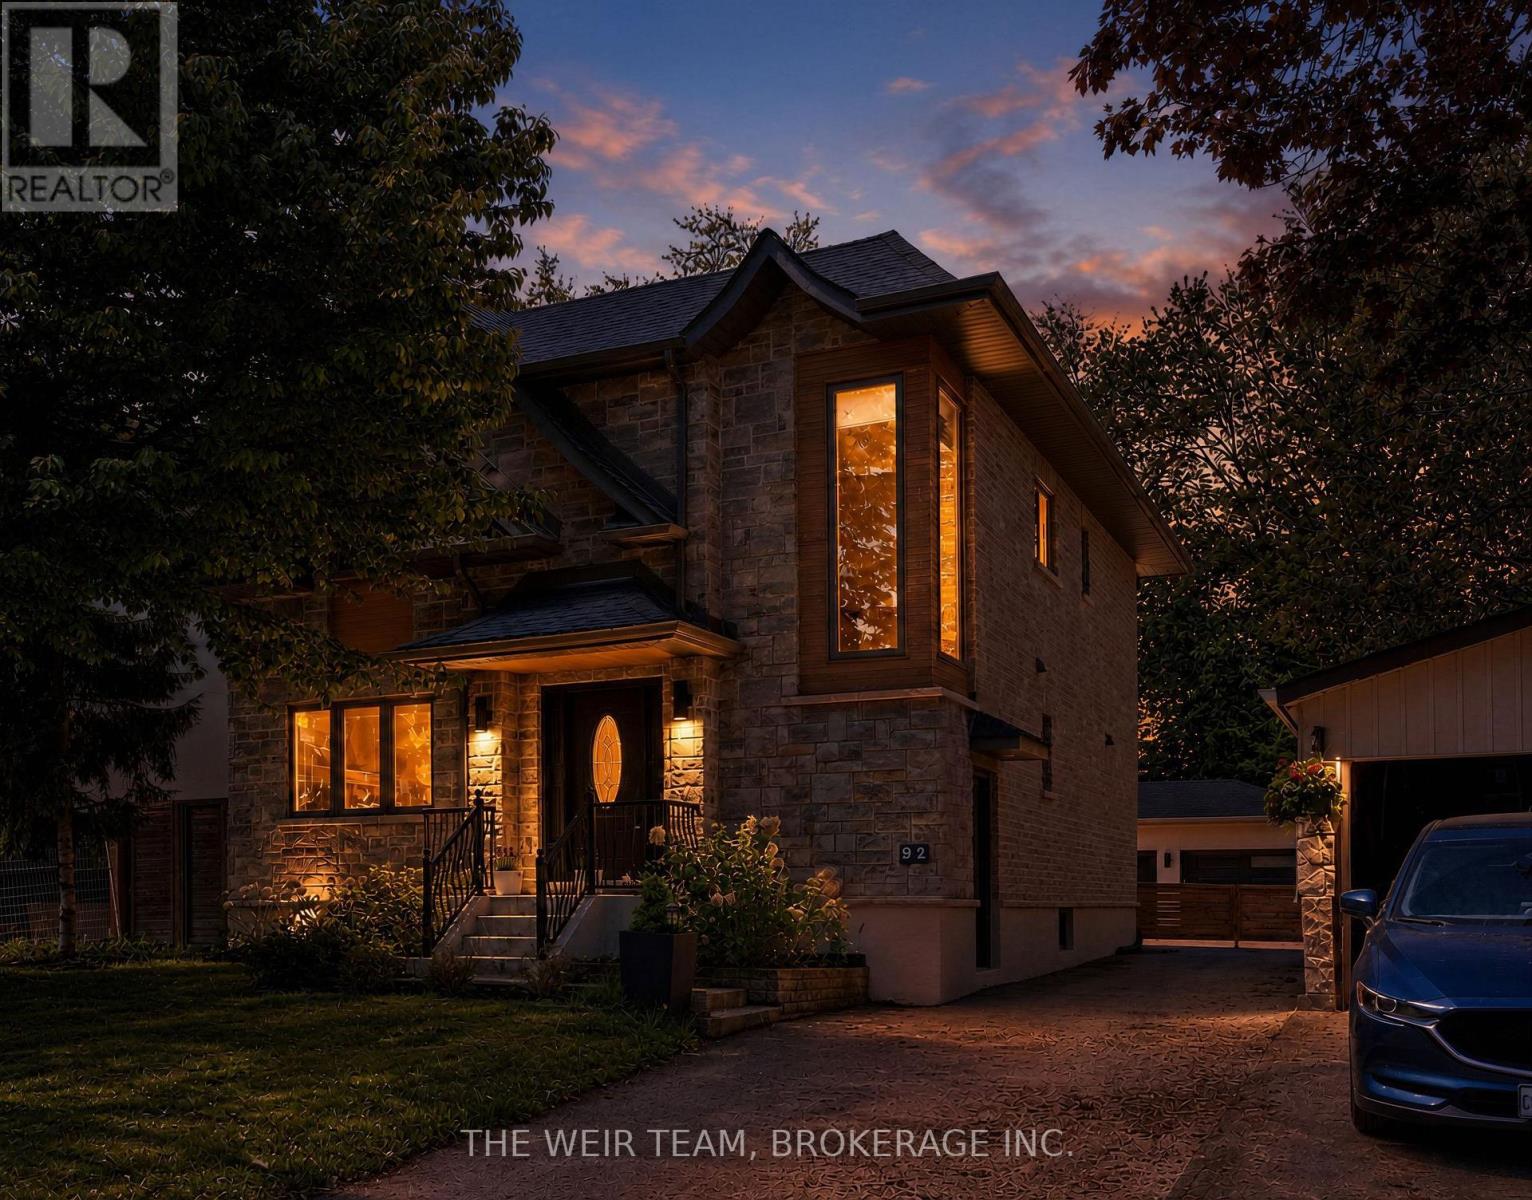
$1,930,000
92 Gradwell Drive
Toronto (Cliffcrest) · MLS # E13208370
5 bed · 4 bath
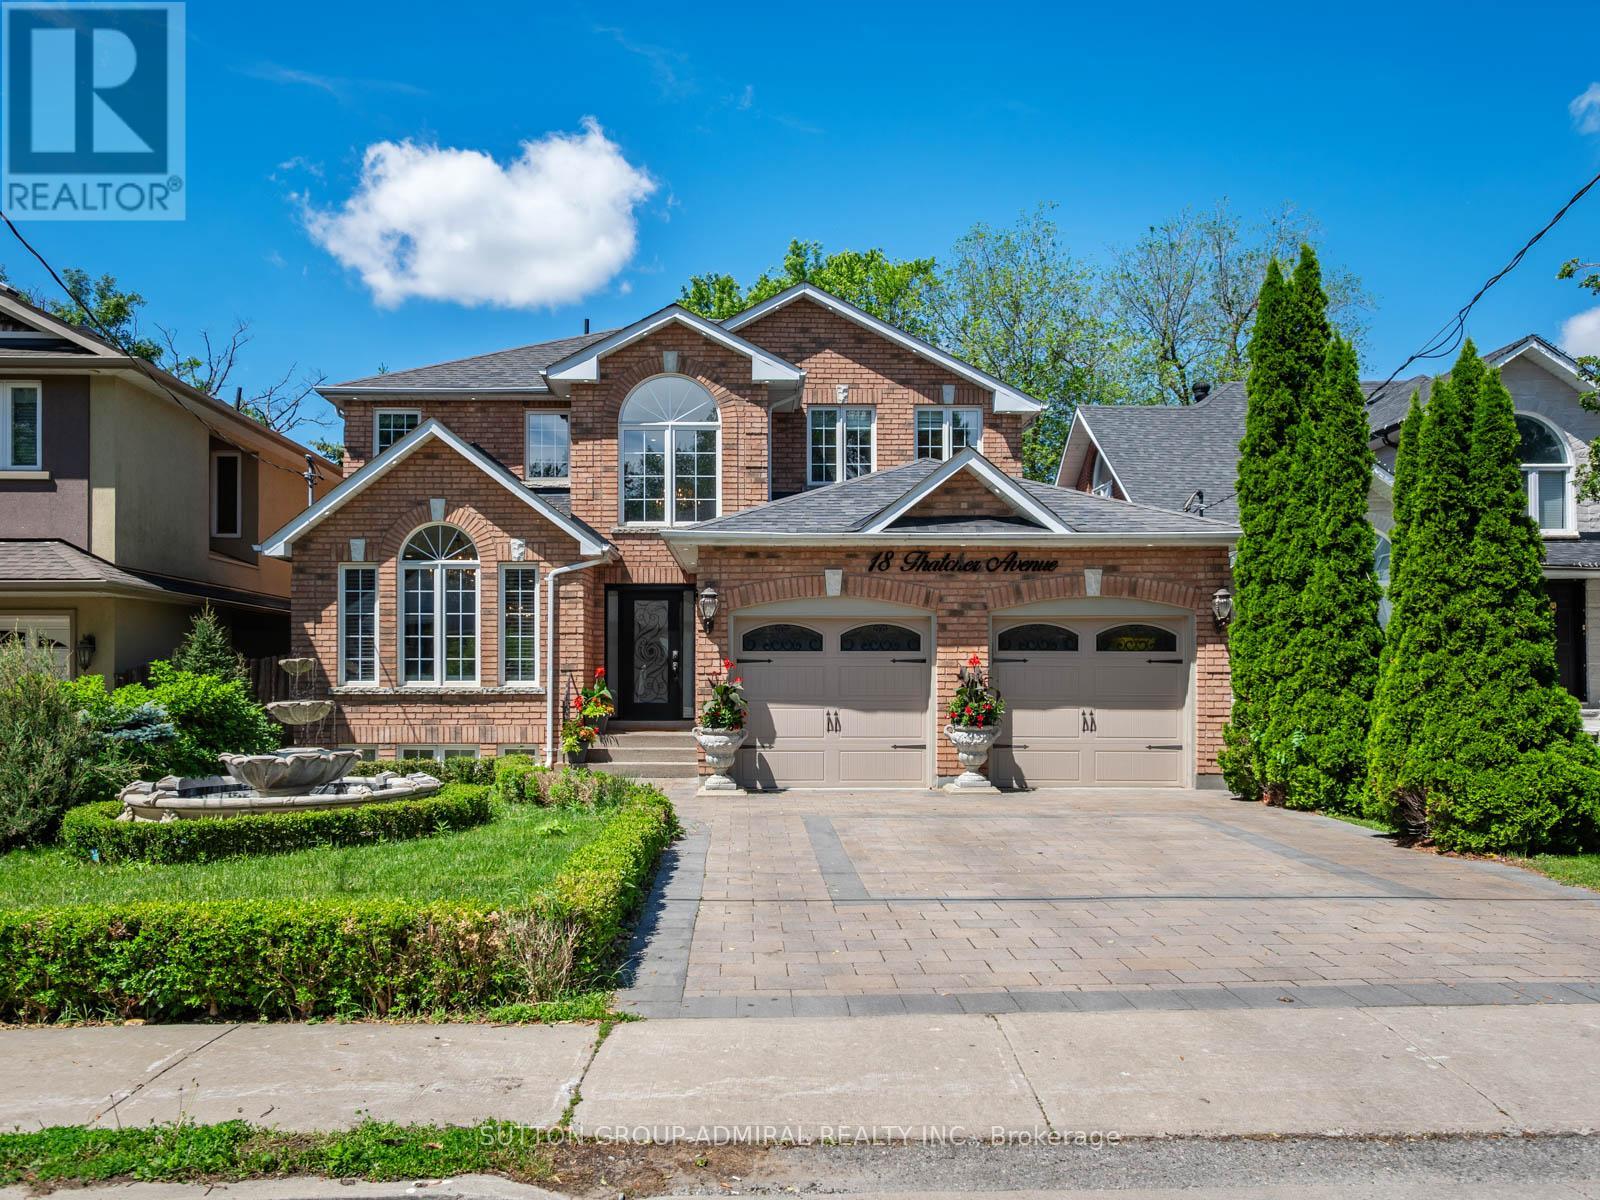
$1,975,000
18 Thatcher Avenue
Toronto (Cliffcrest) · MLS # E13575566
5 bed · 3 bath
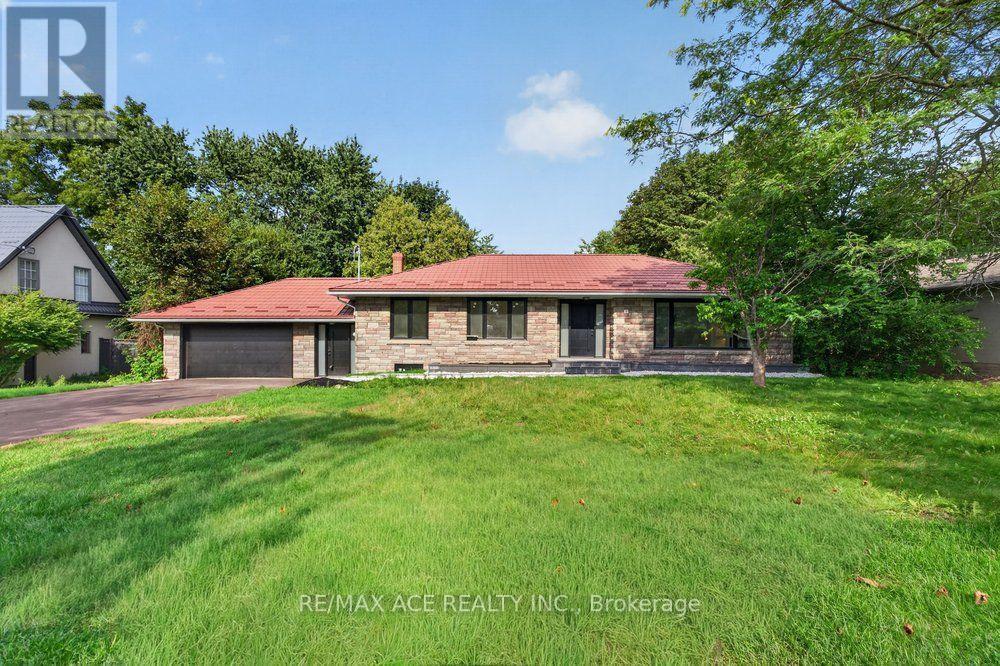
$1,799,999
11 Faircroft Boulevard
Toronto (Cliffcrest) · MLS # E13688118
5 bed · 4 bath