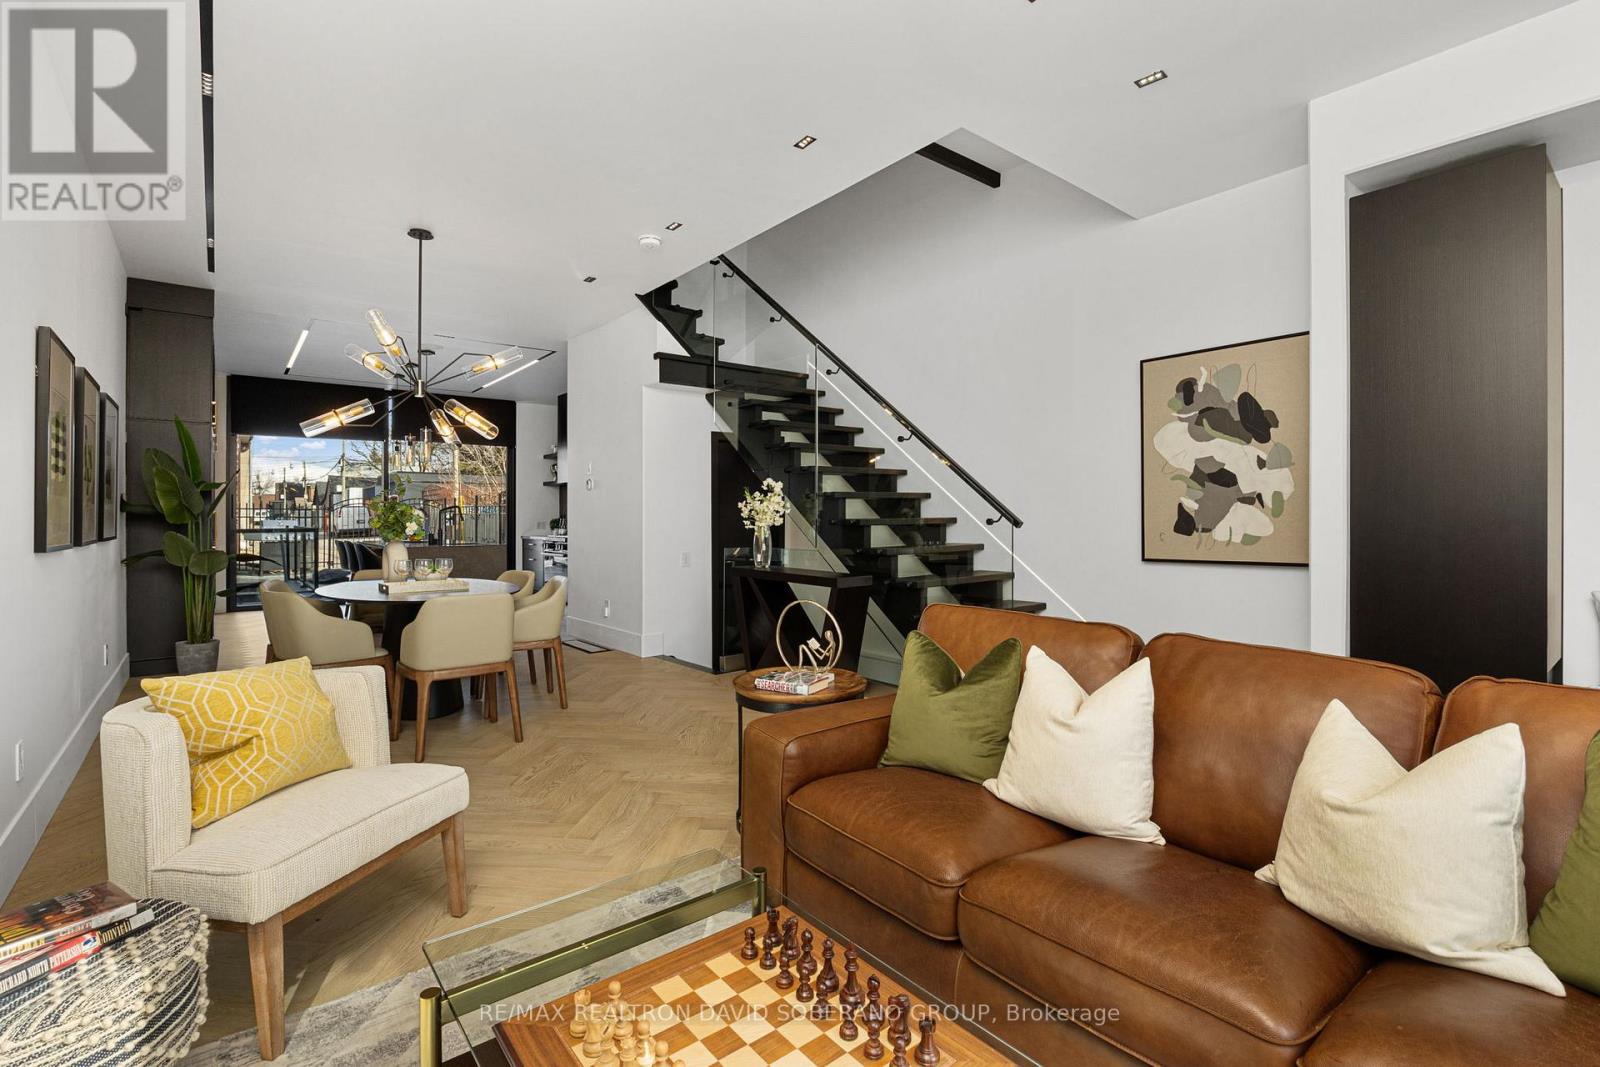
102 Ulster Street
Toronto (University), Ontario M5S1G1
MLS # C13169066
Property Details
Type
Semi-Detached
Beds
4
Baths
5
Status
For Sale
More homes like this
About this property
Modern, Custom-Built 3-Storey Semi in the Sought-After University Neighborhood. This light-filled, open-concept home features 10' ceilings andwarm chevron hardwood throughout the main floor living and dining areas. Seamlessly integrated custom trimless linear lighting and specialtypinspot fixtures set the tone, all automated through Lutron switches with full iPad, Siri, and voice-assisted smart home controls for effortlessambiance and function. The spacious chefs kitchen offers abundant storage, an oversized island, and direct access to a private patio perfect foral fresco dining. Upstairs, two generous bedrooms each include their own ensuite and ample closet space. The top-level primary retreat boasts awet bar, a large balcony with CN Tower views, and a luxurious 5-piece ensuite. The lower level offers 8' ceilings with a versatile recreation roomideal as a gym, office, or rental suite, plus an additional bedroom and full bath. Premium features include two furnaces, two A/C units, two HRV systems, in-floor heating in the basement, and radiant floor heating in the primary and second-floor bathrooms. Conveniently located near topschools, parks, shopping, theatres, and places of worship.
Mortgage Estimate
Estimated monthly payment
Calculating…
Estimate only. Taxes, insurance, condo fees, and lender terms are not included.
Monthly costs to verify
Property taxes: about $924/month based on listed annual taxes.
Estimate only. Confirm taxes, condo/maintenance fees, insurance, utilities, and lender terms before making decisions.
Rooms
| Room | Level | Dimensions |
|---|---|---|
| Living room | Main level | 4.83 x 5.15 |
| Dining room | Main level | 3.86 x 3.42 |
| Kitchen | Main level | 4.83 x 4.38 |
| Bedroom | Second level | 3.13 x 3.26 |
| Bedroom | Second level | 3.27 x 4.3 |
| Bedroom | Third level | 4.81 x 4.76 |
| Bedroom | Basement | 2.39 x 2.92 |
| Recreational, Games room | Basement | 4.83 x 7.64 |
Facts & Location
Parking
1 spaces
Lot Size
15.5 x 75 FT
Annual Taxes
$11,093
Listing data
Listing information is provided for personal, non-commercial use and should be independently verified before making real estate decisions.
Last refreshed: Oct 21, 2026 3:45 AM
Explore nearby searches
SEO-friendly searches for this area, property type, and nearby neighbourhoods.
Similar Properties
More nearby listings that may fit the same search.
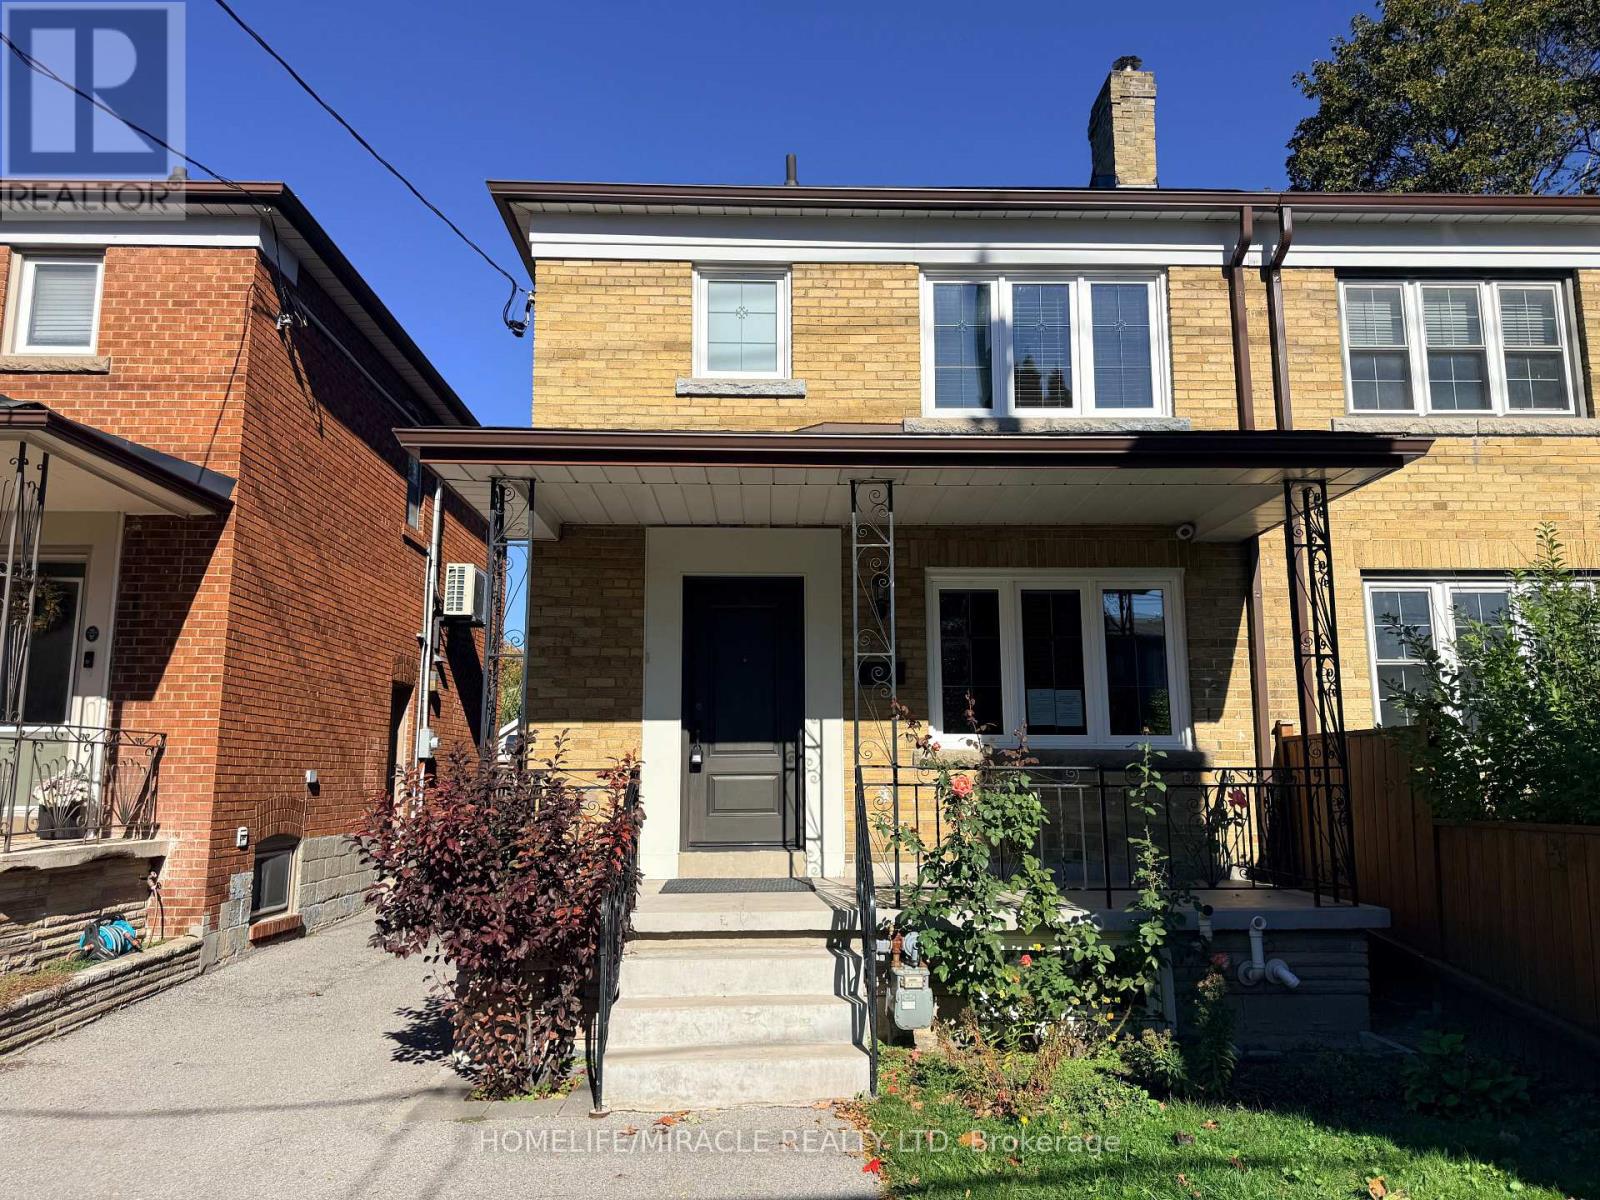
$1,279,000
228 Browning Avenue
Toronto (Broadview North) · MLS # E14096840
4 bed · 4 bath
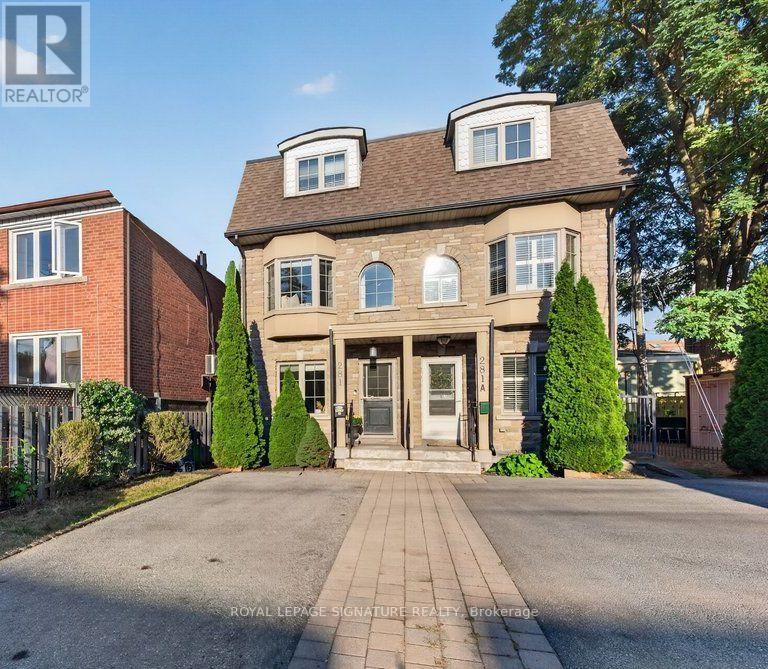
$1,249,000
281B Glebemount Avenue
Toronto (Danforth Village-East York) · MLS # E14097692
3 bed · 4 bath · 1,960 sq ft
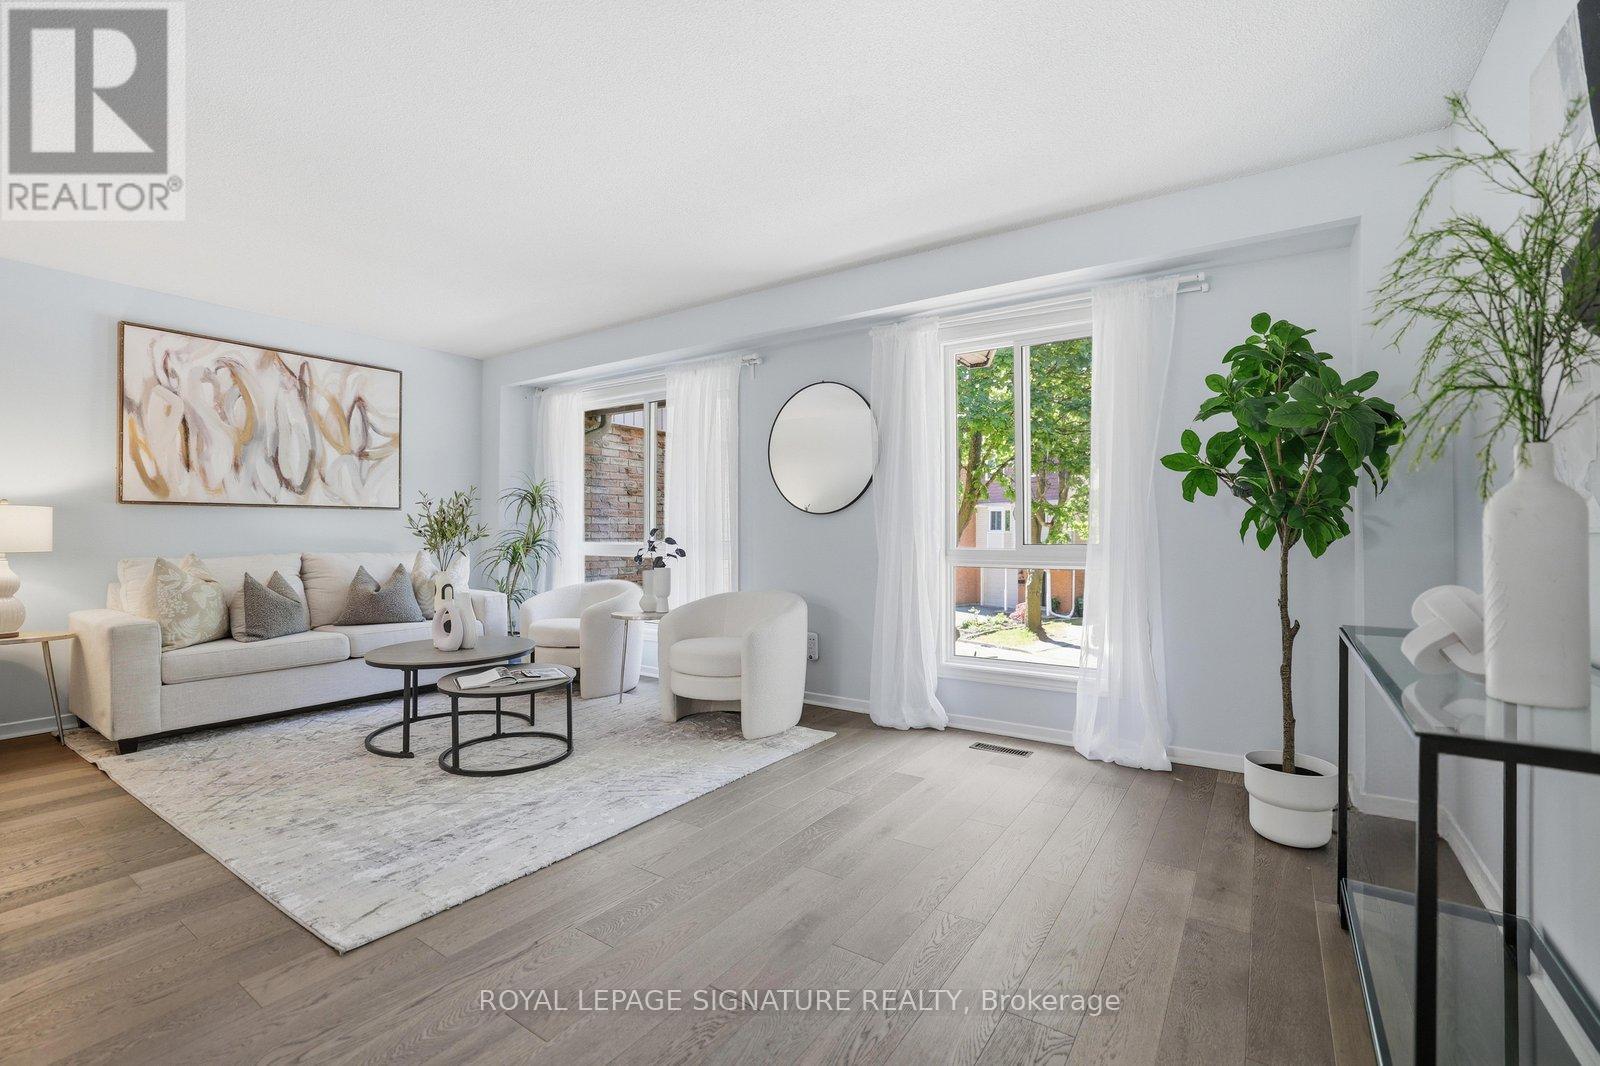
$925,000
22 Snapdragon Drive
Toronto (Pleasant View) · MLS # C13867412
3 bed · 2 bath