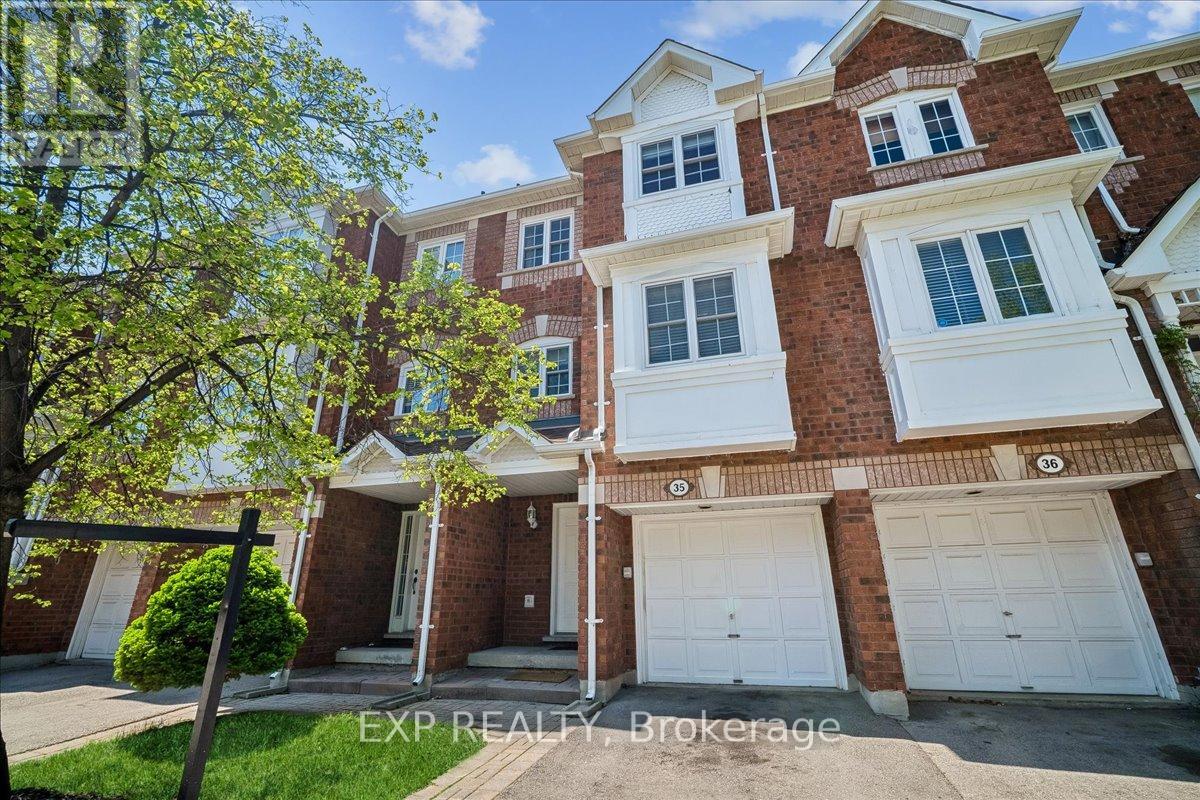
Unit 35 - 6060 Snowy Owl Crescent
Mississauga (Lisgar), Ontario L5N7K3
MLS # W13458120
Property Details
Type
Condo Townhouse
Beds
4
Baths
4
Status
For Sale
More homes like this
About this property
Soaring cathedral ceilings, finished basement with versatile living space that can be used as a bedroom, private fenced backyard, and some of the lowest condo fees in Lisgar. This brownstone-style 3 + 1 bedroom, 4-bath condominium townhouse in the Brownstones of Bridlegate offers features rarely found at this price point.Bright, sun-filled living room with cathedral ceilings and a walkout to an elevated deck overlooking the fully fenced backyard with stone patio. The separate dining area overlooks the living space below, creating an open and distinctive layout. The eat-in kitchen features ceramic flooring and a built-in dishwasher.The third floor offers three bedrooms, including a spacious primary suite with a walk-in closet and 4-piece ensuite. Two additional bedrooms each feature a closet and window.The finished basement includes ensuite laundry and a versatile recreation room with a window and full 4-piece bathroom that can be used as a bedroom, guest room, home office, gym, or family room, providing flexible living space for a variety of needs.Approximately 1,320 sq. ft. above grade (MPAC). Two parking spaces, including a private built-in garage and surface parking spot. Family-friendly Lisgar location close to parks, trails, schools, MiWay transit, shopping, and Hwy 407.
Mortgage Estimate
Estimated monthly payment
Calculating…
Estimate only. Taxes, insurance, condo fees, and lender terms are not included.
Monthly costs to verify
Property taxes: about $339/month based on listed annual taxes.
Condo / Maintenance Fee: $278.06/mo
Estimate only. Confirm taxes, condo/maintenance fees, insurance, utilities, and lender terms before making decisions.
Rooms
| Room | Level | Dimensions |
|---|---|---|
| Living room | Ground level | 5.09 x 3.33 |
| Dining room | Second level | 3.25 x 2.84 |
| Kitchen | Second level | 3.1 x 2.56 |
| Eating area | Second level | 2.81 x 2.61 |
| Primary Bedroom | Third level | 3.45 x 3.36 |
| Bedroom 2 | Third level | 3.1 x 2.29 |
| Bedroom 3 | Third level | 2.69 x 2.68 |
| Recreational, Games room | Basement | 3.44 x 3.22 |
Facts & Location
Interior Size
1,320 sq ft
Parking
2 spaces
Annual Taxes
$4,072
Condo / Maintenance Fee
$278.06/mo
Listing data
Listing information is provided for personal, non-commercial use and should be independently verified before making real estate decisions.
Last refreshed: Jul 27, 2026 3:16 AM
Explore nearby searches
SEO-friendly searches for this area, property type, and nearby neighbourhoods.
Similar Properties
More nearby listings that may fit the same search.
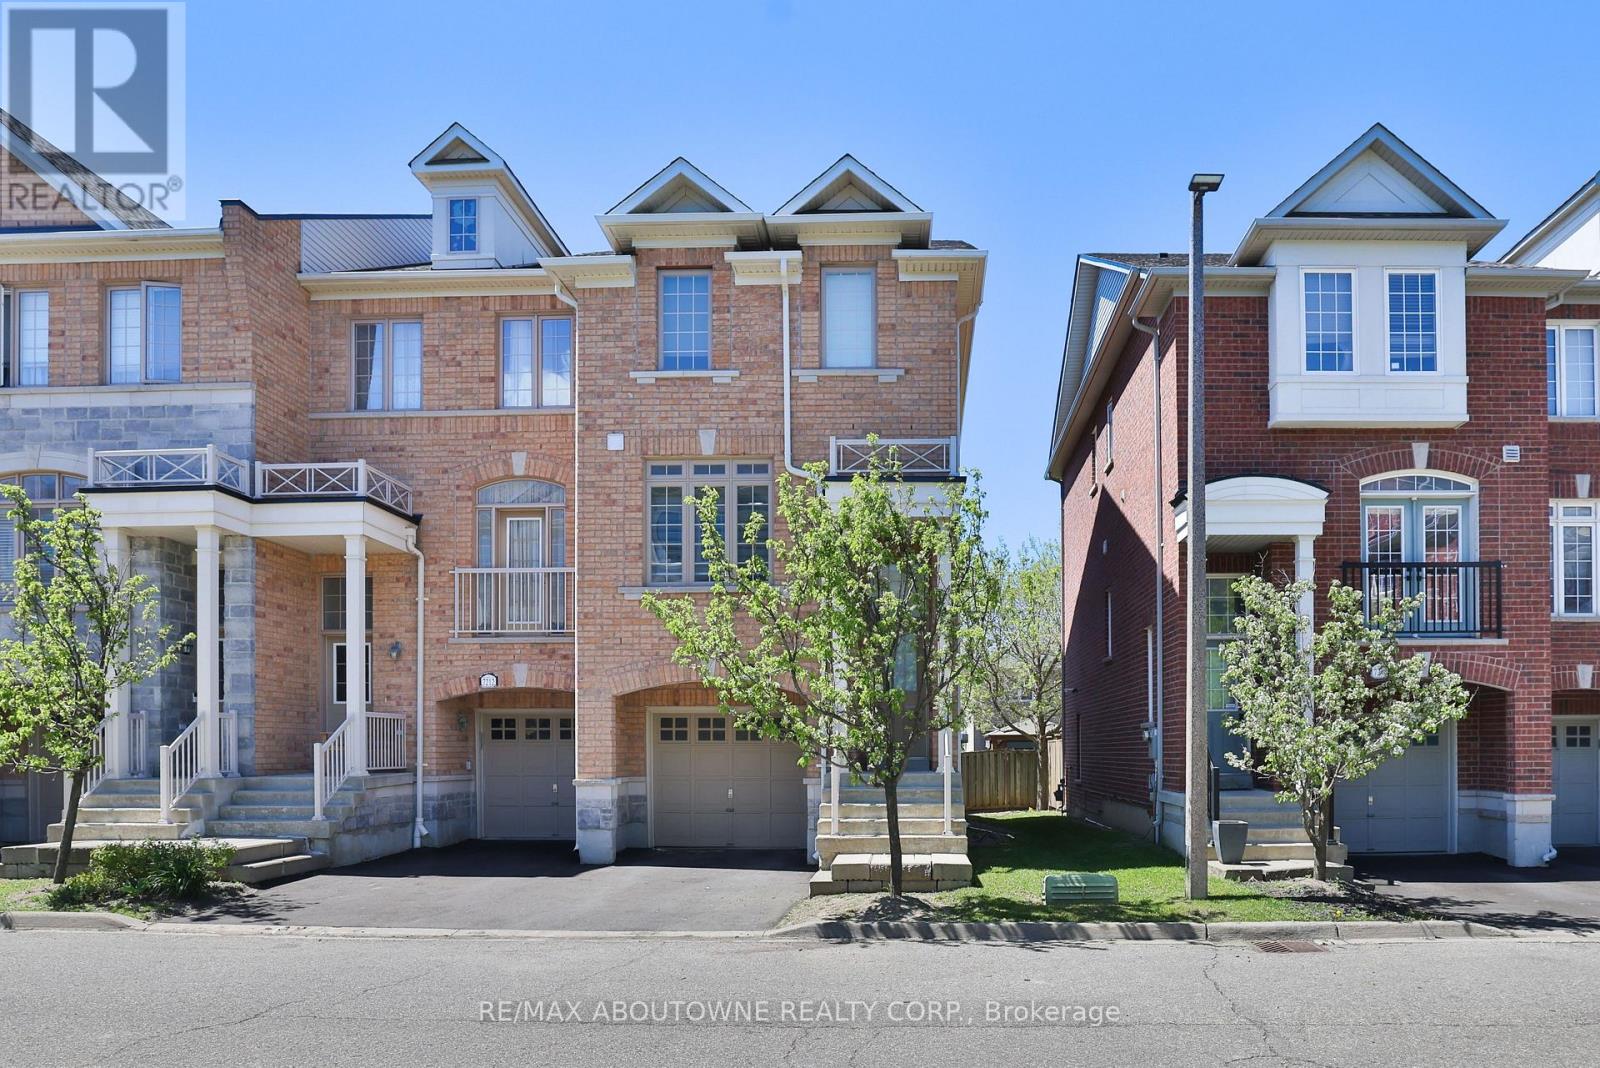
$720,000
7214 Triumph Lane
Mississauga (Lisgar) · MLS # W13531362
3 bed · 3 bath
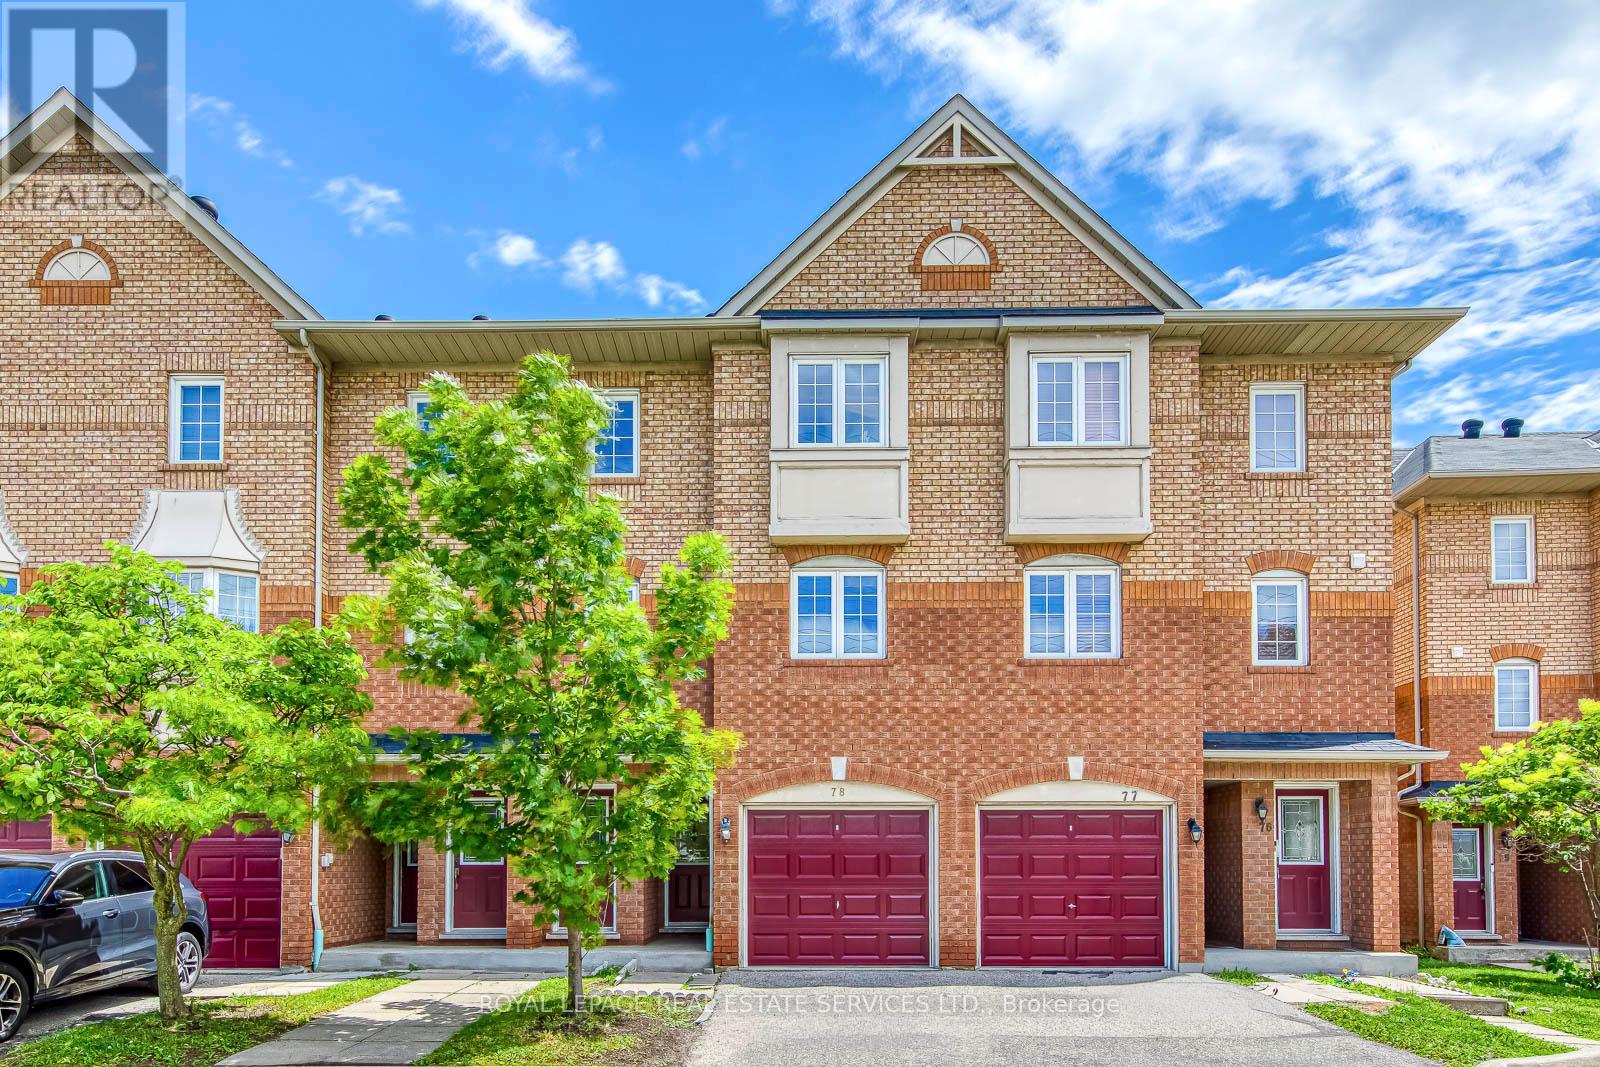
$675,000
Unit 78 - 6950 Tenth Line
Mississauga (Lisgar) · MLS # W13466642
3 bed · 3 bath
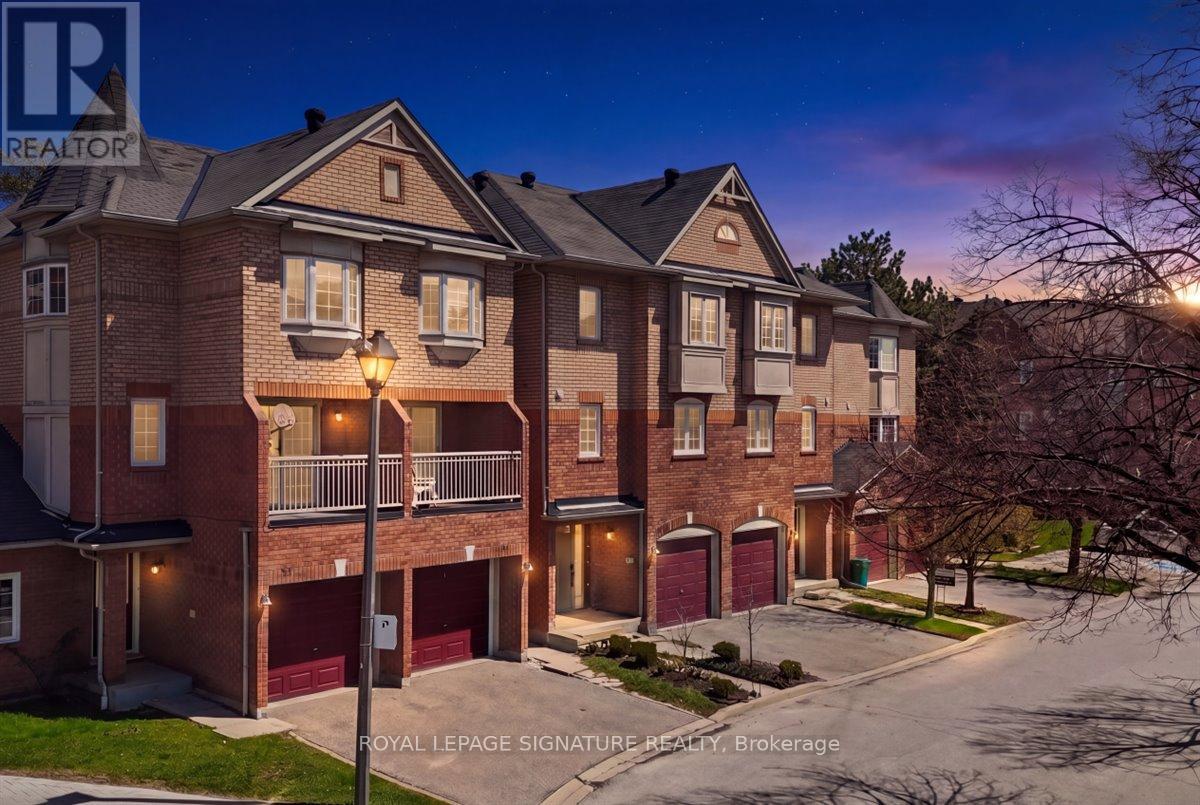
$749,000
Unit 29 - 6950 Tenth Line
Mississauga (Lisgar) · MLS # W13447100
3 bed · 3 bath