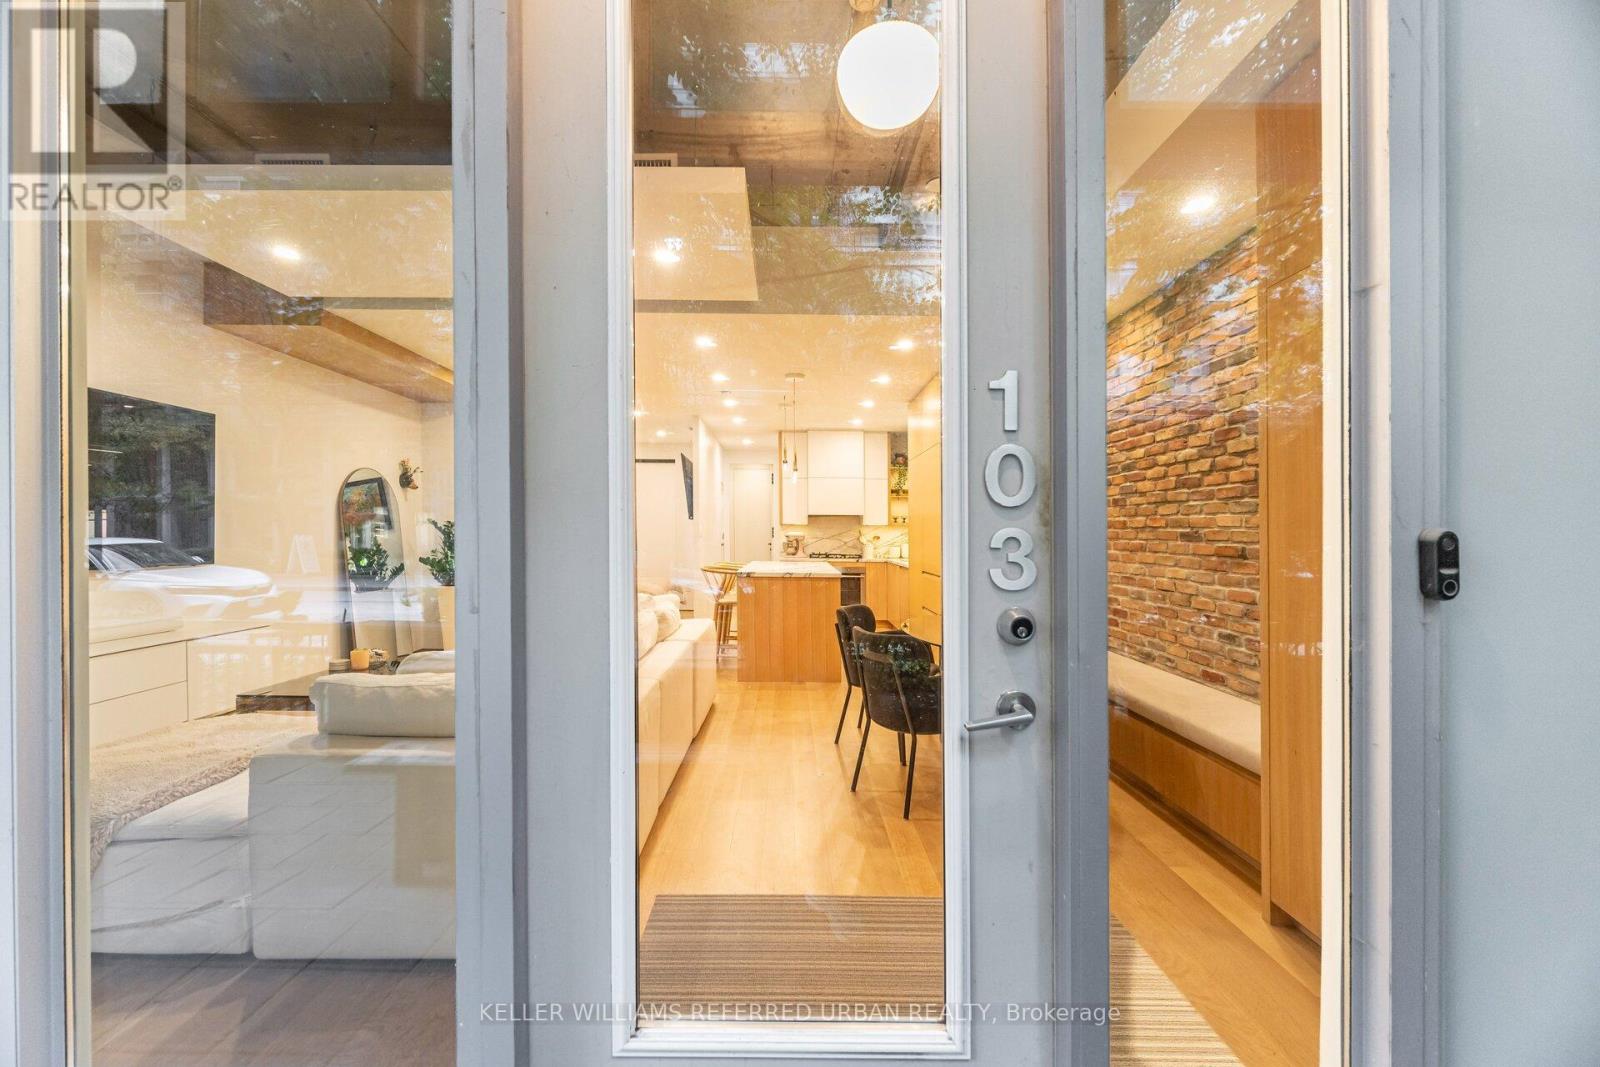
20 Stewart Street
Toronto (Waterfront Communities), Ontario M5V1H6
MLS # C13160988
Property Details
Type
Condo Apartment
Beds
2
Baths
1
Status
For Sale
More homes like this
About this property
Step into this rare live-work opportunity in the heart of King West at Twenty Stewart Lofts, which offers the flexibility to operate your business or enjoy boutique loft living - all with private front-door access directly from Stewart Street. Beautifully finished in warm white oak, this modern suite features solid wood oak flooring, 11-foot exposed concrete ceilings, 9-foot finished ceilings with potlights throughout, and full-height windows that flood the space with natural light. Thoughtfully designed custom millwork throughout provides exceptional style and abundant built-in storage. The kitchen is equipped with quality European built-in and panelled appliances, a large island with a separate drink fridge, and book-matched marble throughout with exposed shelving and LED lighting. The hotel-inspired bathroom offers heated flooring, large-format black tiles, shower with black privacy glass and a floating vanity with an LED mirror. Enjoy seamless indoor-outdoor flow with a spacious private terrace, perfect for work breaks, entertaining, or quiet relaxation. Whether you're an entrepreneur seeking a polished storefront-style presence or someone wanting a sophisticated home in King West, this unit delivers unmatched versatility and style. Situated in the bustling King West area, this neighbourhood is a hotspot for culture, dining, nightlife, and downtown living. Once a warehouse and industrial zone, the area has been transformed into one of Toronto's trendiest corridors, lined with upscale restaurants, sleek condos, and designer retail.
Mortgage Estimate
Estimated monthly payment
Calculating…
Estimate only. Taxes, insurance, condo fees, and lender terms are not included.
Monthly costs to verify
Property taxes: about $283/month based on listed annual taxes.
Condo / Maintenance Fee: $630.48/mo
Estimate only. Confirm taxes, condo/maintenance fees, insurance, utilities, and lender terms before making decisions.
Rooms
| Room | Level | Dimensions |
|---|---|---|
| Living room | Main level | 5.51 x 3.61 |
| Dining room | Main level | 2.59 x 2.39 |
| Kitchen | Main level | 4.52 x 3.23 |
| Primary Bedroom | Main level | 3.56 x 2.64 |
| Den | Main level | 1.96 x 3.23 |
Facts & Location
Annual Taxes
$3,390
Condo / Maintenance Fee
$630.48/mo
Listing data
Listing information is provided for personal, non-commercial use and should be independently verified before making real estate decisions.
Last refreshed: Sep 16, 2026 3:45 AM
Explore nearby searches
SEO-friendly searches for this area, property type, and nearby neighbourhoods.
Similar Properties
More nearby listings that may fit the same search.
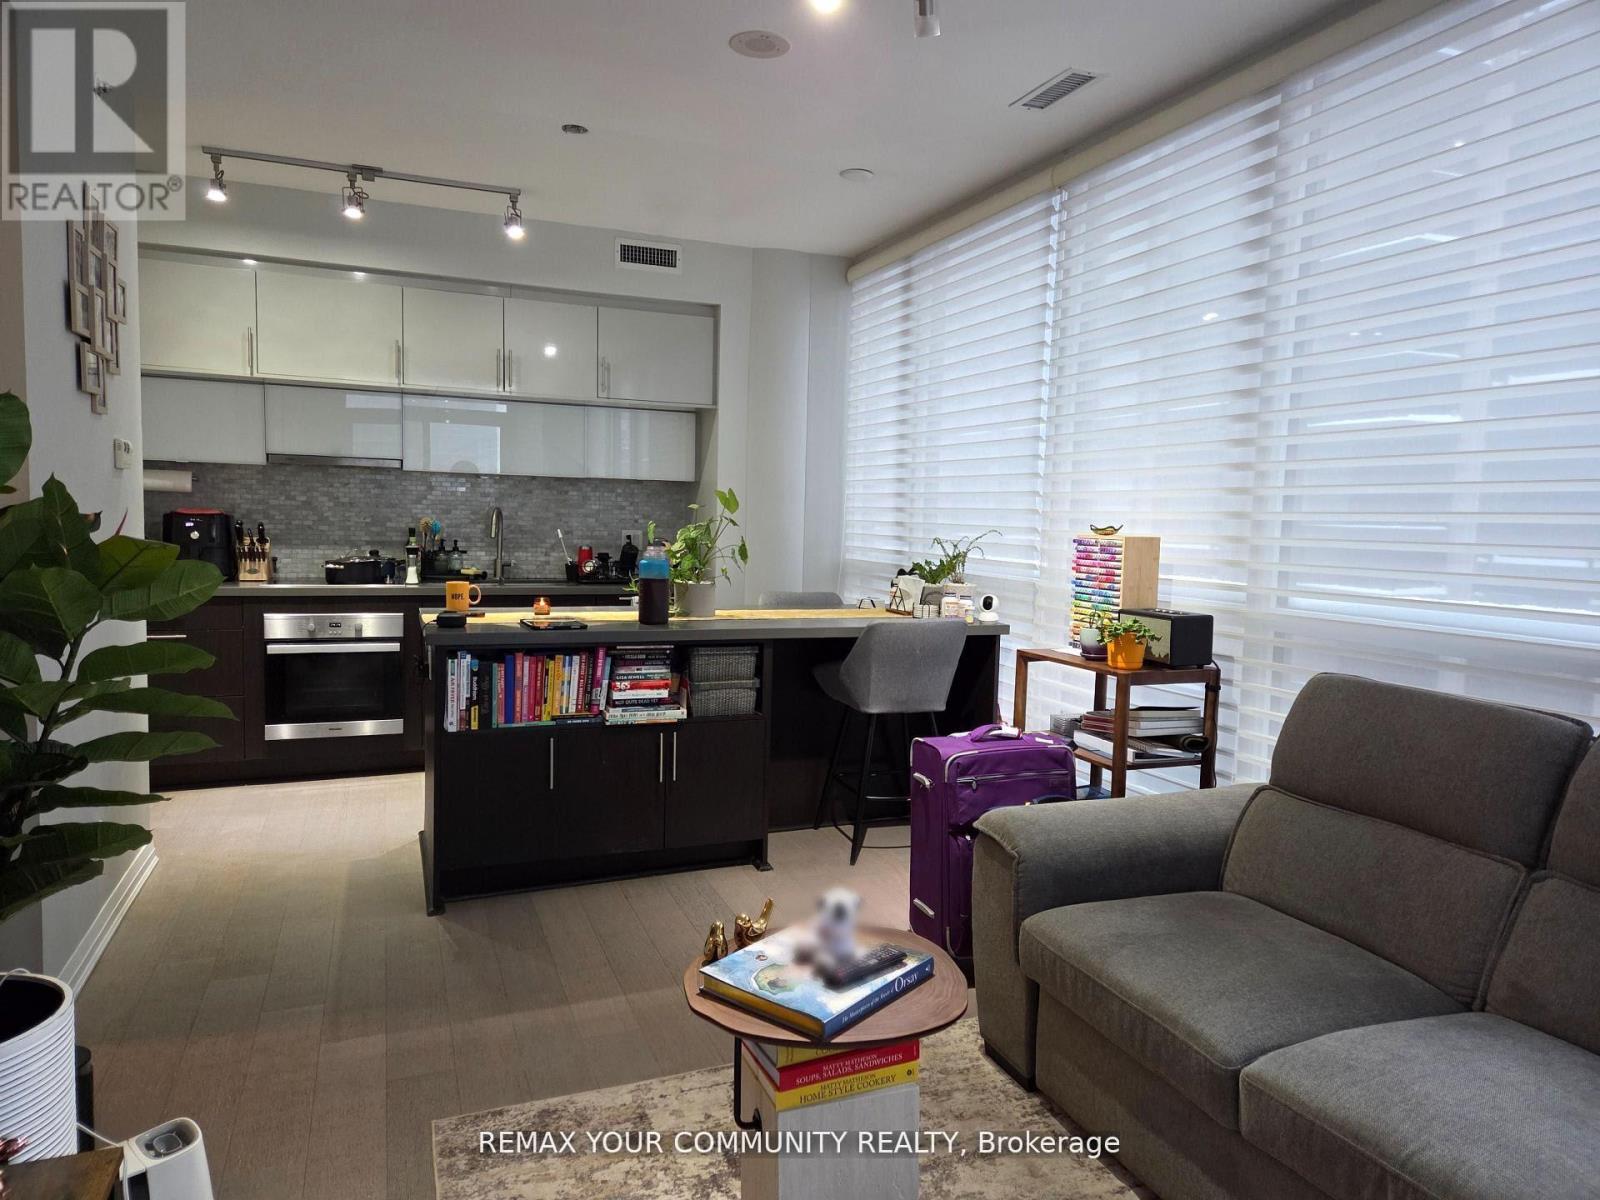
$950,000
8 Mercer Street
Toronto (Waterfront Communities) · MLS # C13657010
3 bed · 2 bath
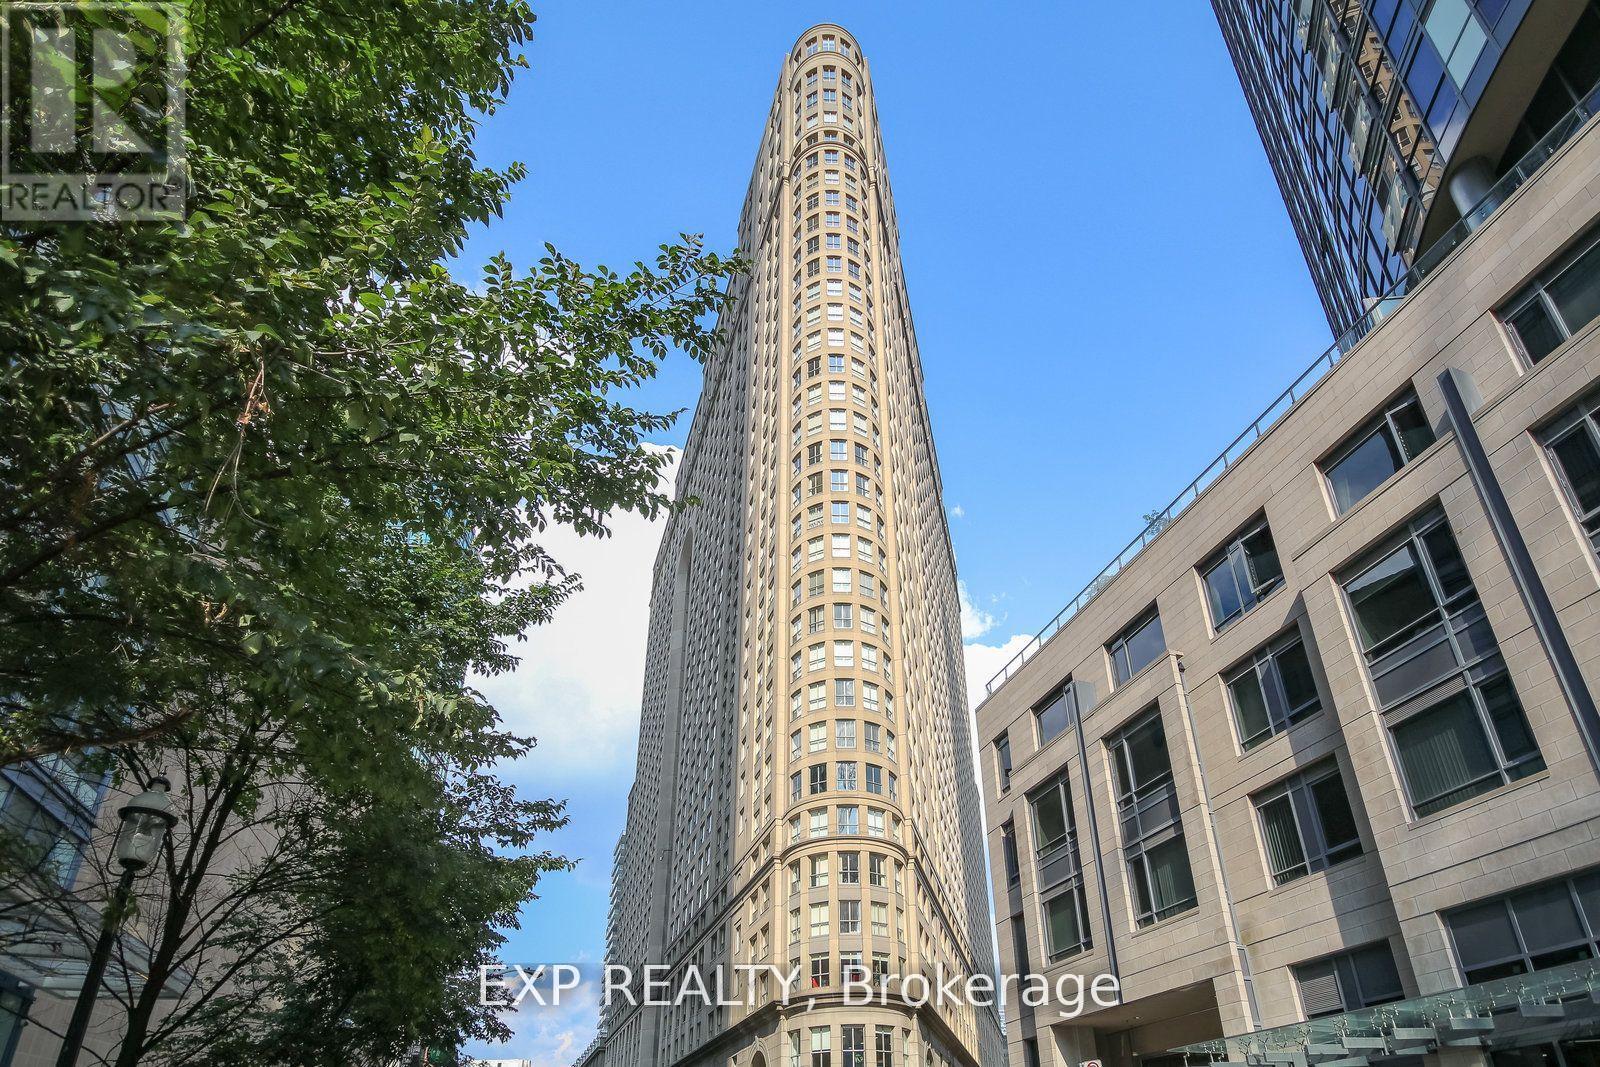
$949,999
25 The Esplanade
Toronto (Waterfront Communities) · MLS # C13661006
3 bed · 2 bath · 1,200 sq ft
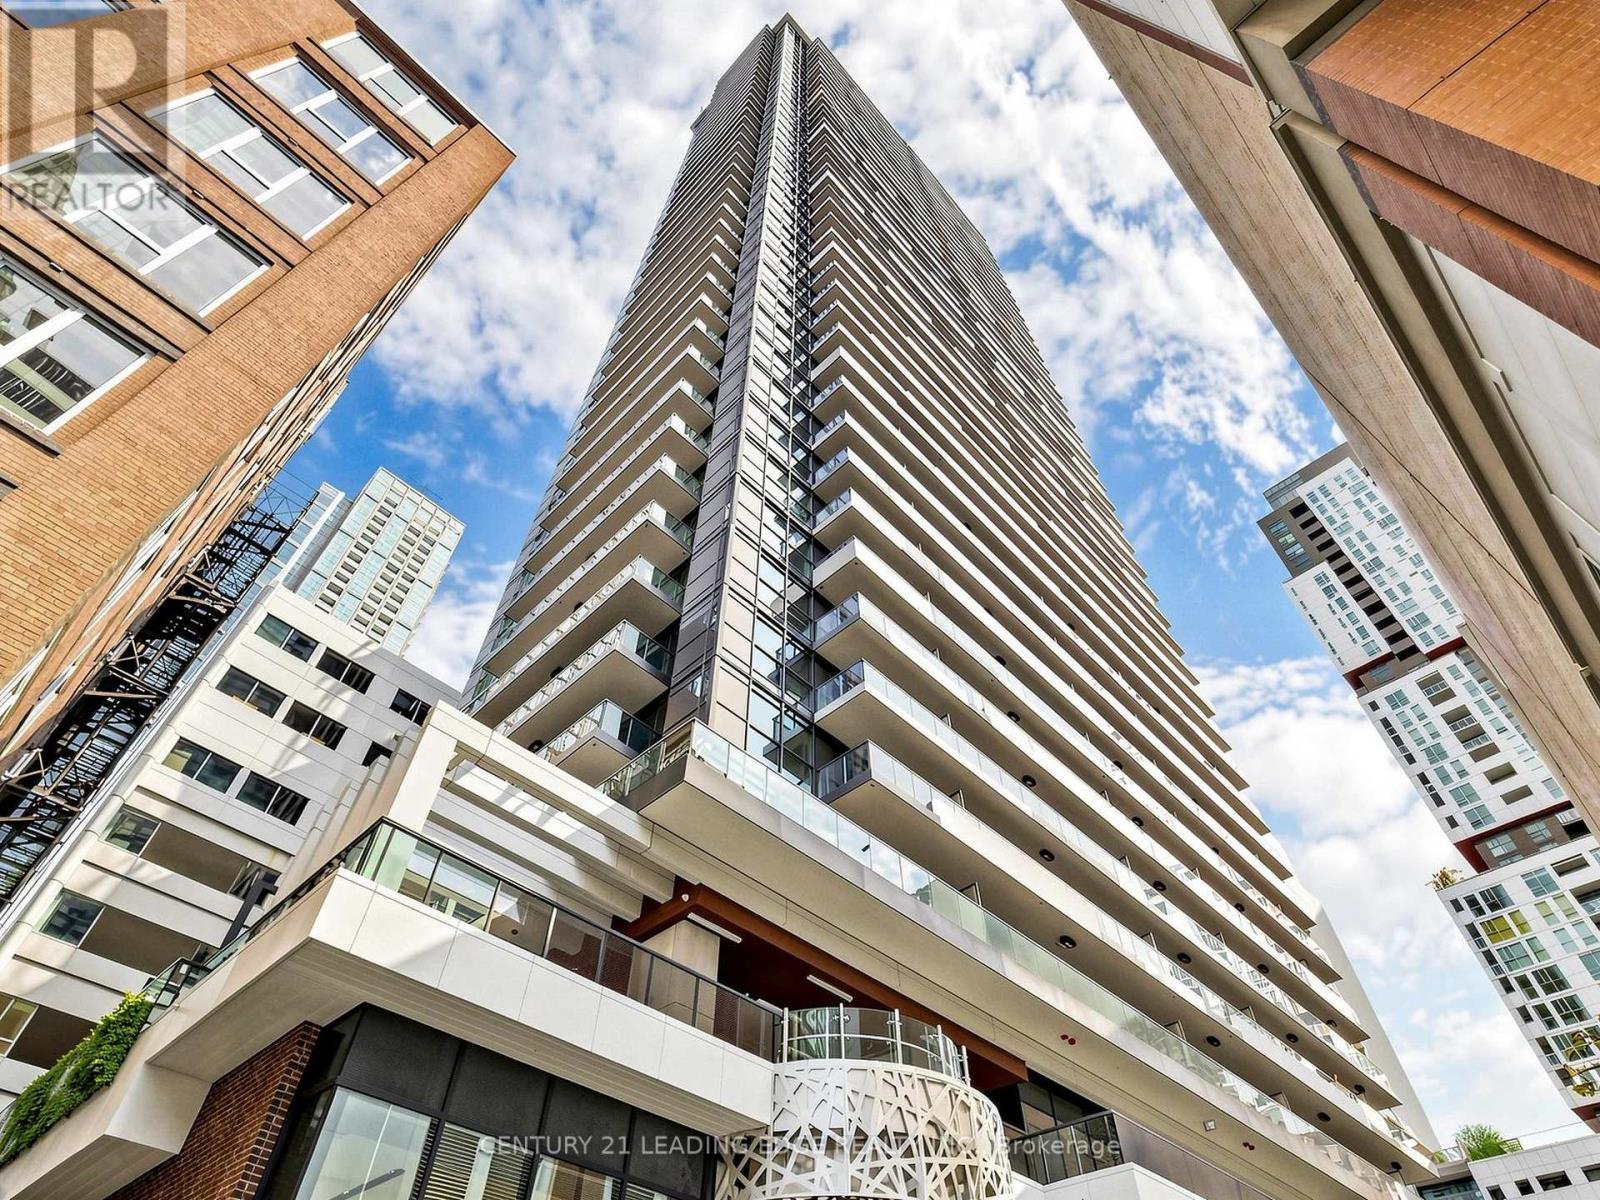
$949,800
38 Widmer Street
Toronto (Waterfront Communities) · MLS # C13791588
3 bed · 2 bath