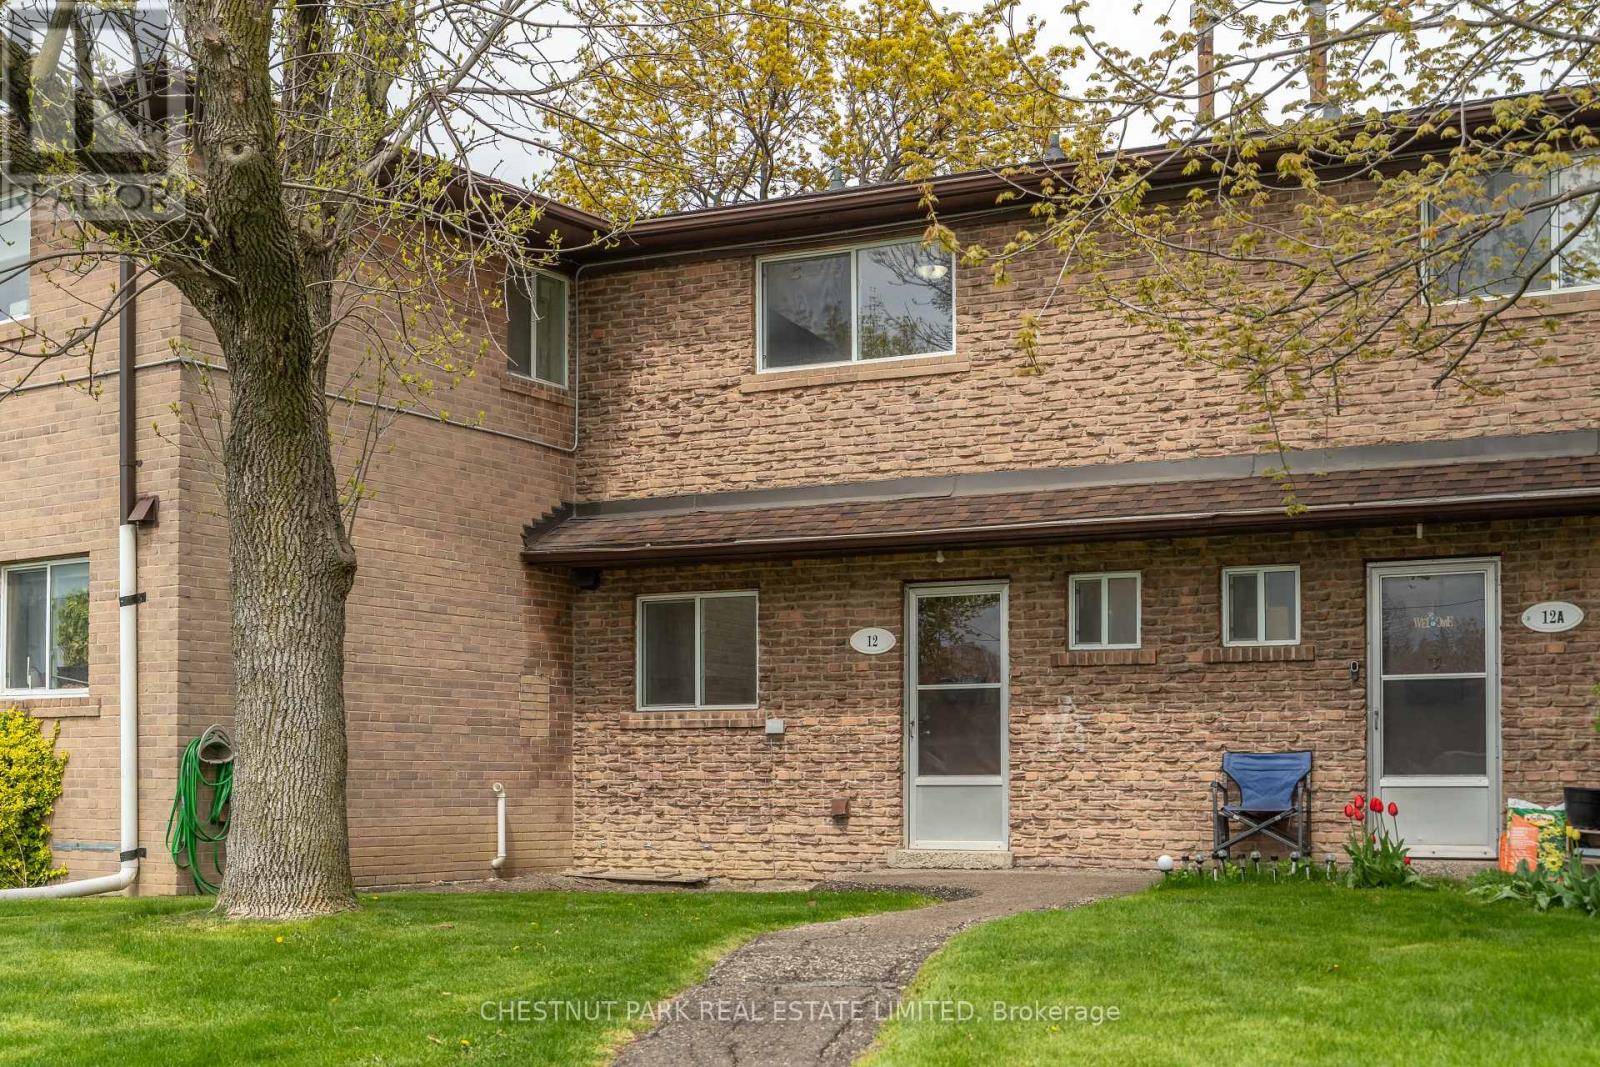
44 ROMFIELD Drive
Toronto (York University Heights), Ontario M3J1K3
MLS # W13159462
Property Details
Type
Basement Apartment
Beds
3
Baths
2
Status
For Rent
More homes like this
About this property
Welcome to Townhome 12 at 44 Romfield Drive, a beautifully renovated 3-bedroom, 2-storey townhome in the heart of Toronto's York University Heights neighbourhood, offering approximately 1,150 sq. ft. above grade plus a 575 sq. ft. lower level. Newly renovated flooring, painted, clean and completely move-in ready, this bright and inviting home offers generous principal rooms and a thoughtful, functional layout designed for everyday comfort. The main floor features an open-concept living area with a seamless walk-out to a private rear patio, perfect for BBQs, gardening, and relaxed indoor-outdoor living. The updated kitchen is enhanced by brand new appliances and flows into an eat-in breakfast area, with a separate dining room overlooking both the living space and garden, creating an ideal setting for entertaining or family gatherings. The home also features 1.5 bathrooms, convenient ensuite laundry, and a private front entry that enhances everyday ease and reinforces a true townhouse sense of independence. The lower level extends the living space with a large recreation area and ample storage, offering flexibility for a family room, home office, gym, or guest space. See attached floor plans for full layout and dimensions. Available immediately. Set within a quiet, well-managed all-brick townhome community, residents enjoy beautifully maintained landscaped gardens, peaceful courtyard green spaces, underground parking, professional property management, and an on-site superintendent, all contributing to a secure and well-cared-for residential environment.Ideally located steps to local public schools and the Finch West LRT; minutes to the Keele and Finch TTC subway corridor, this home offers exceptional connectivity across the city. Close to York University, major highways 400, 401 and 407, parks, schools, community centres, grocery stores, shopping, and everyday conveniences. Nearby green spaces include Fountainhead Park, Sentinel Park, and surrounding ravine systems.
Rent Affordability
Affordability guide
Enter income
A common guideline is keeping rent near 30% of gross monthly income. This is an estimate only.
Rooms
| Room | Level | Dimensions |
|---|---|---|
| Foyer | Main level | 3.07 x 1.37 |
| Living room | Main level | 5.87 x 4.79 |
| Dining room | Main level | 3.67 x 3.52 |
| Kitchen | Main level | 3.07 x 2.2 |
| Primary Bedroom | Second level | 4.79 x 3.56 |
| Bedroom 2 | Second level | 4.79 x 2.71 |
| Bedroom 3 | Second level | 3.34 x 2.62 |
| Bathroom | Second level | 2.64 x 1.97 |
| Laundry room | Basement | 11.17 x 4.79 |
| Recreational, Games room | Basement | 11.17 x 4.79 |
Facts & Location
Interior Size
1,150 sq ft
Parking
1 spaces
Listing data
Listing information is provided for personal, non-commercial use and should be independently verified before making real estate decisions.
Last refreshed: Jul 29, 2026 4:00 AM
Explore nearby searches
SEO-friendly searches for this area, property type, and nearby neighbourhoods.
Similar Properties
More nearby listings that may fit the same search.
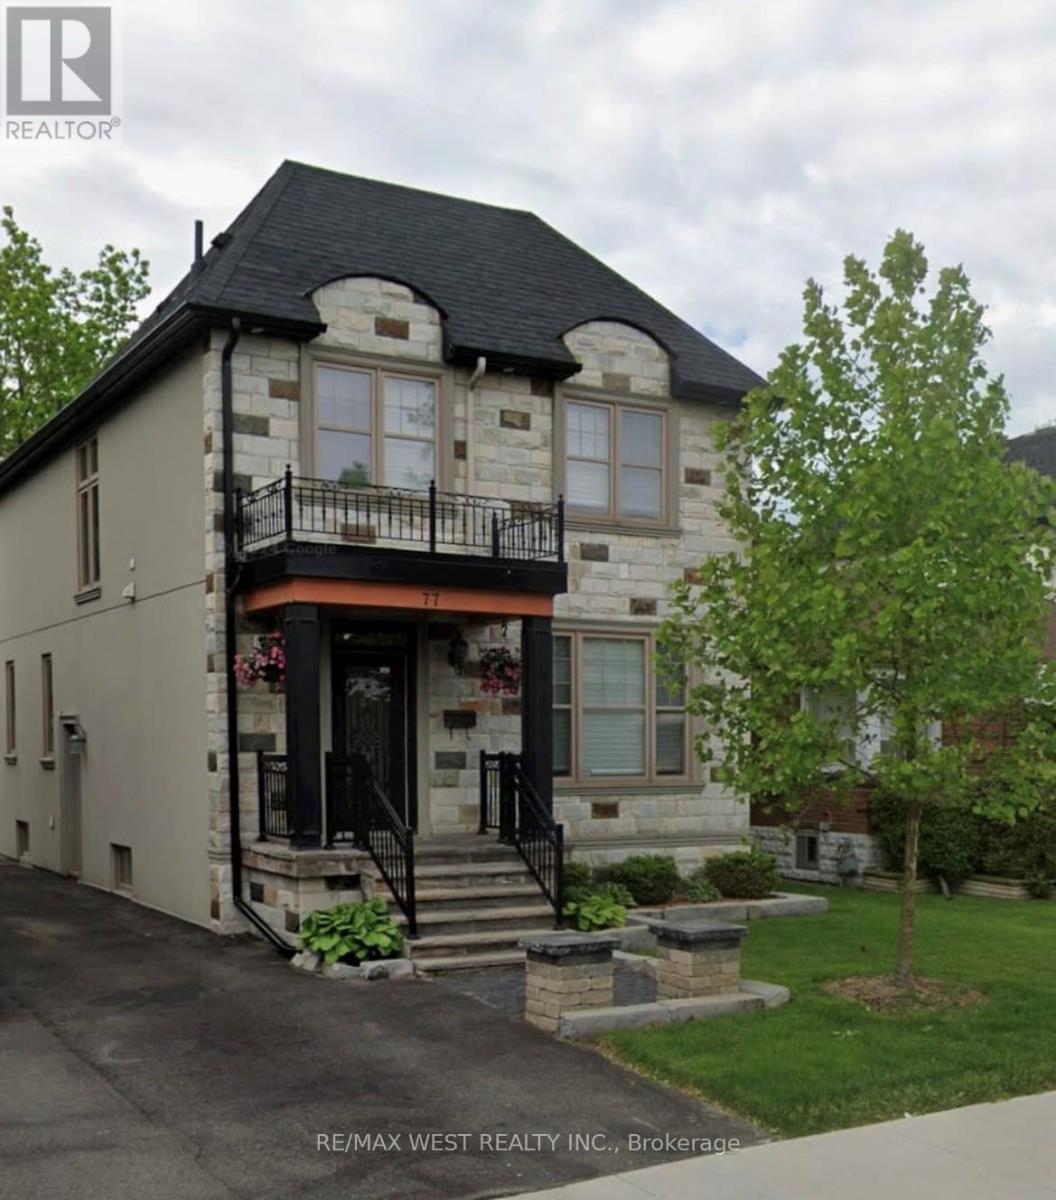
$1,800/mo
77 Murrie Street
Toronto (Mimico) · MLS # W13004344
2 bed · 1 bath
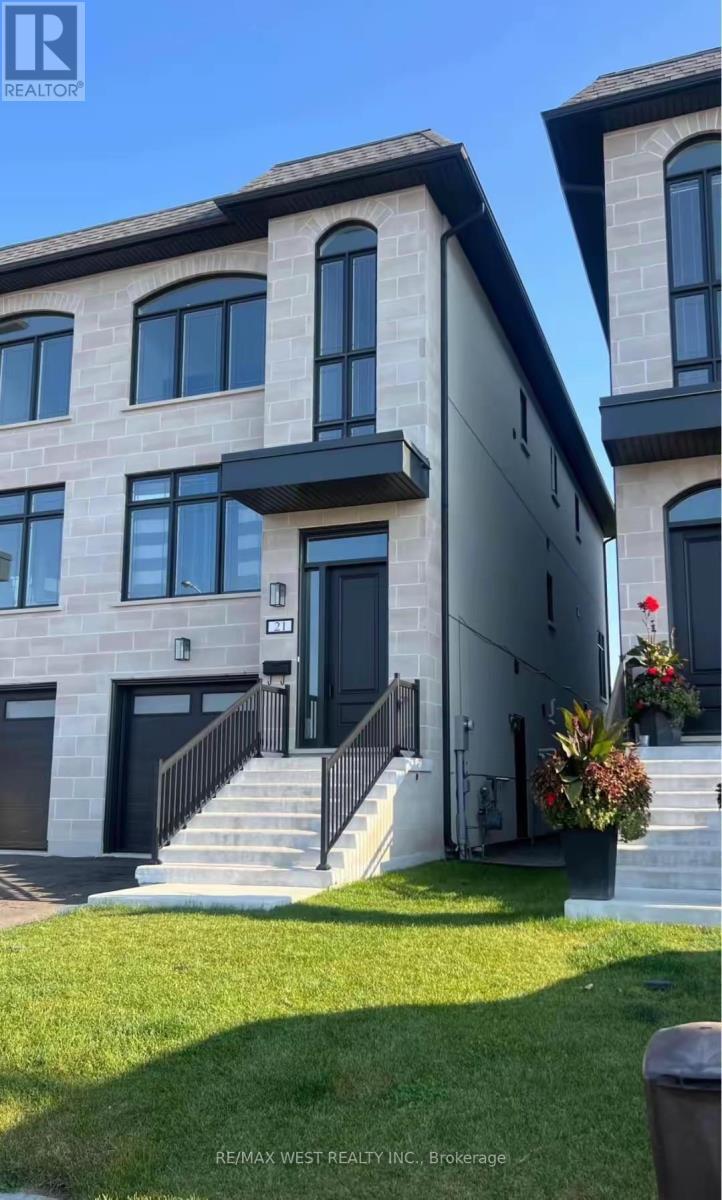
$2,500/mo
21 Antonio Court
Toronto (Humber Summit) · MLS # W13495982
2 bed · 1 bath
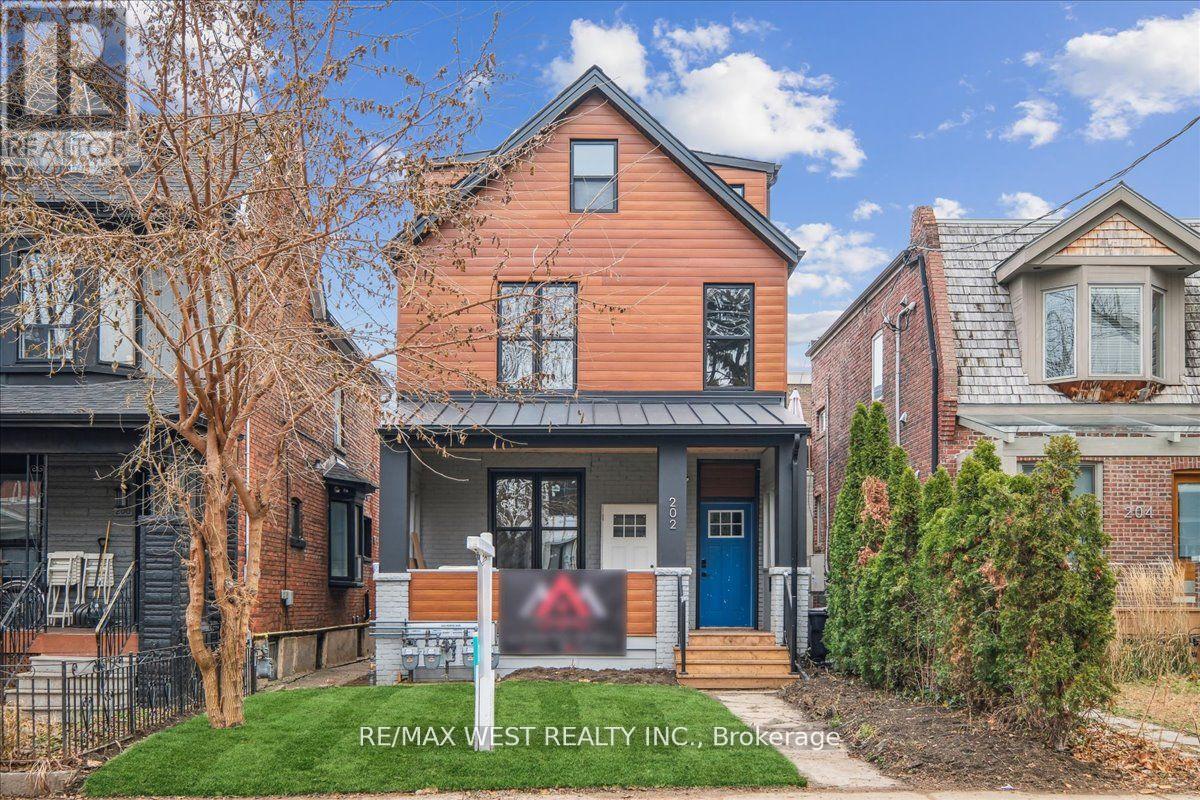
$2,200/mo
202 Perth Avenue
Toronto (Dovercourt-Wallace Emerson-Junction) · MLS # W13617800
3 bed · 1 bath