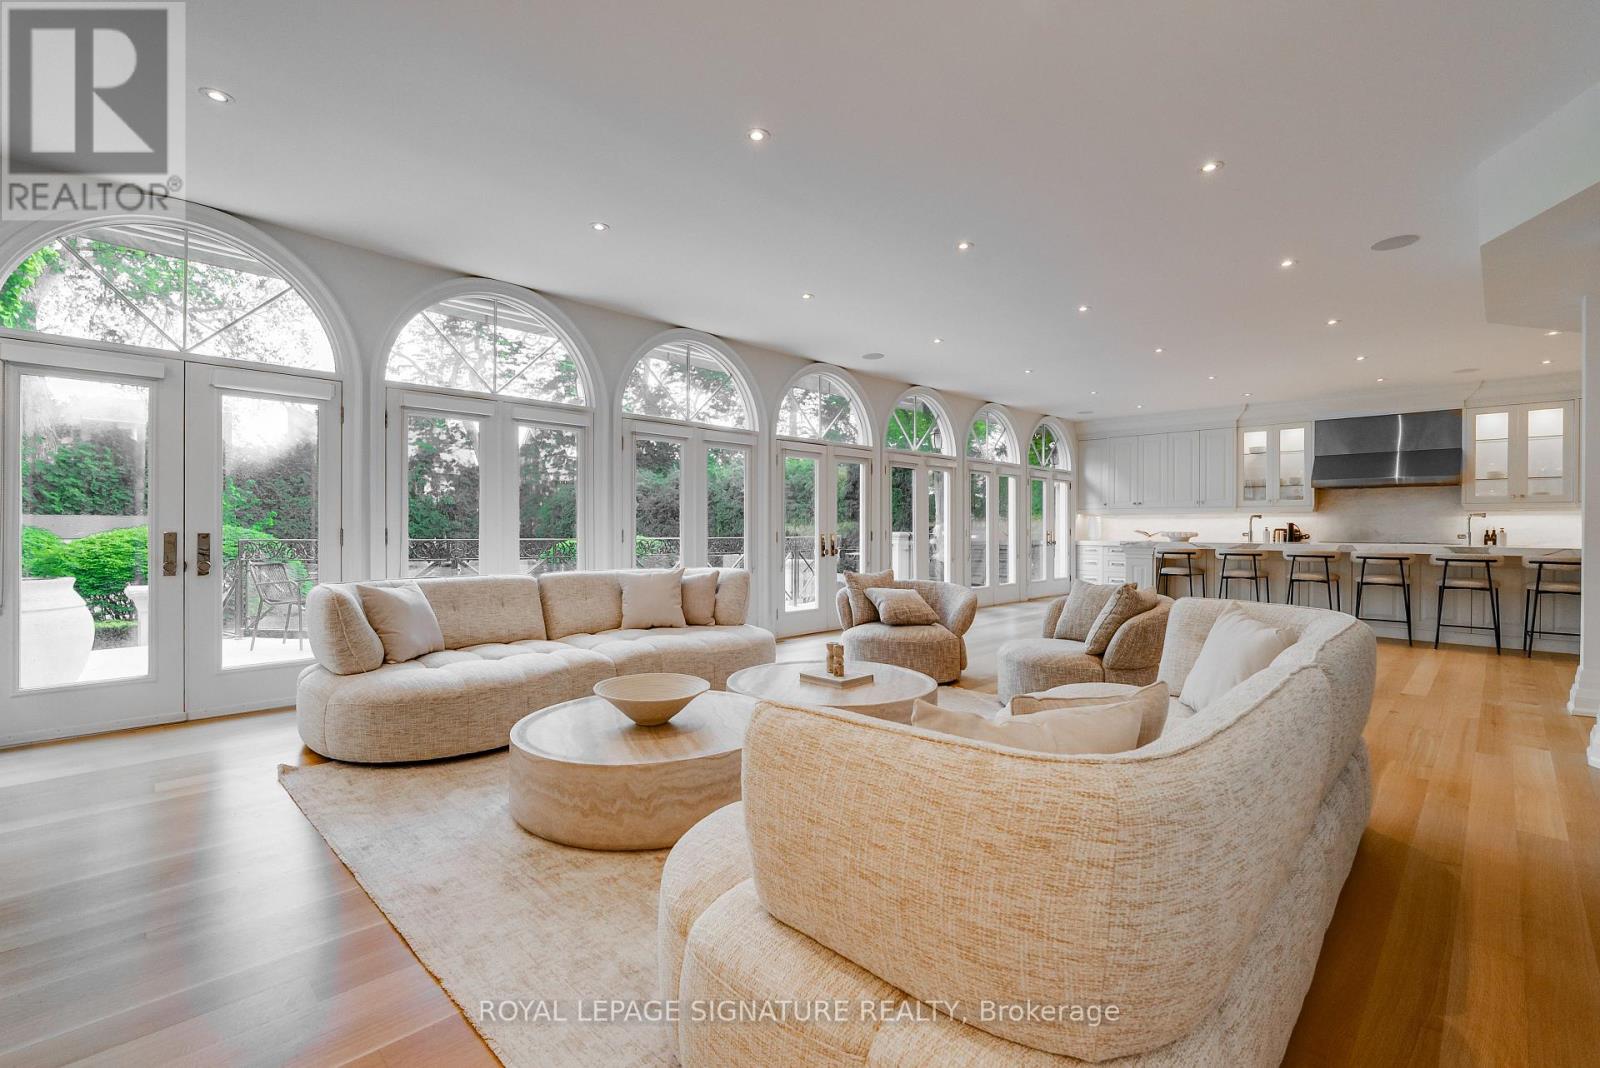
27 Teddington Park Avenue
Toronto (Lawrence Park North), Ontario M4N2C4
MLS # C13158740
Property Details
Type
Detached
Beds
6
Baths
8
Status
For Sale
More homes like this
About this property
A rare offering in the heart of prestigious Teddington Park, this extraordinary custom residence sits on an impressive 71 x 180 ft landscaped lot surrounded by some of Toronto's most distinguished homes. Thoughtfully redesigned with exceptional craftsmanship and luxurious finishes throughout, this landmark property blends timeless elegance with sophisticated modern living. Featuring over three levels of meticulously designed living space, the home offers 5+1 bedrooms, 8 bathrooms, soaring ceilings, stunning hardwood & herringbone floors, designer marble and porcelain finishes, and a dramatic open riser glass staircase anchoring the grand foyer. The chef-inspired kitchen is a true showpiece with floor-to-ceiling windows, premium appliances, extensive custom cabinetry, servery and seamless flow into the family and entertaining spaces. Designed for both family living and upscale entertaining, the residence features multiple walk-outs, a home theatre, exercise room, lower-level guest/nanny suite, and beautifully appointed formal and informal living areas. The professionally landscaped grounds offer exceptional privacy, manicured gardens, and an elegant circular driveway.Ideally located steps to the Rosedale Golf Club, Yonge Street shops and restaurants, top-rated schools, parks, and transit, this exceptional home offers refined living in one of Toronto's most coveted neighbourhoods.
Mortgage Estimate
Estimated monthly payment
Calculating…
Estimate only. Taxes, insurance, condo fees, and lender terms are not included.
Monthly costs to verify
Property taxes: about $2,969/month based on listed annual taxes.
Estimate only. Confirm taxes, condo/maintenance fees, insurance, utilities, and lender terms before making decisions.
Rooms
| Room | Level | Dimensions |
|---|---|---|
| Recreational, Games room | Lower level | 5.73 x 6.11 |
| Exercise room | Lower level | 4.08 x 5.42 |
| Bedroom | Lower level | 3.65 x 2.64 |
| Living room | Main level | 4.51 x 8.46 |
| Dining room | Main level | 4.47 x 5.93 |
| Kitchen | Main level | 4.66 x 8.29 |
| Family room | Main level | 8.81 x 6.41 |
| Primary Bedroom | Second level | 5.33 x 7.19 |
| Bedroom 2 | Second level | 4.66 x 3.86 |
| Bedroom 3 | Second level | 4.67 x 3.51 |
| Bedroom 4 | Third level | 4.69 x 4.95 |
| Bedroom 5 | Third level | 4.83 x 5.23 |
Facts & Location
Parking
6 spaces
Lot Size
70.9 x 181.1 FT
Annual Taxes
$35,627
Listing data
Listing information is provided for personal, non-commercial use and should be independently verified before making real estate decisions.
Last refreshed: Oct 7, 2026 3:45 AM
Explore nearby searches
SEO-friendly searches for this area, property type, and nearby neighbourhoods.
Similar Properties
More nearby listings that may fit the same search.
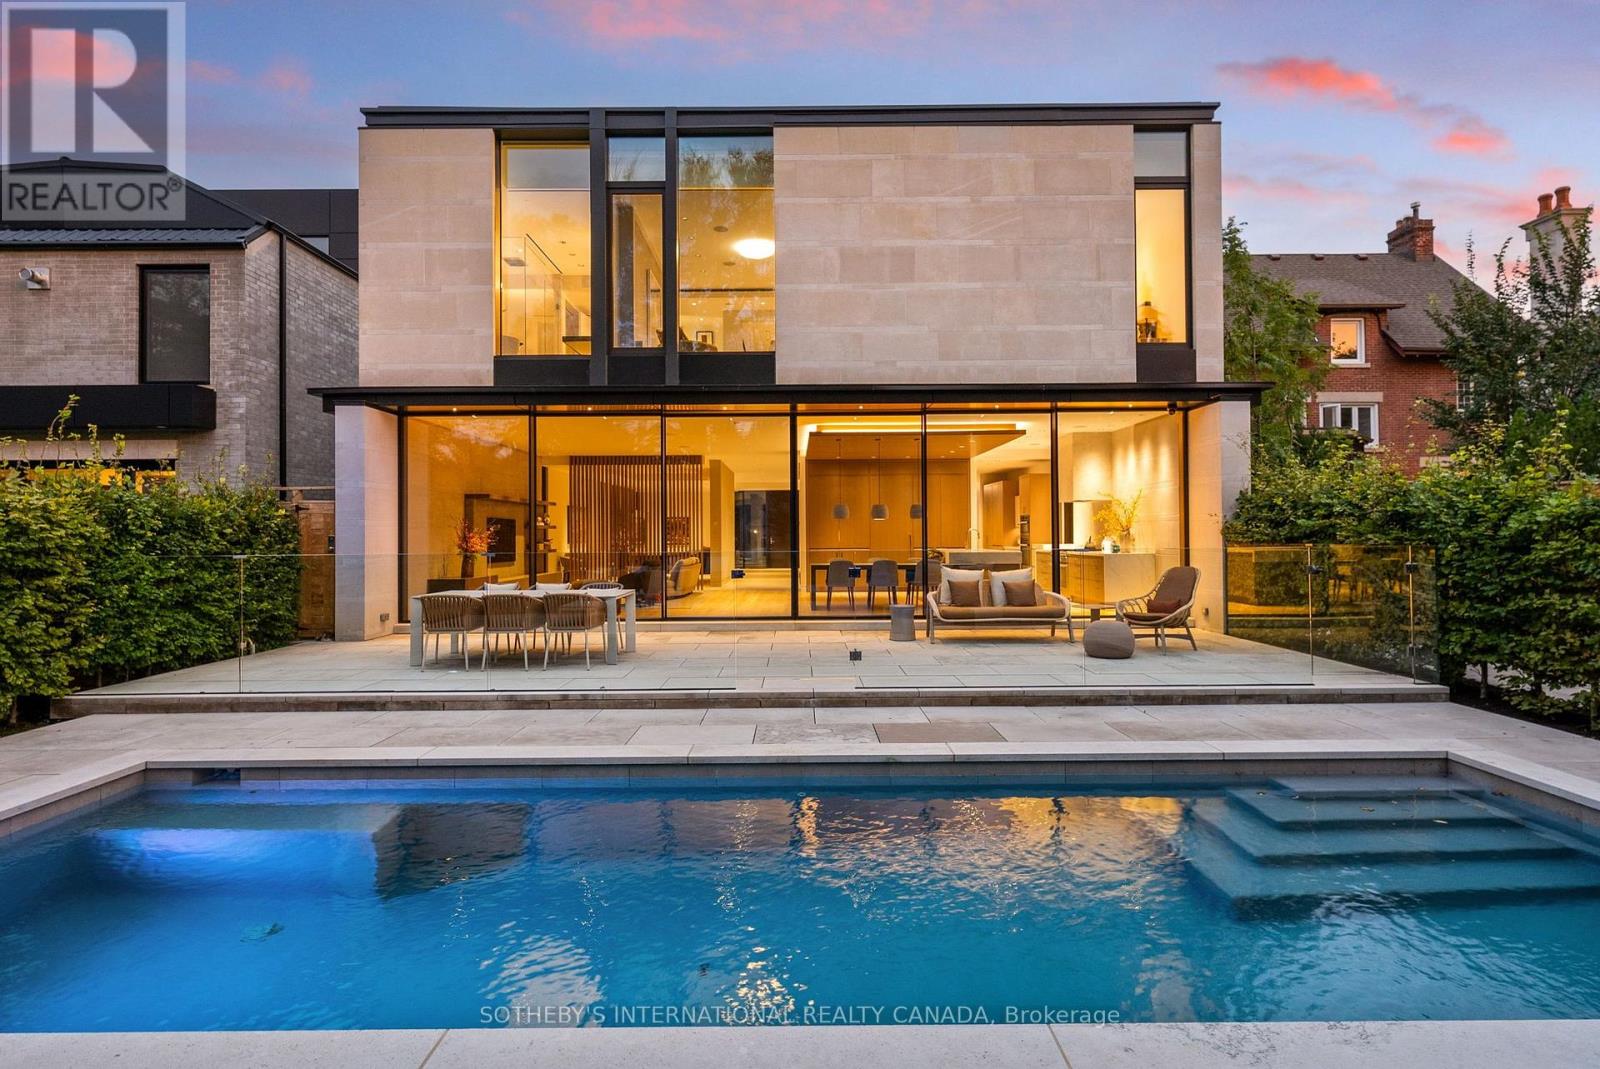
$10,795,000
50 Teddington Park Avenue
Toronto (Lawrence Park North) · MLS # C13800356
5 bed · 8 bath
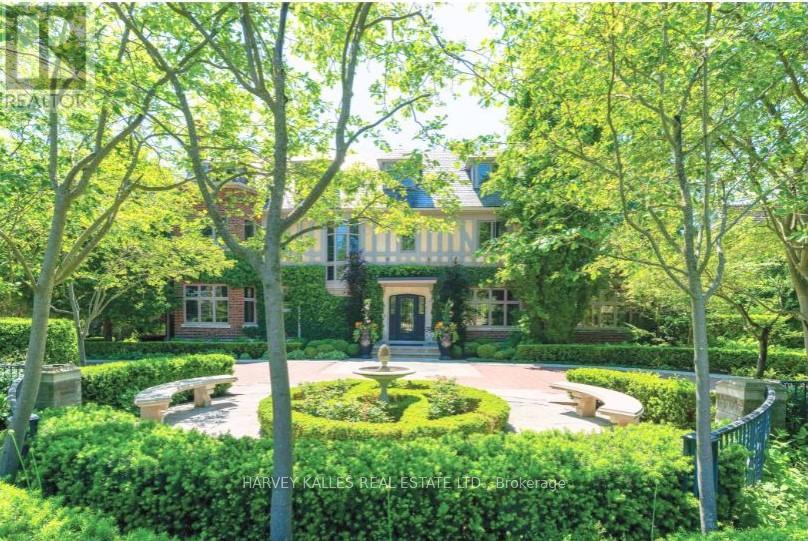
$10,800,000
175 Teddington Park Avenue
Toronto (Lawrence Park North) · MLS # C13020262
6 bed · 9 bath
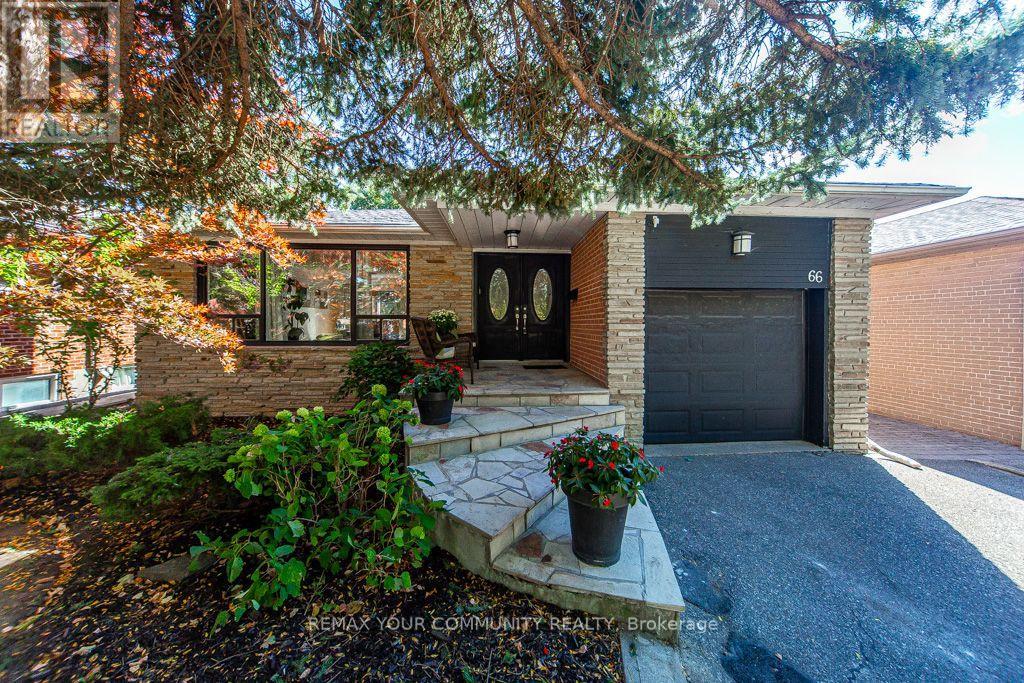
$1,199,000
66 Decarie Circle
Toronto (Eringate-Centennial-West Deane) · MLS # W13871702
5 bed · 2 bath · 2,600 sq ft