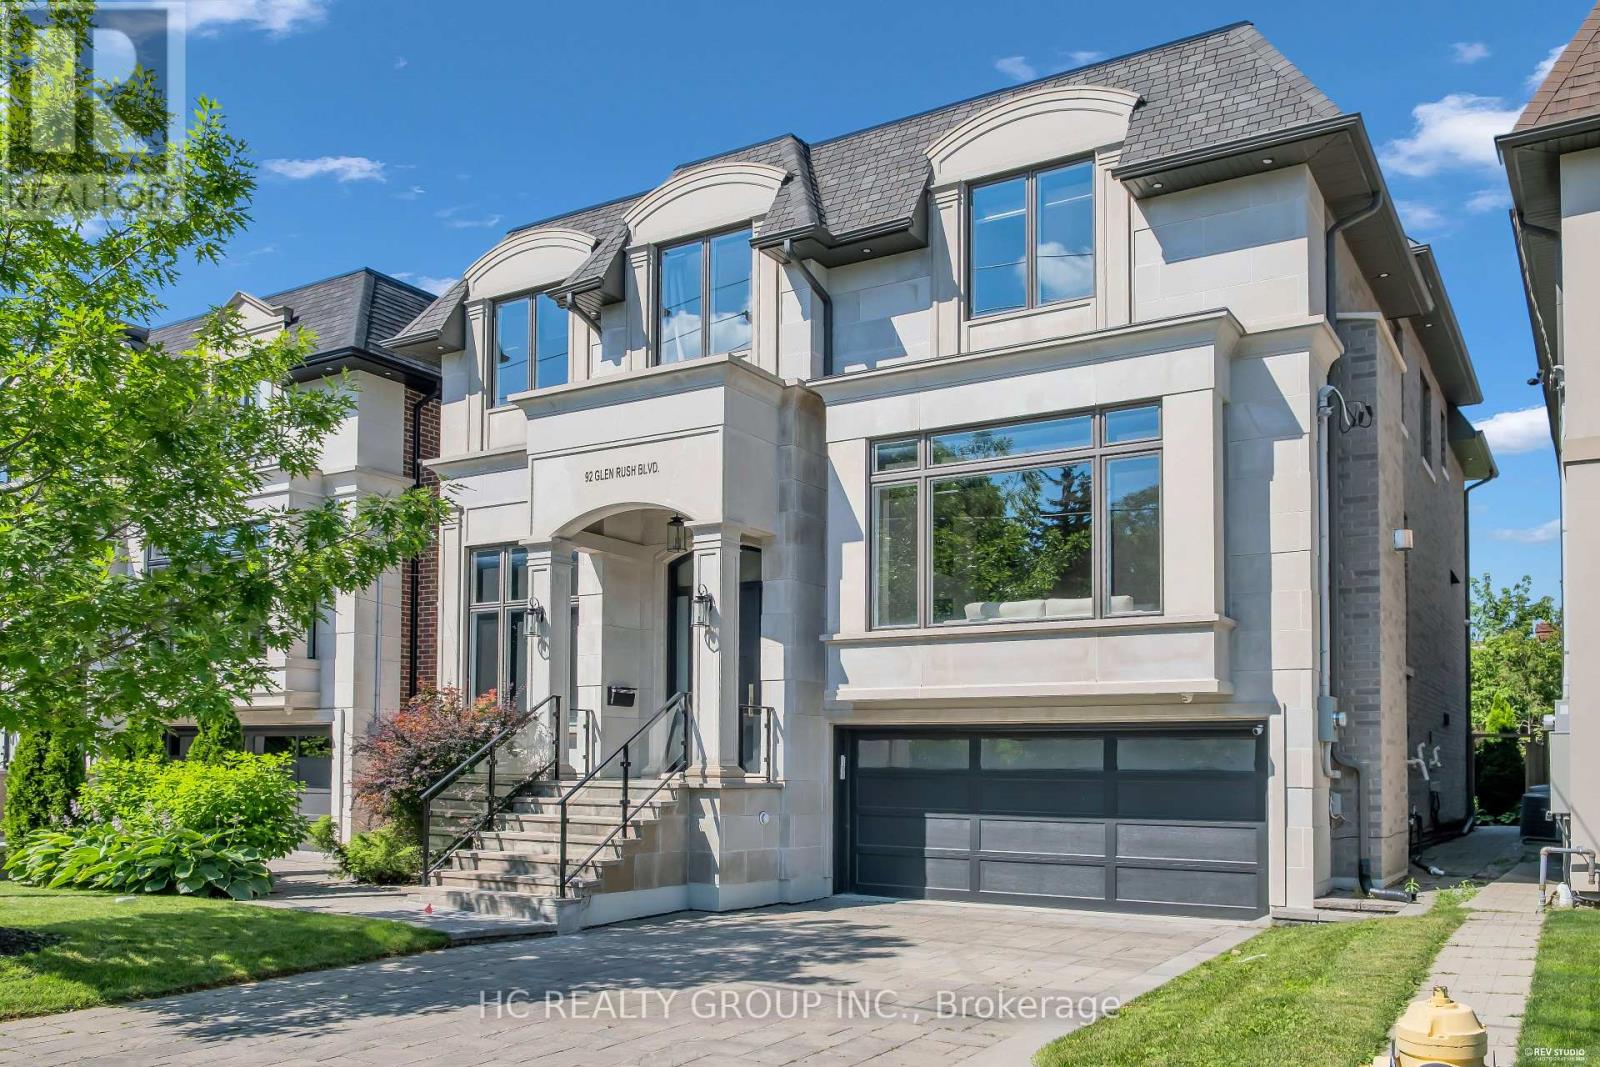
92 Glen Rush Boulevard
Toronto (Bedford Park-Nortown), Ontario M5N2V1
MLS # C13157720
Property Details
Type
Detached
Beds
6
Baths
8
Status
For Sale
More homes like this
About this property
Don't Miss Out This Exquisite Custom Luxury Home Built By A Prestigious Builder In One Of Toronto's Most Coveted Communities. Offering Over 5,400 Sq.Ft. Of Sun-Filled Living Space Plus A Professionally Finished Walk-Out Basement, This Home Showcases Superior Craftsmanship And Timeless Elegance Throughout. Rich Walnut Flooring, Oversized Windows, Custom Built-Ins And A Private Main Floor Office Highlight The Attention To Detail. Chef-Inspired Kitchen Features Quartz Countertops, Premium Built-In Appliances, Large Pantry And A Bright Eat-In Area. Retreat To The Lavish Primary Suite With His & Hers Walk-In Closets And A Spa-Like Ensuite. The Walk-Out Basement Features Radiant Heated Floors, Custom Cabinetry, Wet Bar And Generous Recreation Space - Ideal For Entertaining Or Extended Family. Thoughtfully Designed With Two Laundry Rooms Located On The Second Floor And In The Basement For Added Convenience. A Rare Gem For The Buyer Who Settles For Nothing But Perfection. You Will Fall In Love With This Home!
Mortgage Estimate
Estimated monthly payment
Calculating…
Estimate only. Taxes, insurance, condo fees, and lender terms are not included.
Monthly costs to verify
Property taxes: about $1,561/month based on listed annual taxes.
Estimate only. Confirm taxes, condo/maintenance fees, insurance, utilities, and lender terms before making decisions.
Rooms
| Room | Level | Dimensions |
|---|---|---|
| Bedroom 5 | Second level | 6.6 x 3.14 |
| Recreational, Games room | Basement | 10.9 x 4.6 |
| Bedroom | Basement | 5.5 x 3.2 |
| Living room | Main level | 5.4 x 5.2 |
| Dining room | Main level | 5.3 x 3.9 |
| Family room | Main level | 5.94 x 5.4 |
| Kitchen | Main level | 5.47 x 4.4 |
| Office | Main level | 4.4 x 3.4 |
| Primary Bedroom | Second level | 5.76 x 4.8 |
| Bedroom 2 | Second level | 5.9 x 3.1 |
| Bedroom 3 | Second level | 5.93 x 3.04 |
| Bedroom 4 | Second level | 5.93 x 4.1 |
Facts & Location
Interior Size
5,400 sq ft
Parking
6 spaces
Lot Size
46 x 117 FT
Annual Taxes
$18,732
Listing data
Listing information is provided for personal, non-commercial use and should be independently verified before making real estate decisions.
Last refreshed: Sep 14, 2026 3:46 AM
Explore nearby searches
SEO-friendly searches for this area, property type, and nearby neighbourhoods.
Similar Properties
More nearby listings that may fit the same search.
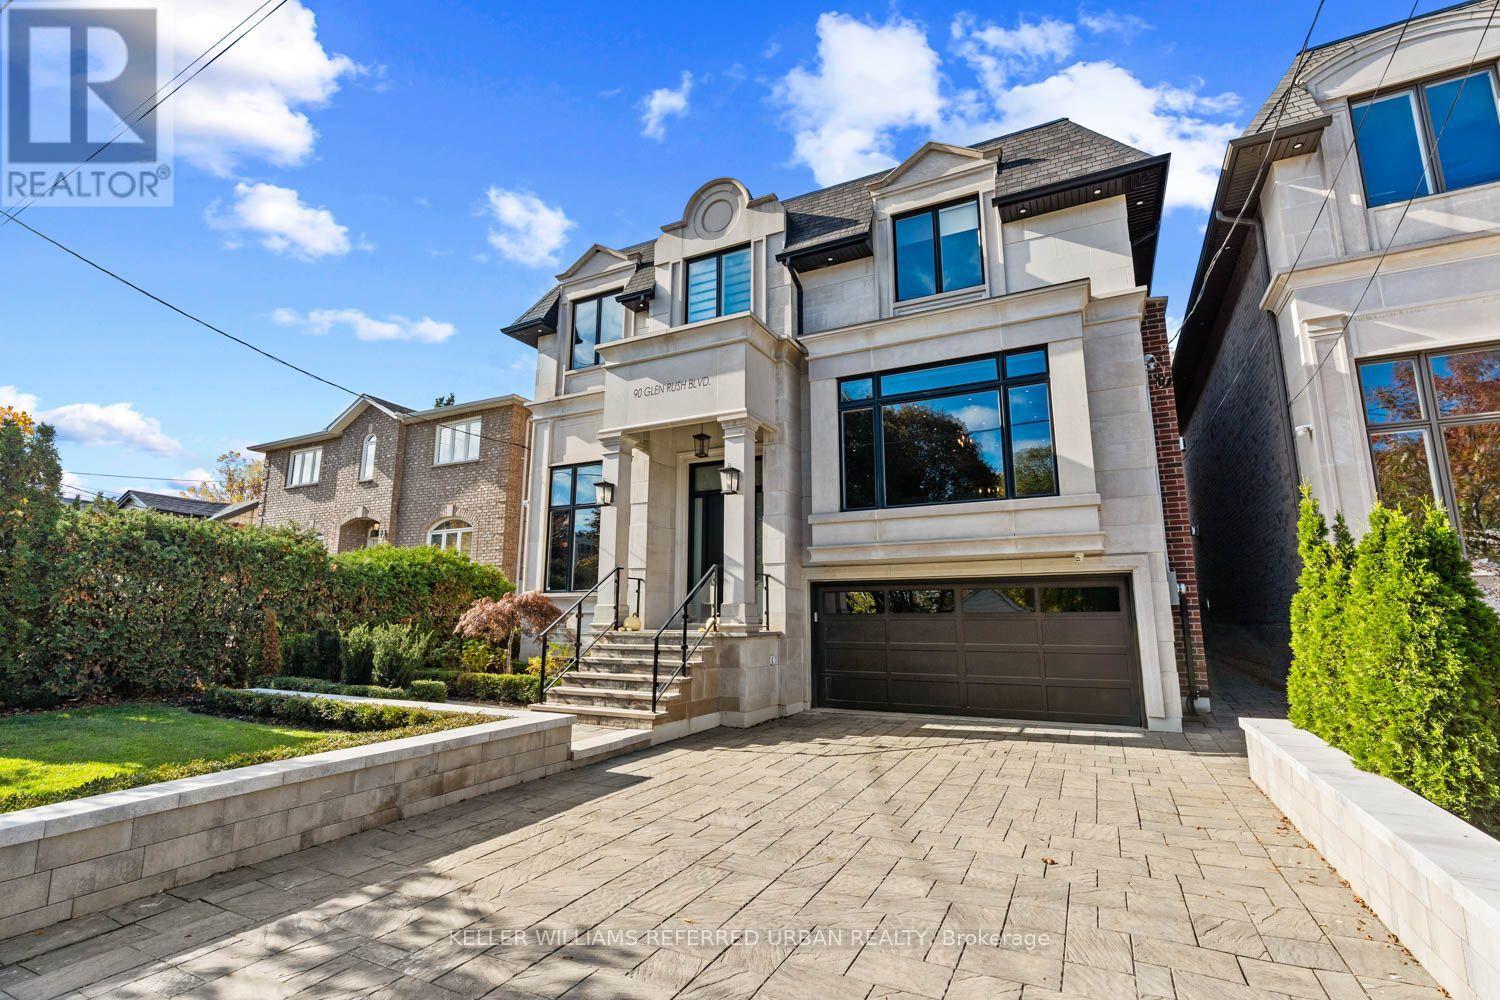
$3,598,000
90 Glen Rush Boulevard
Toronto (Bedford Park-Nortown) · MLS # C13732636
6 bed · 8 bath · 5,600 sq ft
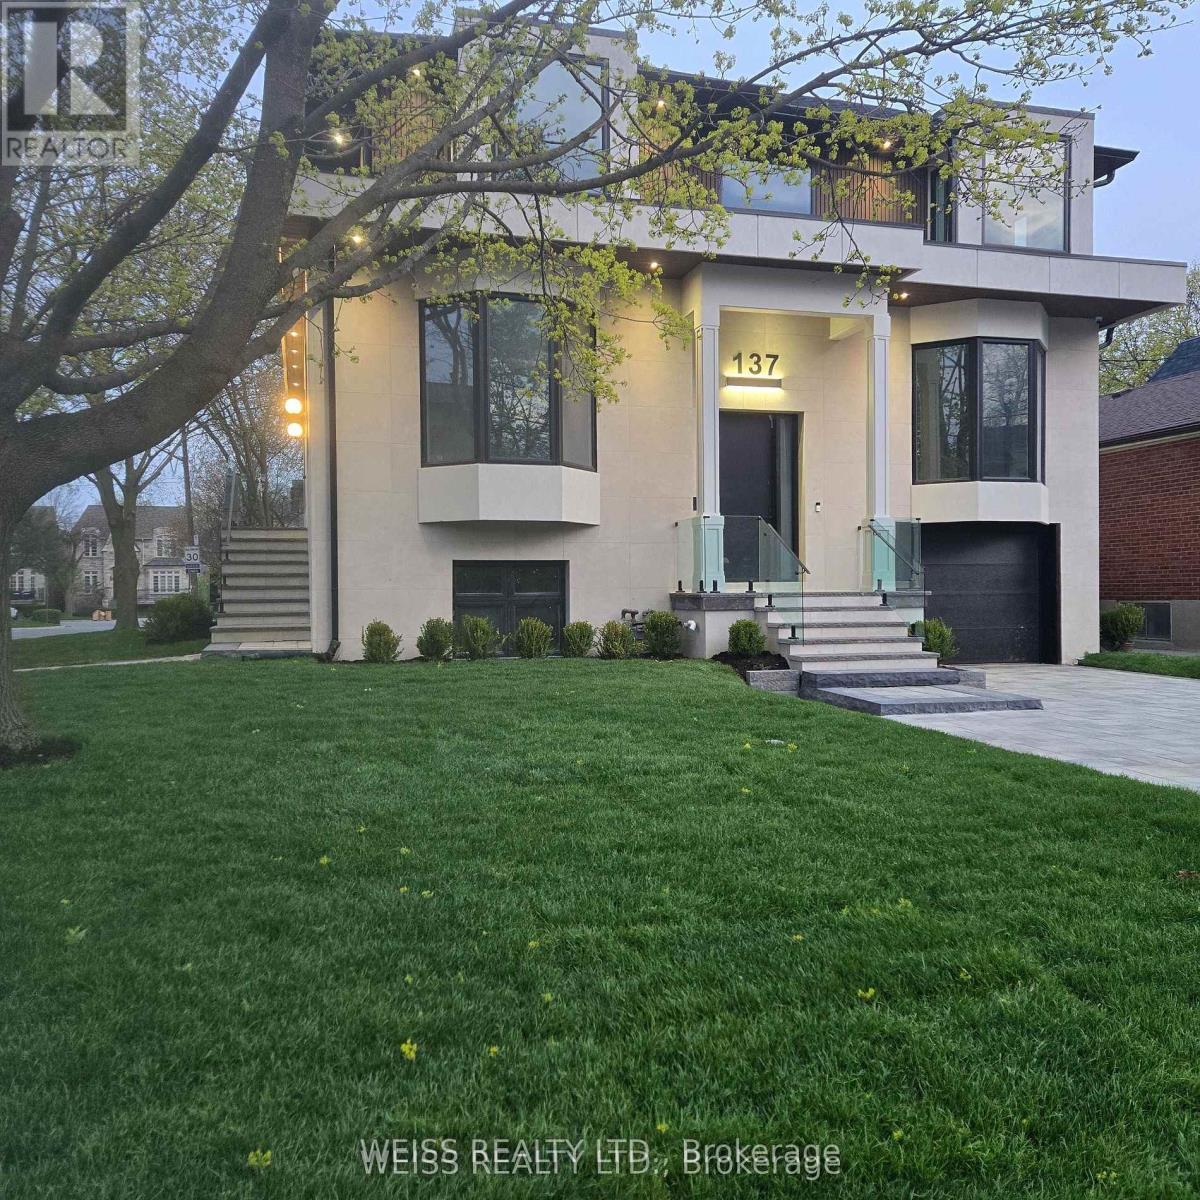
$3,549,000
137 Bannockburn Avenue
Toronto (Bedford Park-Nortown) · MLS # C13712690
6 bed · 7 bath
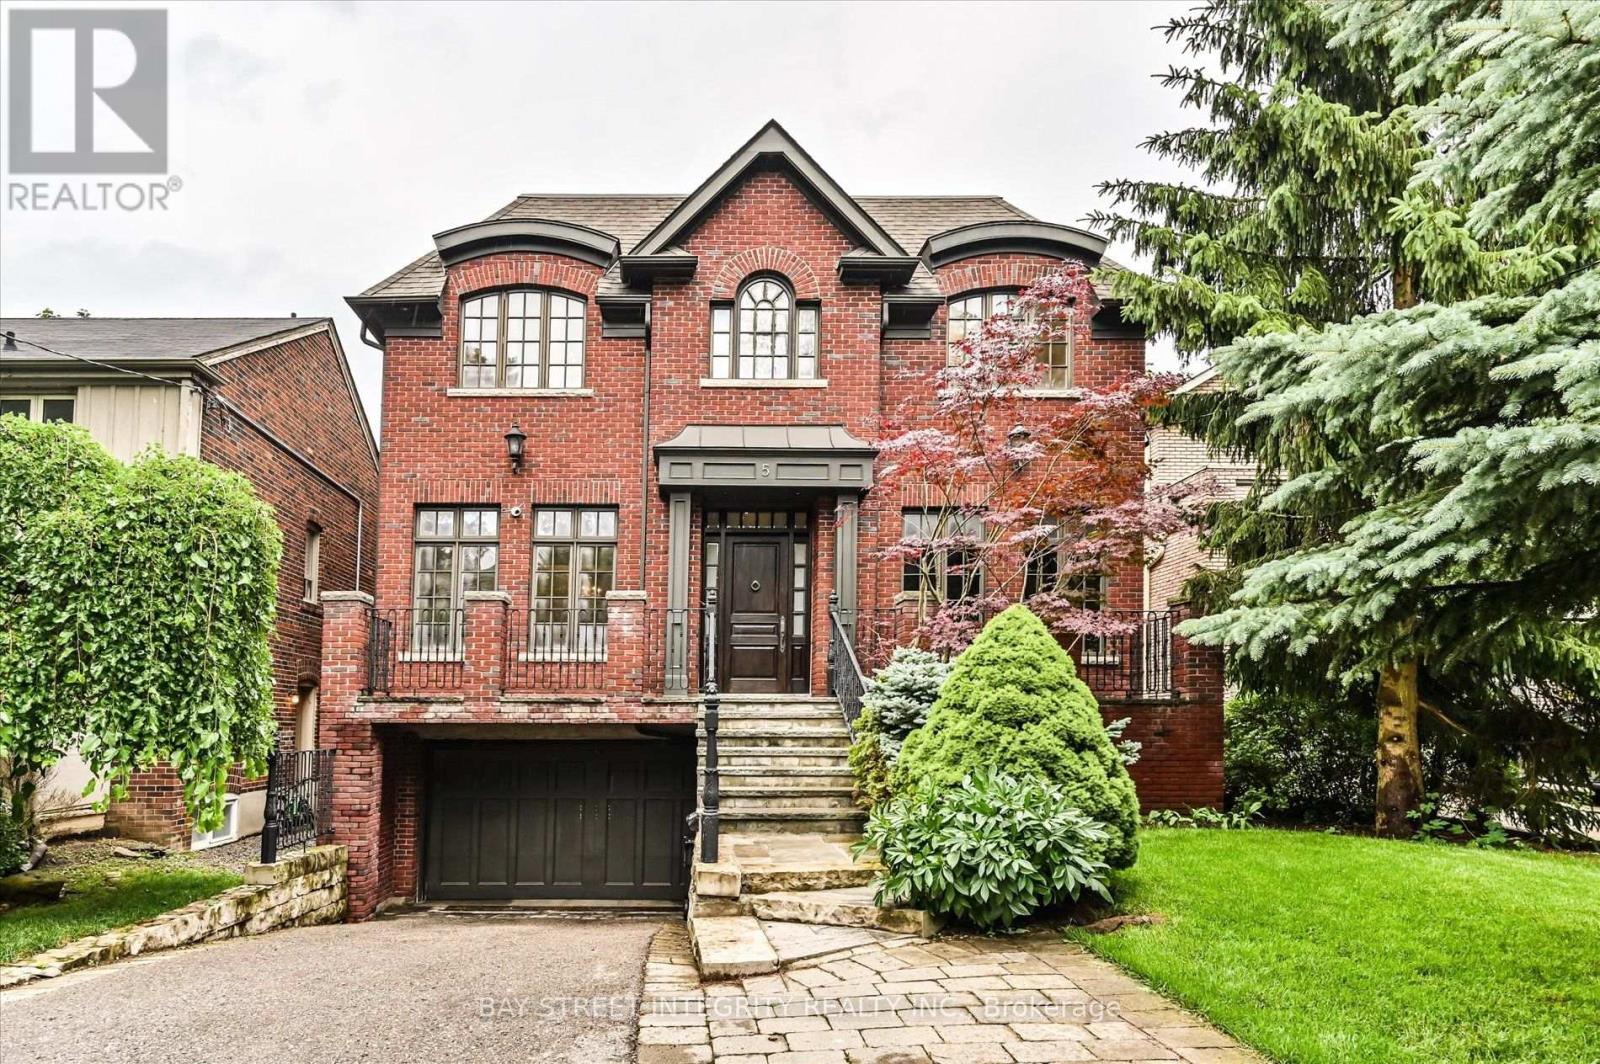
$3,850,000
5 Westgrove Crescent
Toronto (Bedford Park-Nortown) · MLS # C13566092
5 bed · 7 bath · 5,000 sq ft