Videos & Virtual Tours
Open available video, 3D tour, or virtual-tour media for this listing.
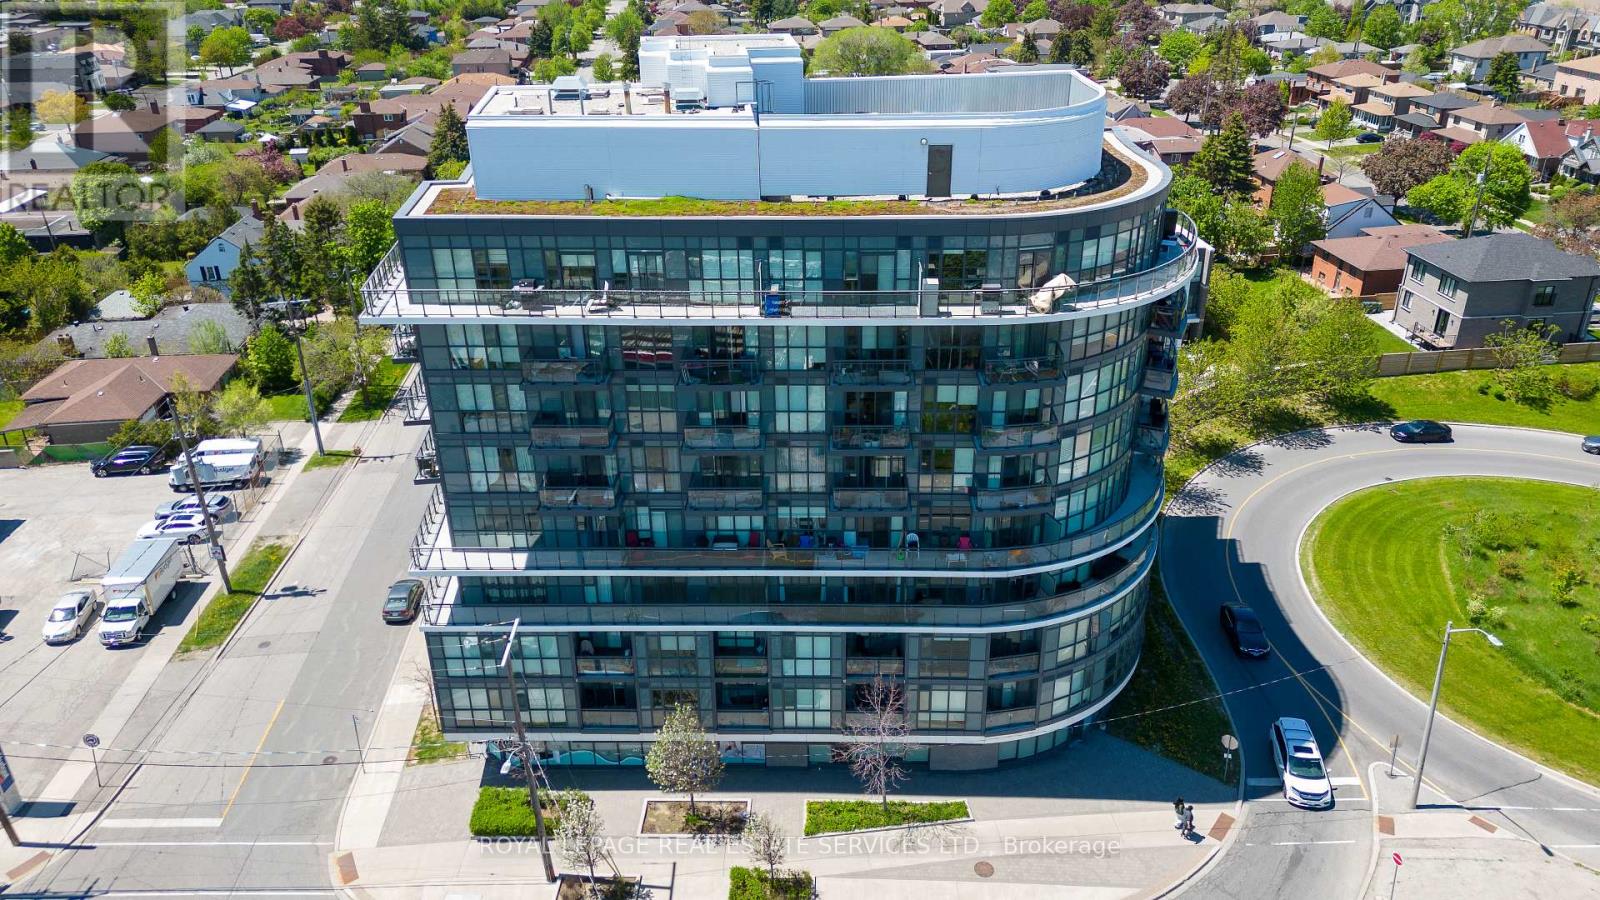
16 Mcadam Avenue
Toronto (Yorkdale-Glen Park), Ontario M6A0B9
MLS # W13157352
Property Details
Type
Condo Apartment
Beds
3
Baths
2
Status
For Sale
More homes like this
About this property
Welcome to elevated living in one of Toronto's most connected neighbourhoods-where style, space, and lifestyle converge.This sun-drenched, west-facing suite features a rare 200 sq. ft. private terrace - perfect for morning coffee, sunset views, and seamless indoor-outdoor entertaining. Unobstructed views and golden-hour light make this a standout offering. Inside, the thoughtfully designed layout offers 2 spacious bedrooms + den and 2 full bathrooms, ideal for professionals, families, or investors. The versatile den functions perfectly as a home office or guest space. Enjoy 9-ft smooth ceilings, floor-to-ceiling windows, and wide-plank engineered hardwood flooring, creating a bright, modern aesthetic throughout.The open-concept kitchen is built for both everyday living and entertaining, featuring: Granite countertops & full backsplash, Stainless steel appliances, Oversized breakfast bar seating four. Additional features include ** 2 underground parking spaces** (rare value add) and a **pet-friendly building**, offering both convenience and flexibility. Location is everything: Steps to TTC transit and the **Yorkdale Shopping Centre**, with luxury shopping, dining, and amenities at your doorstep. Minutes to Highway 401 and the Yorkdale subway station-just **16 minutes to downtown Toronto**.A turnkey opportunity combining **space, location, and lifestyle - ideal for end-users and investors alike.
Mortgage Estimate
Estimated monthly payment
Calculating…
Estimate only. Taxes, insurance, condo fees, and lender terms are not included.
Monthly costs to verify
Property taxes: about $316/month based on listed annual taxes.
Monthly Fee: $1,030.00/mo
Estimate only. Confirm taxes, condo/maintenance fees, insurance, utilities, and lender terms before making decisions.
Rooms
| Room | Level | Dimensions |
|---|---|---|
| Kitchen | Flat | 3.8 x 3.45 |
| Dining room | Flat | 6.4 x 3.45 |
| Living room | Flat | 6.4 x 3.45 |
| Primary Bedroom | Flat | 4.05 x 3.2 |
| Bedroom 2 | Flat | 3.76 x 3.25 |
| Den | Flat | 2.84 x 2.06 |
Facts & Location
Interior Size
200 sq ft
Parking
2 spaces
Annual Taxes
$3,786
Monthly Fee
$1,030.00/mo
Listing data
Listing information is provided for personal, non-commercial use and should be independently verified before making real estate decisions.
Last refreshed: Aug 17, 2026 3:46 AM
Explore nearby searches
SEO-friendly searches for this area, property type, and nearby neighbourhoods.
Similar Properties
More nearby listings that may fit the same search.
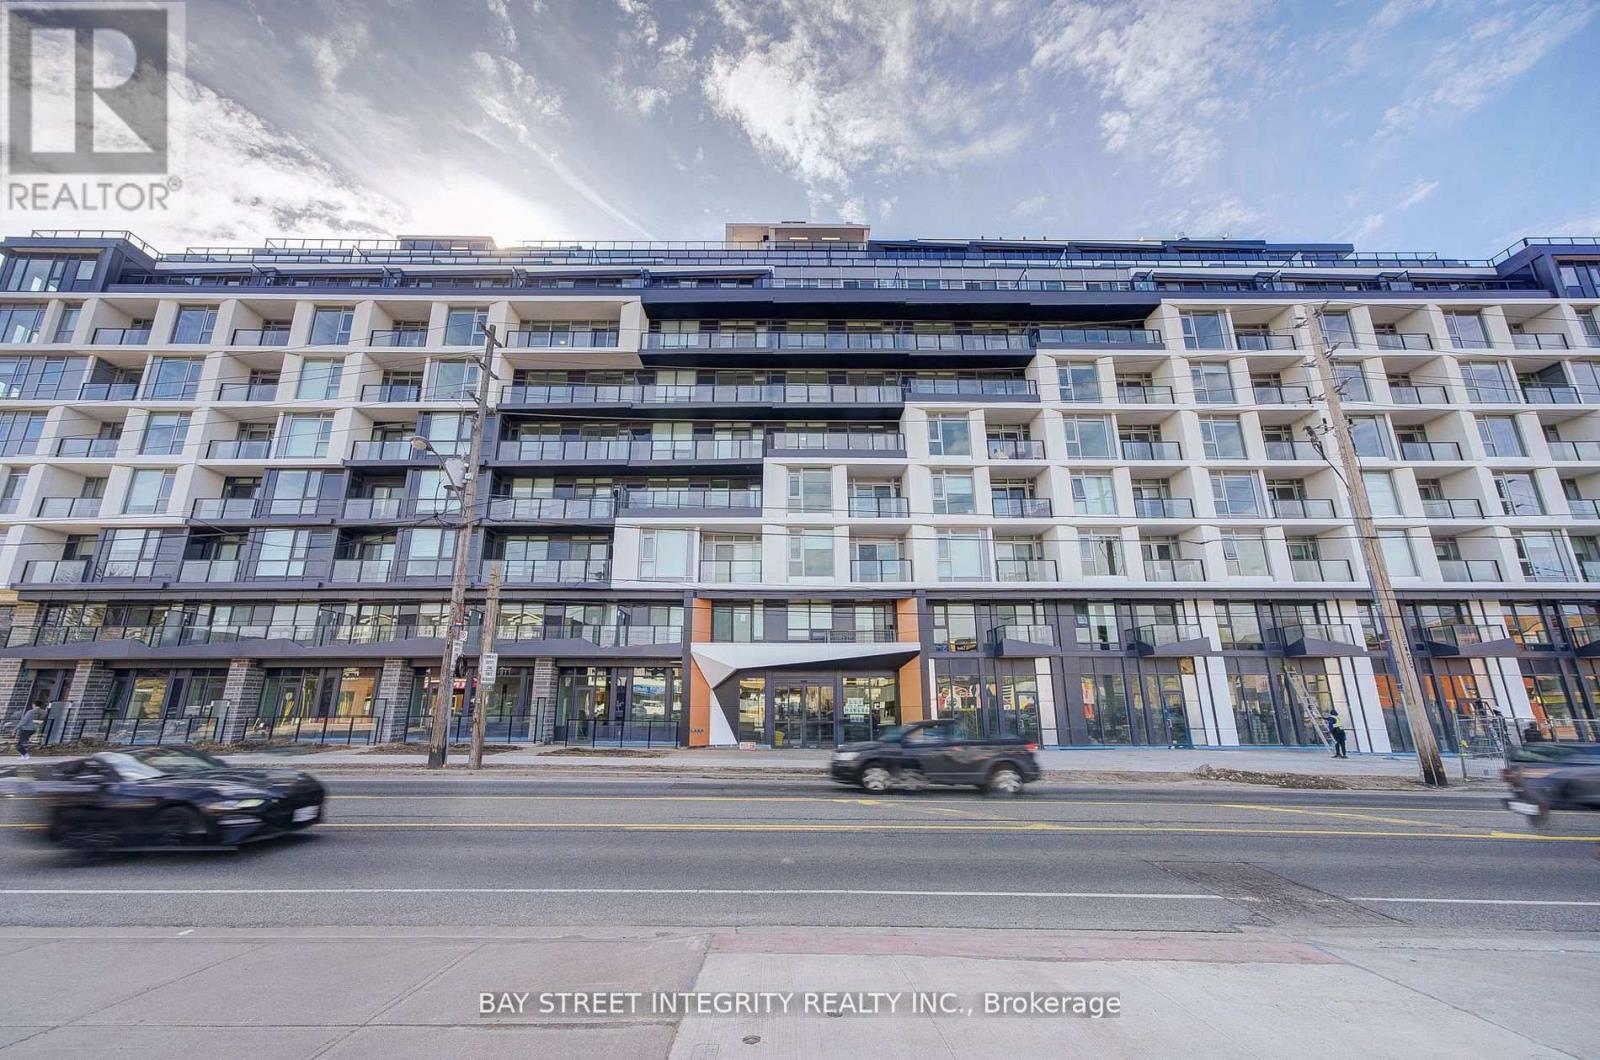
$750,000
556 Marlee Avenue
Toronto (Yorkdale-Glen Park) · MLS # W13477274
2 bed · 2 bath
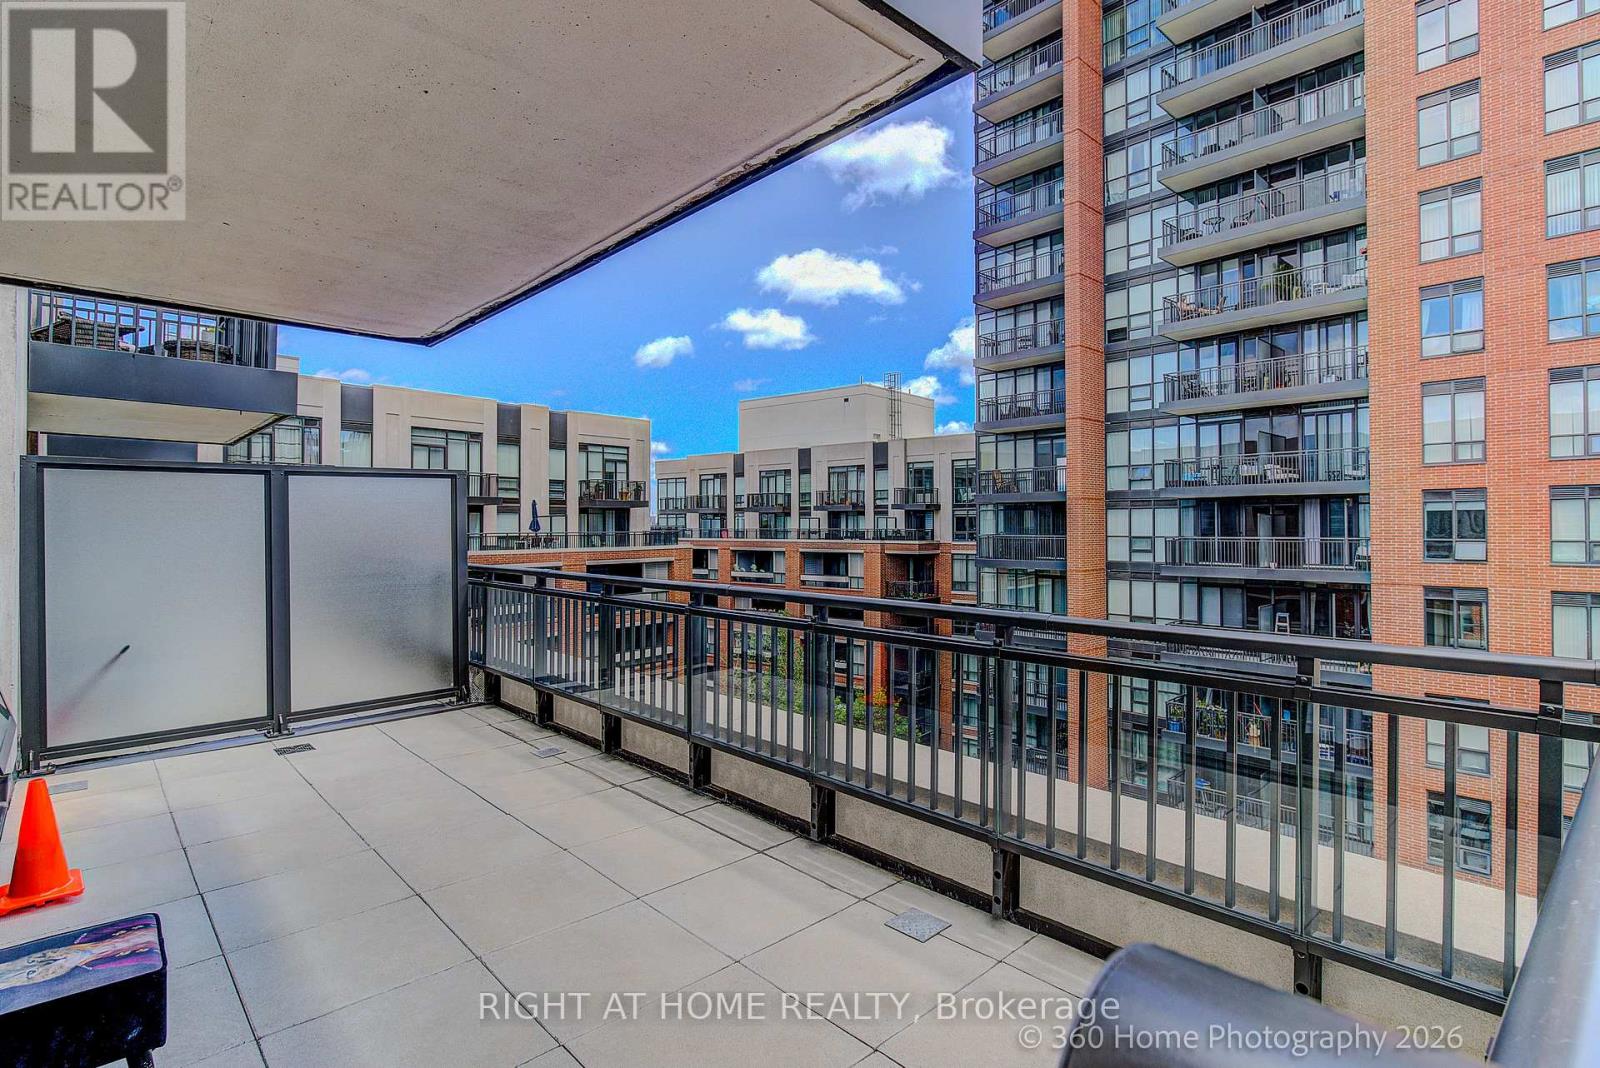
$749,999
36 via bagnato
Toronto (Yorkdale-Glen Park) · MLS # W13416720
4 bed · 3 bath · 1,030 sq ft
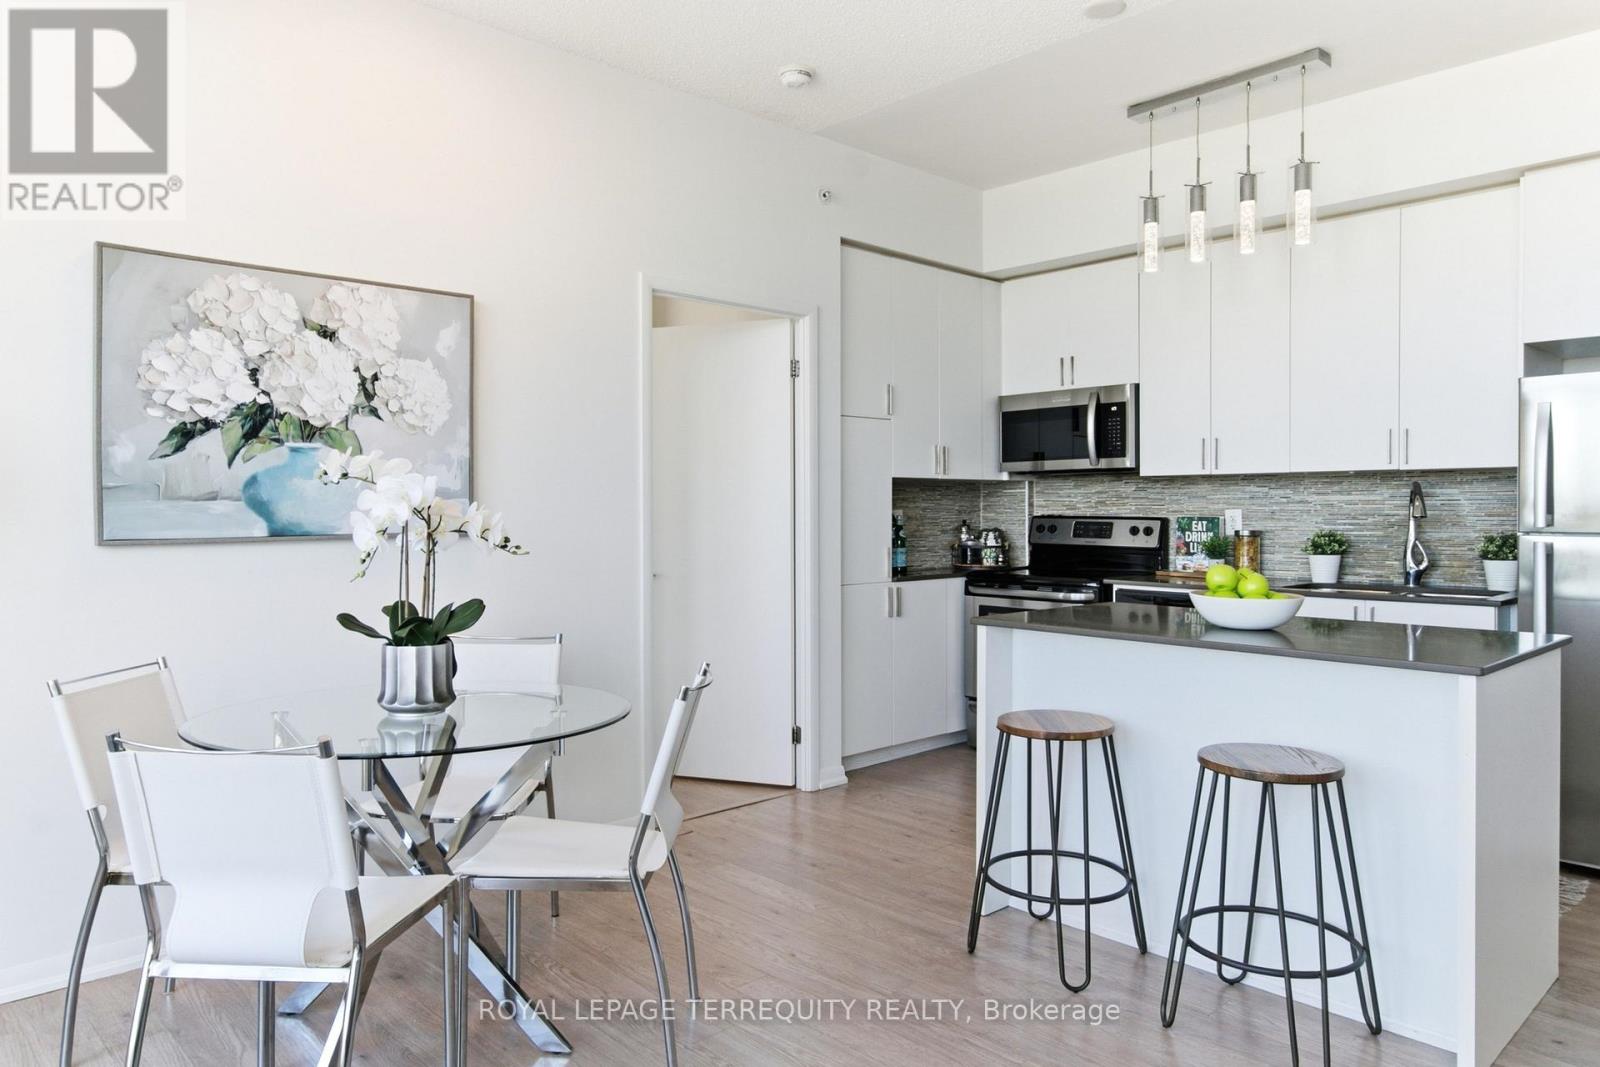
$735,000
36 Via Bagnato Boulevard
Toronto (Yorkdale-Glen Park) · MLS # W13642220
3 bed · 3 bath