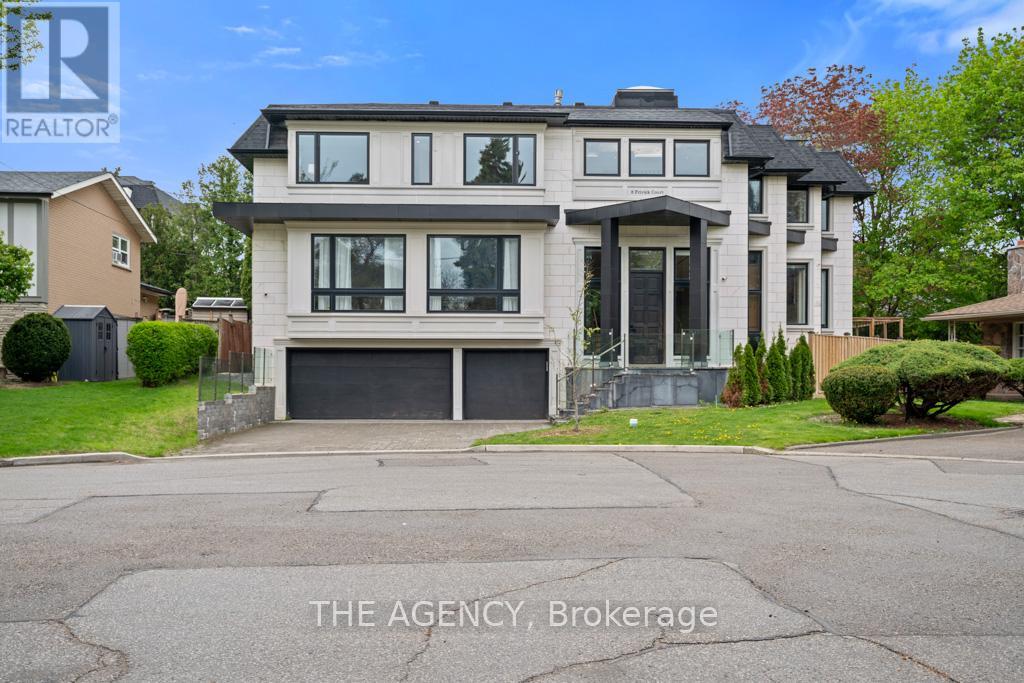
8 Frivick Court
Toronto (Newtonbrook East), Ontario M2M3P6
MLS # C13156170
Property Details
Type
Detached
Beds
6
Baths
4
Status
For Sale
More homes like this
About this property
A stunning contemporary custom home in the heart of Newtonbrook, set on a 42 x 125 lot with over 5,000 sq ft of refined living space and a 3-car garage. Designed with both function and luxury in mind, the home features a chef-inspired kitchen, extensive natural stone and marble finishes, and seamless principal living areas ideal for entertaining. Upstairs, the primary suite offers a spa-like 5-piece ensuite, while a second-floor den adds flexible living space. A main floor office with backyard access, private elevator, and a fully finished lower level with radiant heated floors elevate everyday convenience and comfort. A rare opportunity to own a thoughtfully designed luxury residence in one of Newtonbrook's most desirable pockets.
Mortgage Estimate
Estimated monthly payment
Calculating…
Estimate only. Taxes, insurance, condo fees, and lender terms are not included.
Monthly costs to verify
Property taxes: about $2,002/month based on listed annual taxes.
Estimate only. Confirm taxes, condo/maintenance fees, insurance, utilities, and lender terms before making decisions.
Rooms
| Room | Level | Dimensions |
|---|---|---|
| Foyer | Main level | 3 x 4.7 |
| Bedroom 5 | Second level | 5.4 x 3.4 |
| Recreational, Games room | Basement | 5 x 11.4 |
| Living room | Main level | 5.9 x 4.6 |
| Dining room | Main level | 5.9 x 4.6 |
| Kitchen | Main level | 5.6 x 6.6 |
| Family room | Main level | 5.2 x 7.5 |
| Study | Main level | 3.9 x 4 |
| Primary Bedroom | Second level | 5.9 x 5.6 |
| Bedroom 2 | Second level | 5.3 x 3.7 |
| Bedroom 3 | Second level | 4.1 x 3.8 |
| Bedroom 4 | Second level | 5.4 x 3.4 |
Facts & Location
Interior Size
5,000 sq ft
Parking
6 spaces
Lot Size
41.2 x 124.9 FT
Annual Taxes
$24,025
Listing data
Listing information is provided for personal, non-commercial use and should be independently verified before making real estate decisions.
Last refreshed: Aug 17, 2026 3:46 AM
Explore nearby searches
SEO-friendly searches for this area, property type, and nearby neighbourhoods.
Similar Properties
More nearby listings that may fit the same search.
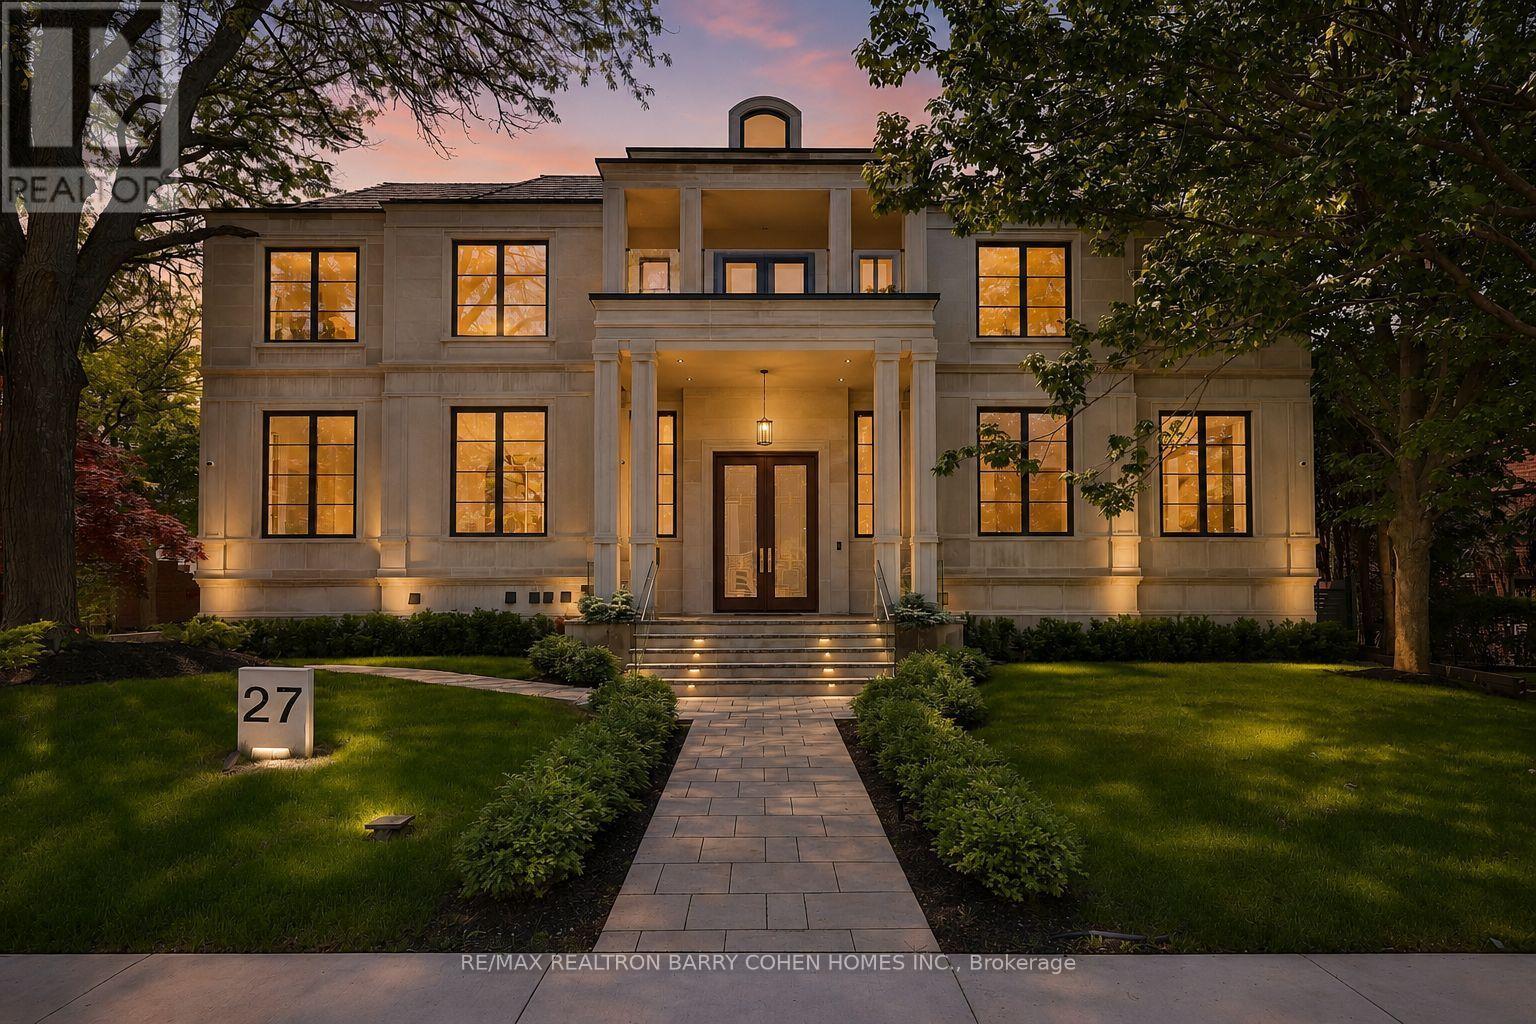
$11,499,000
27 Penwood Crescent
Toronto (Banbury-Don Mills) · MLS # C13609374
8 bed · 11 bath · 11,230 sq ft
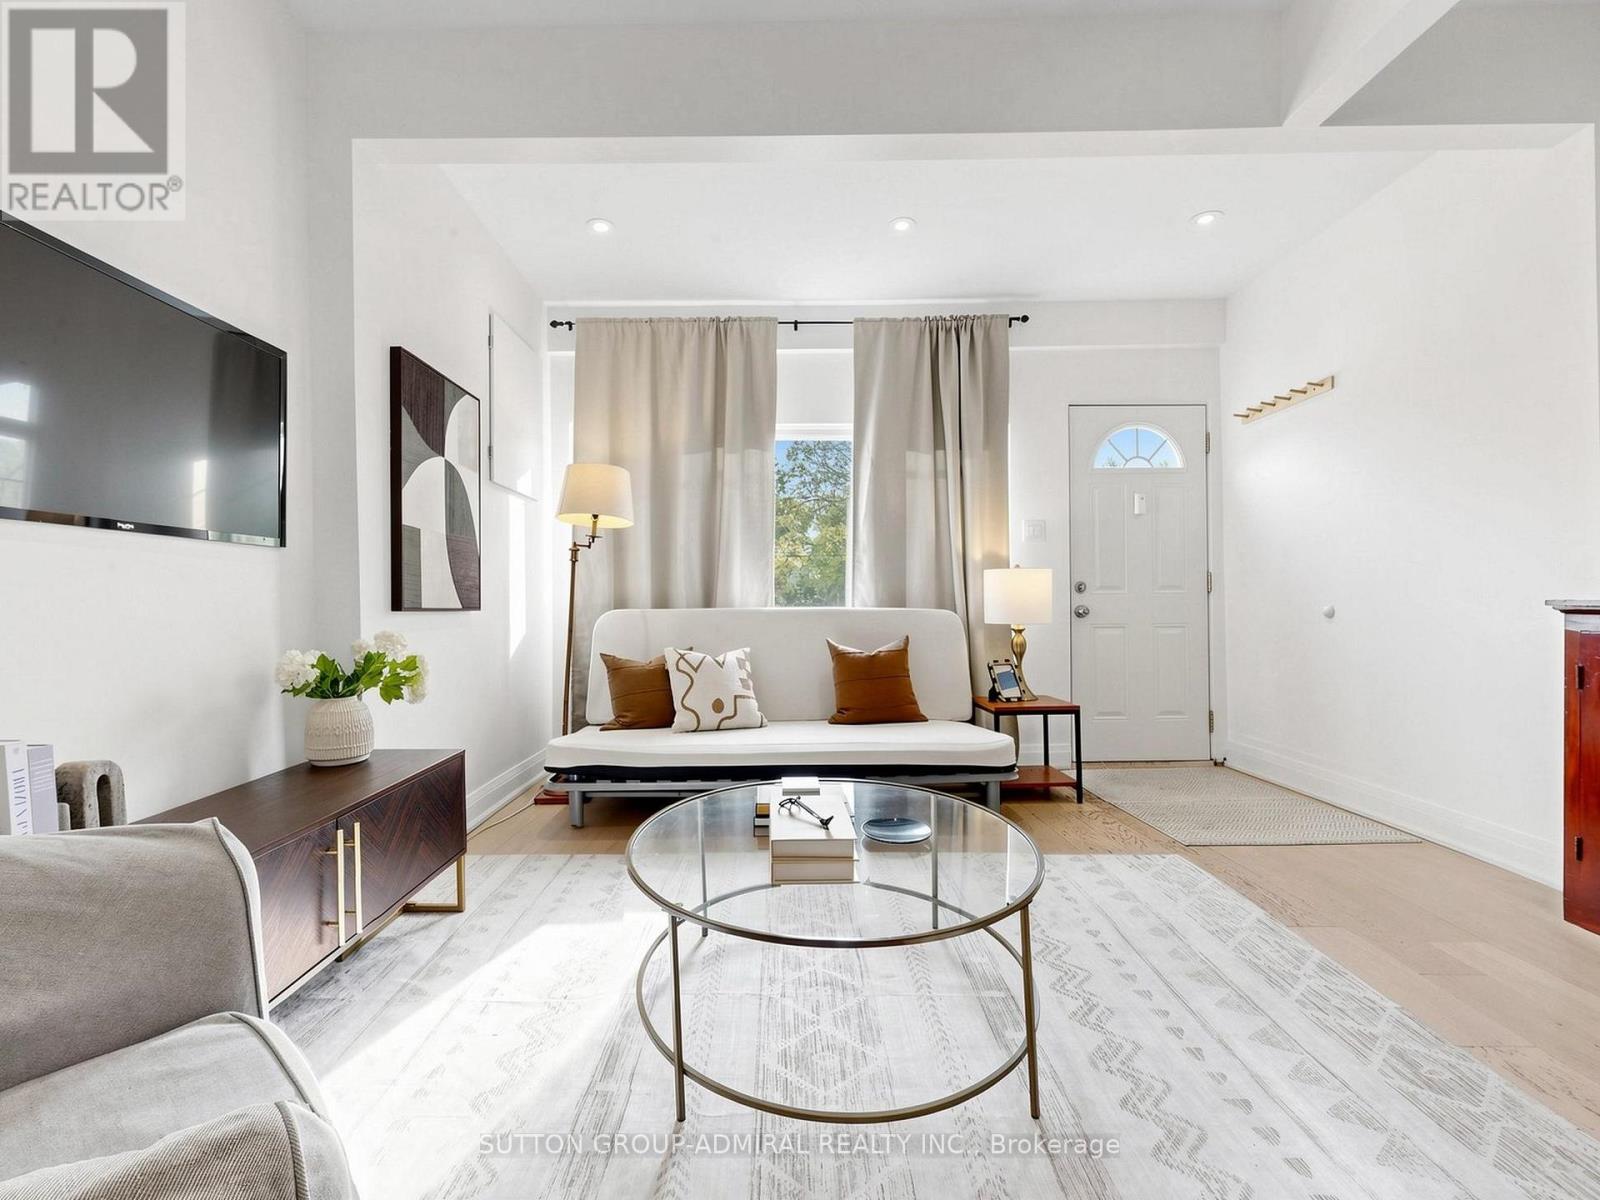
$699,000
275 Victoria Park Avenue
Toronto (Birchcliffe-Cliffside) · MLS # E13523488
2 bed · 1 bath
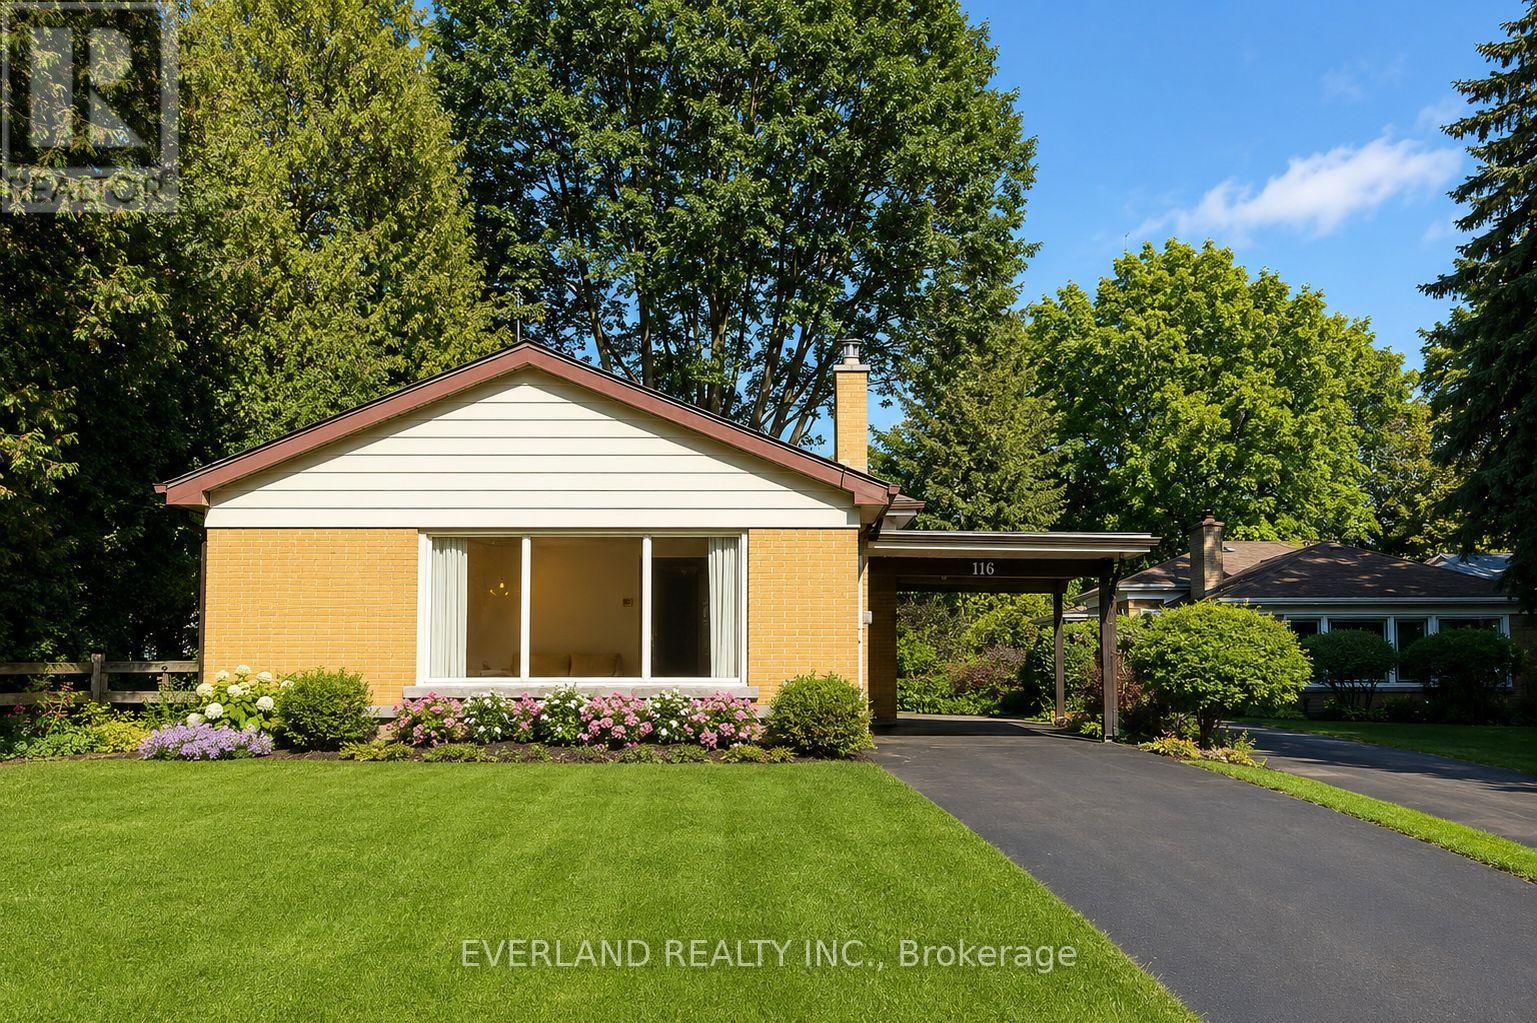
$1,499,000
116 Sylvan Avenue
Toronto (Scarborough Village) · MLS # E13463238
4 bed · 3 bath