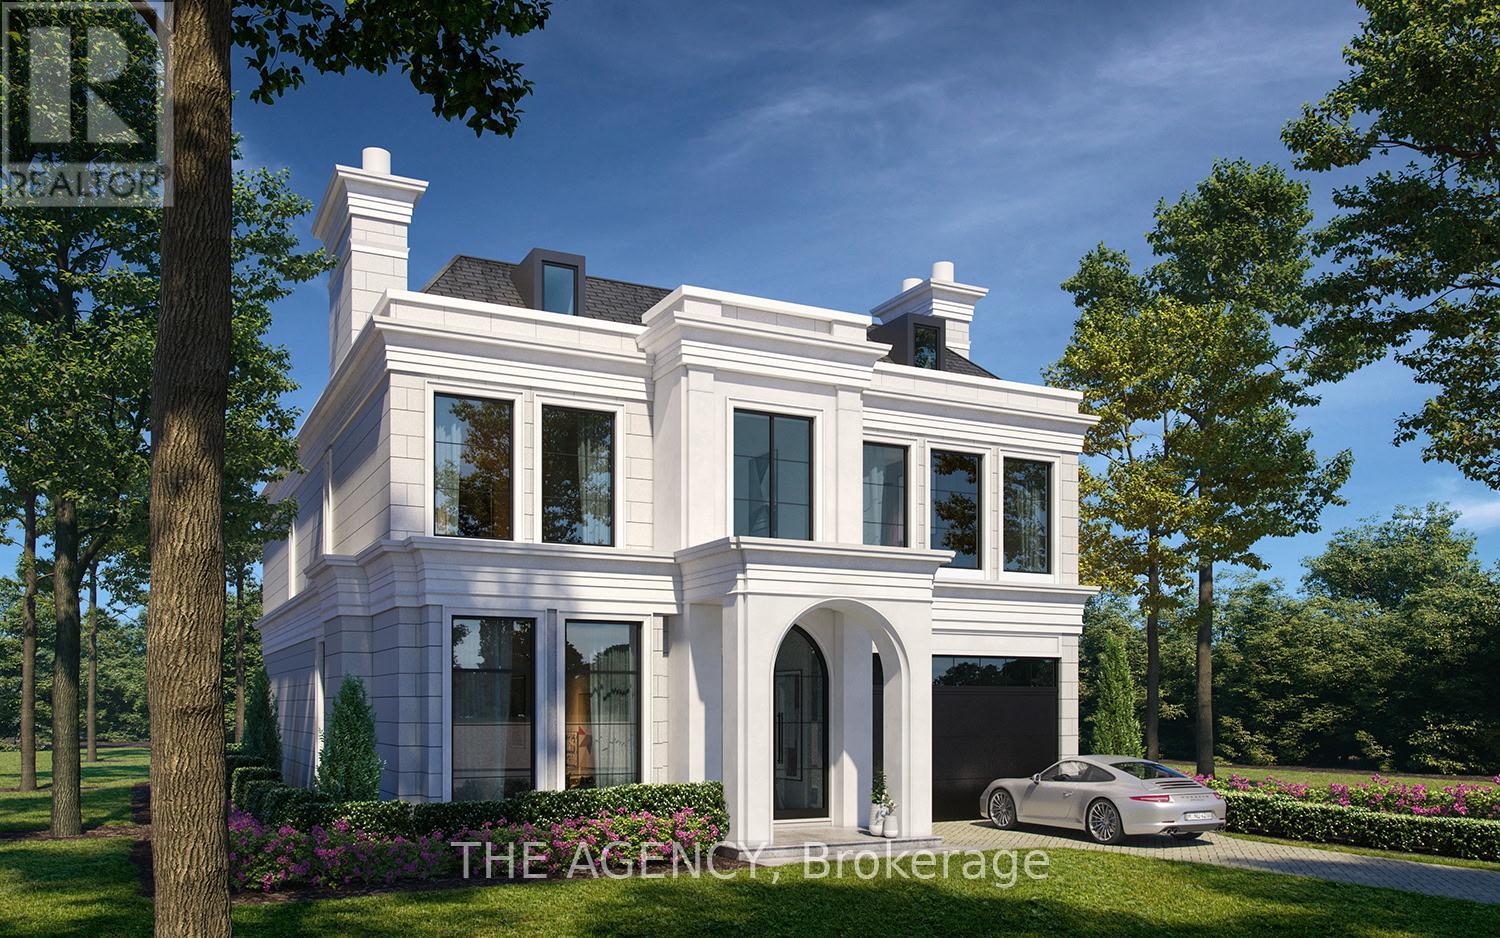
91 Donwoods Drive
Toronto (Bridle Path-Sunnybrook-York Mills), Ontario M4N2G7
MLS # C13155596
Property Details
Type
Detached
Beds
—
Baths
—
Status
For Sale
More homes like this
About this property
Do you want to spend the next 3 years building a new home in Hoggs Hollow... or would you rather move into your dream home by Spring 2027?Welcome to 91 Donwoods Drive, an extraordinary opportunity in the heart of prestigious Hogg's Hollow, one of Toronto's most exclusive neighbourhoods (Bridle Path). Set on a magnificent 51.13 x 167.5 ft lot backing onto the Rosedale Golf Club, this property offers a level of privacy and tranquility almost impossible to find in the city.The property comes with approved permits for an approximately 7,500 sq.ft. custom luxury residence. Demolition, excavation, shoring, foundation, and main level subfloor are already complete - with architecture, interior design, floor plans, and renderings all finalized. The home is ready for framing, making it possible to complete a spectacular custom estate in less than a year.The future residence features four bedrooms each with a private ensuite and walk-in closet, 12+ ft ceilings on the main floor, ~11 ft ceilings on the second and lower levels, a pool and hot tub, private elevator, gym, sauna, theatre room, game room, nanny suite, and a grand family room opening onto a private deck overlooking the ravine-like backyard.There is also an option to continue with the current builder, Michal Cerny, Ambassador Fine Custom Homes, award-winning for Best Custom Home in Canada and Best Custom Home in the GTA.Opportunities like this almost never come to market in Hogg's Hollow. 91 Donwoods Drive is more than a property, it is the foundation for a future landmark home.
Mortgage Estimate
Estimated monthly payment
Calculating…
Estimate only. Taxes, insurance, condo fees, and lender terms are not included.
Monthly costs to verify
Property taxes: about $1,124/month based on listed annual taxes.
Estimate only. Confirm taxes, condo/maintenance fees, insurance, utilities, and lender terms before making decisions.
Facts & Location
Interior Size
7,500 sq ft
Lot Size
51.1 x 167.8 FT
Annual Taxes
$13,485
Listing data
Listing information is provided for personal, non-commercial use and should be independently verified before making real estate decisions.
Last refreshed: Aug 4, 2026 3:47 AM
Explore nearby searches
SEO-friendly searches for this area, property type, and nearby neighbourhoods.
Similar Properties
More nearby listings that may fit the same search.
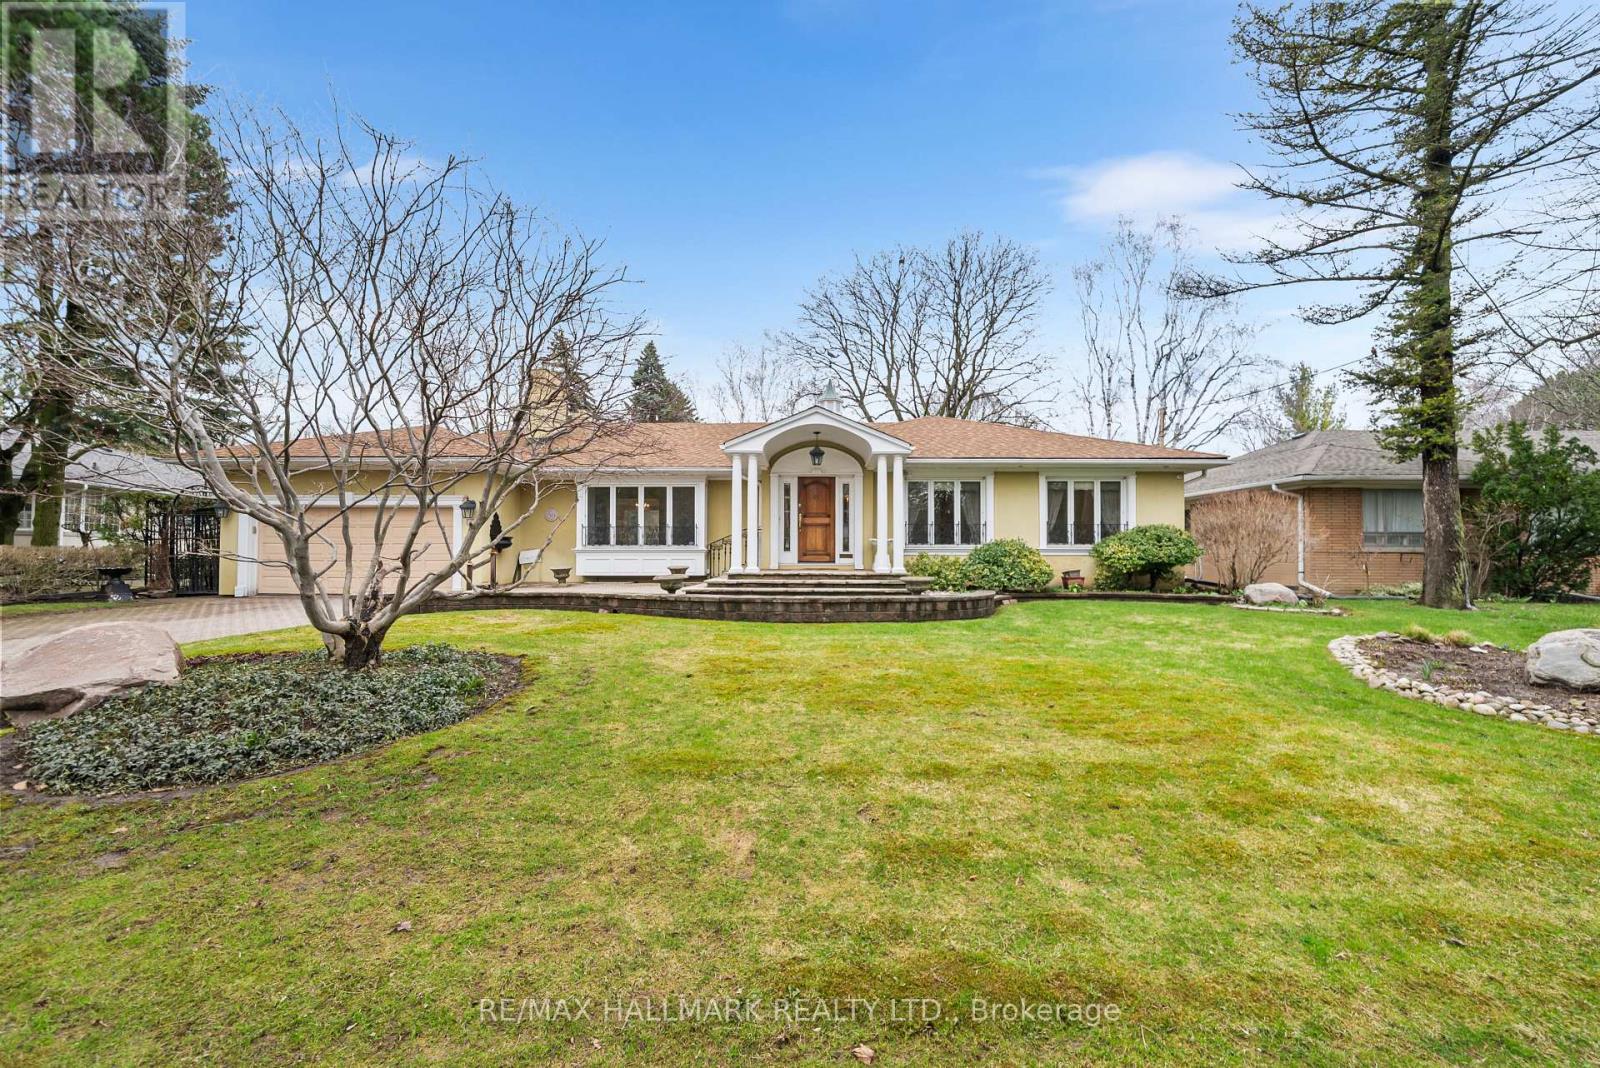
$3,699,000
154 Valley Road
Toronto (Bridle Path-Sunnybrook-York Mills) · MLS # C13493582
4 bed · 3 bath · 2,628 sq ft
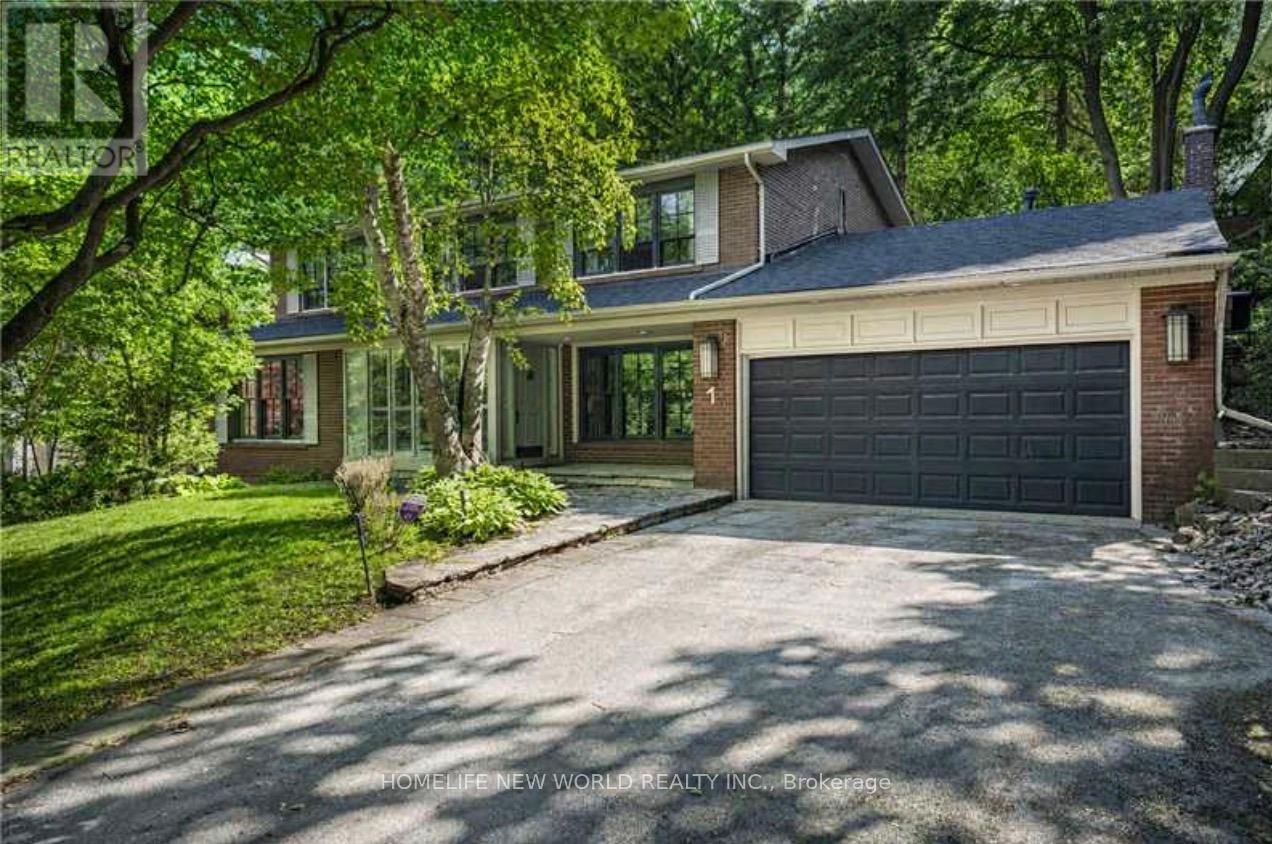
$3,499,000
1 Campbell Crescent
Toronto (Bridle Path-Sunnybrook-York Mills) · MLS # C13485516
5 bed · 4 bath
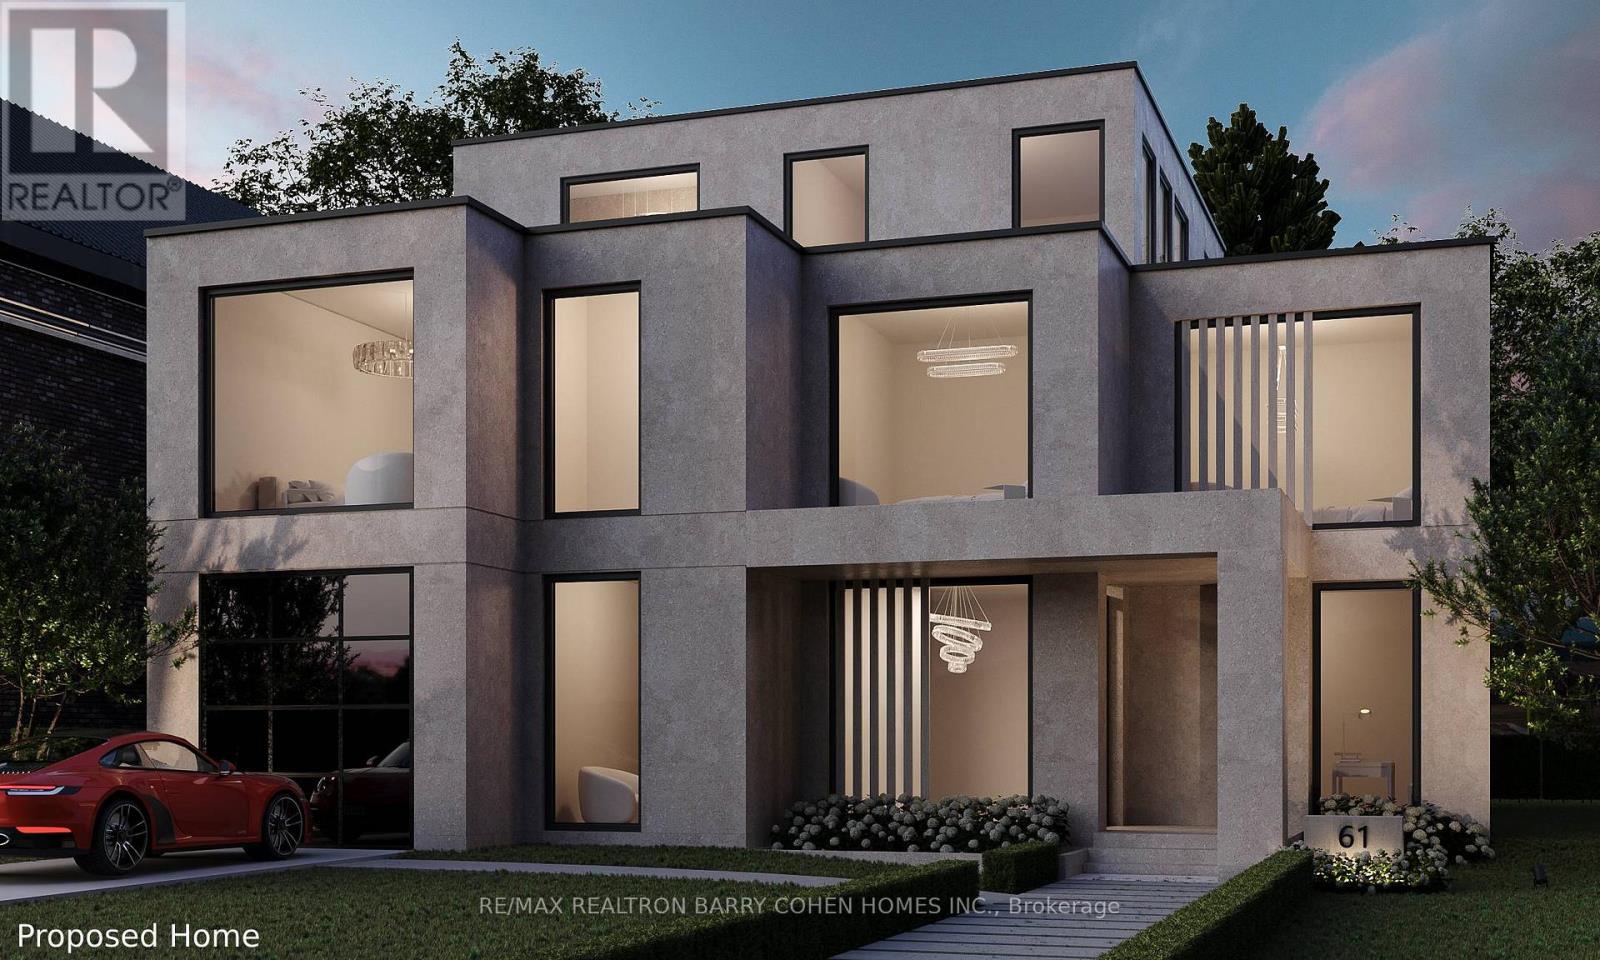
$3,380,000
61 Highland Crescent
Toronto (Bridle Path-Sunnybrook-York Mills) · MLS # C12646596
3 bed · 2 bath