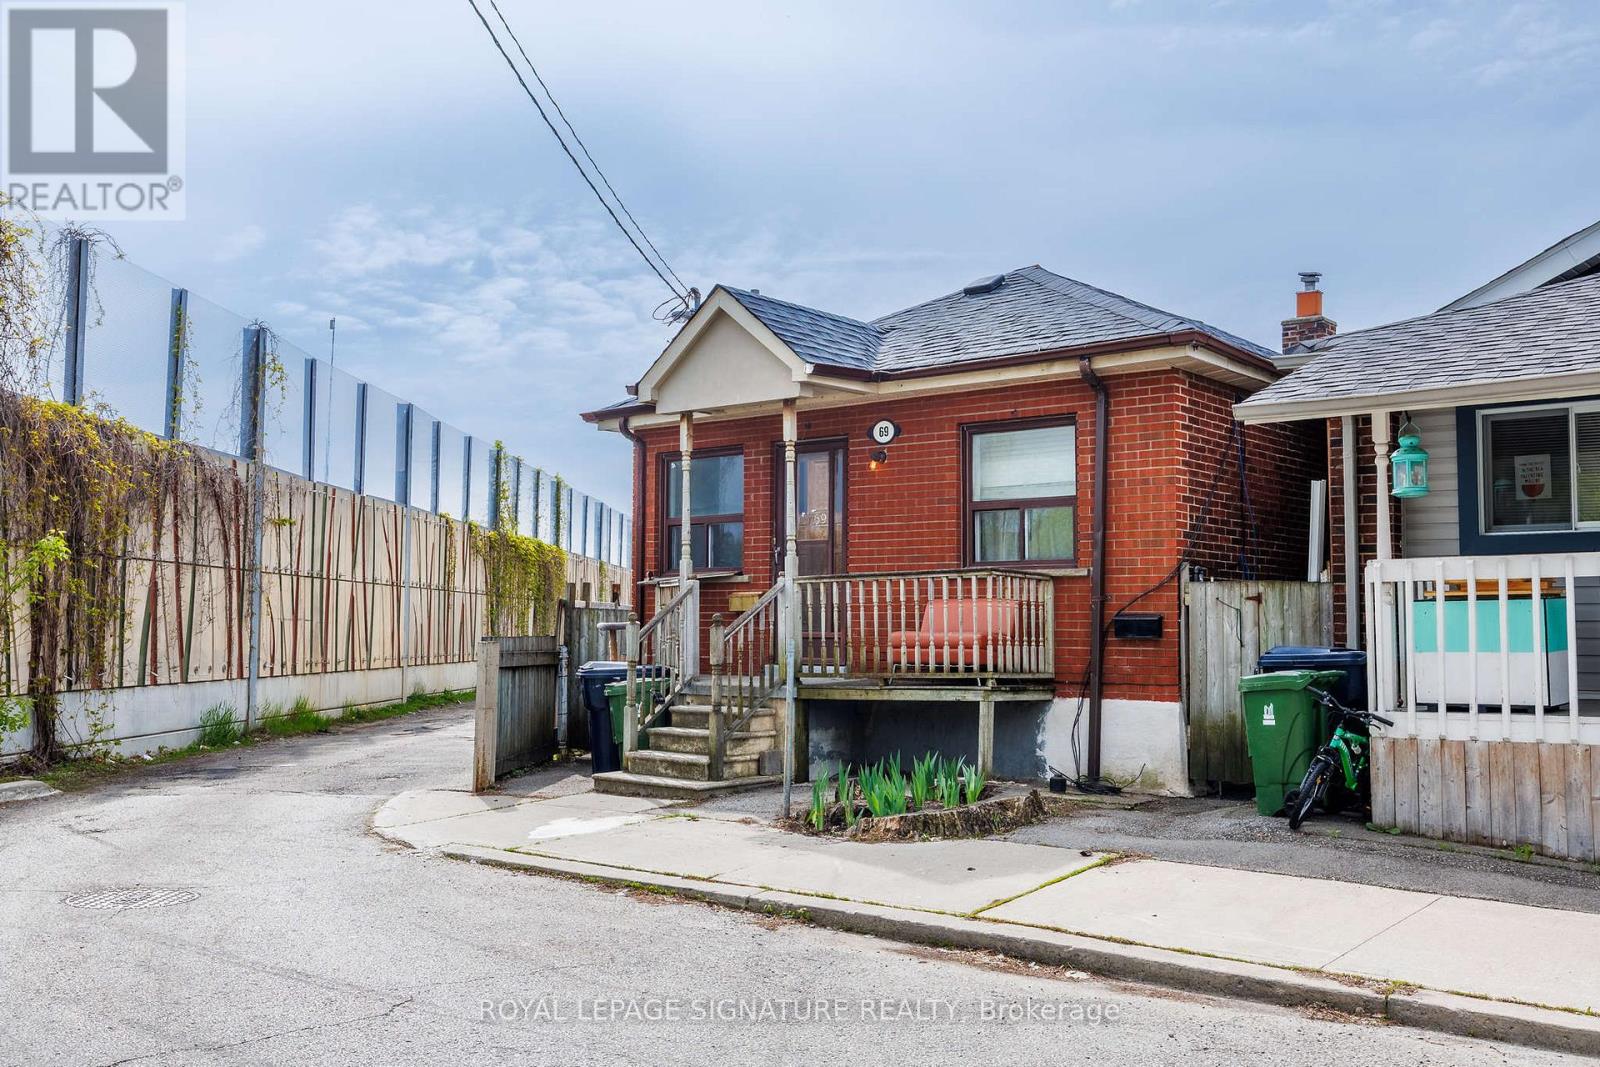
69 Nickle Street
Toronto (Mount Dennis), Ontario M6M2H7
MLS # W13150510
Property Details
Type
Detached
Beds
3
Baths
2
Status
For Sale
More homes like this
About this property
Attention Renovators, Contractors & Investors!Welcome to 69 Nickle Rd ,an incredible opportunity to transform this spacious corner property into astunning dream home or investment project. Situated on a generous 4,273 sq. ft. lot in a quiet,family-friendly neighborhood, this property offers endless potential for those with vision and creativity.This home is ideally located close to excellent schools, libraries, shopping centers, parks, public transit,and everyday conveniences, making it highly desirable for future homeowners and investors alike.The corner lot provides added privacy, extra natural light, and exciting possibilities for redesign,landscaping, additions, or modern upgrades. Whether you are looking to renovate and resell, customizefor personal use, or create long-term value, this property is full of potential.Featuring a separate basement entrance, the lower level offers excellent potential to renovate into anincome-producing rental suite or comfortable in-law accommodation, adding even more value andflexibility to the property.Surrounded by established homes in a peaceful community, this is a rare chance to secure a property in asought-after location with strong upside potential.Bring your imagination and make this property shine!Excellent opportunity - don't miss out!
Mortgage Estimate
Estimated monthly payment
Calculating…
Estimate only. Taxes, insurance, condo fees, and lender terms are not included.
Monthly costs to verify
Property taxes: about $249/month based on listed annual taxes.
Estimate only. Confirm taxes, condo/maintenance fees, insurance, utilities, and lender terms before making decisions.
Rooms
| Room | Level | Dimensions |
|---|---|---|
| Living room | Main level | 4.78 x 2.72 |
| Bedroom | Second level | 2.57 x 5.77 |
| Dining room | Main level | 2.69 x 3.15 |
| Bathroom | Main level | 1.68 x 1.96 |
| Primary Bedroom | Main level | 2.82 x 2.72 |
| Bedroom 2 | Main level | 2.16 x 3.23 |
| Kitchen | Main level | 2.95 x 5.39 |
| Kitchen | Second level | 2.44 x 3.81 |
| Living room | Second level | 2.64 x 5.77 |
| Laundry room | Second level | 1.4 x 2.59 |
| Bathroom | Second level | 1.52 x 2.18 |
Facts & Location
Interior Size
4,273 sq ft
Parking
4 spaces
Lot Size
23.3 x 104.8 FT
Annual Taxes
$2,983
Listing data
Listing information is provided for personal, non-commercial use and should be independently verified before making real estate decisions.
Last refreshed: Aug 27, 2026 3:46 AM
Explore nearby searches
SEO-friendly searches for this area, property type, and nearby neighbourhoods.
Similar Properties
More nearby listings that may fit the same search.
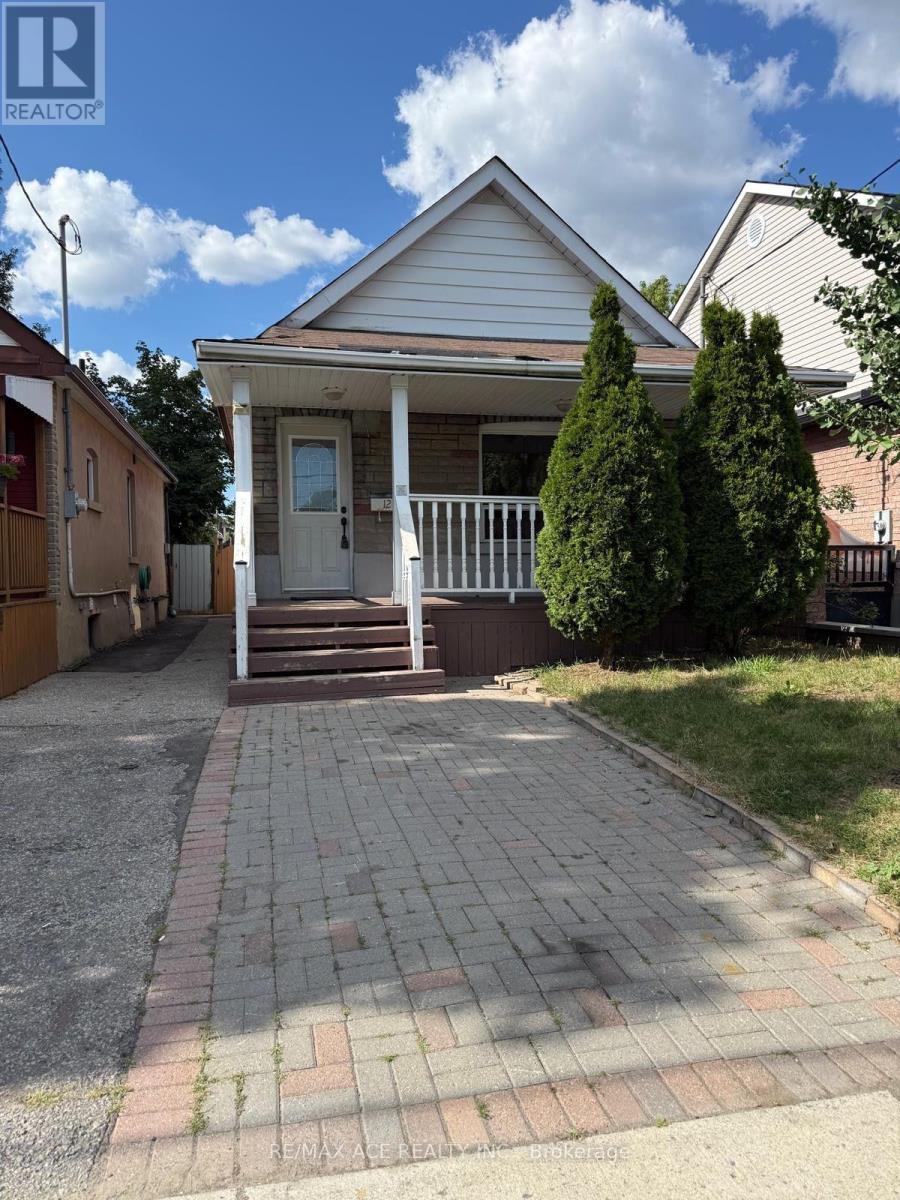
$699,000
12 Mahoney Avenue
Toronto (Mount Dennis) · MLS # W13589034
3 bed · 2 bath
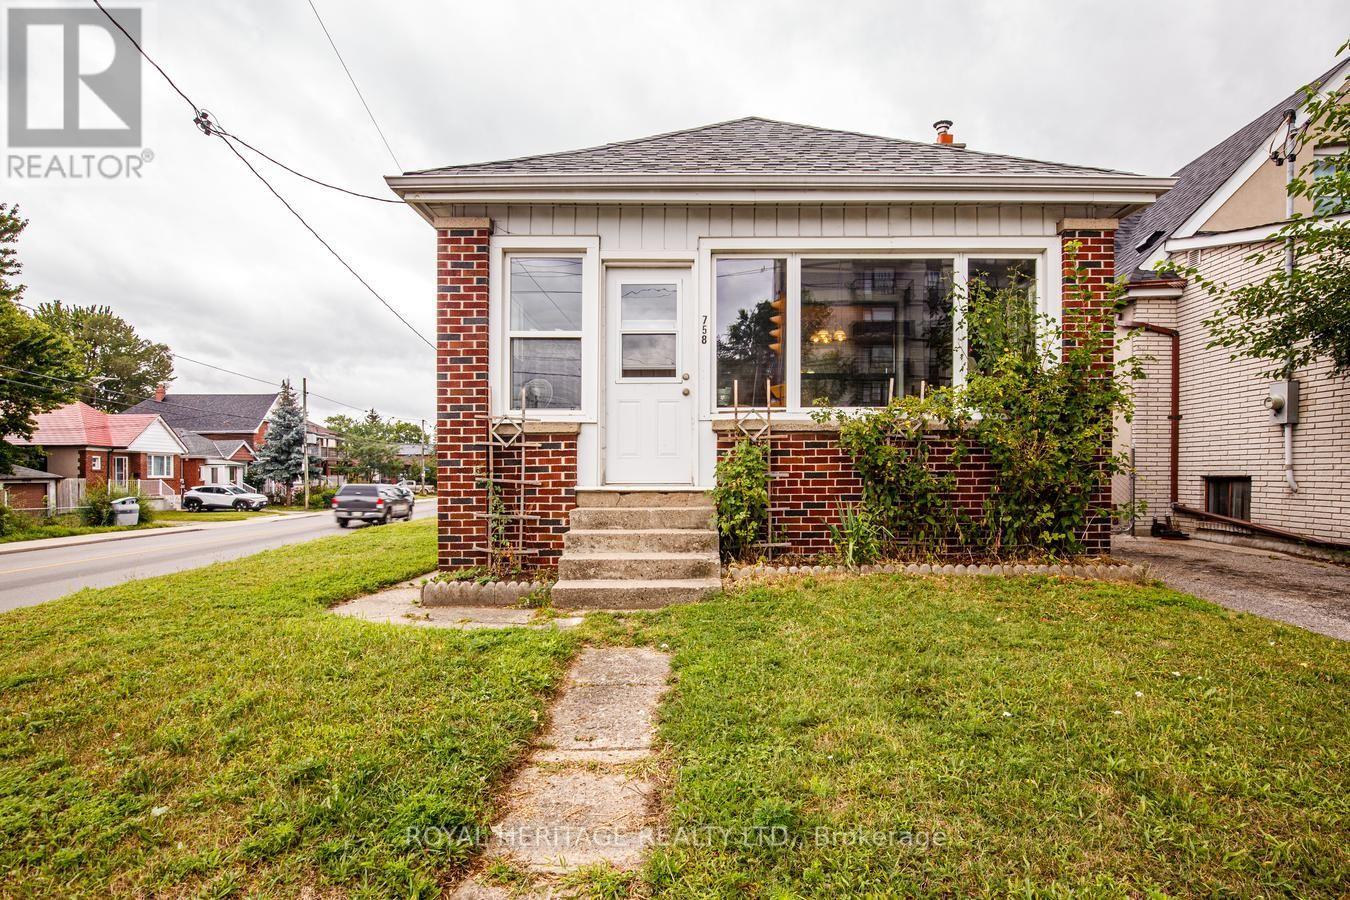
$839,000
758 Jane Street
Toronto (Rockcliffe-Smythe) · MLS # W13716524
4 bed · 2 bath
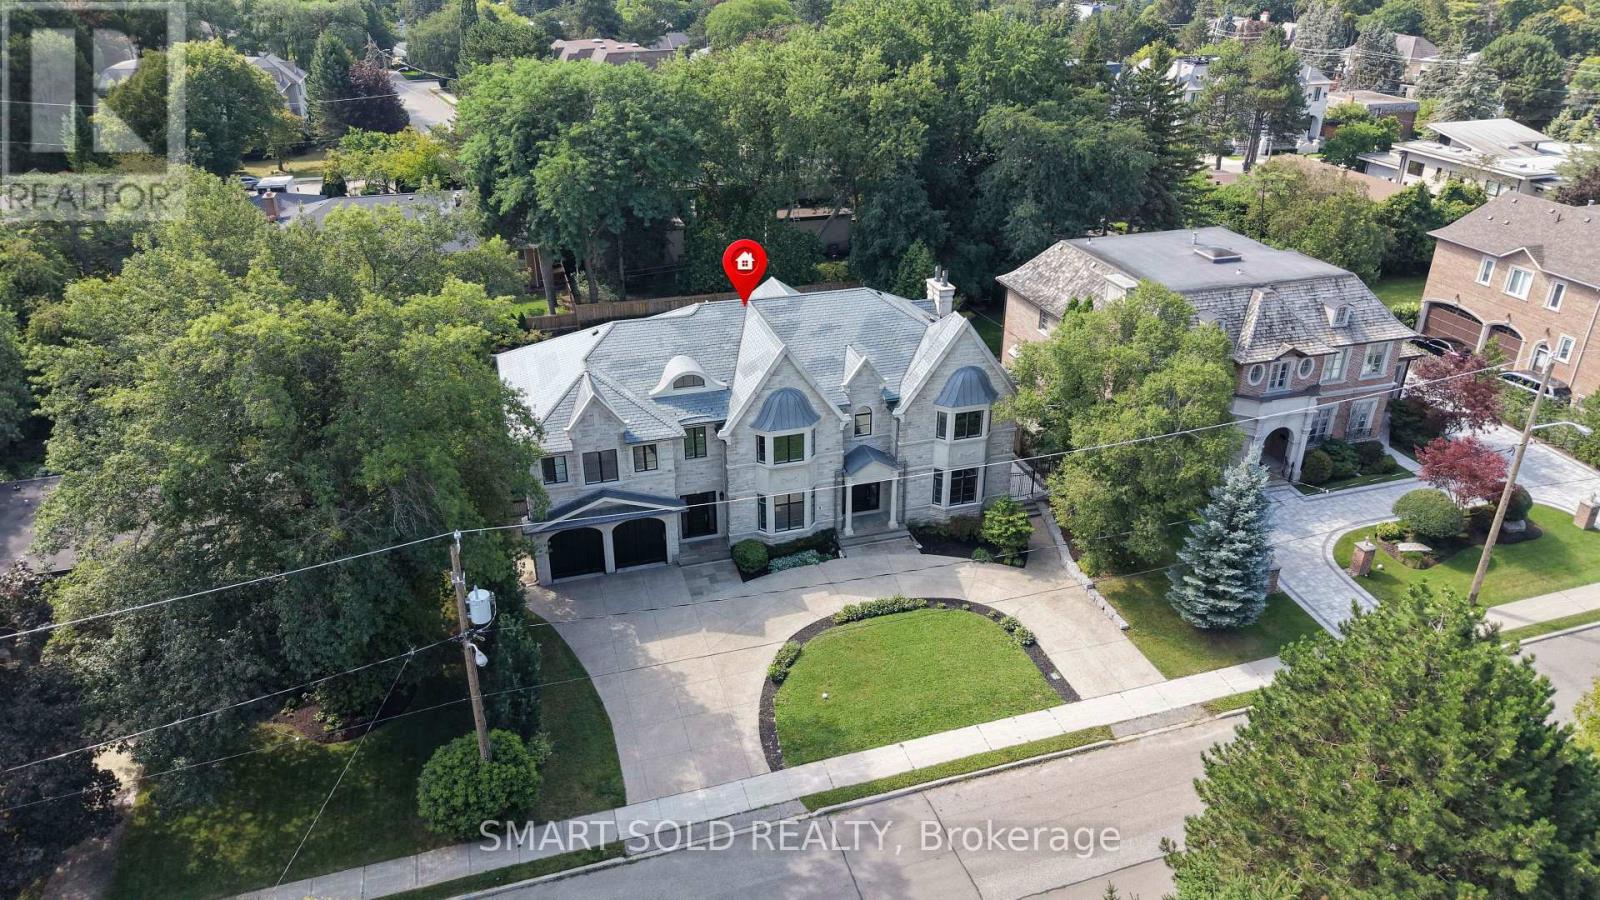
$9,980,000
9 Saintfield Avenue
Toronto (Bridle Path-Sunnybrook-York Mills) · MLS # C13716682
6 bed · 7 bath · 8,000 sq ft