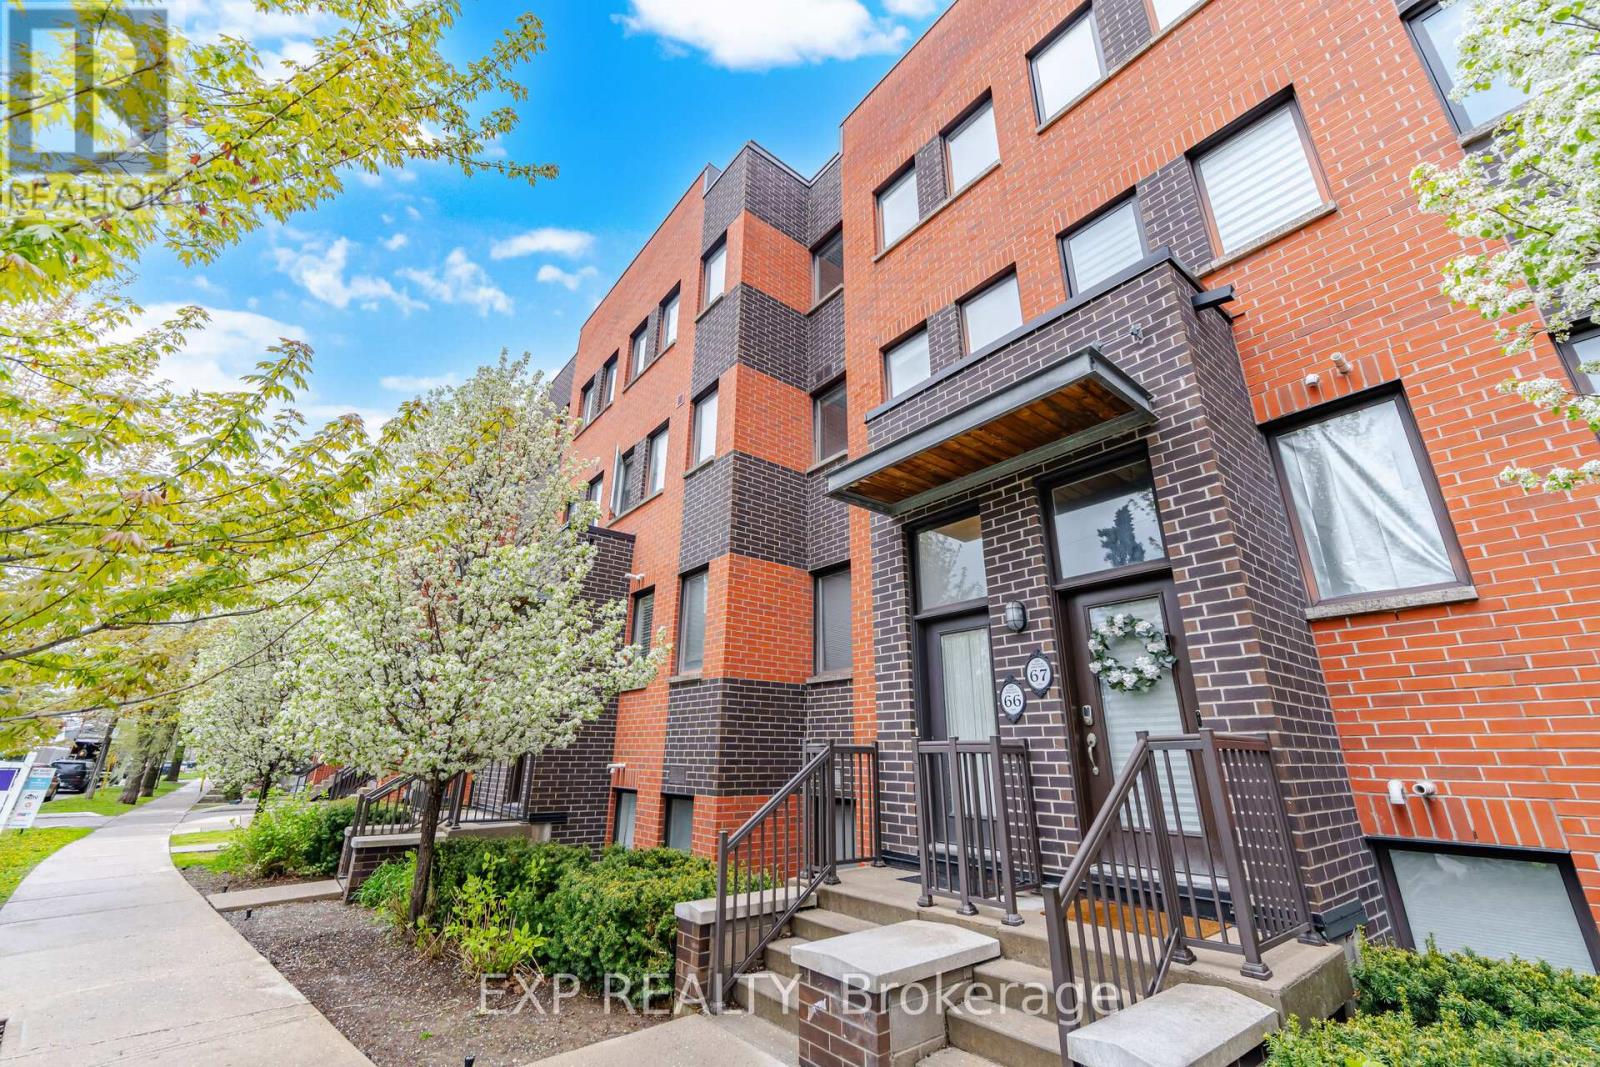
60 Winston Park Boulevard
Toronto (Downsview-Roding-CFB), Ontario M3K0A4
MLS # W13149666
Property Details
Type
Condo Townhouse
Beds
3
Baths
3
Status
For Sale
More homes like this
About this property
Welcome to 60 Winston Park Blvd, Suite 66! Discover urban living in the heart of Yorkdale Village! Offering 1232 sq ft of interior living space and an impressive 475 sq ft terrace, this unit is the largest in the development. Bright and spacious, this condo townhouse features 2 bedrooms plus a den and 3 baths! Designed with comfort and functionality in mind, the home showcases an open-concept layout, soaring 9-foot ceilings, and plenty of windows that flood the space with natural light. The main level features a welcoming living and dining area, an open concept kitchen, and a versatile den perfect for a home office or additional living space. The sun-filled kitchen is equipped with stainless-steel appliances, upgraded granite countertops, a contemporary backsplash, and undermount lighting. Upstairs you'll find two generously sized bedrooms, each with their own ensuite bathroom, spacious double and walk-in closets, and expansive North and South facing views. Noteworthy is the expansive terrace, offering unobstructed city views and a convenient gas hook-up, perfect for enjoying summer BBQs and outdoor entertaining. Enjoy the convenience of an ensuite laundry, 1 locker storage, 1 underground parking spot, and plenty of visitors parking! Freshly painted! Vacant and move in ready! Enjoy effortless commuting with quick access to TTC, Wilson Station, Downsview Park, HWY 401, Yorkdale Shopping Mall, schools, and the Humber River Hospital. Local businesses, coffee shops, and day to day amenities can be found right at your doorstep! Don't miss this incredible opportunity to live in one of North York's most desirable communities. Whether you're a first-time buyer, growing family, or an investor adding to your real estate portfolio, this unit offers incredible value and flexibility. Too much to mention!!... View the Virtual Tour!
Mortgage Estimate
Estimated monthly payment
Calculating…
Estimate only. Taxes, insurance, condo fees, and lender terms are not included.
Monthly costs to verify
Property taxes: about $265/month based on listed annual taxes.
Condo / Maintenance Fee: $840.99/mo
Estimate only. Confirm taxes, condo/maintenance fees, insurance, utilities, and lender terms before making decisions.
Rooms
| Room | Level | Dimensions |
|---|---|---|
| Living room | Main level | 2.82 x 4.32 |
| Other | Third level | 6.58 x 4.57 |
| Other | Third level | 3.94 x 4.57 |
| Dining room | Main level | 2.82 x 4.32 |
| Kitchen | Main level | 3.53 x 4.32 |
| Den | Main level | 2.31 x 4.32 |
| Bathroom | Main level | 1.6 x 2.39 |
| Primary Bedroom | Second level | 3.89 x 4.32 |
| Bathroom | Second level | 1.5 x 2.39 |
| Bedroom | Second level | 3.25 x 4.32 |
| Bathroom | Second level | 1.5 x 2.39 |
| Utility room | Third level | 3.43 x 1.14 |
Facts & Location
Interior Size
1,232 sq ft
Parking
1 spaces
Annual Taxes
$3,182
Condo / Maintenance Fee
$840.99/mo
Listing data
Listing information is provided for personal, non-commercial use and should be independently verified before making real estate decisions.
Last refreshed: Sep 16, 2026 3:45 AM
Explore nearby searches
SEO-friendly searches for this area, property type, and nearby neighbourhoods.
Similar Properties
More nearby listings that may fit the same search.
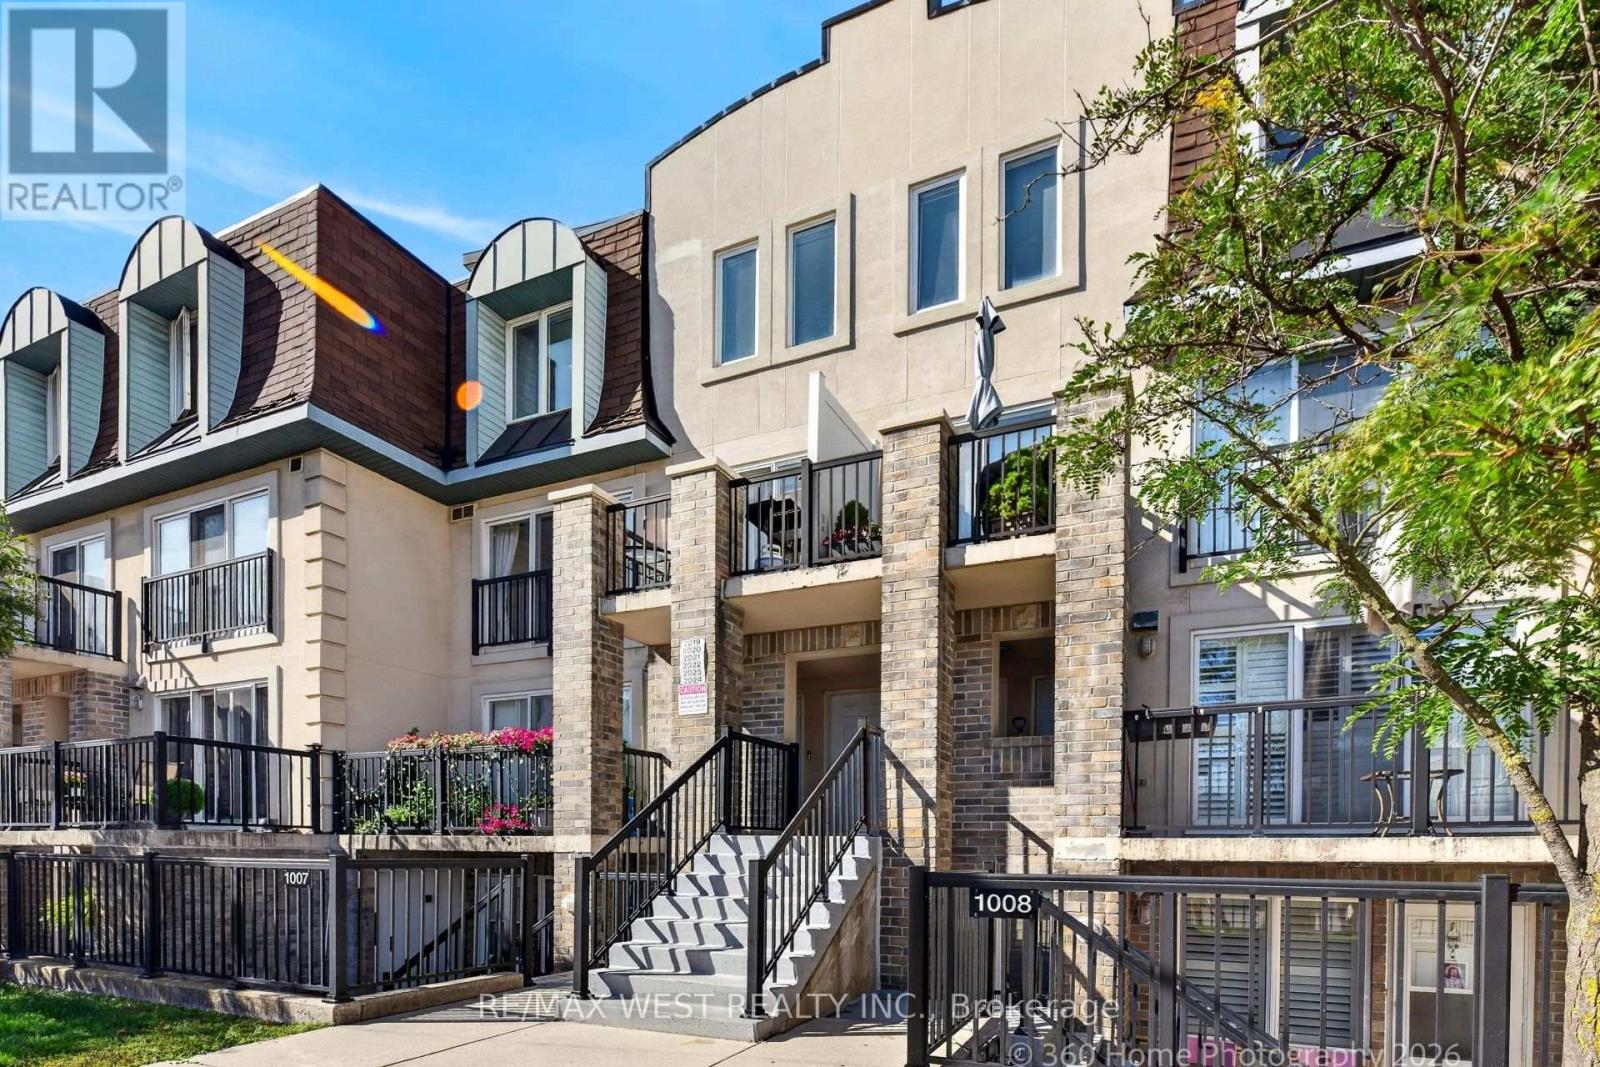
$649,900
125 George Appleton Way
Toronto (Downsview-Roding-CFB) · MLS # W13757546
3 bed · 3 bath
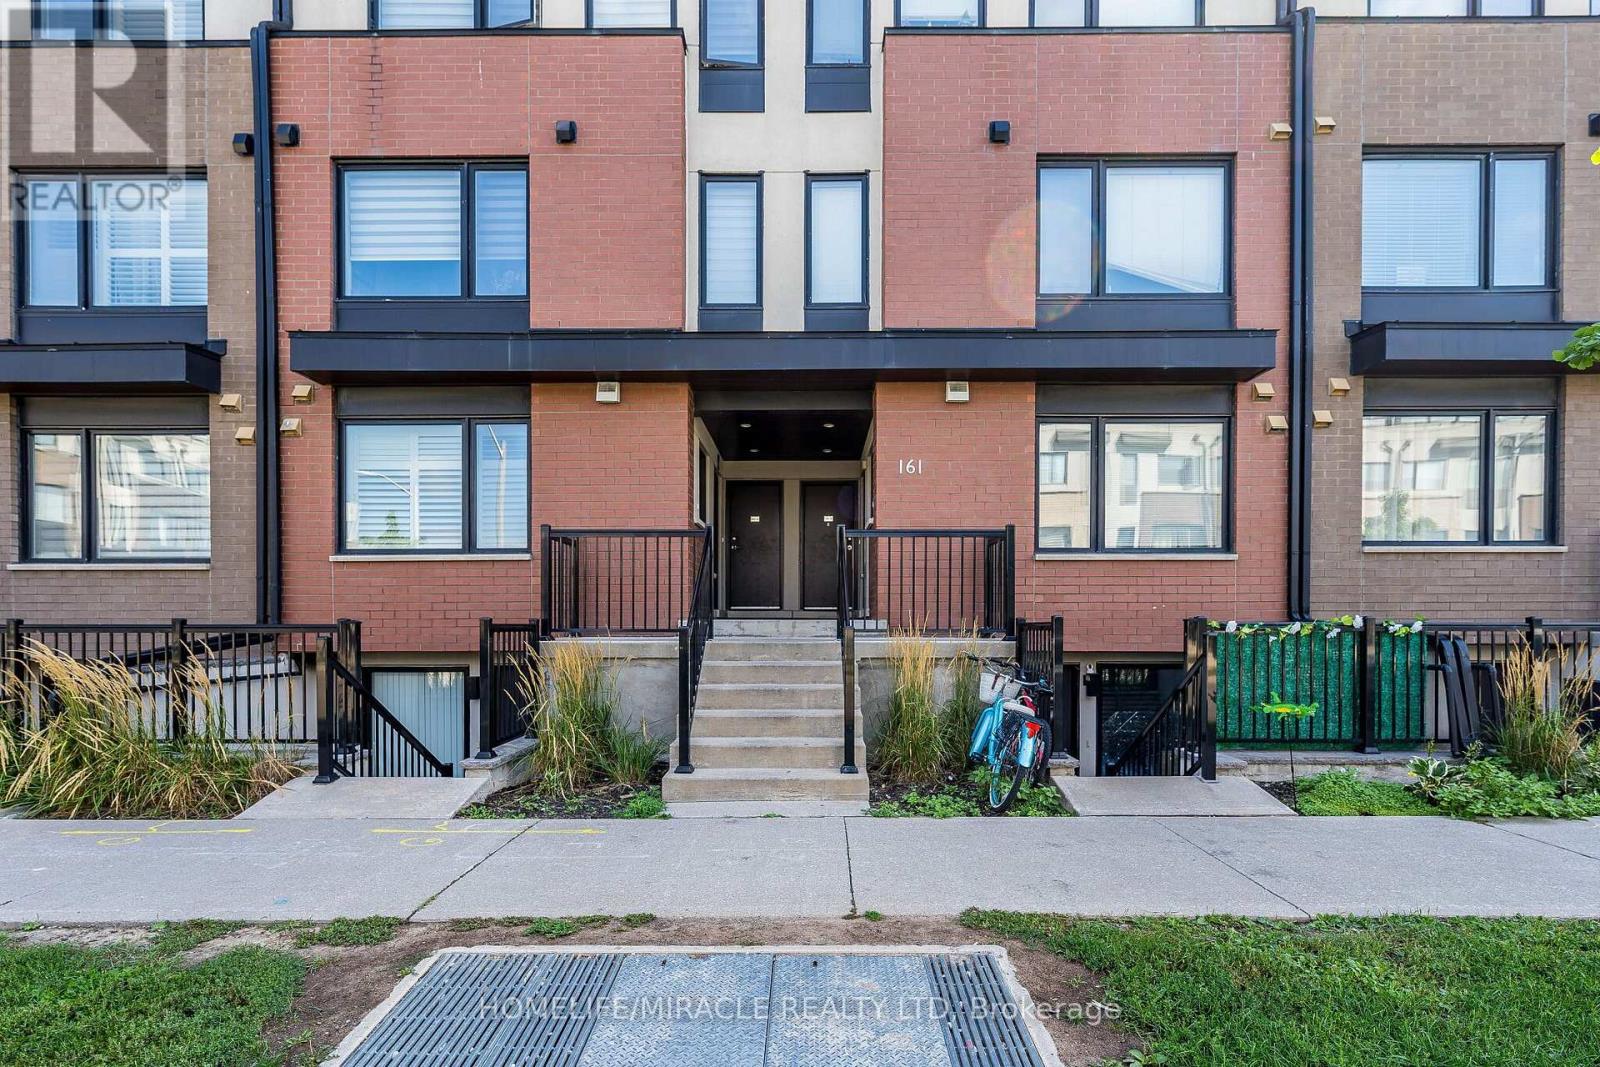
$625,000
161 William Duncan Road
Toronto (Downsview-Roding-CFB) · MLS # W13719962
2 bed · 2 bath · 1,100 sq ft
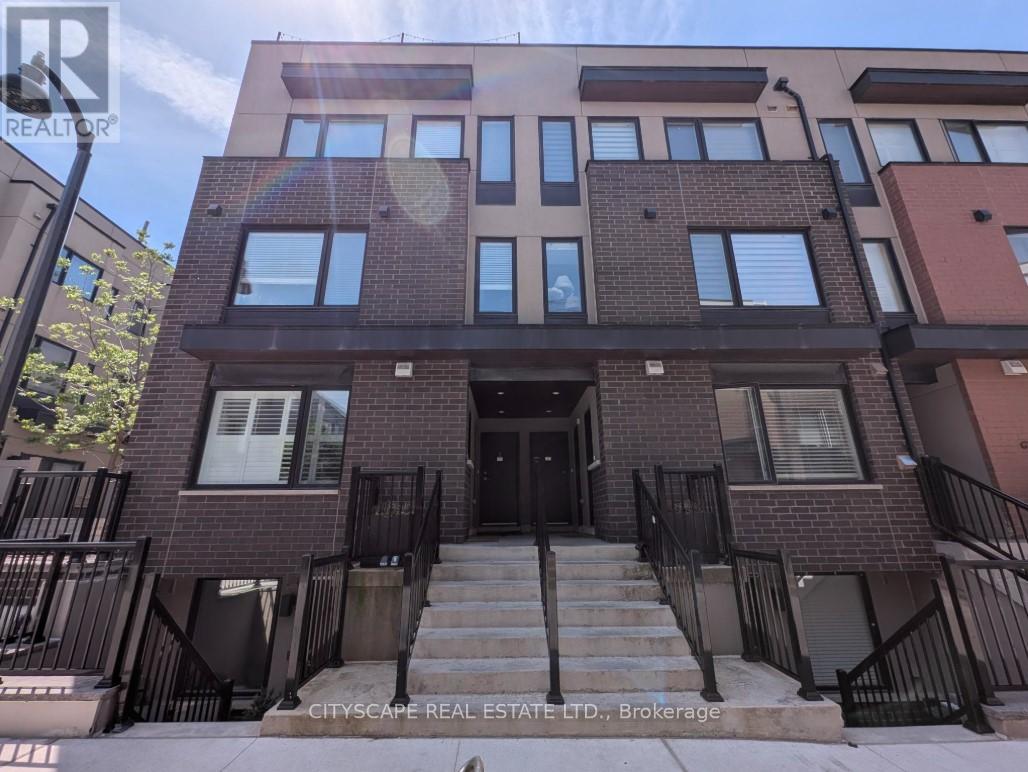
$654,999
142 William Duncan Road
Toronto (Downsview-Roding-CFB) · MLS # W13235112
2 bed · 2 bath