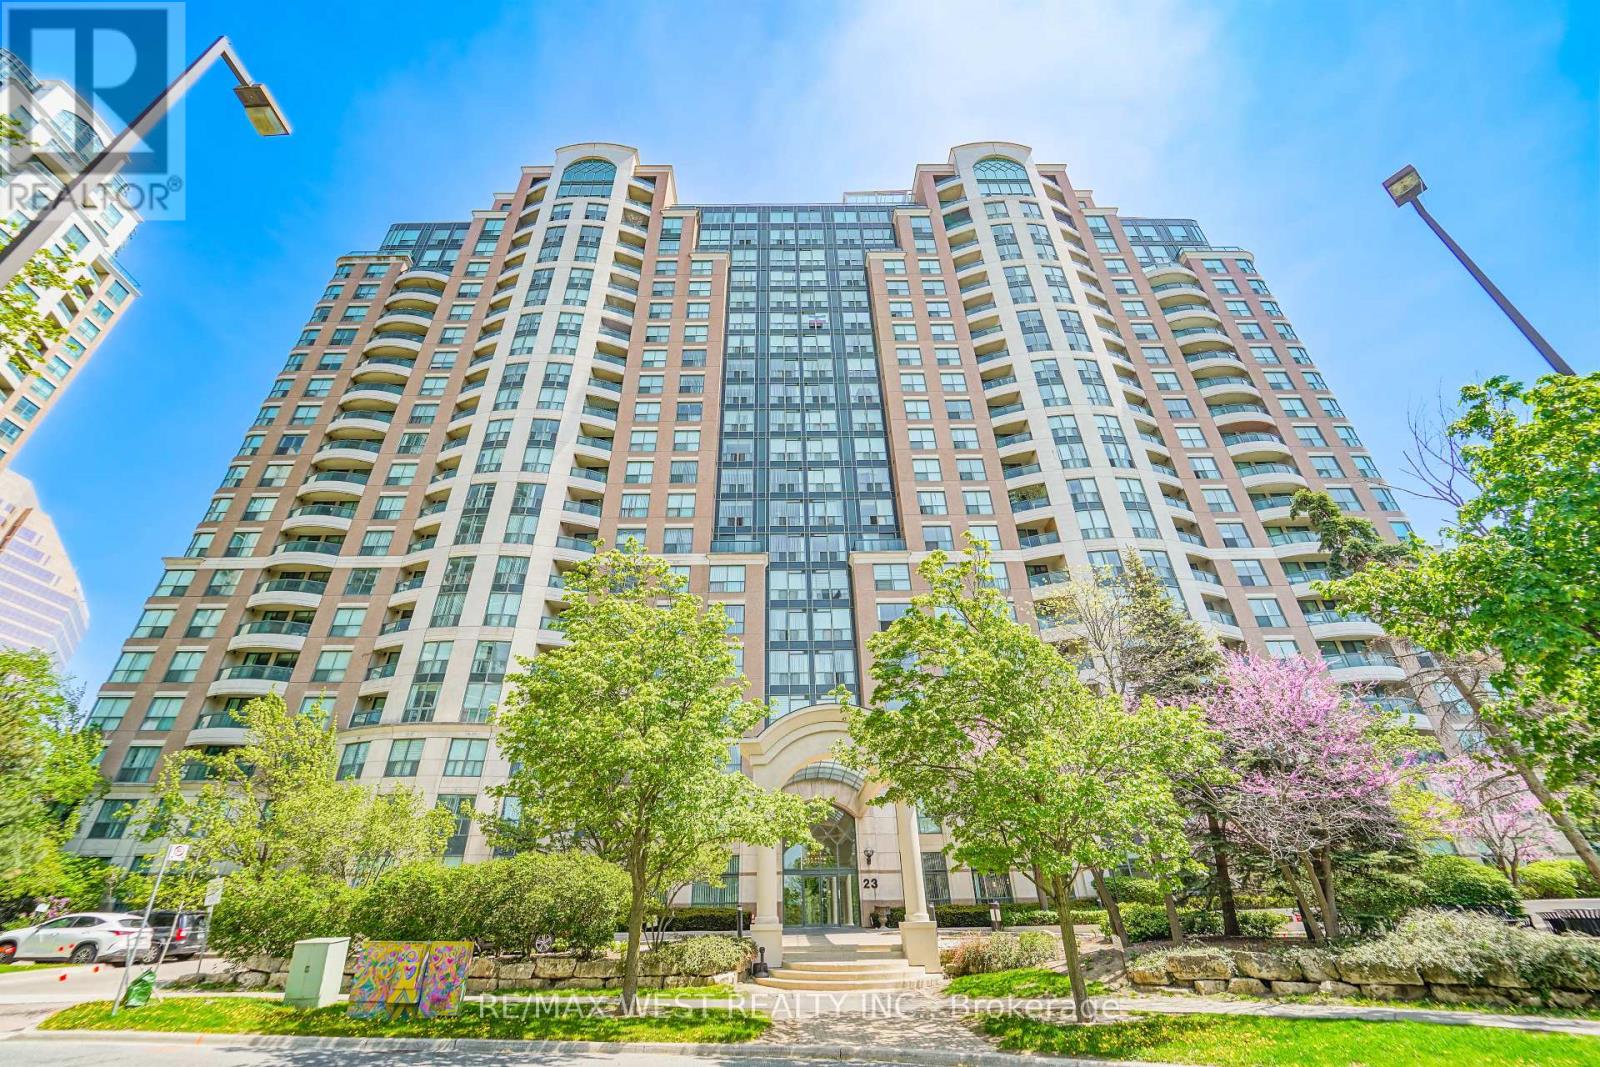
23 Lorraine Drive
Toronto (Willowdale West), Ontario M2N6Z6
MLS # C13149304
Property Details
Type
Condo Apartment
Beds
3
Baths
2
Status
For Sale
More homes like this
About this property
Welcome To Suite 2105 At 23 Lorraine Drive - Featuring One Of The Rarest And Most Sought-After Layouts In The Building! Offering Approximately 1,190 Sq. Ft. Of Beautifully Updated Living Space, This Bright And Spacious 2 Bedroom + Den, 2 Full Bathroom Residence Combines Exceptional Size, Functionality, And Location In The Heart Of North York. Freshly Painted And Enhanced With Brand New Flooring Throughout, The Thoughtfully Designed Open-Concept Layout Provides Outstanding Flow For Everyday Living And Entertaining. The Large Renovated Kitchen Is A Standout Feature, Offering Extensive Cabinetry, Generous Counter Space, And An Abundance Of Storage Rarely Found In Condominium Living. The Versatile Den Easily Serves As A Home Office, Guest Space, Or Additional Family Area. Retreat To The Expansive Primary Suite Complete With A Full Ensuite Bathroom And Ample Closet Space. Includes 1 Parking Space And 1 Locker For Added Convenience. Ideally Situated Steps To Yonge & Finch Subway Station, TTC, Restaurants, Shopping, Grocery Stores, Parks, Schools, And Major Highways. An Exceptional Opportunity To Own A Spacious, Move-In Ready Home In One Of North York's Most Connected And Desirable Communities. Some Photos AI Staged.
Mortgage Estimate
Estimated monthly payment
Calculating…
Estimate only. Taxes, insurance, condo fees, and lender terms are not included.
Monthly costs to verify
Property taxes: about $327/month based on listed annual taxes.
Condo / Maintenance Fee: $907.05/mo
Estimate only. Confirm taxes, condo/maintenance fees, insurance, utilities, and lender terms before making decisions.
Rooms
| Room | Level | Dimensions |
|---|---|---|
| Kitchen | Main level | 5 x 8.69 |
| Living room | Main level | 5 x 8.69 |
| Den | Main level | 5 x 8.69 |
| Dining room | Main level | 5 x 8.69 |
| Bedroom | Main level | 3.42 x 4.5 |
| Bedroom 2 | Main level | 3.17 x 3.21 |
Facts & Location
Interior Size
1,190 sq ft
Parking
1 spaces
Annual Taxes
$3,929
Condo / Maintenance Fee
$907.05/mo
Listing data
Listing information is provided for personal, non-commercial use and should be independently verified before making real estate decisions.
Last refreshed: Sep 12, 2026 3:45 AM
Explore nearby searches
SEO-friendly searches for this area, property type, and nearby neighbourhoods.
Similar Properties
More nearby listings that may fit the same search.
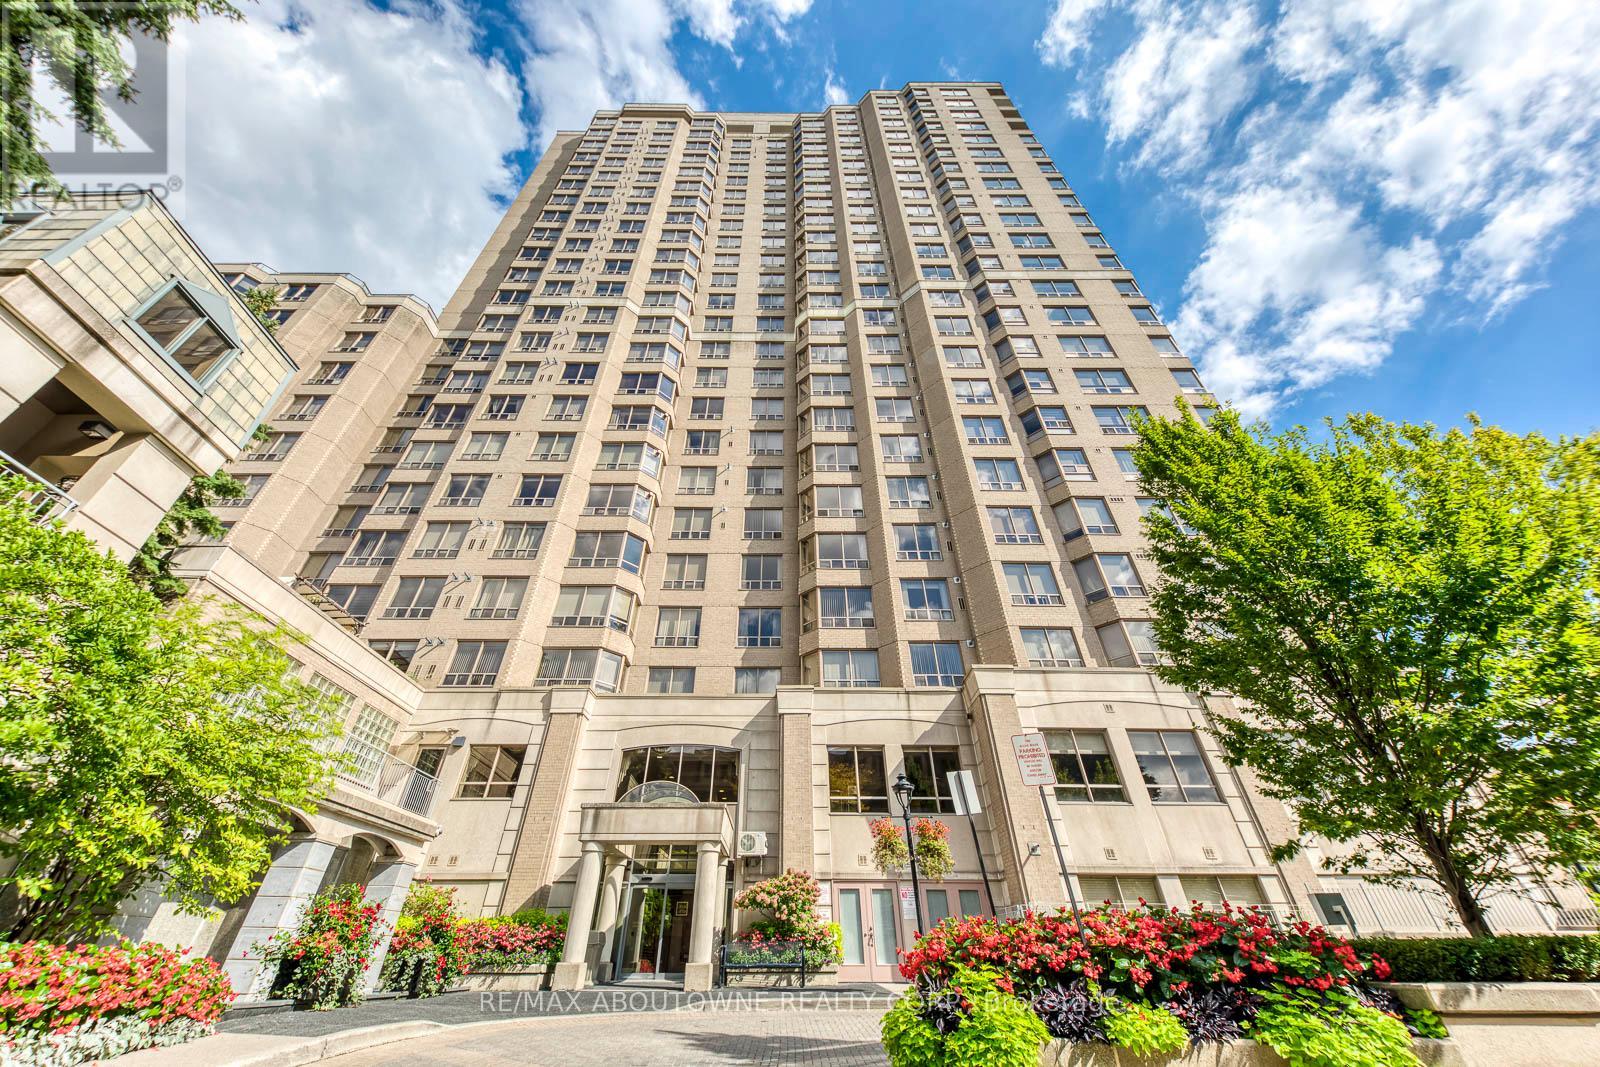
$860,000
5418 Yonge Street
Toronto (Willowdale West) · MLS # C12956568
4 bed · 2 bath · 1,366 sq ft
$829,000
5168 Yonge Street
Toronto (Willowdale West) · MLS # C12769334
2 bed · 2 bath
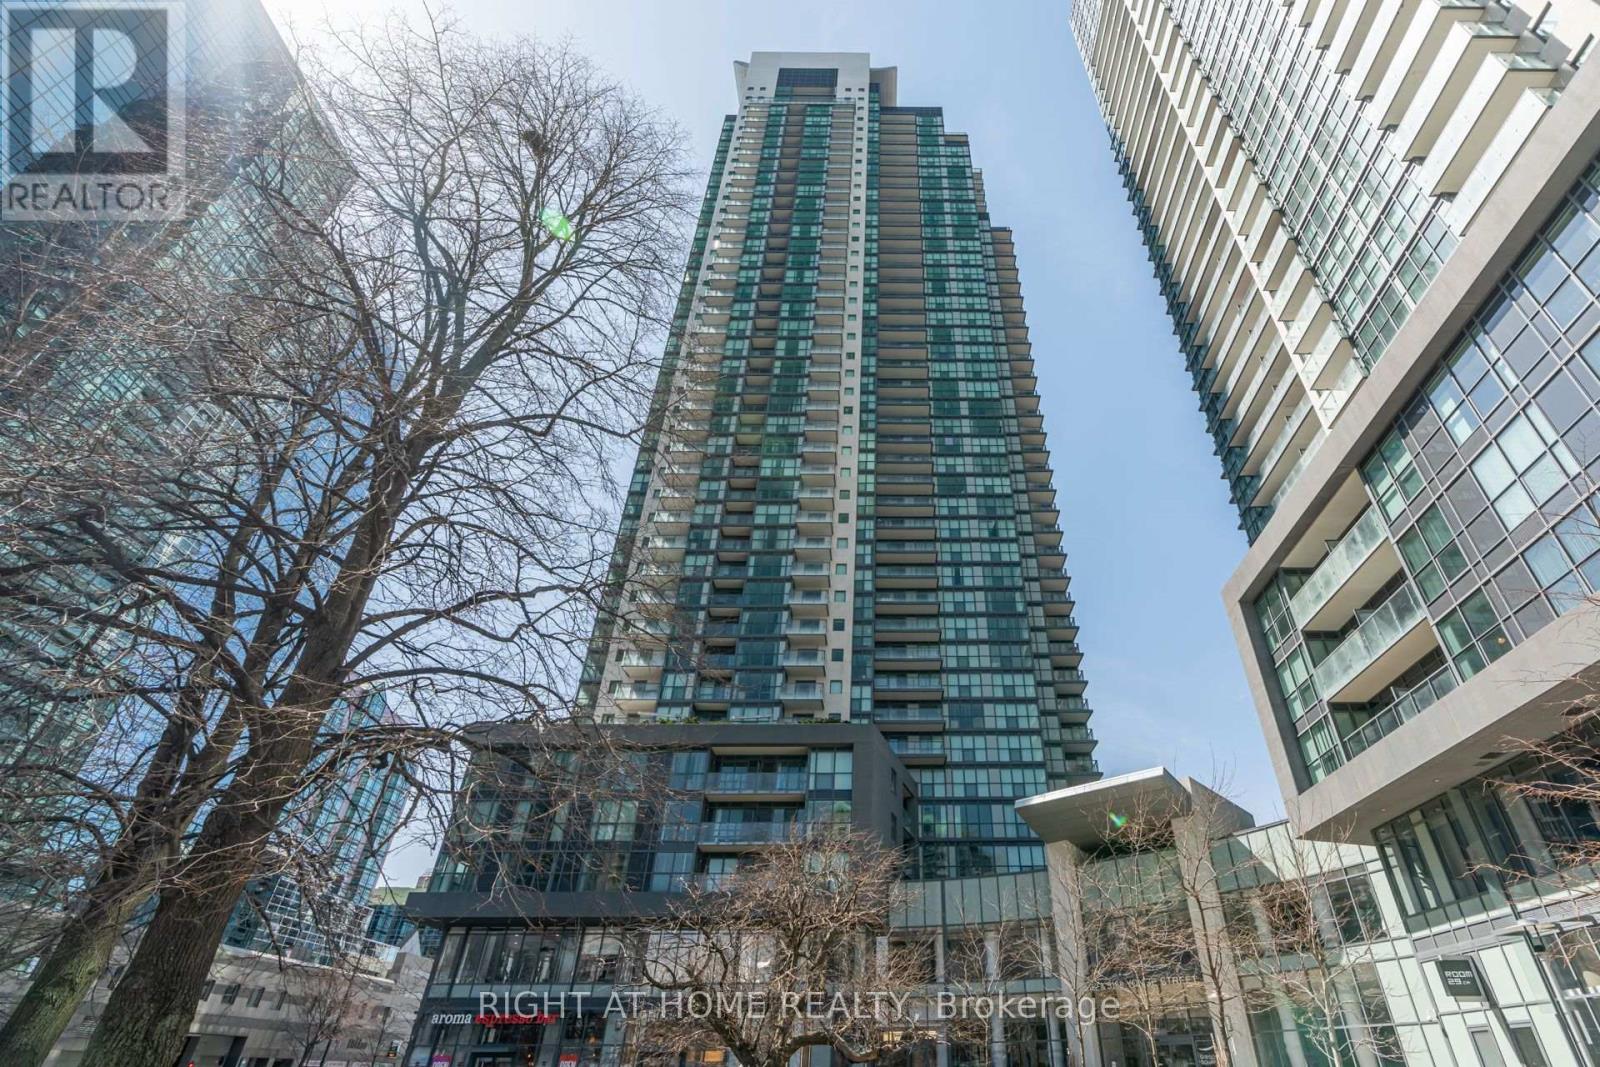
$828,000
5162 Yonge Street
Toronto (Willowdale West) · MLS # C13615660
2 bed · 1 bath