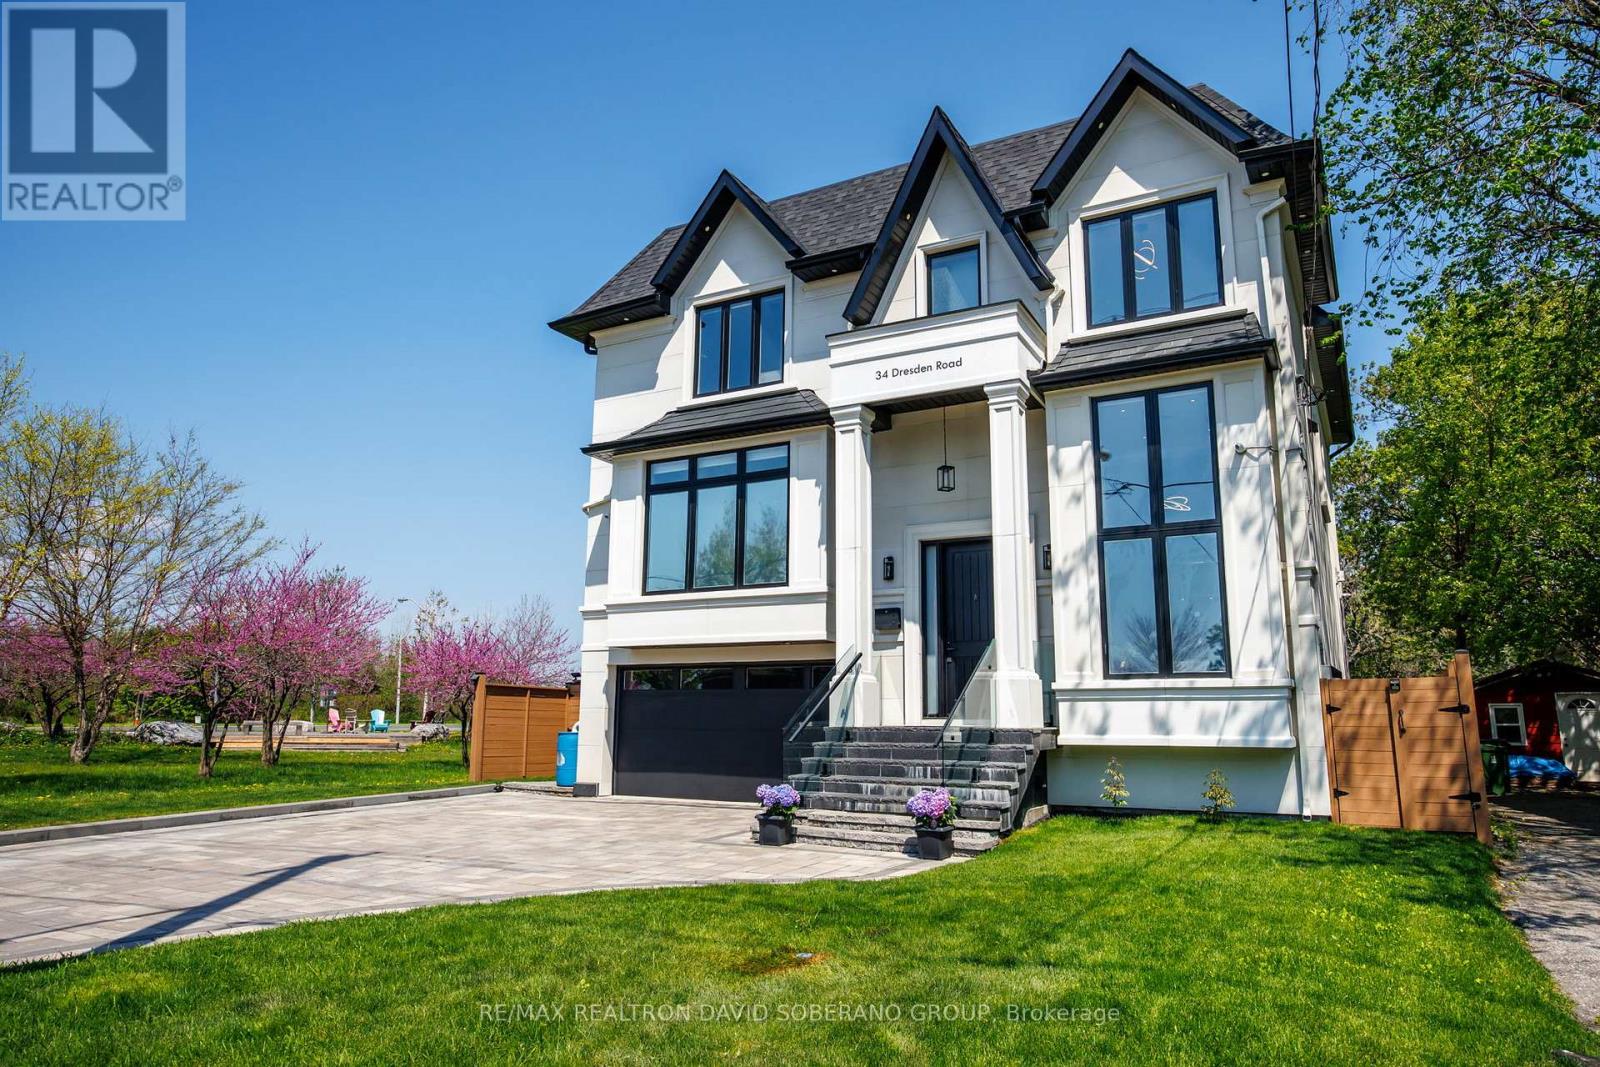
34 Dresden Road
Toronto (Clanton Park), Ontario M3H1W9
MLS # C13148556
Property Details
Type
Detached
Beds
5
Baths
6
Status
For Sale
More homes like this
About this property
Welcome to 34 Dresden Rd - an exceptional 4+1 bedroom home in the heart of Clanton Park. Thoughtfully crafted with elegant principal rooms, a functional layout, shatterproof windows, and expansive living spaces, this residence blends timeless sophistication with everyday comfort. Ceiling speakers enhance the main floor, basement, and primary suite, while large windows flood the home with natural light, accentuating the spacious entertaining areas and beautifully appointed bedrooms. Heated floors in every bathroom and the laundry room add an extra touch of luxury. Window blinds and speakers are controlled by a smart phone app. Perfect for refined entertaining and comfortable family living, this remarkable property is ideally located near top-rated schools, parks, transit, upscale shopping, and premier amenities. A rare opportunity to own a distinguished home in one of the area's most established and sought-after communities.
Mortgage Estimate
Estimated monthly payment
Calculating…
Estimate only. Taxes, insurance, condo fees, and lender terms are not included.
Monthly costs to verify
Property taxes: about $1,143/month based on listed annual taxes.
Estimate only. Confirm taxes, condo/maintenance fees, insurance, utilities, and lender terms before making decisions.
Rooms
| Room | Level | Dimensions |
|---|---|---|
| Office | Main level | 2.85 x 3.96 |
| Bedroom | Lower level | 3.34 x 2.66 |
| Recreational, Games room | Lower level | 4.49 x 4.57 |
| Kitchen | Lower level | 5 x 4.18 |
| Living room | Main level | 5.83 x 4.17 |
| Dining room | Main level | 5.51 x 3.33 |
| Kitchen | Main level | 4.58 x 5.23 |
| Family room | Main level | 4.89 x 4.68 |
| Primary Bedroom | Second level | 5.25 x 4.57 |
| Bedroom 2 | Second level | 4.02 x 4.11 |
| Bedroom 3 | Second level | 4.55 x 3.35 |
| Bedroom 4 | Second level | 4.55 x 3.31 |
| Laundry room | Second level | 3.23 x 1.57 |
Facts & Location
Parking
6 spaces
Lot Size
50 x 100 FT
Annual Taxes
$13,717
Listing data
Listing information is provided for personal, non-commercial use and should be independently verified before making real estate decisions.
Last refreshed: Sep 9, 2026 3:46 AM
Explore nearby searches
SEO-friendly searches for this area, property type, and nearby neighbourhoods.
Similar Properties
More nearby listings that may fit the same search.
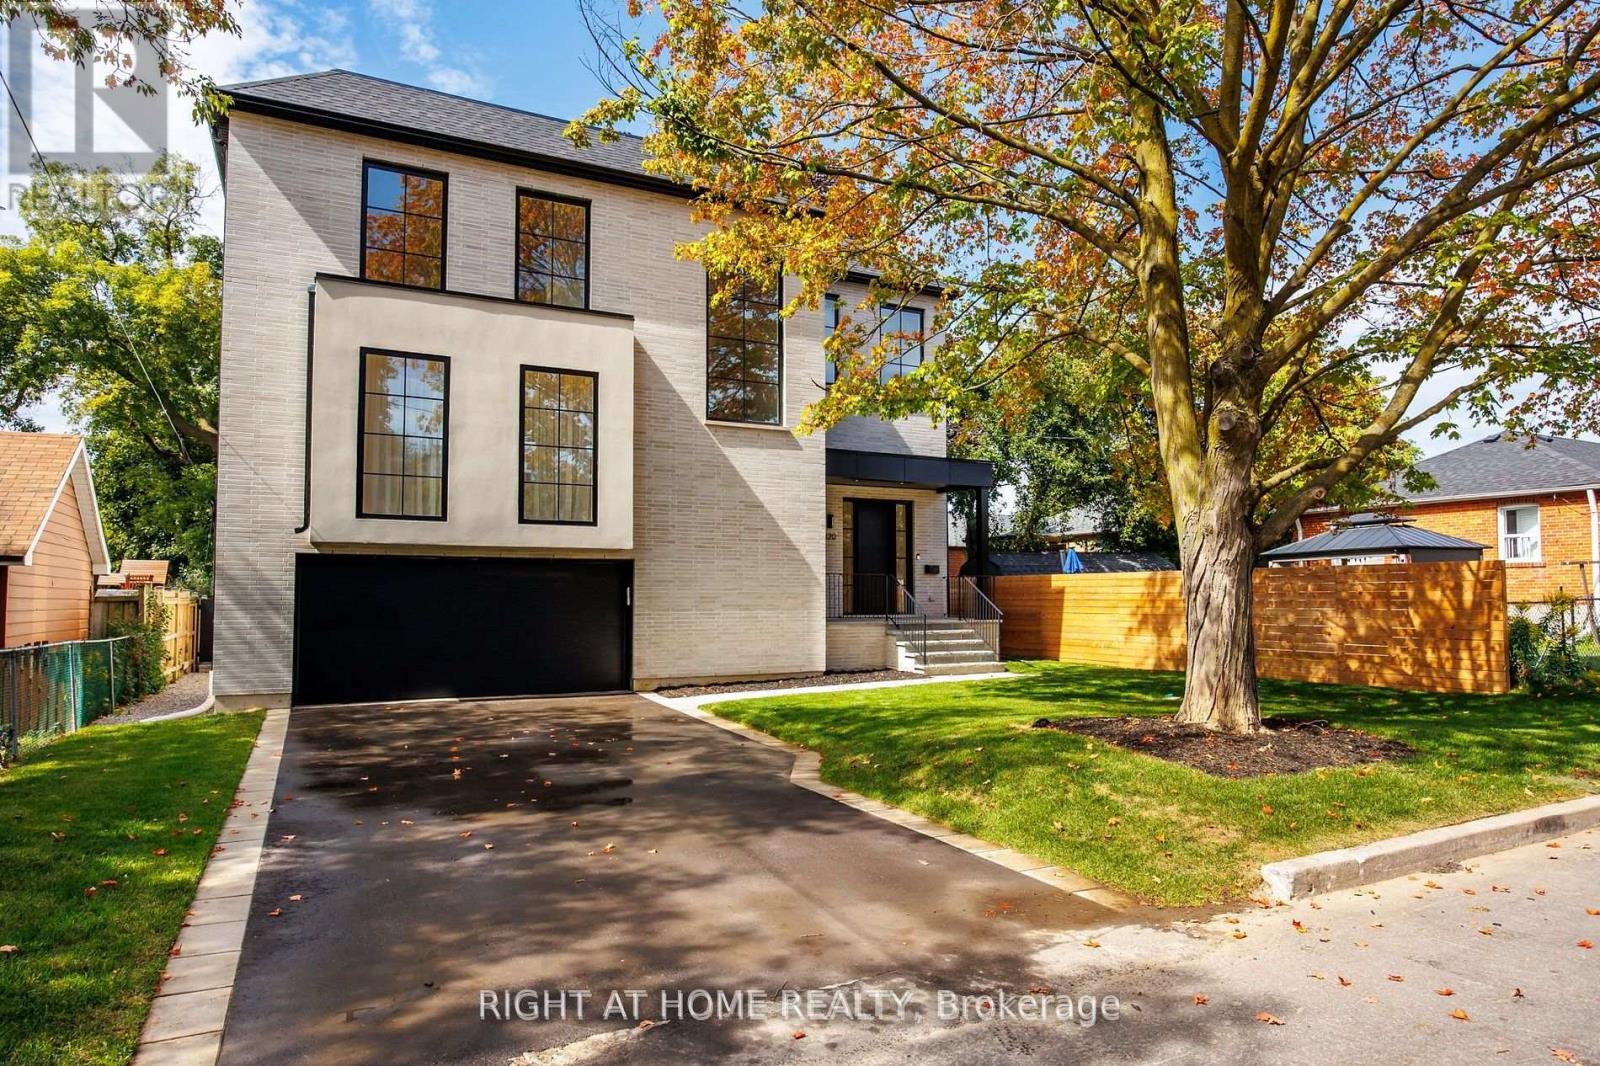
$2,890,000
120 Hammell Street
Toronto (Clanton Park) · MLS # C13110708
6 bed · 5 bath
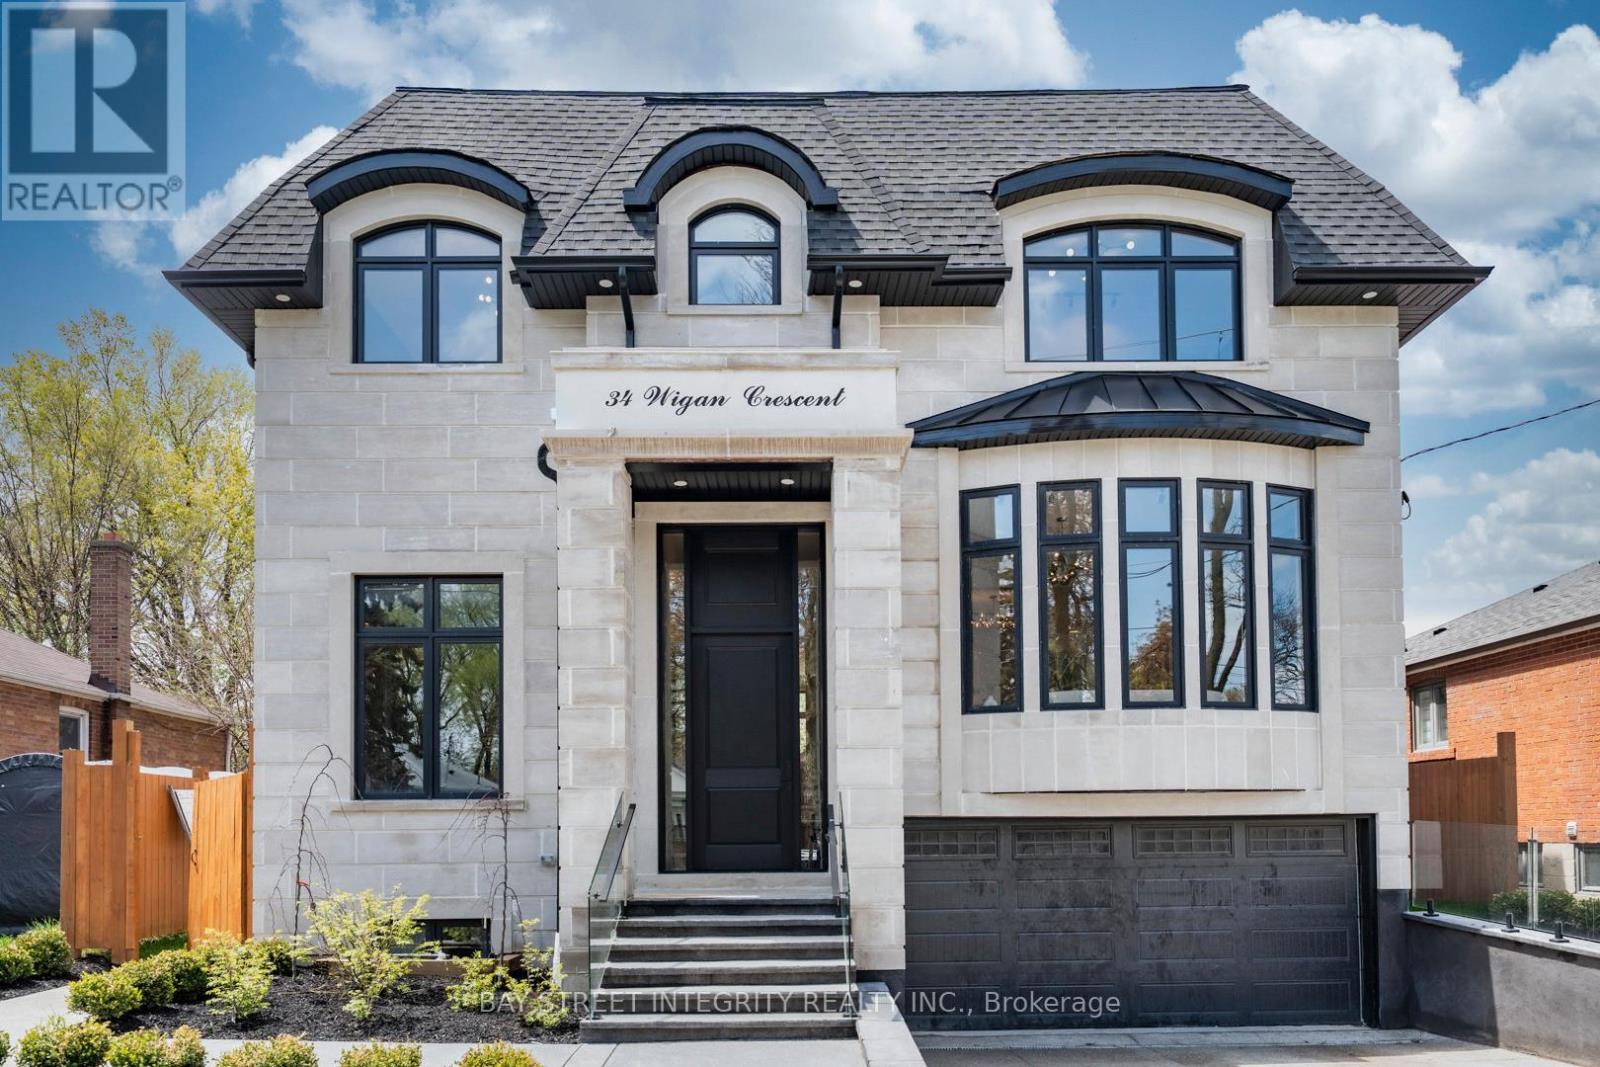
$2,975,000
34 Wigan Crescent
Toronto (Clanton Park) · MLS # C13128438
5 bed · 7 bath
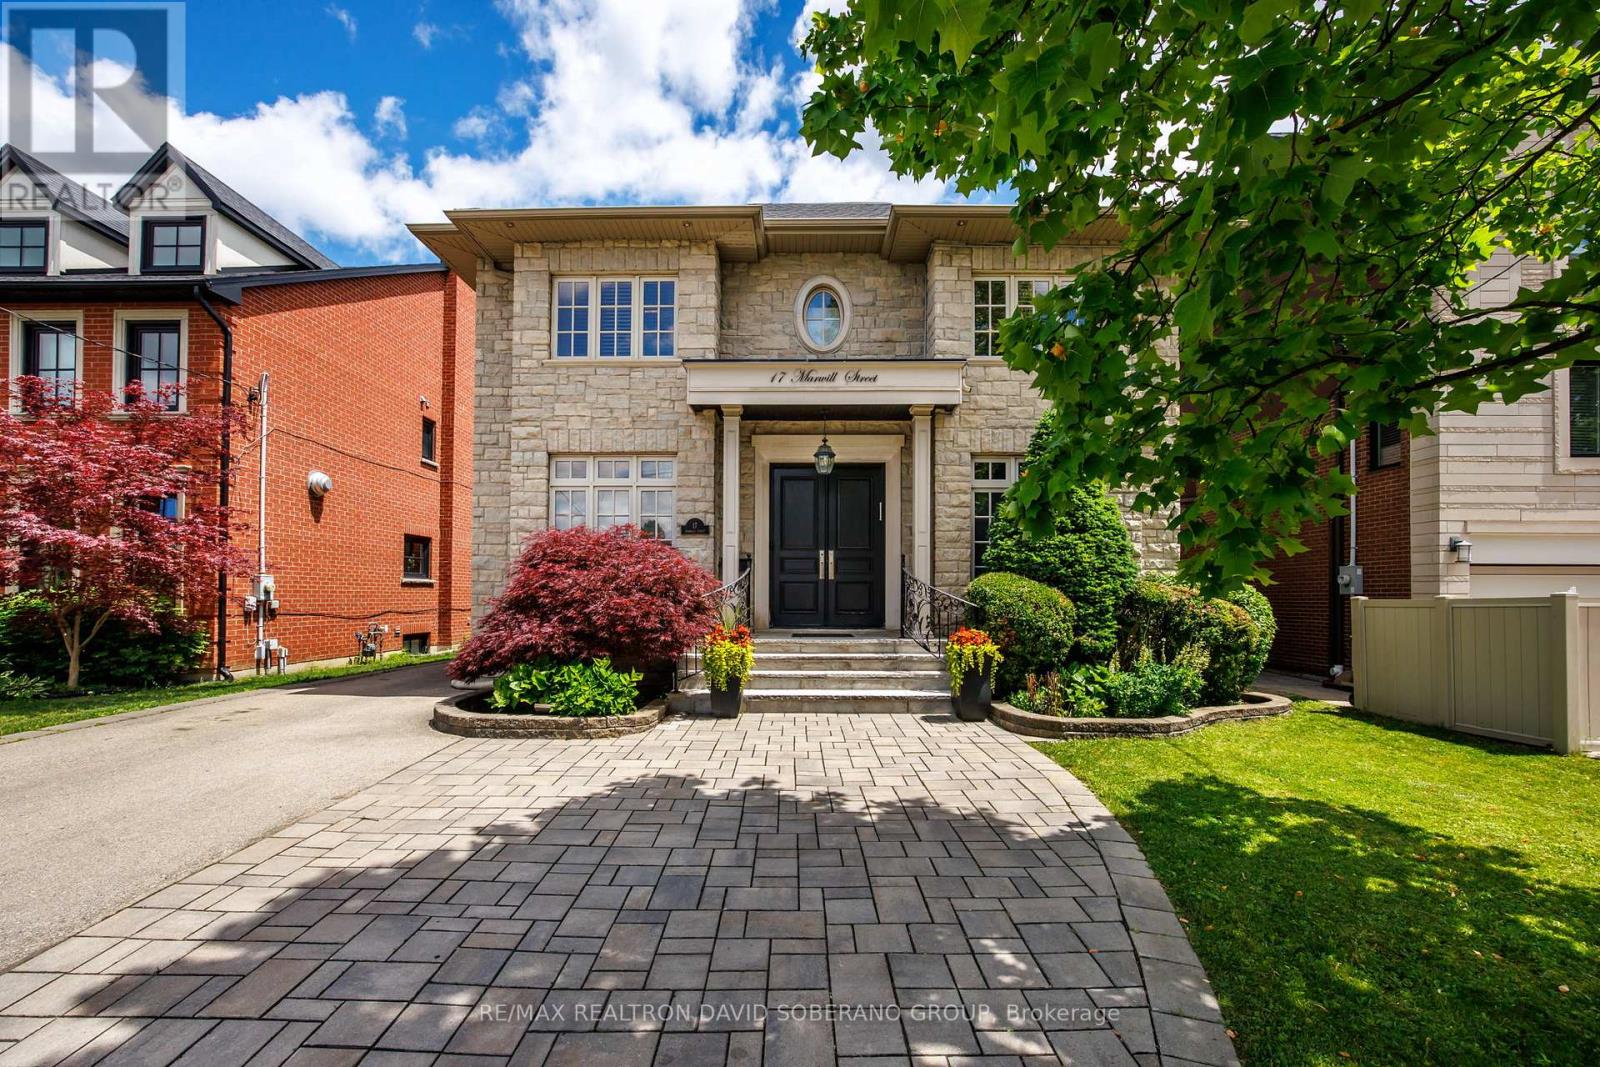
$2,600,000
17 Marwill Street
Toronto (Clanton Park) · MLS # C13453140
5 bed · 5 bath